
Skip To Content

12 Prides Circle

Andover, MA 01810
  • $3,699,000
  • STATUS: Active
  • MLS #: 73578326
UPDATED: 56 min ago
$3,699,000
  • 5
    BEDS
  • 1.18
    ACRES
  • 6
    BATHS
  • 1
    1/2 BATHS
  • 9,280
    SQFT
  • $399
    $/SQFT
Neighborhood:
Type:
Single-Family Home
Built:
2012
County:

School Information

Elementary School:
Middle School:
High School:
Listing courtesy of The Lucci Witte Team of William Raveis R.E. & Home Services.

Description

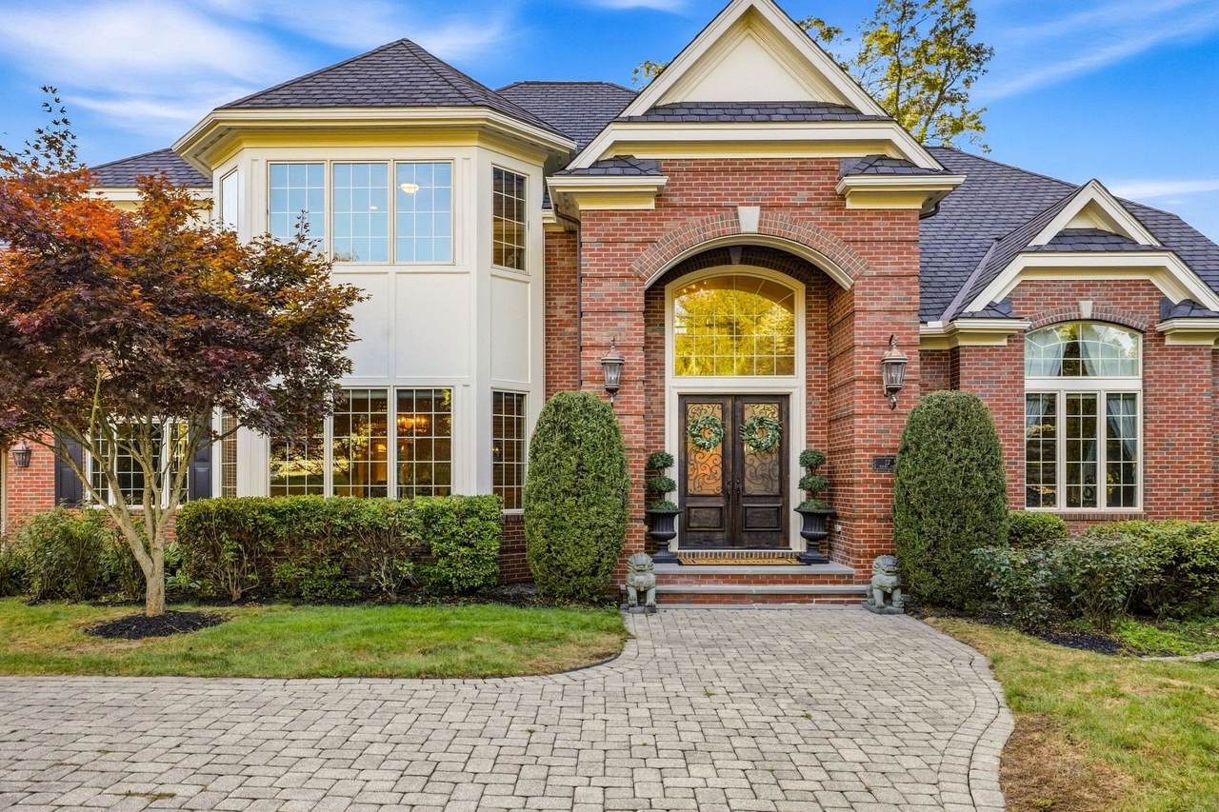
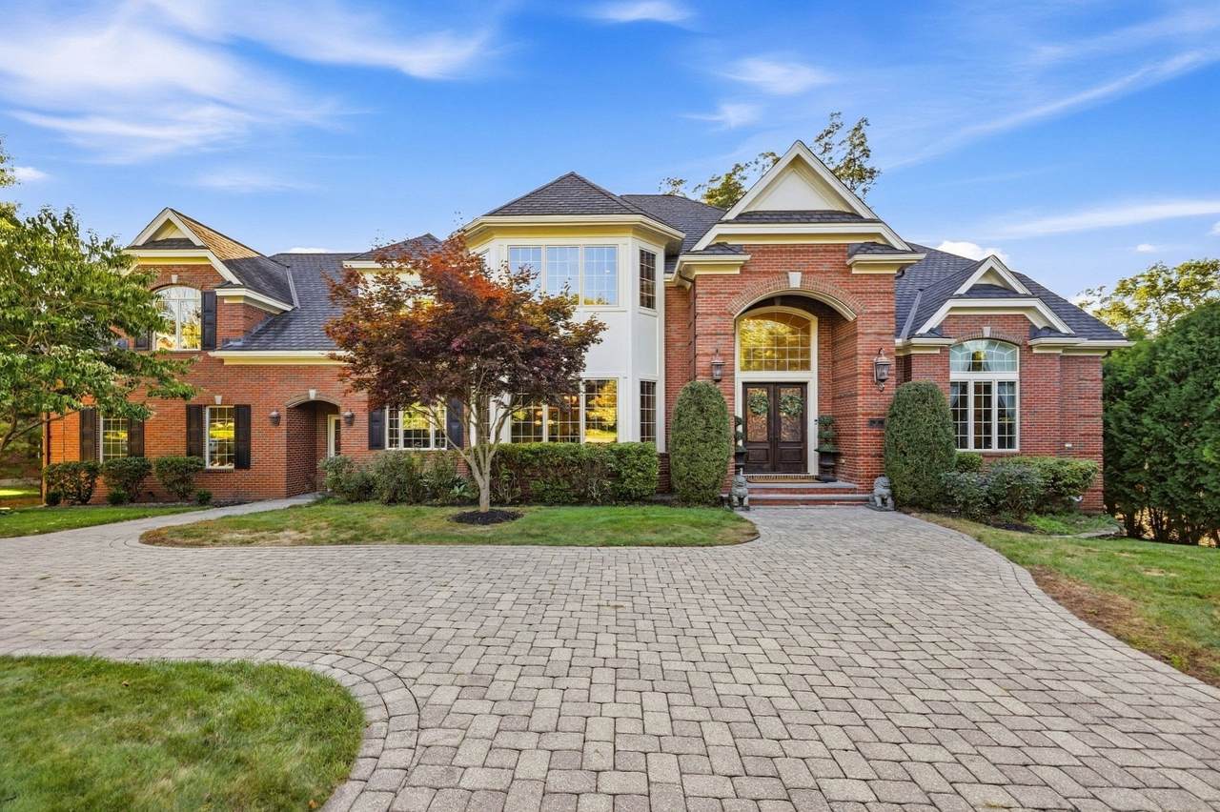
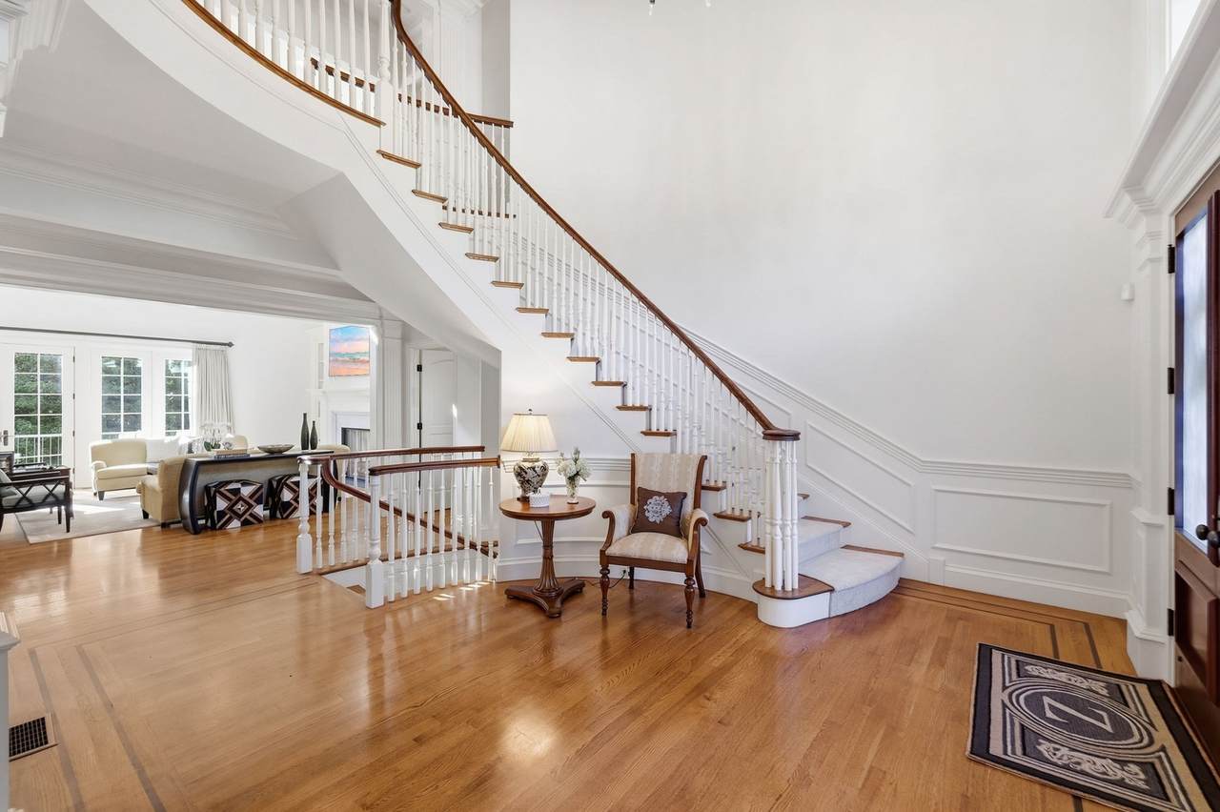
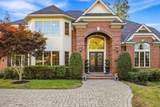
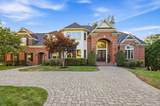
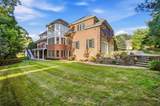
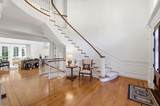
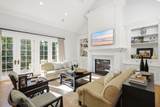
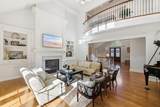
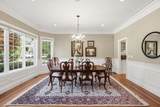
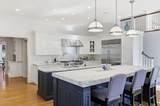
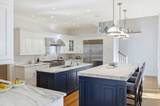
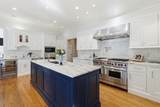
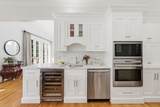
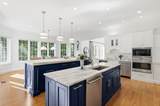
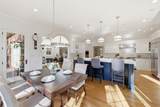
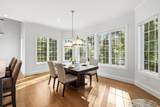
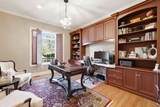
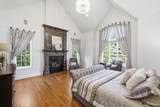
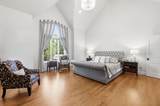
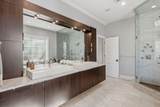
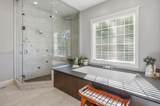
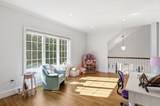
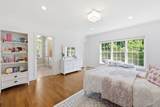
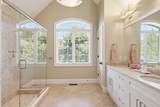
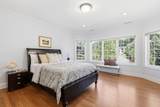
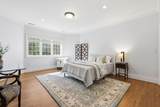
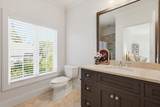
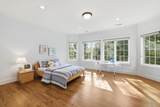
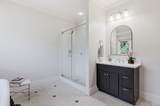
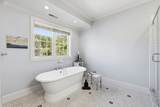
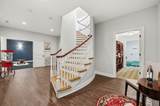
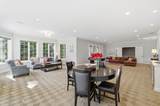
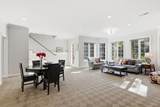
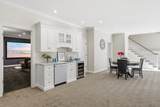
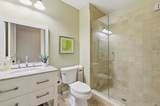
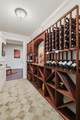
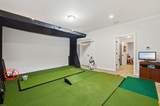
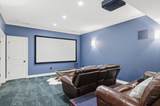
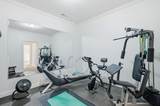
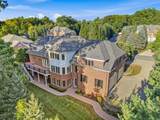
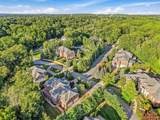
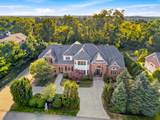
Commanding in scale yet beautifully composed, this exceptional 9,280-square-foot residence is set within one of Andover’s most prestigious neighborhoods near Phillips Academy. A gracious two-story foyer introduces interiors distinguished by dramatic millwork, generous proportions and abundant natural light. The inviting family room centers on a fireplace flanked by custom built-ins, while the gourmet kitchen is a cook’s and entertainer’s dream with two islands, top-tier appliances and a spacious dining area. A butler’s pantry connects to the generously sized dining room, and a richly appointed home office features handsome custom cabinetry. Privately positioned in its own wing, the first-floor primary suite is a true retreat with soaring ceilings, Palladian windows, a dramatic fireplace, walk-in closet and spa-like bath. Upstairs are four beautifully proportioned ensuite bedrooms. The expansive walkout lower level, with unusually high ceilings, offers an extraordinary collection of amenities, including family and game rooms, home gym, an entertaining area, golf simulator, movie theater and full bath. With 14 rooms, five bedrooms and six-and-one-half baths, this is a home of remarkable presence, comfort and distinction in an exceptional Phillips Academy-area setting.

Monthly Payment Calculator


The property listing data and information set forth herein were provided to MLS Property Information Network, Inc. from third party sources, including sellers, lessors and public records, and were compiled by MLS Property Information Network, Inc. The property listing data and information are for the personal, non commercial use of consumers having a good faith interest in purchasing or leasing listed properties of the type displayed to them and may not be used for any purpose other than to identify prospective properties which such consumers may have a good faith interest in purchasing or leasing. MLS Property Information Network, Inc. and its subscribers disclaim any and all representations and warranties as to the accuracy of the property listing data and information set forth herein. Data last updated 2026-10-12T14:04:01.85.
www.southcoastrealtors.com/homes/181261470
Print Image

12 Prides Circle Andover, MA 01810

  • Price: $3,699,000
  • Status: Active
  • On Site: Days
  • Updated: 56 min ago
  • MLS #: 73578326
5
Beds
6
Baths
1
½ Baths
1.18
Acres
9,280
SQFT
$399
$/SQFT
2012
Built
Neighborhood:
South Andover
County:
Essex
Area:
South Andover
Elementary School:
South Elementary School
Middle School:
Doherty Middle School
High School:
Andover High School
Property Description
Commanding in scale yet beautifully composed, this exceptional 9,280-square-foot residence is set within one of Andover’s most prestigious neighborhoods near Phillips Academy. A gracious two-story foyer introduces interiors distinguished by dramatic millwork, generous proportions and abundant natural light. The inviting family room centers on a fireplace flanked by custom built-ins, while the gourmet kitchen is a cook’s and entertainer’s dream with two islands, top-tier appliances and a spacious dining area. A butler’s pantry connects to the generously sized dining room, and a richly appointed home office features handsome custom cabinetry. Privately positioned in its own wing, the first-floor primary suite is a true retreat with soaring ceilings, Palladian windows, a dramatic fireplace, walk-in closet and spa-like bath. Upstairs are four beautifully proportioned ensuite bedrooms. The expansive walkout lower level, with unusually high ceilings, offers an extraordinary collection of amenities, including family and game rooms, home gym, an entertaining area, golf simulator, movie theater and full bath. With 14 rooms, five bedrooms and six-and-one-half baths, this is a home of remarkable presence, comfort and distinction in an exceptional Phillips Academy-area setting.
Exterior Features

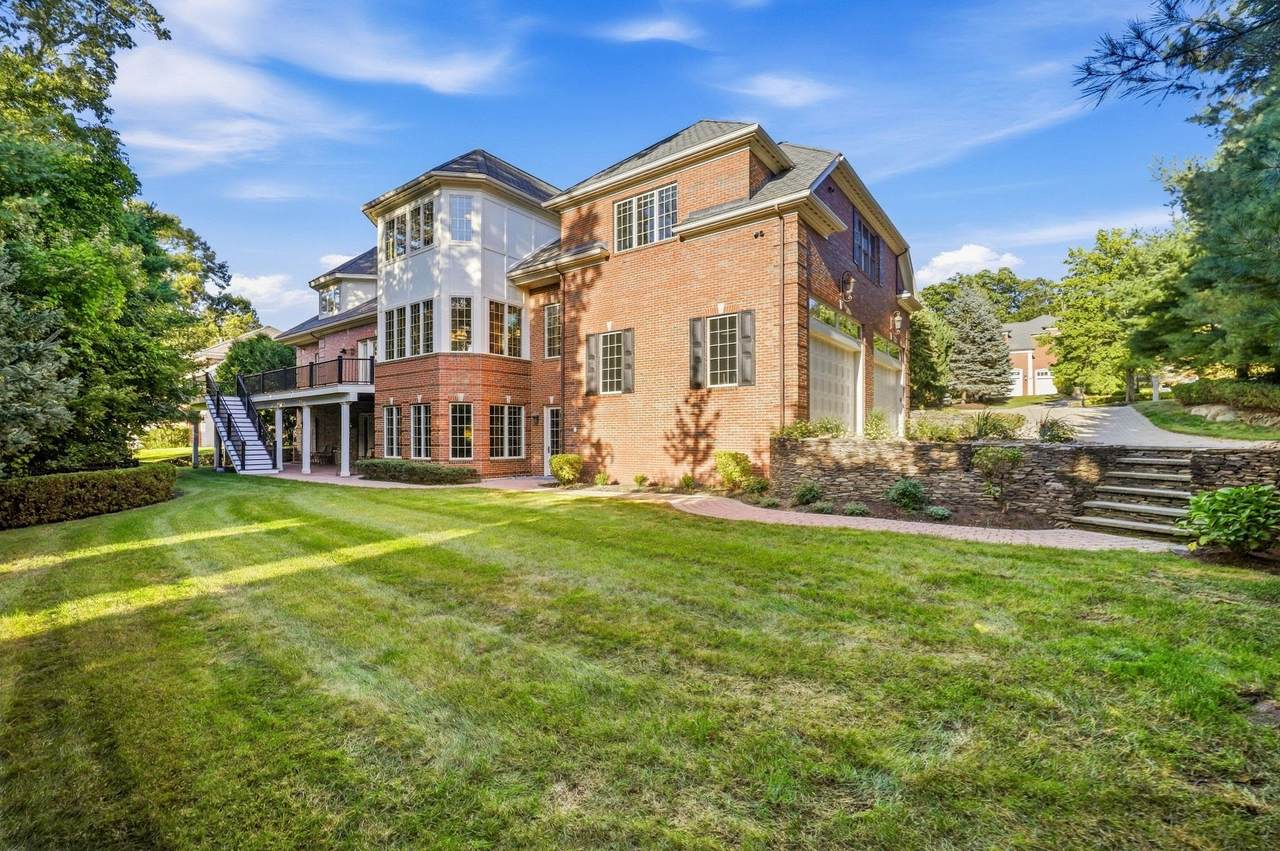
Architectural Style Colonial Attached Garage YN Yes Carport YN No Color Brick Covered Spaces 4 Exterior Features Deck - CompositePatioRain GuttersProfessional LandscapingSprinkler SystemDecorative LightingScreens Garage YN Yes Open Parking YN Yes Parking Features AttachedGarage Door OpenerPaved DriveOff Street Parking Total 12 Patio And Porch Features Deck - CompositePatio Property Attached YN No Road Frontage Type Public Road Responsibility Public Maintained Road Road Surface Type Paved Roof Shingle Spa YN No Waterfront YN No

Interior Features

Appliances Gas Water HeaterWater HeaterRangeOvenDishwasherDisposalMicrowaveRefrigeratorWasherDryerWine RefrigeratorSecond DishwasherWine Cooler Basement FullFinishedWalk-Out AccessInterior EntrySump PumpRadon Remediation System Bedroom2 Dimensions Length 16 Bedroom2 Dimensions Width 15 Bedroom2 Features Bathroom - 3/4Bathroom - Double Vanity/SinkCloset - LinenWalk-In Closet(s)Closet/Cabinets - Custom BuiltFlooring - HardwoodRecessed LightingLighting - OverheadCrown MoldingCloset - Double Bedroom2 Level Second Bedroom3 Dimensions Length 23 Bedroom3 Dimensions Width 17 Bedroom3 Features Bathroom - FullWalk-In Closet(s)Flooring - HardwoodRecessed LightingLighting - Overhead Bedroom3 Level Second Bedroom4 Dimensions Length 17 Bedroom4 Dimensions Width 15 Bedroom4 Features Bathroom - FullWalk-In Closet(s)Flooring - HardwoodRecessed LightingLighting - Overhead Bedroom4 Level Second Bedroom5 Dimensions Length 16 Bedroom5 Dimensions Width 10 Bedroom5 Features Bathroom - 3/4Walk-In Closet(s)Flooring - HardwoodRecessed LightingLighting - Overhead Bedroom5 Level Second Building Area Total 9280 Cooling Central Air Cooling YN Yes Cooling Zones 5 Dining Room Dimensions Length 16 Dining Room Dimensions Width 14 Dining Room Features Flooring - HardwoodWindow(s) - PictureRecessed LightingLighting - OverheadDecorative Molding Dining Room Level First Door Features French Doors Fireplace Features Living RoomMaster Bedroom Fireplace YN Yes Fireplaces Total 2 Flooring WoodTileCarpetHardwoodFlooring - HardwoodFlooring - Wall to Wall Carpet Foundation Details Concrete Perimeter Heat Zones 5 Heating CentralNatural Gas Heating YN Yes Interior Features Walk-In Closet(s)Recessed LightingCrown MoldingCathedral Ceiling(s)ClosetDecorative MoldingCloset/Cabinets - Custom BuiltLighting - OverheadBathroom - 3/4Wet barOpen FloorplanPlay RoomFoyerStudyBonus RoomGame RoomMedia RoomCentral VacuumWet Bar Kitchen Dimensions Length 40 Kitchen Dimensions Width 25 Kitchen Features Flooring - HardwoodDining AreaCountertops - Stone/Granite/SolidFrench DoorsKitchen IslandWet BarBreakfast Bar / NookCabinets - UpgradedDeck - ExteriorOpen FloorplanRecessed LightingSecond DishwasherStainless Steel AppliancesPot Filler FaucetWine ChillerGas StoveLighting - PendantCrown Molding Kitchen Level First Laundry Dimensions 10X6 Laundry Features Flooring - Stone/Ceramic TileCountertops - Stone/Granite/SolidCabinets - UpgradedElectric Dryer HookupRecessed LightingLighting - OverheadCrown MoldingSecond FloorWasher Hookup Lead Paint None Living Room Dimensions Length 25 Living Room Dimensions Width 19 Living Room Features Closet/Cabinets - Custom BuiltFlooring - HardwoodBalcony / DeckBalcony - InteriorFrench DoorsOpen FloorplanRecessed LightingLighting - OverheadCrown MoldingDecorative Molding Living Room Level MainFirst Main Level Bedrooms 1 Master Bathroom Features Yes Master Bedroom Dimensions Length 18 Master Bedroom Dimensions Width 18 Master Bedroom Features Bathroom - FullBathroom - Double Vanity/SinkVaulted Ceiling(s)Walk-In Closet(s)Flooring - HardwoodDressing RoomRecessed Lighting Master Bedroom Level MainFirst Rooms Total 14 Window Features Window(s) - PictureScreens

Property Features

Association Fee 1000 Association Fee Frequency Annually Association YN Yes Community Features Public TransportationShoppingPoolParkWalk/Jog TrailsGolfMedical FacilityConservation AreaHighway AccessHouse of WorshipPrivate SchoolPublic SchoolT-StationUniversity Electric GeneratorCircuit BreakersGenerator Connection Exclusions See Inclusion/Exclusion Green Energy Efficient Thermostat Home Warranty YN No Owners Association Required No Property Sub Type Single Family Residence Security Features Security System Senior Community YN No Sewer Public Sewer Tax Annual Amount 49467 Tax Year 2025 Utilities for Gas Rangefor Electric DryerWasher HookupGenerator Connection Water Source Public Year Built Details Actual Zoning SRB

Listing information © 2026 MLS Property Information Network. All information is deemed reliable but should be independently verified.
Listing provided courtesy of The Lucci Witte Team of William Raveis R.E. & Home Services: 978-475-5100.


The property listing data and information set forth herein were provided to MLS Property Information Network, Inc. from third party sources, including sellers, lessors and public records, and were compiled by MLS Property Information Network, Inc. The property listing data and information are for the personal, non commercial use of consumers having a good faith interest in purchasing or leasing listed properties of the type displayed to them and may not be used for any purpose other than to identify prospective properties which such consumers may have a good faith interest in purchasing or leasing. MLS Property Information Network, Inc. and its subscribers disclaim any and all representations and warranties as to the accuracy of the property listing data and information set forth herein. Data last updated 2026-10-12T14:04:01.85.
 
https://bt-photos.global.ssl.fastly.net/mlspin/1280_boomver_1_73578326_2.jpg https://bt-photos.global.ssl.fastly.net/mlspin/1280_boomver_1_73578326_2.jpg https://bt-photos.global.ssl.fastly.net/mlspin/1280_boomver_1_73578326_2.jpg
Logo
RE/MAX Vantage
77 State Rd
Dartmouth MA, 02747
Listing courtesy of The Lucci Witte Team of William Raveis R.E. & Home Services.