



Skip To Content

12 Lorette St

Boston, MA 02132
  • $1,325,000
  • STATUS: Active
  • MLS #: 73579406
UPDATED: 77 min ago
$1,325,000
  • 5
    BEDS
  • 0.11
    ACRES
  • 2
    BATHS
  • 1
    1/2 BATHS
  • 2,688
    SQFT
  • $493
    $/SQFT
Neighborhood:
Type:
Single-Family Home
Built:
1893
County:
Area:

School Ratings & Info

Listing courtesy of Erin Vogt of Vogt Realty Group, LLC.

Description

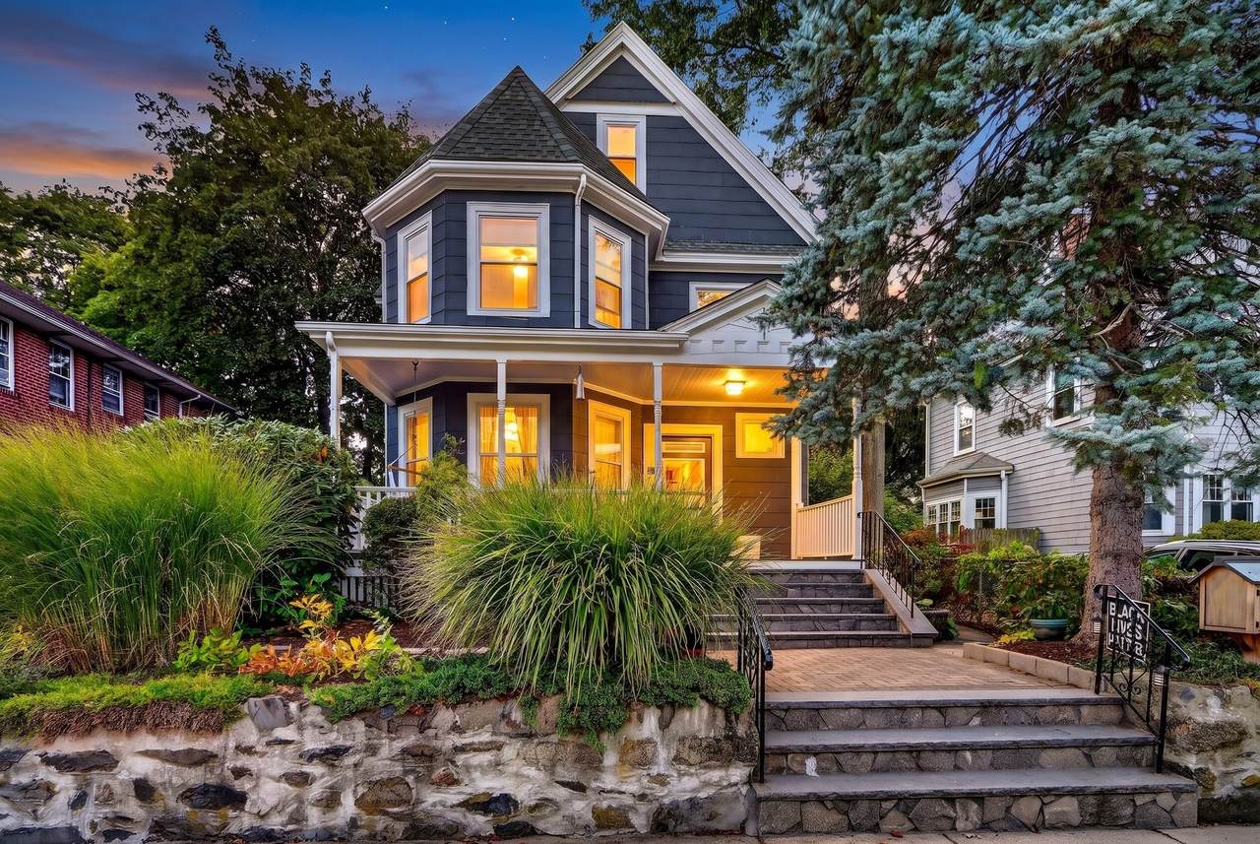
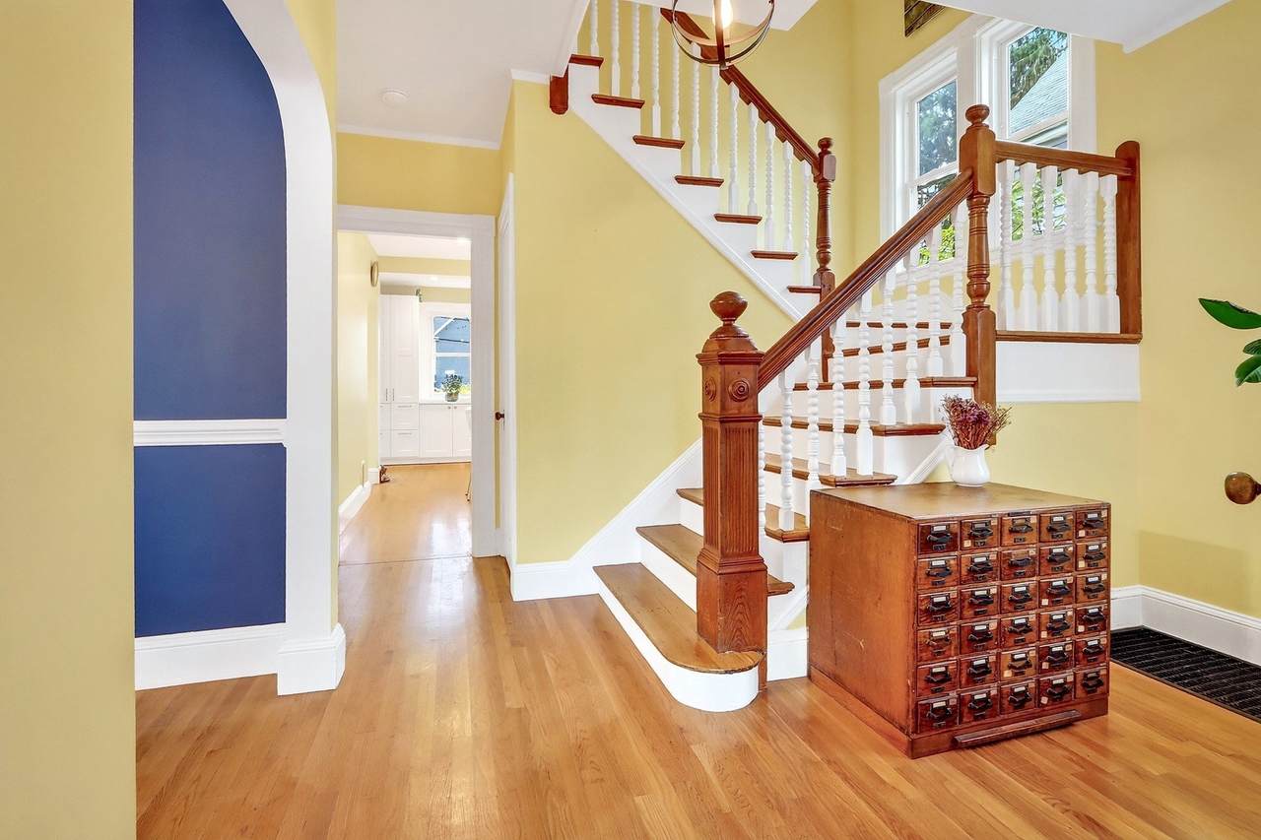
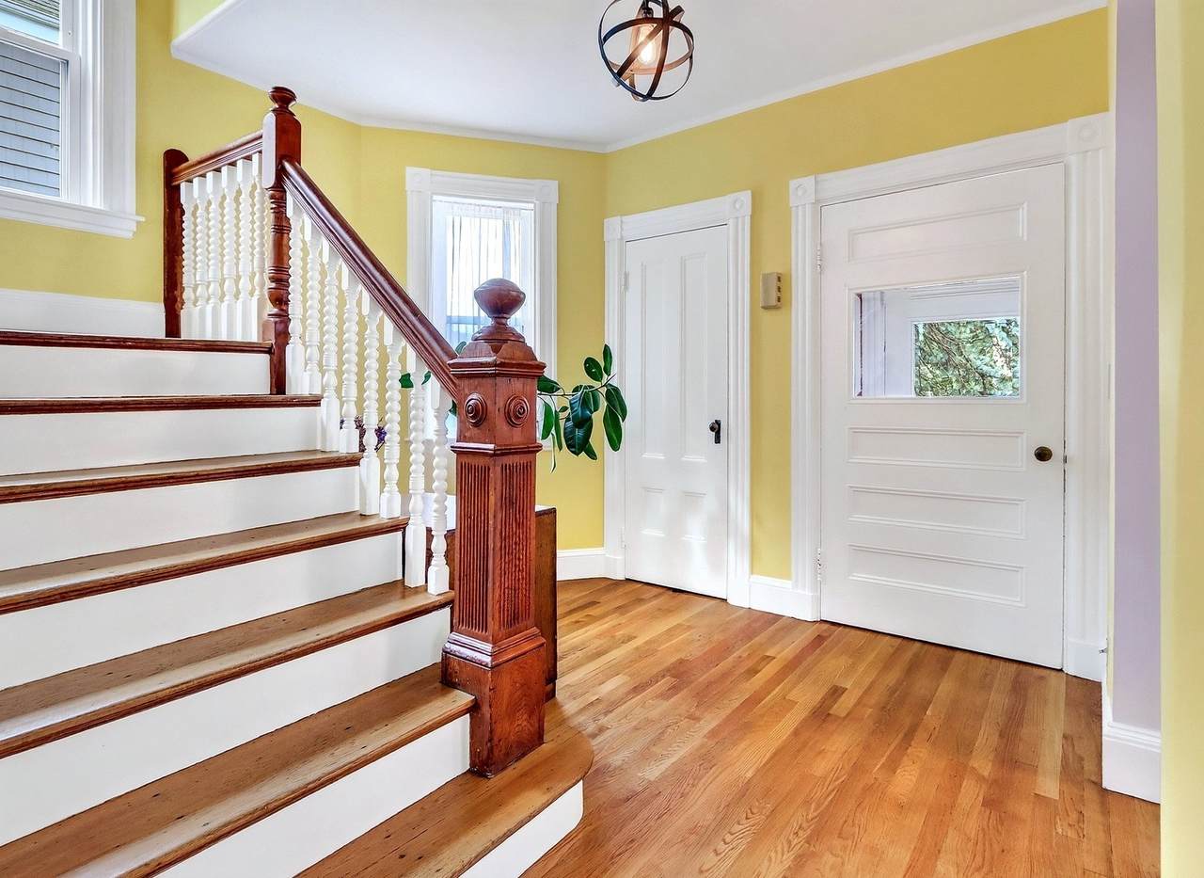
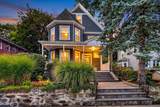
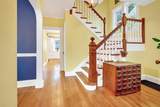
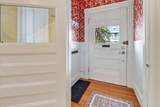
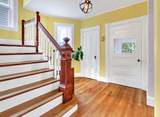
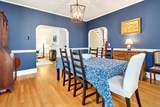
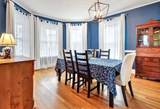
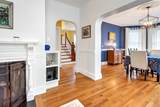
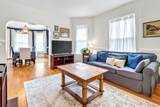
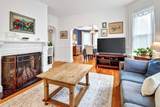
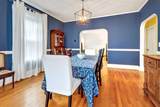
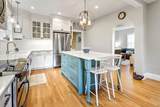
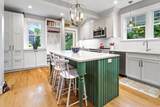
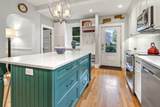
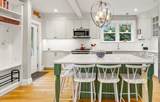
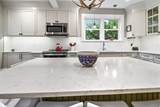
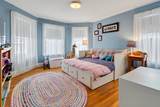
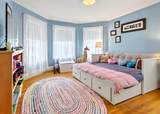
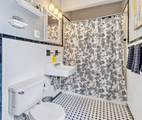
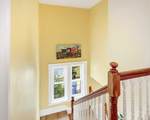
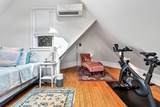
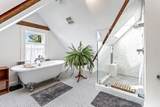
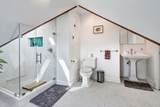
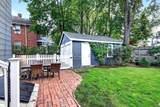
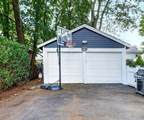
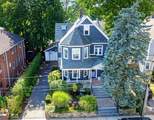
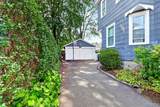
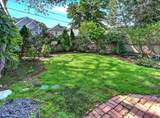
Exquisite Victorian circa 1893 offering 3 floors of space. Enjoy the beautiful natural light captured by the box bay windows and Queen Anne Turret. High Ceilings, hardwood floors and loads of original detail compliment the high-end upgrades. Fabulous Chef's kitchen with huge Quartz Island and countertops, loads of cabinetry and Stainless-Steel appliances. Primary bedroom retreat has soaring Ceilings accented by skylights and original beams. The designer bath is complete with a soaking tub and skylit shower. Plenty of closets and storage throughout the house, gas heat and central air conditioning. 2 car garage with long driveway, charming, fenced yard with patio. This lovely home is situated in a fabulous neighborhood and minutes to the Commuter Rail, Private and Public Schools, St. Theresa's Church, library, YMCA and shopping district. Convenient to Restaurants, Coffee shops, Grocery stores including walk to the new Trader Joes! A must see to appreciate all this property has to offer. Taxes do not include residential exemption.

Monthly Payment Calculator


The property listing data and information set forth herein were provided to MLS Property Information Network, Inc. from third party sources, including sellers, lessors and public records, and were compiled by MLS Property Information Network, Inc. The property listing data and information are for the personal, non commercial use of consumers having a good faith interest in purchasing or leasing listed properties of the type displayed to them and may not be used for any purpose other than to identify prospective properties which such consumers may have a good faith interest in purchasing or leasing. MLS Property Information Network, Inc. and its subscribers disclaim any and all representations and warranties as to the accuracy of the property listing data and information set forth herein. Data last updated 2026-10-15T21:05:41.553.
www.southcoastrealtors.com/homes/181325500
Print Image

12 Lorette St Boston, MA 02132

  • Price: $1,325,000
  • Status: Active
  • On Site: Days
  • Updated: 77 min ago
  • MLS #: 73579406
5
Beds
2
Baths
1
½ Baths
0.11
Acres
2,688
SQFT
$493
$/SQFT
1893
Built
Neighborhood:
West Roxbury
County:
Suffolk
Area:
West Roxbury
Property Description
Exquisite Victorian circa 1893 offering 3 floors of space. Enjoy the beautiful natural light captured by the box bay windows and Queen Anne Turret. High Ceilings, hardwood floors and loads of original detail compliment the high-end upgrades. Fabulous Chef's kitchen with huge Quartz Island and countertops, loads of cabinetry and Stainless-Steel appliances. Primary bedroom retreat has soaring Ceilings accented by skylights and original beams. The designer bath is complete with a soaking tub and skylit shower. Plenty of closets and storage throughout the house, gas heat and central air conditioning. 2 car garage with long driveway, charming, fenced yard with patio. This lovely home is situated in a fabulous neighborhood and minutes to the Commuter Rail, Private and Public Schools, St. Theresa's Church, library, YMCA and shopping district. Convenient to Restaurants, Coffee shops, Grocery stores including walk to the new Trader Joes! A must see to appreciate all this property has to offer. Taxes do not include residential exemption.
Exterior Features

Architectural Style Victorian Attached Garage YN No Carport YN No Color slate blue Covered Spaces 2 Exterior Features PorchPatioFenced Yard Fencing Fenced/EnclosedFenced Garage YN Yes Open Parking YN Yes Parking Features DetachedGarage Door OpenerGarage Faces SidePaved DriveOff StreetTandemOn StreetPaved Parking Total 4 Patio And Porch Features PorchPatio Property Attached YN No Road Frontage Type Public Road Responsibility Public Maintained Road Road Surface Type Paved Roof Shingle Spa YN No Waterfront YN No

Interior Features

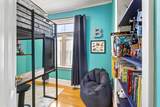
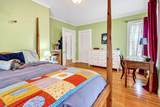
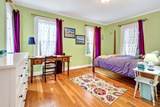
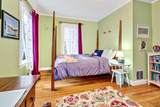
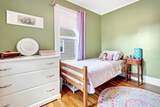
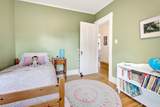
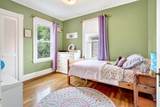
Appliances Gas Water HeaterRangeDishwasherDisposalRefrigeratorWasherDryer Basement FullInterior EntryBulkheadUnfinished Bedroom2 Features ClosetFlooring - Hardwood Bedroom2 Level Second Bedroom3 Features ClosetFlooring - HardwoodWindow(s) - Bay/Bow/Box Bedroom3 Level Second Bedroom4 Features ClosetFlooring - HardwoodWindow(s) - Bay/Bow/Box Bedroom4 Level Second Bedroom5 Features ClosetFlooring - Hardwood Bedroom5 Level Second Building Area Total 2688 Cooling Central Air Cooling YN Yes Dining Room Features Flooring - HardwoodWindow(s) - Bay/Bow/BoxArchwayDecorative Molding Dining Room Level First Fireplace Features Living Room Fireplace YN Yes Fireplaces Total 1 Flooring WoodHardwoodEngineered Hardwood Foundation Details Stone Heating Forced AirNatural GasDuctless Heating YN Yes Kitchen Features Closet/Cabinets - Custom BuiltFlooring - HardwoodPantryCountertops - Stone/Granite/SolidKitchen IslandExterior AccessRecessed LightingStainless Steel AppliancesLighting - PendantDecorative Molding Kitchen Level First Laundry Features In Basement Lead Paint Unknown Living Room Features Closet/Cabinets - Custom BuiltFlooring - HardwoodWindow(s) - Bay/Bow/BoxArchwayDecorative Molding Living Room Level First Master Bathroom Features Yes Master Bedroom Features Bathroom - FullSkylightCathedral Ceiling(s)Beamed CeilingsWalk-In Closet(s)Closet/Cabinets - Custom BuiltFlooring - Engineered Hardwood Master Bedroom Level Third Rooms Total 9 Window Features Insulated Windows

Property Features

Association YN No Community Features Public TransportationShoppingParkHouse of WorshipPrivate SchoolPublic SchoolSidewalks Disclosures Exterior wood frames around exterior windows were encapsulated. Taxes do NOT include Residential Exemption Exclusions Basement Interior Door Excluded And May Be Replaced With Like Style Door. Home Warranty YN No Property Sub Type Single Family Residence Senior Community YN No Sewer Public Sewer Tax Annual Amount 14220 Tax Year 2026 Water Source Public Year Built Details ActualRenovated Since Zoning R1

Listing information © 2026 MLS Property Information Network. All information is deemed reliable but should be independently verified.
Listing provided courtesy of Erin Vogt of Vogt Realty Group, LLC: 617-327-1050.


The property listing data and information set forth herein were provided to MLS Property Information Network, Inc. from third party sources, including sellers, lessors and public records, and were compiled by MLS Property Information Network, Inc. The property listing data and information are for the personal, non commercial use of consumers having a good faith interest in purchasing or leasing listed properties of the type displayed to them and may not be used for any purpose other than to identify prospective properties which such consumers may have a good faith interest in purchasing or leasing. MLS Property Information Network, Inc. and its subscribers disclaim any and all representations and warranties as to the accuracy of the property listing data and information set forth herein. Data last updated 2026-10-15T21:05:41.553.
 
https://bt-photos.global.ssl.fastly.net/mlspin/1280_boomver_1_73579406_2.jpg https://bt-photos.global.ssl.fastly.net/mlspin/1280_boomver_1_73579406_2.jpg https://bt-photos.global.ssl.fastly.net/mlspin/1280_boomver_1_73579406_2.jpg
Logo
RE/MAX Vantage
77 State Rd
Dartmouth MA, 02747
Listing courtesy of Erin Vogt of Vogt Realty Group, LLC.