Skip To Content

12 Hampton Road

Sharon, MA 02067
  • $749,000
  • STATUS: Active
  • MLS #: 73579203
UPDATED: 76 min ago
$749,000
  • 3
    BEDS
  • 0.93
    ACRES
  • 1
    BATHS
  • 0
    1/2 BATHS
  • 1,390
    SQFT
  • $539
    $/SQFT
Type:
Single-Family Home
Built:
1955
County:

School Ratings & Info

Listing courtesy of Jonathan Minerick of homecoin.com.

Description

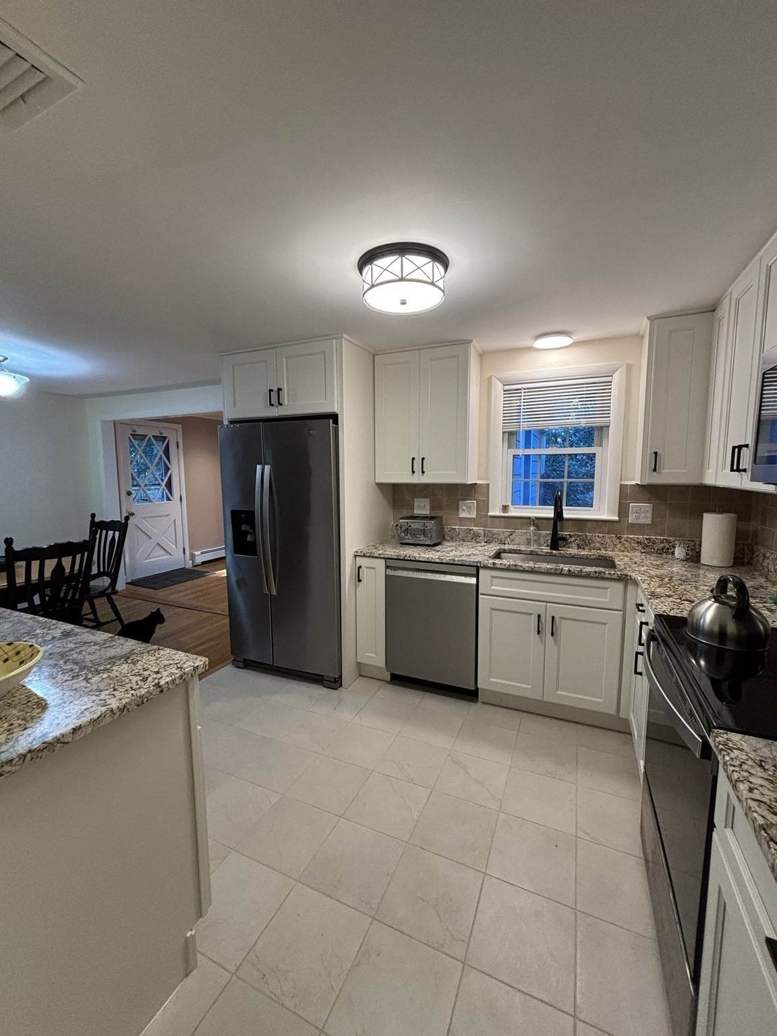
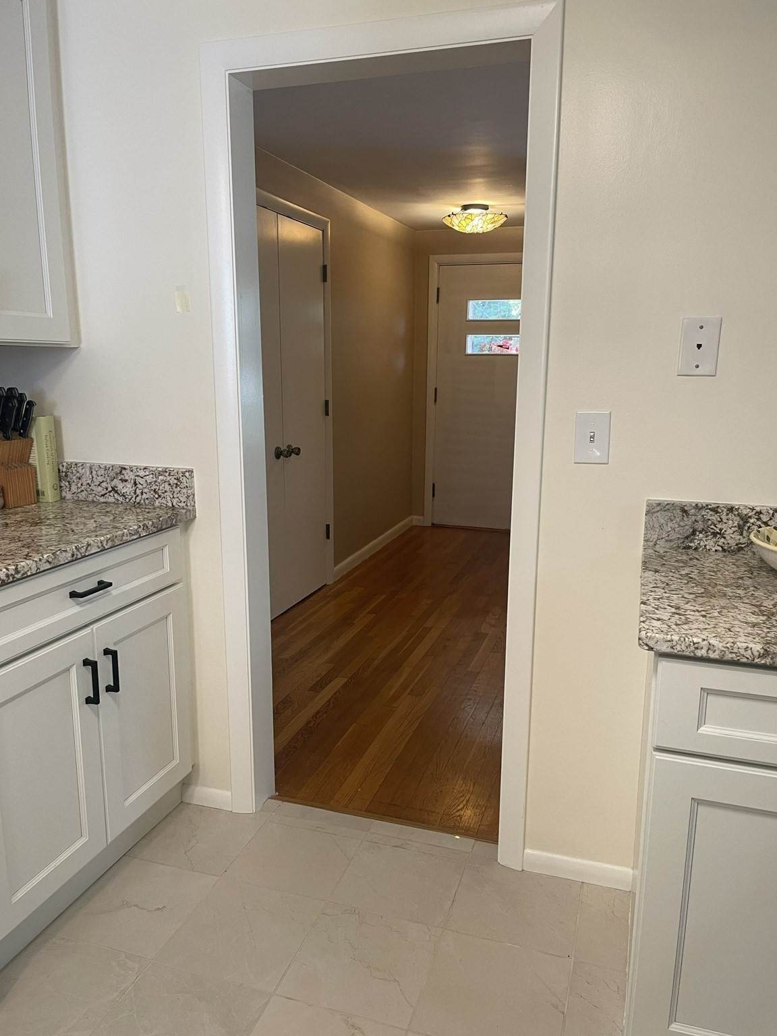
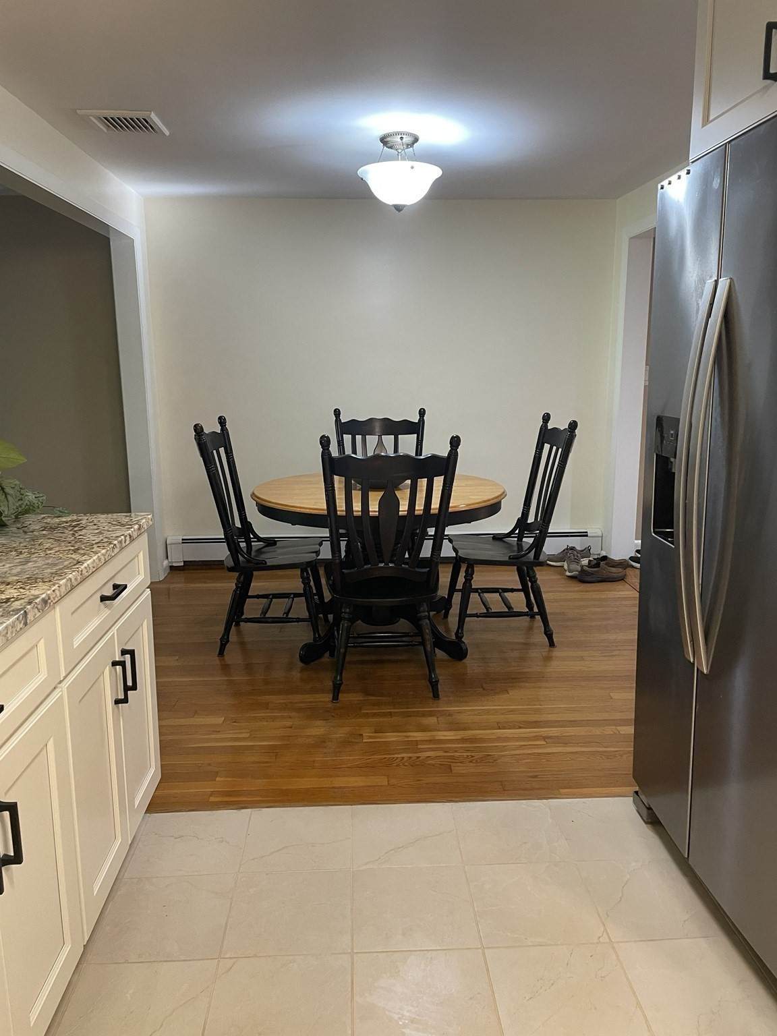
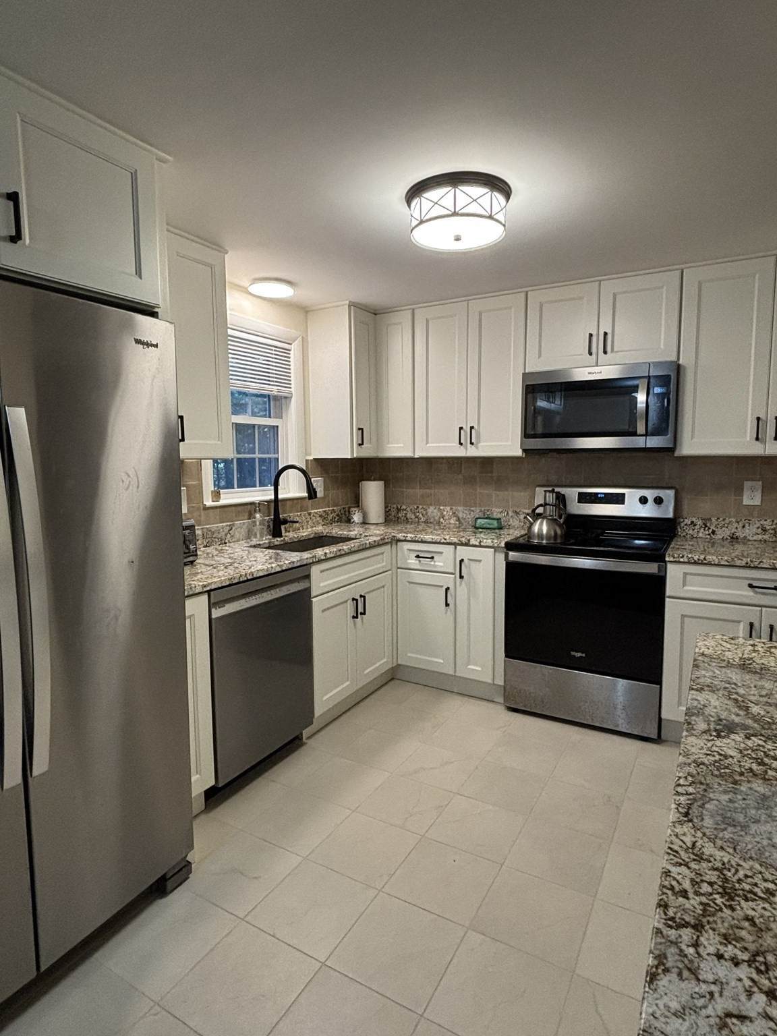
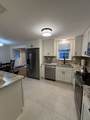
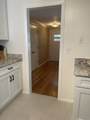
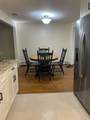
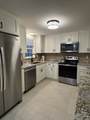
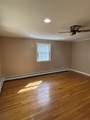
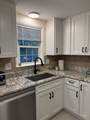
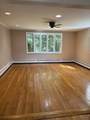
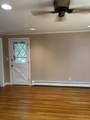
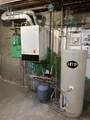
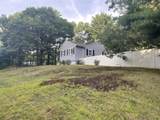
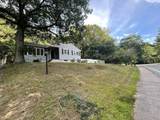
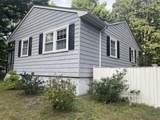
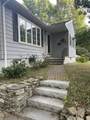
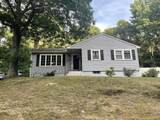
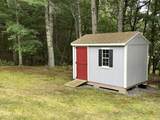
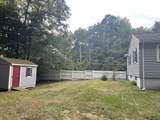
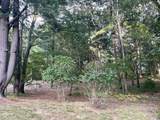
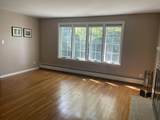
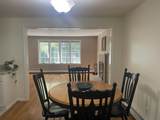
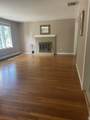
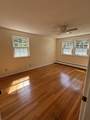
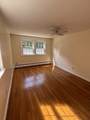
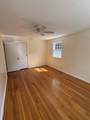
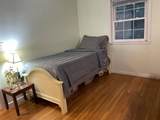
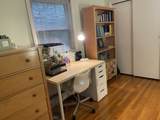
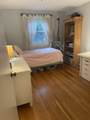
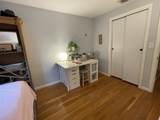
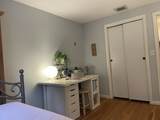
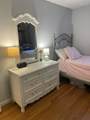
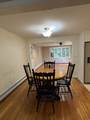
Welcome to 12 Hampton Rd., a beautiful home on a private .93-acre lot in Sharon, MA. Offering a combination of modern updates, classic charm, and an exceptional location. Gain instant equity! Newly renovated kitchen with quality granite countertops, premium tile, backsplash and stainless steel appliances. New Viessmann gas boiler, and new central A/C. Warm hardwood floors throughout. Full basement is an open canvas for added living space. Adorable shed provides storage for lawn tools, etc. A LeafGuard system for low maintenance of gutters. Short distance from East Elementary, and central to Sharon's schools and community amenities. Sharon train station offers an easy commute to Boston and Providence. Shops, restaurants, and medical facilities are a 6-min drive. Crescent Ridge is a 4-minute drive. Near Borderland State Park, Lake Massapoag, Moose Hill trails and Ward’s Berry Farm. A+ schools, and sidewalks on Hampton Rd. Rare opportunity to enjoy privacy, yet have everything so close.

Monthly Payment Calculator


The property listing data and information set forth herein were provided to MLS Property Information Network, Inc. from third party sources, including sellers, lessors and public records, and were compiled by MLS Property Information Network, Inc. The property listing data and information are for the personal, non commercial use of consumers having a good faith interest in purchasing or leasing listed properties of the type displayed to them and may not be used for any purpose other than to identify prospective properties which such consumers may have a good faith interest in purchasing or leasing. MLS Property Information Network, Inc. and its subscribers disclaim any and all representations and warranties as to the accuracy of the property listing data and information set forth herein. Data last updated 2026-10-12T13:04:32.713.
www.southcoastrealtors.com/homes/181312484
Print Image

12 Hampton Road Sharon, MA 02067

  • Price: $749,000
  • Status: Active
  • On Site: Days
  • Updated: 76 min ago
  • MLS #: 73579203
3
Beds
1
Baths
0
½ Baths
0.93
Acres
1,390
SQFT
$539
$/SQFT
1955
Built
County:
Norfolk
Property Description
Welcome to 12 Hampton Rd., a beautiful home on a private .93-acre lot in Sharon, MA. Offering a combination of modern updates, classic charm, and an exceptional location. Gain instant equity! Newly renovated kitchen with quality granite countertops, premium tile, backsplash and stainless steel appliances. New Viessmann gas boiler, and new central A/C. Warm hardwood floors throughout. Full basement is an open canvas for added living space. Adorable shed provides storage for lawn tools, etc. A LeafGuard system for low maintenance of gutters. Short distance from East Elementary, and central to Sharon's schools and community amenities. Sharon train station offers an easy commute to Boston and Providence. Shops, restaurants, and medical facilities are a 6-min drive. Crescent Ridge is a 4-minute drive. Near Borderland State Park, Lake Massapoag, Moose Hill trails and Ward’s Berry Farm. A+ schools, and sidewalks on Hampton Rd. Rare opportunity to enjoy privacy, yet have everything so close.
Exterior Features

Architectural Style Ranch Covered Spaces 0 Garage YN No Lot Features Level Open Parking YN Yes Parking Features Paved Parking Total 4 Property Attached YN No Road Frontage Type Public Road Surface Type Paved Spa YN No Waterfront Features Lake/Pond1 to 2 Mile To BeachBeach Ownership(Public) Waterfront YN No

Interior Features

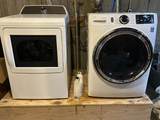
Appliances Gas Water HeaterMicrowaveRefrigeratorENERGY STAR Qualified DishwasherPlumbed For Ice Maker Basement FullPartially Finished Building Area Total 1390 Cooling Central Air Cooling YN Yes Cooling Zones 1 Dining Room Dimensions Length 9 Dining Room Dimensions Width 9.4 Dining Room Features Flooring - HardwoodFlooring - WoodLighting - Overhead Dining Room Level First Fireplace YN Yes Fireplaces Total 1 Flooring WoodTileFlooring - HardwoodFlooring - Wood Foundation Details Concrete Perimeter Heat Zones 2 Heating Natural Gas Heating YN Yes Interior Features Lighting - OverheadEntry HallCenter HallFinish - Cement PlasterFinish - SheetrockInternet Available - BroadbandInternet Available - Satellite Kitchen Dimensions Length 9 Kitchen Dimensions Width 9 Kitchen Features Flooring - Stone/Ceramic TileRemodeledLighting - Overhead Kitchen Level First Laundry Features Electric Dryer HookupWasher Hookup Lead Paint None Living Room Dimensions Length 14.5 Living Room Dimensions Width 15.5 Living Room Features Ceiling Fan(s)Flooring - HardwoodFlooring - WoodHigh Speed Internet Hookup Living Room Level MainFirst Master Bathroom Features Yes Rooms Total 7 Window Features Insulated Windows

Property Features

Accessibility Features No Association YN No Community Features Public TransportationShoppingTennis Court(s)ParkWalk/Jog TrailsMedical FacilityHighway AccessHouse of WorshipOtherSidewalks Disclosures Fan in bedroom needs repair and right bay window in family room does not open. Electric 110 Volts220 VoltsCircuit Breakers200+ Amp ServiceSmart Grid Meter Home Warranty YN No Listing Terms Seller W/Participate Property Sub Type Single Family Residence Senior Community YN No Sewer Private Sewer Tax Annual Amount 9800 Tax Year 2025 Utilities for Gas Rangefor Electric Rangefor Electric Ovenfor Electric DryerWasher HookupIcemaker Connection Water Source Public Year Built Details Actual Zoning A

Listing information © 2026 MLS Property Information Network. All information is deemed reliable but should be independently verified.
Listing provided courtesy of Jonathan Minerick of homecoin.com: 888-400-2513.


The property listing data and information set forth herein were provided to MLS Property Information Network, Inc. from third party sources, including sellers, lessors and public records, and were compiled by MLS Property Information Network, Inc. The property listing data and information are for the personal, non commercial use of consumers having a good faith interest in purchasing or leasing listed properties of the type displayed to them and may not be used for any purpose other than to identify prospective properties which such consumers may have a good faith interest in purchasing or leasing. MLS Property Information Network, Inc. and its subscribers disclaim any and all representations and warranties as to the accuracy of the property listing data and information set forth herein. Data last updated 2026-10-12T13:04:32.713.
 
https://bt-photos.global.ssl.fastly.net/mlspin/orig_boomver_1_73579203_2.jpg https://bt-photos.global.ssl.fastly.net/mlspin/orig_boomver_1_73579203_2.jpg https://bt-photos.global.ssl.fastly.net/mlspin/orig_boomver_1_73579203_2.jpg
Logo
RE/MAX Vantage
77 State Rd
Dartmouth MA, 02747
Listing courtesy of Jonathan Minerick of homecoin.com.