

Skip To Content

12 First Street

East Longmeadow, MA 01028
  • $279,900
  • STATUS: Contingent
  • MLS #: 73578743
Under Contract
UPDATED: 54 min ago
$279,900
  • 2
    BEDS
  • 0.3
    ACRES
  • 2
    BATHS
  • 0
    1/2 BATHS
  • 1,041
    SQFT
  • $269
    $/SQFT
Type:
Single-Family Home
Built:
1900
County:

School Information

Elementary School:
Middle School:
High School:
Listing courtesy of Kathleen Grudgen of Berkshire Hathaway HomeServices Realty Professionals.

Description

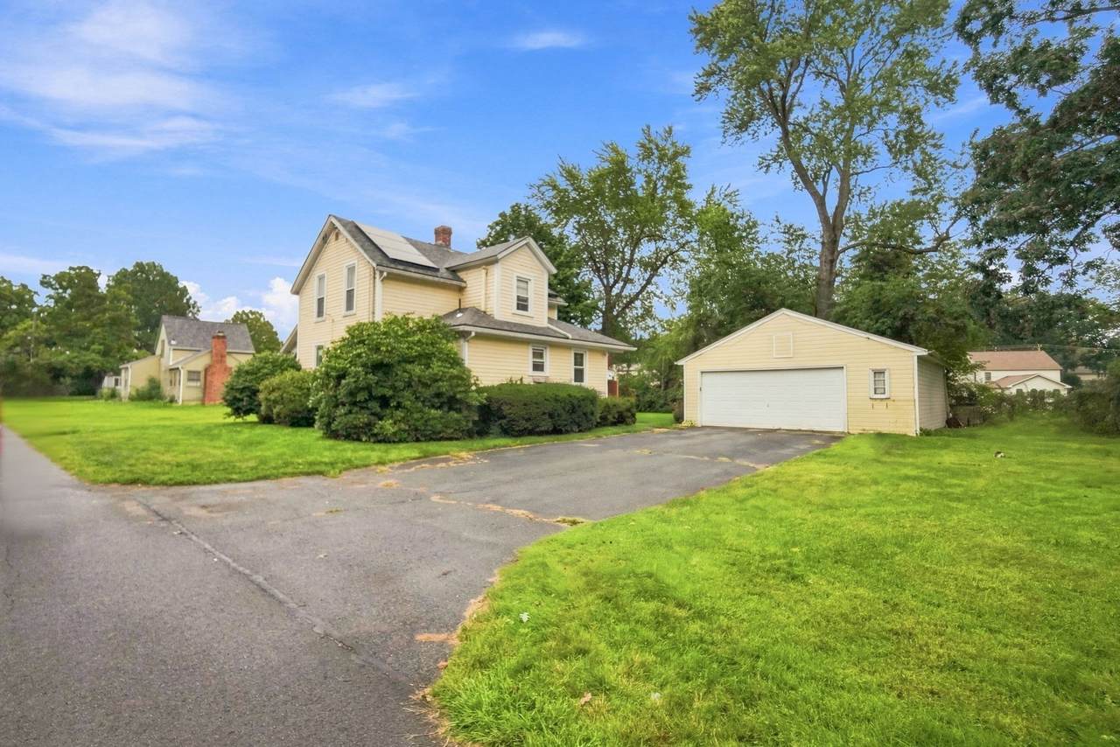
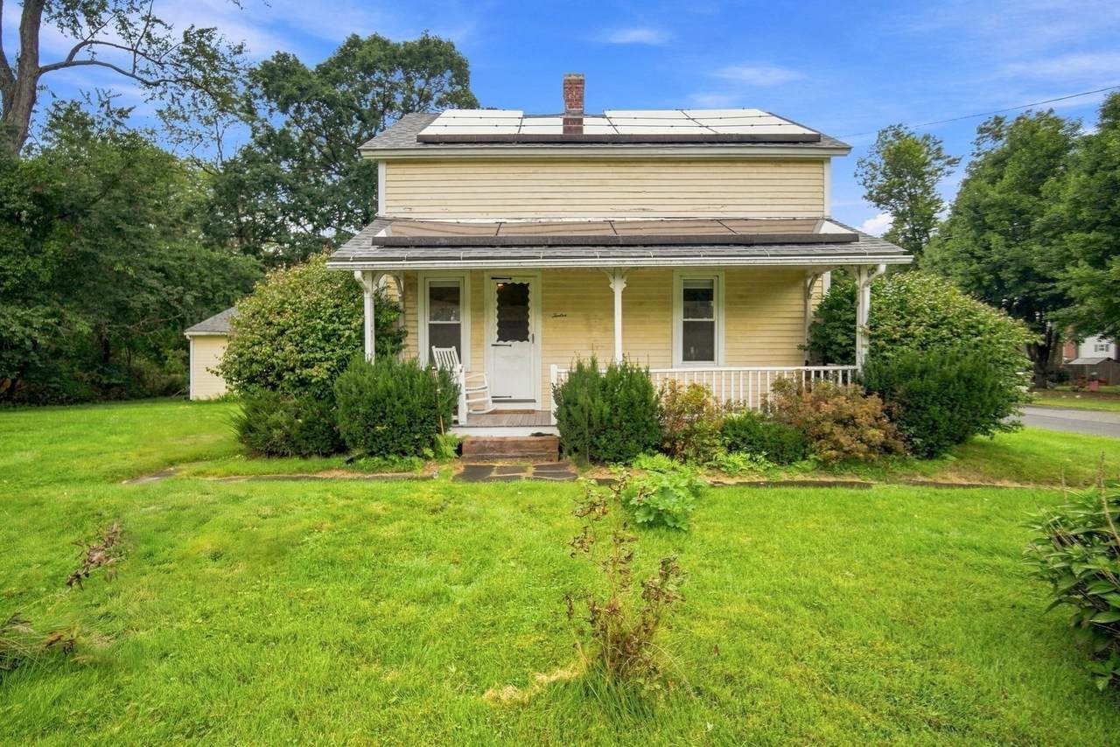
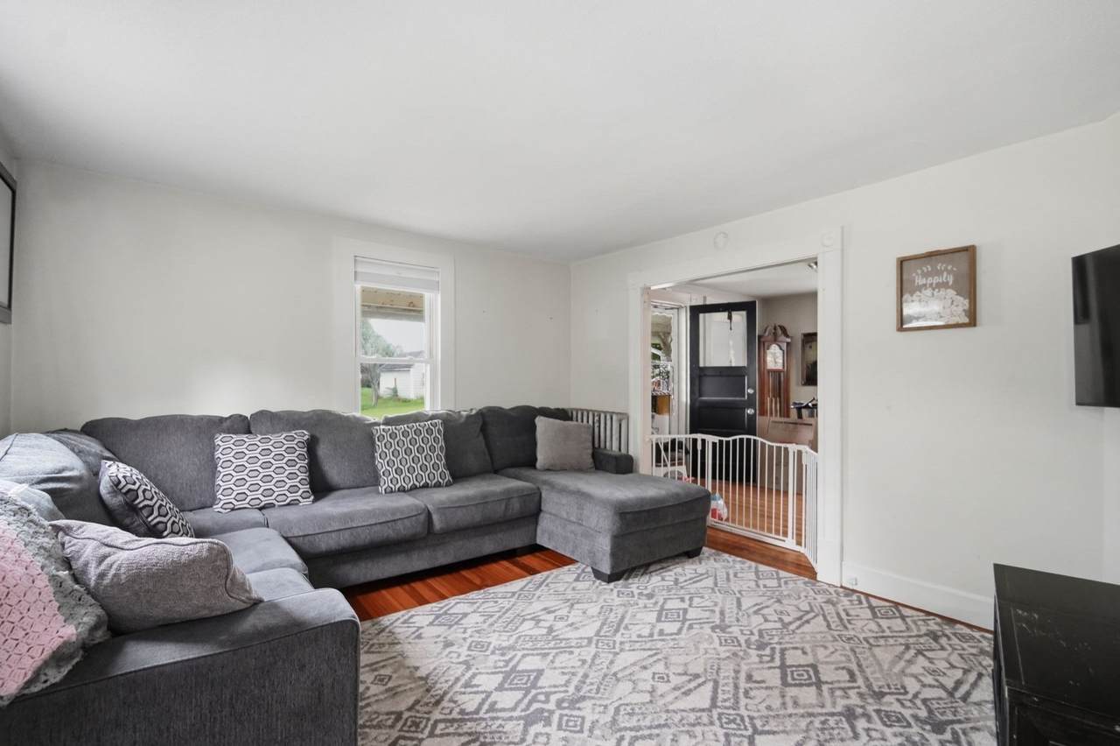
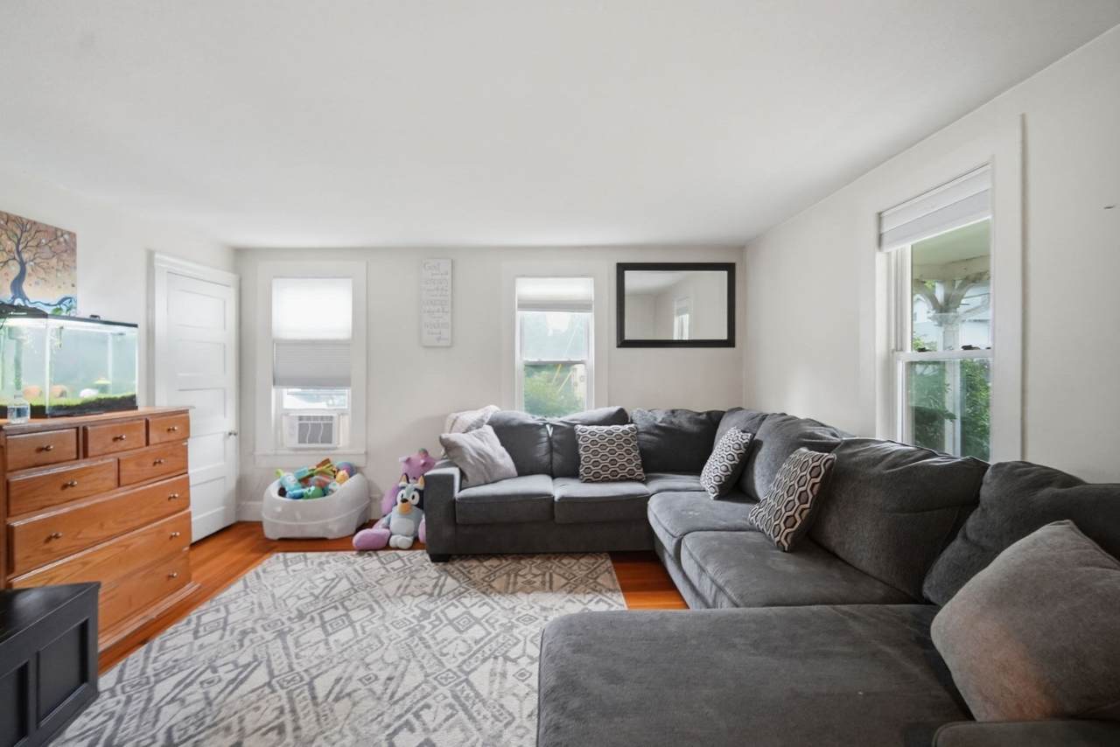
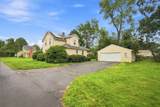
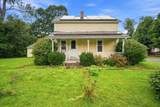
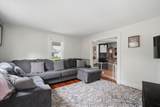
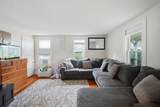
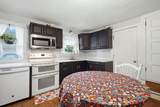
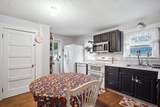
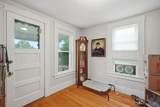
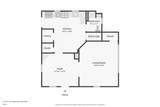
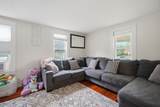
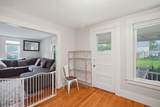
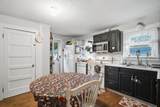
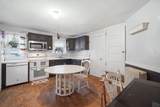
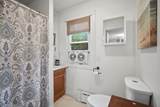
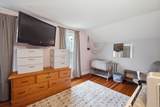
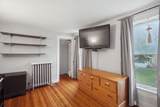
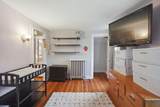
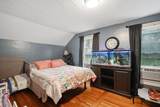
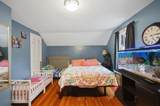
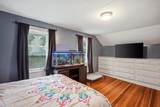
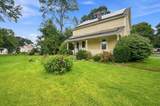
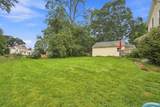
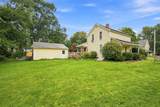
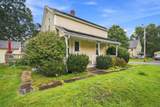
Charming Farmhouse Colonial with Character, updates and Convenience! Step into the warmth of this inviting 2-bedroom 2-bath home, where classic detail blends beautifully with hardwood floors, an abundance of built ins and timeless charm. The dining room features a built-in hutch, while the kitchen has been refreshed with new countertops, dishwasher and refrigerator. Electrical service has been updated to 200 amp, and both the home and the garage have new roofs (2023) for added peace of mind. The spacious primary bedroom offers a wall of built ins and two closets. Enjoy relaxing or entertaining on your deck or porch which overlooks the yard with plenty of room to garden and play. The two-car garage provides plenty of space for vehicles, storage, hobbies or workshop needs. Ideally located within walking distance to the center of town with lots of shops and restaurants, the new High School, and an easy commute to major highways. Solar is leased and helps with the cost of utility bills.

Monthly Payment Calculator


The property listing data and information set forth herein were provided to MLS Property Information Network, Inc. from third party sources, including sellers, lessors and public records, and were compiled by MLS Property Information Network, Inc. The property listing data and information are for the personal, non commercial use of consumers having a good faith interest in purchasing or leasing listed properties of the type displayed to them and may not be used for any purpose other than to identify prospective properties which such consumers may have a good faith interest in purchasing or leasing. MLS Property Information Network, Inc. and its subscribers disclaim any and all representations and warranties as to the accuracy of the property listing data and information set forth herein. Data last updated 2026-10-12T14:04:01.85.
www.southcoastrealtors.com/homes/181283570
Print Image

12 First Street East Longmeadow, MA 01028

  • Price: $279,900
  • Status: Contingent
  • On Site: Days
  • Updated: 54 min ago
  • MLS #: 73578743
2
Beds
2
Baths
0
½ Baths
0.3
Acres
1,041
SQFT
$269
$/SQFT
1900
Built
County:
Hampden
Elementary School:
Meadowbrook
Middle School:
Bpms
High School:
Elhs
Property Description
Charming Farmhouse Colonial with Character, updates and Convenience! Step into the warmth of this inviting 2-bedroom 2-bath home, where classic detail blends beautifully with hardwood floors, an abundance of built ins and timeless charm. The dining room features a built-in hutch, while the kitchen has been refreshed with new countertops, dishwasher and refrigerator. Electrical service has been updated to 200 amp, and both the home and the garage have new roofs (2023) for added peace of mind. The spacious primary bedroom offers a wall of built ins and two closets. Enjoy relaxing or entertaining on your deck or porch which overlooks the yard with plenty of room to garden and play. The two-car garage provides plenty of space for vehicles, storage, hobbies or workshop needs. Ideally located within walking distance to the center of town with lots of shops and restaurants, the new High School, and an easy commute to major highways. Solar is leased and helps with the cost of utility bills.
Exterior Features

Architectural Style ColonialFarmhouse Attached Garage YN No Carport YN No Color yellow Construction Materials Brick Covered Spaces 2 Exterior Features PorchDeckRain Gutters Garage YN Yes Lot Features Level Open Parking YN Yes Parking Features DetachedGarage Door OpenerStorageGarage Faces SidePaved DriveOff StreetPaved Parking Total 6 Patio And Porch Features PorchDeck Property Attached YN No Road Frontage Type Public Roof Shingle Spa YN No Waterfront YN No

Interior Features

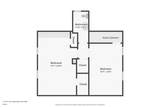
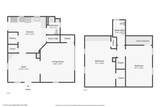
Appliances Electric Water HeaterDishwasherWasherDryer Basement FullBulkheadUnfinished Bedroom2 Features ClosetFlooring - Hardwood Bedroom2 Level Second Building Area Total 1041 Cooling None Cooling YN No Cooling Zones 0 Dining Room Features Flooring - HardwoodExterior Access Dining Room Level MainFirst Fireplace YN No Fireplaces Total 0 Flooring VinylHardwood Foundation Details Stone Heat Zones 1 Heating SteamOil Heating YN Yes Kitchen Features ClosetFlooring - VinylDining AreaPantryExterior Access Kitchen Level MainFirst Laundry Features Electric Dryer HookupWasher HookupIn Basement Lead Paint Unknown Living Room Features Flooring - Hardwood Living Room Level MainFirst Main Level Bathrooms 1 Master Bedroom Features ClosetFlooring - Hardwood Master Bedroom Level Second Rooms Total 5

Property Features

Association YN No Community Features ShoppingTennis Court(s)Walk/Jog TrailsBike PathHouse of WorshipPublic School Contingency Inspection Disclosures Exterior of Home needs to be painted. Subject to seller closing on suitable housing and they are under contract on a home scheduled to close on November 13th Electric Circuit Breakers100 Amp Service200+ Amp Service Home Warranty YN No Property Sub Type Single Family Residence Senior Community YN No Sewer Public Sewer Tax Annual Amount 4926 Tax Year 2026 Utilities for Electric Rangefor Electric Ovenfor Electric DryerWasher Hookup Water Source Public Year Built Details Approximate Zoning R1

Listing information © 2026 MLS Property Information Network. All information is deemed reliable but should be independently verified.
Listing provided courtesy of Kathleen Grudgen of Berkshire Hathaway HomeServices Realty Professionals: 413-596-6711.


The property listing data and information set forth herein were provided to MLS Property Information Network, Inc. from third party sources, including sellers, lessors and public records, and were compiled by MLS Property Information Network, Inc. The property listing data and information are for the personal, non commercial use of consumers having a good faith interest in purchasing or leasing listed properties of the type displayed to them and may not be used for any purpose other than to identify prospective properties which such consumers may have a good faith interest in purchasing or leasing. MLS Property Information Network, Inc. and its subscribers disclaim any and all representations and warranties as to the accuracy of the property listing data and information set forth herein. Data last updated 2026-10-12T14:04:01.85.
 
https://bt-photos.global.ssl.fastly.net/mlspin/1280_boomver_1_73578743_2.jpg https://bt-photos.global.ssl.fastly.net/mlspin/1280_boomver_1_73578743_2.jpg https://bt-photos.global.ssl.fastly.net/mlspin/1280_boomver_1_73578743_2.jpg
Logo
RE/MAX Vantage
77 State Rd
Dartmouth MA, 02747
Listing courtesy of Kathleen Grudgen of Berkshire Hathaway HomeServices Realty Professionals.