




Description
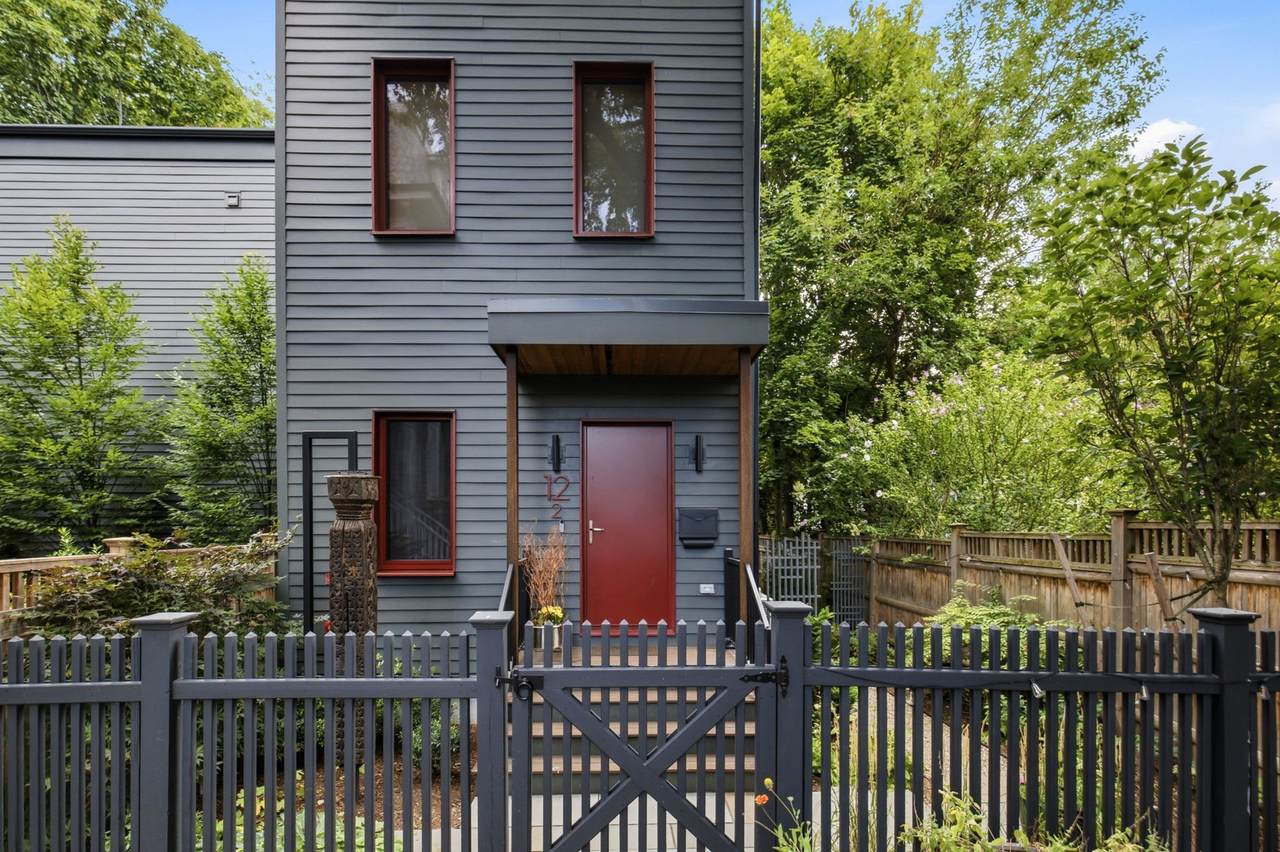
Tucked away from the street amid mature trees in coveted Mid Cambridge, this 2023 free-standing residence is an architectural masterpiece and private sanctuary. Designed by Suzumori Architecture and built to Passive House standards, the home pairs sculptural modernism with exceptional comfort, efficiency, and wellness. Curved walls, soaring 12-ft ceilings, a dramatic white oak staircase, and full-height triple-pane windows flood the interiors with natural light while framing the extraordinary two-tier garden by Christie Dustman Co.—a secluded urban oasis of native plantings, custom stonework, trellises, and tranquil gathering spaces. The Scandinavian-inspired kitchen showcases a 10-ft quartzite island and artisan mosaic backsplash. The soaring primary suite features a jaw-dropping Zen luxe bath with floor-to-ceiling tile, curbless shower, and dual vanity. Complementing the primary suite are two additional bedrooms, a full bath, and a conveniently located laundry room, while a treetop studio with Juliet balcony provides a light-filled retreat for fitness, work, or creative pursuits. The finished lower level offers recreation space, guest accommodations, and a fourth bedroom with full bath. Enhanced by state-of-the-art smart-home technology, this one-of-a-kind residence delivers a holistic living experience where architecture, nature, and tranquility exist in perfect harmony.
-
4BEDS
-
N/AACRES
-
3BATHS
-
11/2 BATHS
-
3,444SQFT
-
$1,263$/SQFT
School Ratings & Info
Description
Tucked away from the street amid mature trees in coveted Mid Cambridge, this 2023 free-standing residence is an architectural masterpiece and private sanctuary. Designed by Suzumori Architecture and built to Passive House standards, the home pairs sculptural modernism with exceptional comfort, efficiency, and wellness. Curved walls, soaring 12-ft ceilings, a dramatic white oak staircase, and full-height triple-pane windows flood the interiors with natural light while framing the extraordinary two-tier garden by Christie Dustman Co.—a secluded urban oasis of native plantings, custom stonework, trellises, and tranquil gathering spaces. The Scandinavian-inspired kitchen showcases a 10-ft quartzite island and artisan mosaic backsplash. The soaring primary suite features a jaw-dropping Zen luxe bath with floor-to-ceiling tile, curbless shower, and dual vanity. Complementing the primary suite are two additional bedrooms, a full bath, and a conveniently located laundry room, while a treetop studio with Juliet balcony provides a light-filled retreat for fitness, work, or creative pursuits. The finished lower level offers recreation space, guest accommodations, and a fourth bedroom with full bath. Enhanced by state-of-the-art smart-home technology, this one-of-a-kind residence delivers a holistic living experience where architecture, nature, and tranquility exist in perfect harmony.
The property listing data and information set forth herein were provided to MLS Property Information Network, Inc. from third party sources, including sellers, lessors and public records, and were compiled by MLS Property Information Network, Inc. The property listing data and information are for the personal, non commercial use of consumers having a good faith interest in purchasing or leasing listed properties of the type displayed to them and may not be used for any purpose other than to identify prospective properties which such consumers may have a good faith interest in purchasing or leasing. MLS Property Information Network, Inc. and its subscribers disclaim any and all representations and warranties as to the accuracy of the property listing data and information set forth herein. Data last updated 2026-10-12T14:04:01.85.