







Skip To Content

12 Deerfield Cir

Auburn, MA 01501
  • $450,000
  • STATUS: Active
  • MLS #: 73576030
UPDATED: 73 min ago
$450,000
  • 2
    BEDS
  • 0.25
    ACRES
  • 1
    BATHS
  • 0
    1/2 BATHS
  • 1,402
    SQFT
  • $321
    $/SQFT
Type:
Single-Family Home
Built:
1999
County:

School Ratings & Info

Listing courtesy of Ann Marie Sorensen of ERA Key Realty Services- Auburn.

Description

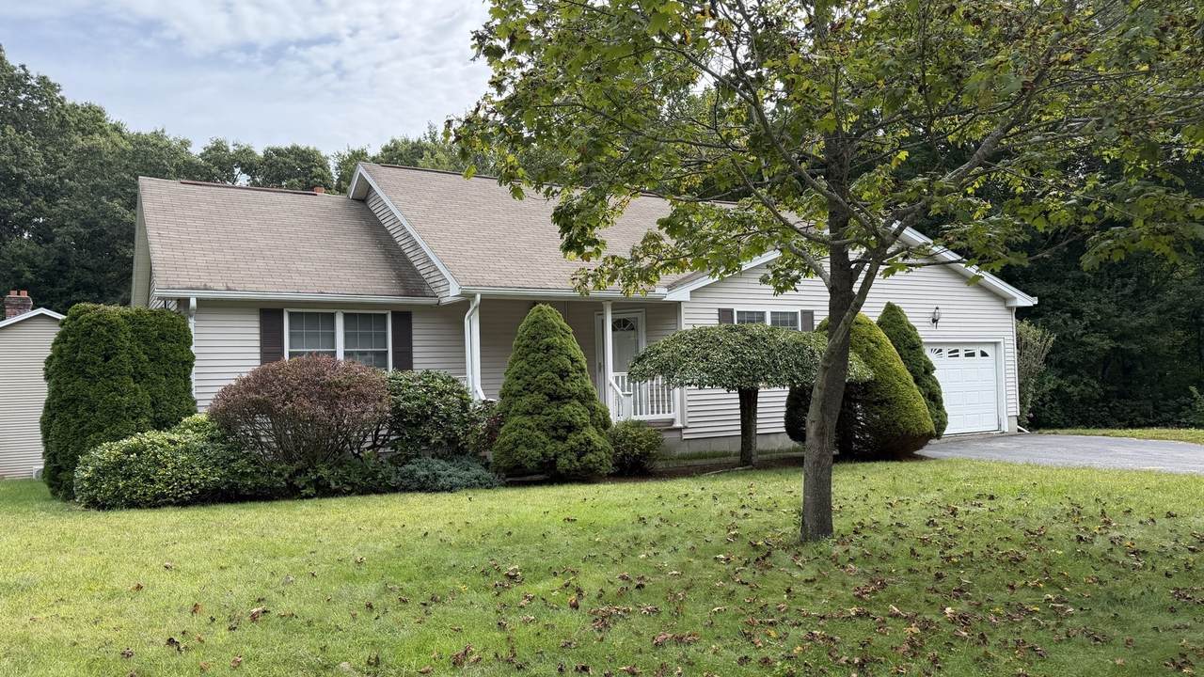
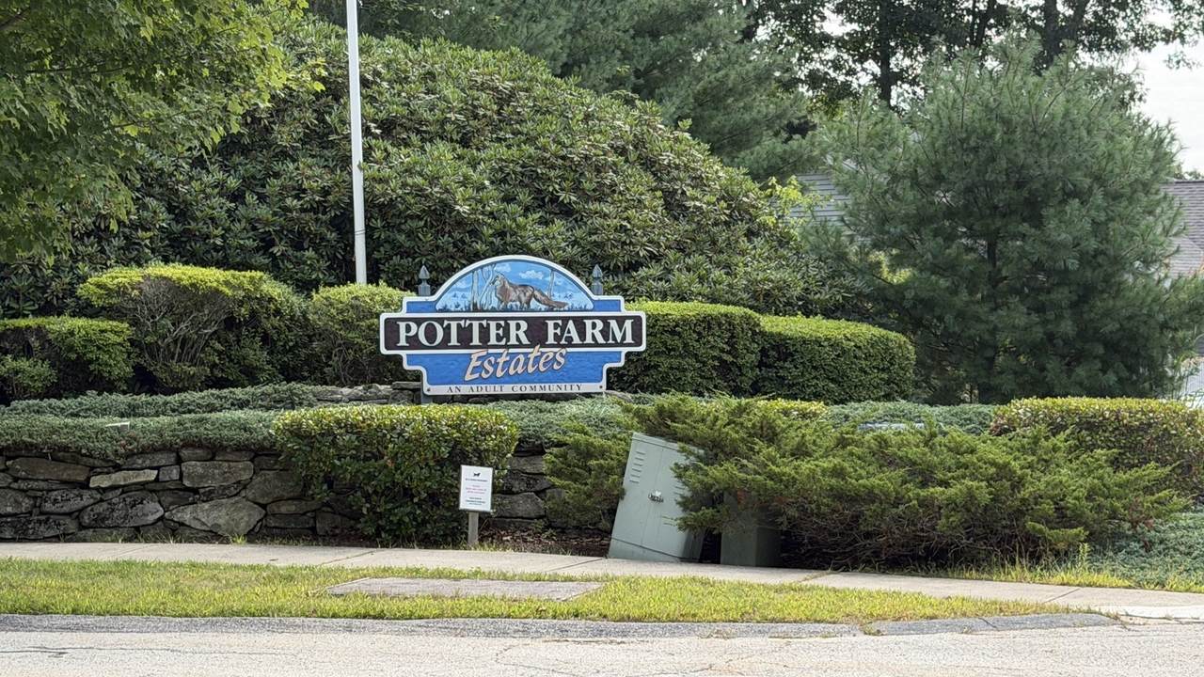
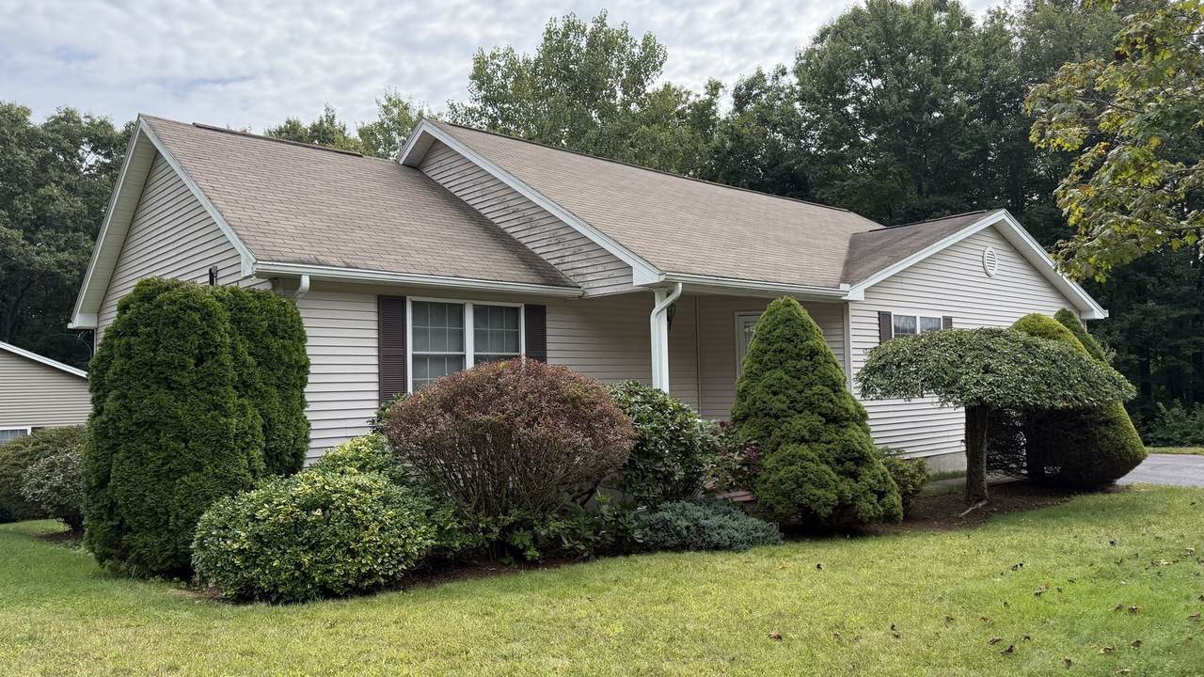
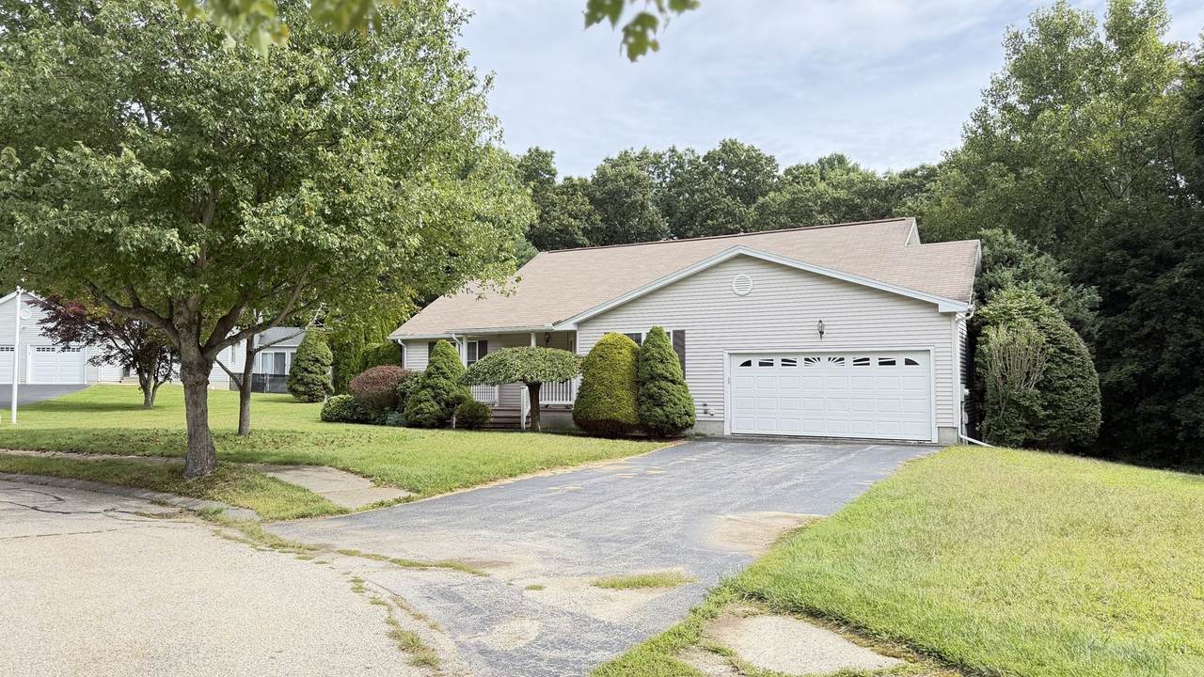
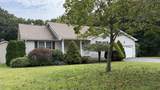
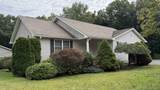
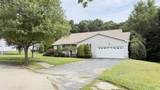
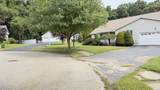
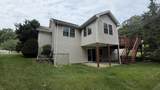
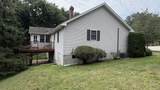
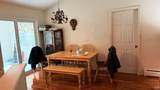
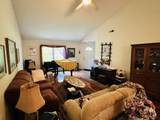
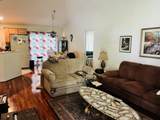
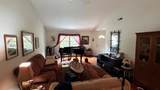
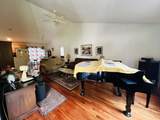
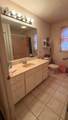
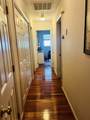
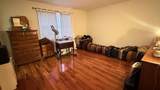
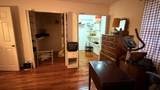
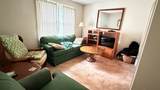
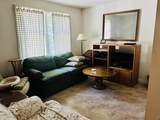
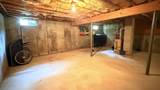
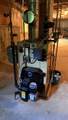
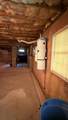
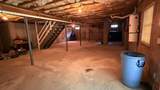
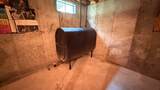
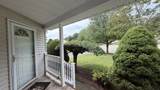
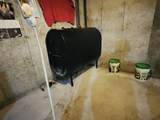
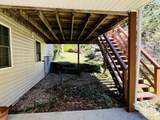
SOUGHT AFTER POTTER FARM ESTATES, a 55 + adult community with NO ASSOCIATION FEES!. Lovely single family home on quiet cul-de-sac. Lots of windows/natural light. 3br 1 bath. ranch style with cathedral ceilings in living-dining room area. Hardwood floors in Living room dining room, hallways, & bedrooms. Ceramic tile in bathrooms. wall-to-wall carpet in l. Ceiling fans throughout. Two car garage attached plus plenty of off street parking . Bright four-season sunroom. Oil heat & central air. Town water & town sewer. First-floor full laundry closet. Full walk-out, bright unfinished walkout basement.

Monthly Payment Calculator


The property listing data and information set forth herein were provided to MLS Property Information Network, Inc. from third party sources, including sellers, lessors and public records, and were compiled by MLS Property Information Network, Inc. The property listing data and information are for the personal, non commercial use of consumers having a good faith interest in purchasing or leasing listed properties of the type displayed to them and may not be used for any purpose other than to identify prospective properties which such consumers may have a good faith interest in purchasing or leasing. MLS Property Information Network, Inc. and its subscribers disclaim any and all representations and warranties as to the accuracy of the property listing data and information set forth herein. Data last updated 2026-10-15T21:05:41.553.
www.southcoastrealtors.com/homes/181113552
Print Image

12 Deerfield Cir Auburn, MA 01501

  • Price: $450,000
  • Status: Active
  • On Site: Days
  • Updated: 73 min ago
  • MLS #: 73576030
2
Beds
1
Baths
0
½ Baths
0.25
Acres
1,402
SQFT
$321
$/SQFT
1999
Built
County:
Worcester
Property Description
SOUGHT AFTER POTTER FARM ESTATES, a 55 + adult community with NO ASSOCIATION FEES!. Lovely single family home on quiet cul-de-sac. Lots of windows/natural light. 3br 1 bath. ranch style with cathedral ceilings in living-dining room area. Hardwood floors in Living room dining room, hallways, & bedrooms. Ceramic tile in bathrooms. wall-to-wall carpet in l. Ceiling fans throughout. Two car garage attached plus plenty of off street parking . Bright four-season sunroom. Oil heat & central air. Town water & town sewer. First-floor full laundry closet. Full walk-out, bright unfinished walkout basement.
Exterior Features

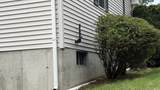
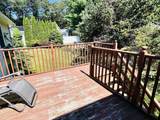
Architectural Style Ranch Attached Garage YN Yes Carport YN No Color tan Covered Spaces 2 Exterior Features PorchDeck Garage YN Yes Open Parking YN Yes Parking Features AttachedPaved DriveOff Street Parking Total 4 Patio And Porch Features PorchDeck Property Attached YN No Road Frontage Type Public Spa YN No Waterfront YN No

Interior Features

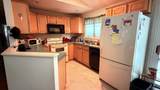
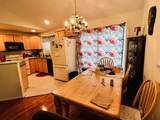
Appliances RangeDishwasherRefrigerator Basement FullWalk-Out AccessUnfinished Bedroom2 Features Flooring - Hardwood Bedroom2 Level First Bedroom3 Features Flooring - Wall to Wall Carpet Building Area Total 1402 Cooling Central Air Cooling YN Yes Cooling Zones 2 Dining Room Features Flooring - HardwoodDeck - ExteriorExterior Access Dining Room Level First Fireplace YN No Fireplaces Total 0 Flooring Wood Foundation Details Concrete Perimeter Heat Zones 2 Heating Forced AirBaseboardOil Heating YN Yes Interior Features Central Vacuum Kitchen Level First Laundry Features First FloorElectric Dryer HookupWasher Hookup Lead Paint Unknown Living Room Features Cathedral Ceiling(s)Flooring - Hardwood Living Room Level First Master Bathroom Features No Master Bedroom Features Walk-In Closet(s)Flooring - Hardwood Master Bedroom Level First Rooms Total 5

Property Features

Association YN No Community Features Public TransportationShoppingHighway Access Disclosures siblings are selling parents house Home Warranty YN No Property Sub Type Single Family Residence Senior Community YN No Sewer Public Sewer Tax Annual Amount 6015 Tax Year 2026 Utilities for Electric Rangefor Electric Ovenfor Electric DryerWasher Hookup Water Source Public Year Built Details Actual Zoning res

Listing information © 2026 MLS Property Information Network. All information is deemed reliable but should be independently verified.
Listing provided courtesy of Ann Marie Sorensen of ERA Key Realty Services- Auburn: 508-832-5831.


The property listing data and information set forth herein were provided to MLS Property Information Network, Inc. from third party sources, including sellers, lessors and public records, and were compiled by MLS Property Information Network, Inc. The property listing data and information are for the personal, non commercial use of consumers having a good faith interest in purchasing or leasing listed properties of the type displayed to them and may not be used for any purpose other than to identify prospective properties which such consumers may have a good faith interest in purchasing or leasing. MLS Property Information Network, Inc. and its subscribers disclaim any and all representations and warranties as to the accuracy of the property listing data and information set forth herein. Data last updated 2026-10-15T21:05:41.553.
 
https://bt-photos.global.ssl.fastly.net/mlspin/1280_boomver_1_73576030_2.jpg https://bt-photos.global.ssl.fastly.net/mlspin/1280_boomver_1_73576030_2.jpg https://bt-photos.global.ssl.fastly.net/mlspin/1280_boomver_1_73576030_2.jpg
Logo
RE/MAX Vantage
77 State Rd
Dartmouth MA, 02747
Listing courtesy of Ann Marie Sorensen of ERA Key Realty Services- Auburn.