Skip To Content

12 Dean Rd

Wayland, MA 01778
  • $899,000
  • STATUS: Contingent
  • MLS #: 73579214
Under Contract
UPDATED: 55 min ago
$899,000
  • 3
    BEDS
  • 0.59
    ACRES
  • 2
    BATHS
  • 0
    1/2 BATHS
  • 2,250
    SQFT
  • $400
    $/SQFT
Neighborhood:
Type:
Single-Family Home
Built:
1955
County:
Area:

School Information

Elementary School:
Middle School:
High School:
Listing courtesy of Peace Nguyen of Engel & Volkers Wellesley.

Description

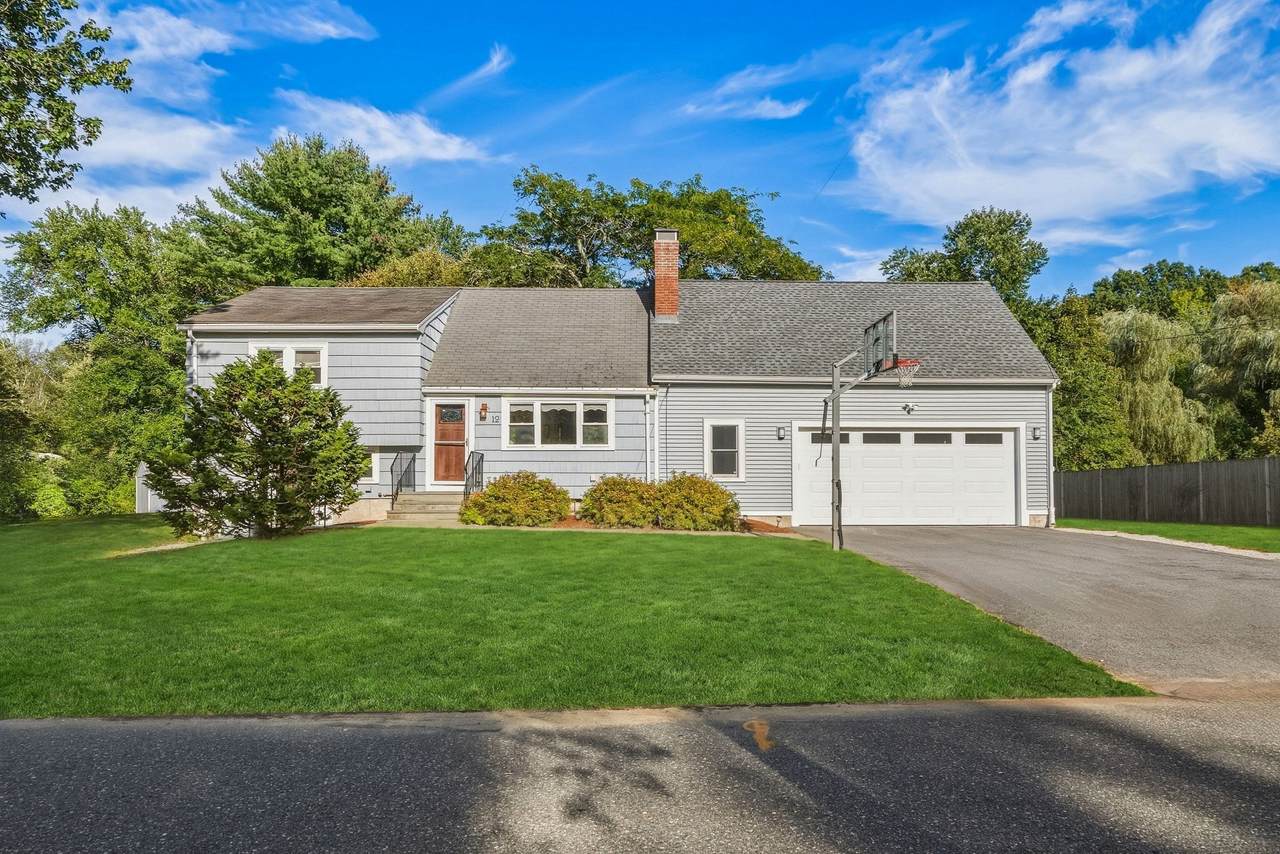
Located in the popular Daymon Farms neighborhood, 12 Dean Road is a light-filled 3-bedroom, 2-full-bath multilevel home offering a flexible floor plan designed for comfortable everyday living. The bright, open-concept kitchen, dining, and living areas create an inviting central gathering space, while the lower level offers additional flexibility for a family room, playroom, exercise area, or home office. A newly added two-car garage with EV charger provides a valuable modern upgrade and ample storage. Outside, the level, expansive backyard offers privacy and abuts tranquil conservation land, creating an ideal setting for gardening, play, or outdoor entertaining. Convenient access to Routes 30 and 9 via Oak Street puts Wayland’s schools, scenic trails, town beach, shopping, dining, and everyday amenities within easy reach. A wonderful opportunity to enjoy a sought-after neighborhood setting with the added benefits of privacy, space, and convenience.

Monthly Payment Calculator


The property listing data and information set forth herein were provided to MLS Property Information Network, Inc. from third party sources, including sellers, lessors and public records, and were compiled by MLS Property Information Network, Inc. The property listing data and information are for the personal, non commercial use of consumers having a good faith interest in purchasing or leasing listed properties of the type displayed to them and may not be used for any purpose other than to identify prospective properties which such consumers may have a good faith interest in purchasing or leasing. MLS Property Information Network, Inc. and its subscribers disclaim any and all representations and warranties as to the accuracy of the property listing data and information set forth herein. Data last updated 2026-10-07T14:05:03.927.
www.southcoastrealtors.com/homes/181312511
Print Image

12 Dean Rd Wayland, MA 01778

  • Price: $899,000
  • Status: Contingent
  • On Site: Days
  • Updated: 55 min ago
  • MLS #: 73579214
3
Beds
2
Baths
0
½ Baths
0.59
Acres
2,250
SQFT
$400
$/SQFT
1955
Built
Neighborhood:
Daymon Farms
County:
Middlesex
Area:
Cochituate
Elementary School:
Loker
Middle School:
Wayland
High School:
Wayland
Property Description
Located in the popular Daymon Farms neighborhood, 12 Dean Road is a light-filled 3-bedroom, 2-full-bath multilevel home offering a flexible floor plan designed for comfortable everyday living. The bright, open-concept kitchen, dining, and living areas create an inviting central gathering space, while the lower level offers additional flexibility for a family room, playroom, exercise area, or home office. A newly added two-car garage with EV charger provides a valuable modern upgrade and ample storage. Outside, the level, expansive backyard offers privacy and abuts tranquil conservation land, creating an ideal setting for gardening, play, or outdoor entertaining. Convenient access to Routes 30 and 9 via Oak Street puts Wayland’s schools, scenic trails, town beach, shopping, dining, and everyday amenities within easy reach. A wonderful opportunity to enjoy a sought-after neighborhood setting with the added benefits of privacy, space, and convenience.
Exterior Features

Attached Garage YN Yes Carport YN No Color Gray Construction Materials Frame Covered Spaces 2 Exterior Features PatioRain GuttersStorage Garage YN Yes Levels Multi/Split Lot Features ClearedLevel Open Parking YN Yes Parking Features AttachedPaved DriveOff StreetPaved Parking Total 6 Patio And Porch Features Patio Property Attached YN No Road Frontage Type Public Road Responsibility Public Maintained Road Road Surface Type Paved Roof Shingle Spa YN No Waterfront Features Lake/Pond1 to 2 Mile To BeachBeach Ownership(Public) Waterfront YN No

Interior Features

Appliances Gas Water HeaterWater HeaterRangeDishwasherMicrowaveRefrigeratorWasherDryer Basement Partially FinishedWalk-Out Access Bedroom2 Dimensions Length 14 Bedroom2 Dimensions Width 11 Bedroom2 Features ClosetFlooring - HardwoodLighting - Overhead Bedroom2 Level Second Bedroom3 Dimensions Length 12 Bedroom3 Dimensions Width 10 Bedroom3 Features ClosetFlooring - HardwoodLighting - Overhead Bedroom3 Level Second Building Area Total 2250 Cooling Central Air Cooling YN Yes Cooling Zones 1 Dining Room Dimensions Length 14 Dining Room Dimensions Width 10 Dining Room Features Flooring - HardwoodExterior AccessRecessed LightingSliderLighting - Overhead Dining Room Level First Family Room Dimensions Length 17 Family Room Dimensions Width 15 Family Room Features Flooring - LaminateRecessed Lighting Family Room Level Basement Fireplace Features Living Room Fireplace YN Yes Fireplaces Total 1 Flooring TileHardwoodStone / SlateWood LaminateLaminate Foundation Details Concrete Perimeter Heat Zones 3 Heating Forced AirElectric BaseboardOilNatural Gas Heating YN Yes Interior Features Recessed LightingOfficeHigh Speed Internet Kitchen Dimensions Length 14 Kitchen Dimensions Width 8 Kitchen Features Flooring - Stone/Ceramic TileRecessed Lighting Kitchen Level First Laundry Features Flooring - Stone/Ceramic TileIn BasementWasher Hookup Lead Paint Unknown Living Room Dimensions Length 18 Living Room Dimensions Width 12 Living Room Features Flooring - HardwoodOpen FloorplanRecessed Lighting Living Room Level First Master Bedroom Dimensions Length 17 Master Bedroom Dimensions Width 13 Master Bedroom Features ClosetFlooring - HardwoodLighting - Overhead Master Bedroom Level Second Office Dimensions Length 18 Office Dimensions Width 12 Office Features Flooring - LaminateRecessed Lighting Office Level Basement Rooms Total 8

Property Features

Association YN No Community Features ShoppingPoolTennis Court(s)ParkWalk/Jog TrailsStable(s)GolfMedical FacilityLaundromatBike PathConservation AreaHighway AccessHouse of WorshipPrivate SchoolPublic SchoolUniversity Contingency Inspection Home Warranty YN No Property Sub Type Single Family Residence Senior Community YN No Sewer Private Sewer Tax Annual Amount 13346 Tax Year 2026 Utilities for Gas RangeWasher Hookup Water Source Public Year Built Details Renovated Since Zoning R30

Listing information © 2026 MLS Property Information Network. All information is deemed reliable but should be independently verified.
Listing provided courtesy of Peace Nguyen of Engel & Volkers Wellesley: 781-591-8333.


The property listing data and information set forth herein were provided to MLS Property Information Network, Inc. from third party sources, including sellers, lessors and public records, and were compiled by MLS Property Information Network, Inc. The property listing data and information are for the personal, non commercial use of consumers having a good faith interest in purchasing or leasing listed properties of the type displayed to them and may not be used for any purpose other than to identify prospective properties which such consumers may have a good faith interest in purchasing or leasing. MLS Property Information Network, Inc. and its subscribers disclaim any and all representations and warranties as to the accuracy of the property listing data and information set forth herein. Data last updated 2026-10-07T14:05:03.927.
 
https://bt-photos.global.ssl.fastly.net/mlspin/1280_boomver_2_73579214_2.jpg https://bt-photos.global.ssl.fastly.net/mlspin/1280_boomver_2_73579214_2.jpg https://bt-photos.global.ssl.fastly.net/mlspin/1280_boomver_2_73579214_2.jpg
Logo
RE/MAX Vantage
77 State Rd
Dartmouth MA, 02747
Listing courtesy of Peace Nguyen of Engel & Volkers Wellesley.