



Skip To Content

1196 Florence Rd

Northampton, MA 01062
  • $799,000
  • STATUS: Active
  • MLS #: 73541627
UPDATED: 66 min ago
$799,000
  • 4
    BEDS
  • 2.6
    ACRES
  • 2
    BATHS
  • 1
    1/2 BATHS
  • 2,500
    SQFT
  • $320
    $/SQFT
Type:
Single-Family Home
Built:
1967
County:

School Information

Elementary School:
Middle School:
Jfk
High School:
Listing courtesy of Julie Held of Delap Real Estate LLC.

Description

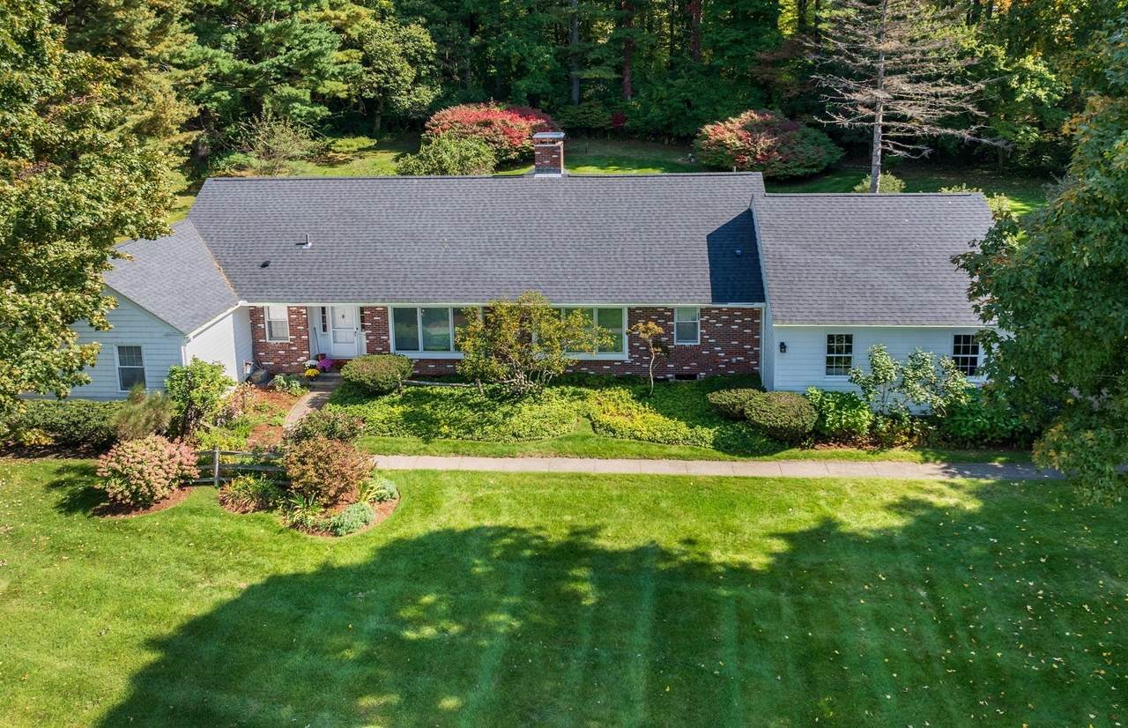
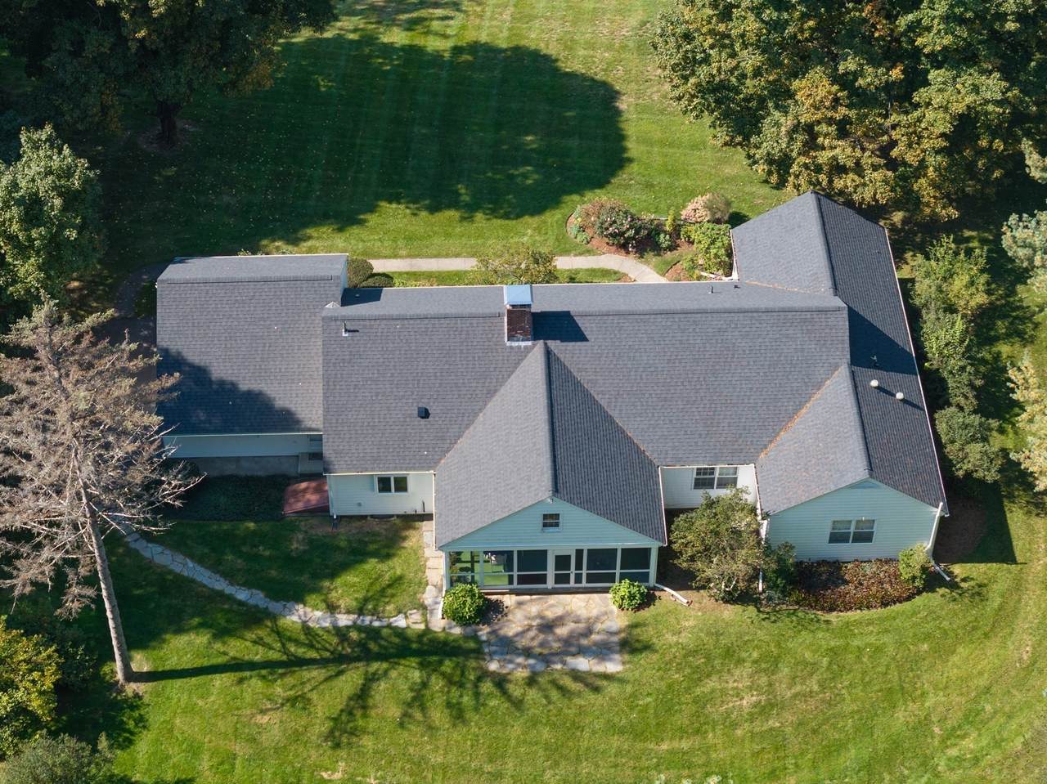
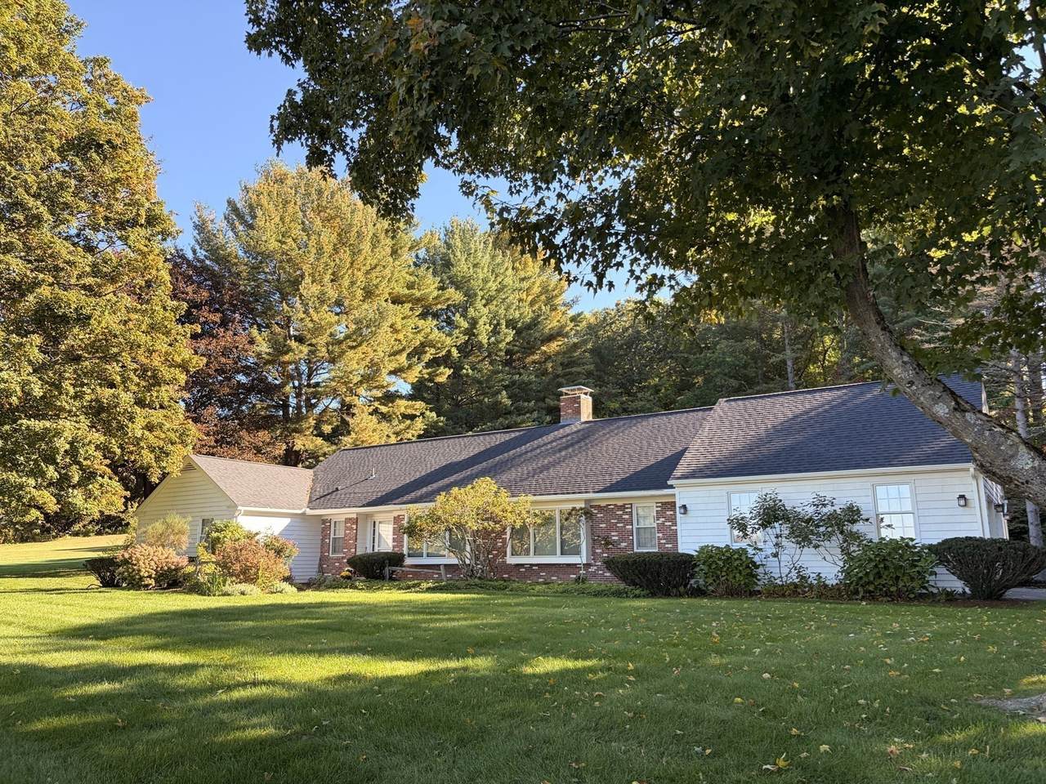
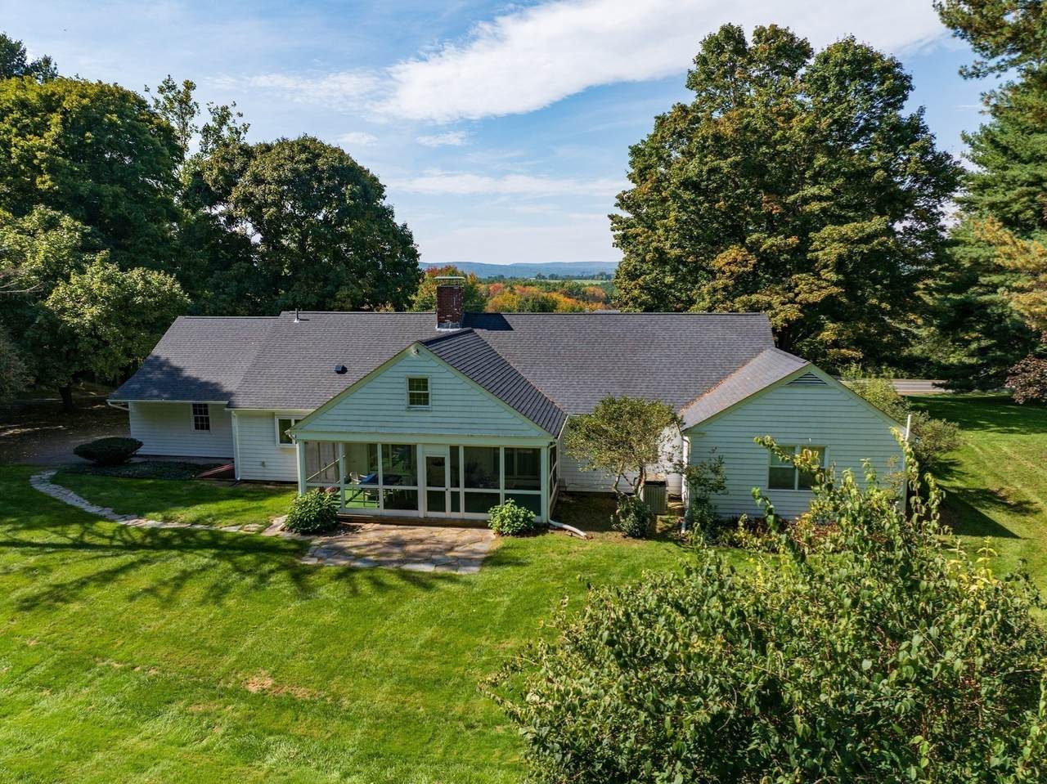
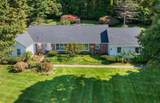
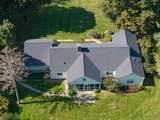
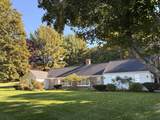
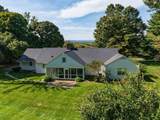
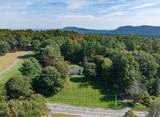
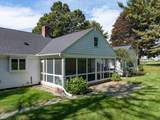
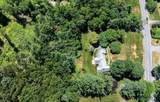
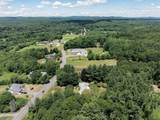
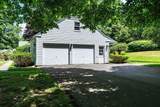
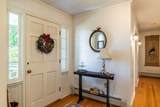
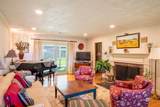
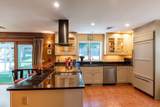
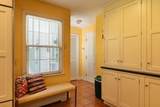
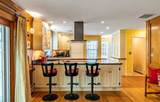
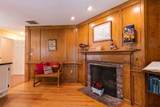
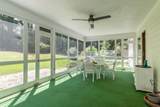
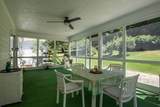
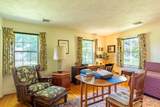
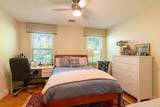
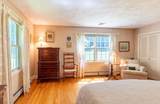
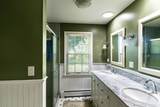
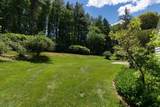
Back on the market with a new roof, updated electrical and radon mitigation system! Situated on a gentle hillside with 5-mile views to Mount Pomeroy and wooded hills to the west, this gracious white and brick ranch-style home offers close to 2500 sq ft of single-level living on 2.6 acres with mature trees and surrounding woods providing both privacy and convenient access to stores, walking trails and other amenities. Architect-designed and custom-built with steel girders supporting the floor and other extra reinforcements in the attic, along with a spacious flow for easy entertainment. A birder’s paradise with lots of other wildlife sightings. 4 bedrooms, 2.5 baths with a large, shaded screened-in porch for outdoor dining and relaxing. 2 fireplaces, one in a birch-paneled “library” off the kitchen. Updated kitchen with Sub Zero fridge, stone countertops plus 2 updated bathrooms. 2 miles to Easthampton Ctr. & 3.5 miles to Smith College & downtown Northampton.

Monthly Payment Calculator


The property listing data and information set forth herein were provided to MLS Property Information Network, Inc. from third party sources, including sellers, lessors and public records, and were compiled by MLS Property Information Network, Inc. The property listing data and information are for the personal, non commercial use of consumers having a good faith interest in purchasing or leasing listed properties of the type displayed to them and may not be used for any purpose other than to identify prospective properties which such consumers may have a good faith interest in purchasing or leasing. MLS Property Information Network, Inc. and its subscribers disclaim any and all representations and warranties as to the accuracy of the property listing data and information set forth herein. Data last updated 2026-10-12T13:04:32.713.
www.southcoastrealtors.com/homes/178125276
Print Image

1196 Florence Rd Northampton, MA 01062

  • Price: $799,000
  • Status: Active
  • On Site: Days
  • Updated: 66 min ago
  • MLS #: 73541627
4
Beds
2
Baths
1
½ Baths
2.6
Acres
2,500
SQFT
$320
$/SQFT
1967
Built
County:
Hampshire
Elementary School:
Bridge
Middle School:
Jfk
High School:
Nton
Property Description
Back on the market with a new roof, updated electrical and radon mitigation system! Situated on a gentle hillside with 5-mile views to Mount Pomeroy and wooded hills to the west, this gracious white and brick ranch-style home offers close to 2500 sq ft of single-level living on 2.6 acres with mature trees and surrounding woods providing both privacy and convenient access to stores, walking trails and other amenities. Architect-designed and custom-built with steel girders supporting the floor and other extra reinforcements in the attic, along with a spacious flow for easy entertainment. A birder’s paradise with lots of other wildlife sightings. 4 bedrooms, 2.5 baths with a large, shaded screened-in porch for outdoor dining and relaxing. 2 fireplaces, one in a birch-paneled “library” off the kitchen. Updated kitchen with Sub Zero fridge, stone countertops plus 2 updated bathrooms. 2 miles to Easthampton Ctr. & 3.5 miles to Smith College & downtown Northampton.
Exterior Features

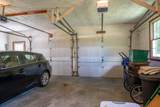
Architectural Style Ranch Attached Garage YN Yes Carport YN No Color White Construction Materials Frame Covered Spaces 2 Exterior Features Porch - ScreenedPatioRain GuttersStorageGarden Garage YN Yes Lot Features EasementsSloped Open Parking YN Yes Parking Features AttachedPaved DriveOff Street Parking Total 6 Patio And Porch Features ScreenedPatio Property Attached YN No Road Frontage Type Public Road Responsibility Public Maintained Road Road Surface Type Paved Roof Shingle Spa YN No View Scenic View(s) View YN Yes Waterfront YN No

Interior Features

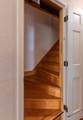
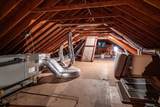
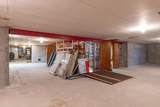
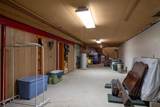
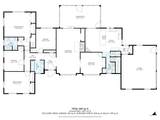
Appliances Water HeaterDishwasherDisposalRangeRefrigeratorWasherDryerRange Hood Basement FullInterior EntrySump PumpConcreteUnfinished Bedroom2 Features ClosetFlooring - Hardwood Bedroom2 Level First Bedroom3 Features ClosetFlooring - Hardwood Bedroom3 Level First Bedroom4 Features ClosetFlooring - Hardwood Bedroom4 Level First Building Area Total 2500 Cooling Central Air Cooling YN Yes Cooling Zones 1 Dining Room Features Closet/Cabinets - Custom BuiltFlooring - HardwoodWindow(s) - Bay/Bow/BoxWindow Seat Dining Room Level First Family Room Level First Fireplace Features KitchenLiving Room Fireplace YN Yes Fireplaces Total 2 Flooring WoodTile Foundation Details Concrete Perimeter Heat Zones 2 Heating BaseboardOil Heating YN Yes Interior Features Walk-up Attic Kitchen Features Flooring - HardwoodFlooring - Stone/Ceramic TileDining AreaCountertops - Stone/Granite/SolidBreakfast Bar / NookCabinets - UpgradedExterior AccessRecessed Lighting Kitchen Level First Laundry Features Flooring - Stone/Ceramic TileFirst FloorElectric Dryer HookupWasher Hookup Lead Paint Unknown Living Room Features Flooring - HardwoodWindow(s) - Bay/Bow/BoxExterior AccessWindow Seat Living Room Level First Master Bathroom Features Yes Master Bedroom Features Bathroom - FullFlooring - HardwoodCloset - Double Master Bedroom Level First Rooms Total 8 Window Features Insulated Windows

Property Features

Association YN No Community Features Public TransportationShoppingPoolTennis Court(s)ParkWalk/Jog TrailsStable(s)GolfMedical FacilityLaundromatBike PathConservation AreaHighway AccessHouse of WorshipMarinaPrivate SchoolPublic SchoolT-StationUniversity Disclosures Driveway is an easement through neighbor's flag lotyet to be built on. Installation of perimeter drainage system in basement alleviated issue. Water damage on bottom of basement paneling is old damage. Electric Circuit Breakers Home Warranty YN No Property Sub Type Single Family Residence Senior Community YN No Sewer Public Sewer Tax Annual Amount 8972 Tax Year 2025 Utilities for Electric Rangefor Electric Ovenfor Electric DryerWasher Hookup Water Source Public Year Built Details Actual Year Round Yes Zoning SR

Listing information © 2026 MLS Property Information Network. All information is deemed reliable but should be independently verified.
Listing provided courtesy of Julie Held of Delap Real Estate LLC: 413-586-9111.


The property listing data and information set forth herein were provided to MLS Property Information Network, Inc. from third party sources, including sellers, lessors and public records, and were compiled by MLS Property Information Network, Inc. The property listing data and information are for the personal, non commercial use of consumers having a good faith interest in purchasing or leasing listed properties of the type displayed to them and may not be used for any purpose other than to identify prospective properties which such consumers may have a good faith interest in purchasing or leasing. MLS Property Information Network, Inc. and its subscribers disclaim any and all representations and warranties as to the accuracy of the property listing data and information set forth herein. Data last updated 2026-10-12T13:04:32.713.
 
https://bt-photos.global.ssl.fastly.net/mlspin/1280_boomver_6_73541627_2.jpg https://bt-photos.global.ssl.fastly.net/mlspin/1280_boomver_6_73541627_2.jpg https://bt-photos.global.ssl.fastly.net/mlspin/1280_boomver_6_73541627_2.jpg
Logo
RE/MAX Vantage
77 State Rd
Dartmouth MA, 02747
Listing courtesy of Julie Held of Delap Real Estate LLC.