

Skip To Content

119 Downer Ave

Hingham, MA 02043
  • $3,995,000
  • STATUS: Active
  • MLS #: 73575977
UPDATED: 13 min ago
$3,995,000
  • 5
    BEDS
  • 0.31
    ACRES
  • 3
    BATHS
  • 1
    1/2 BATHS
  • 4,025
    SQFT
  • $993
    $/SQFT
Type:
Single-Family Home
Built:
2026
County:

School Information

Elementary School:
Middle School:
High School:
Listing courtesy of Kevin Lewis of Coldwell Banker Realty - Hingham.

Description

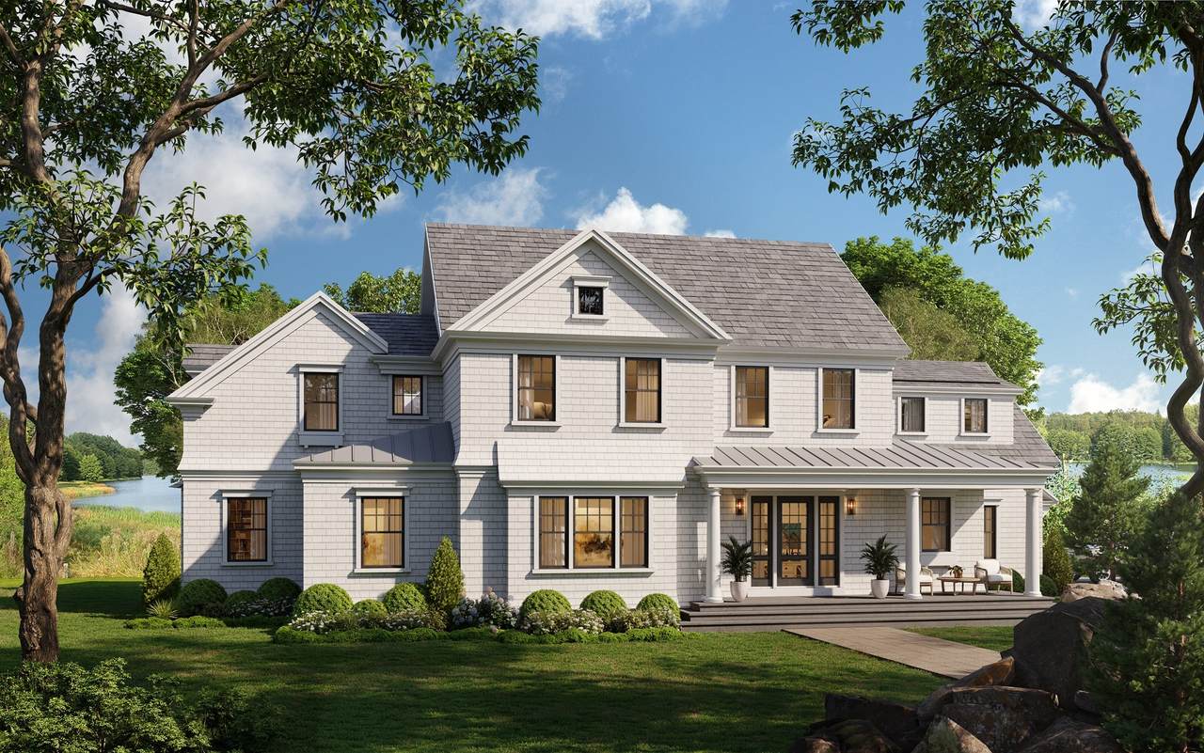
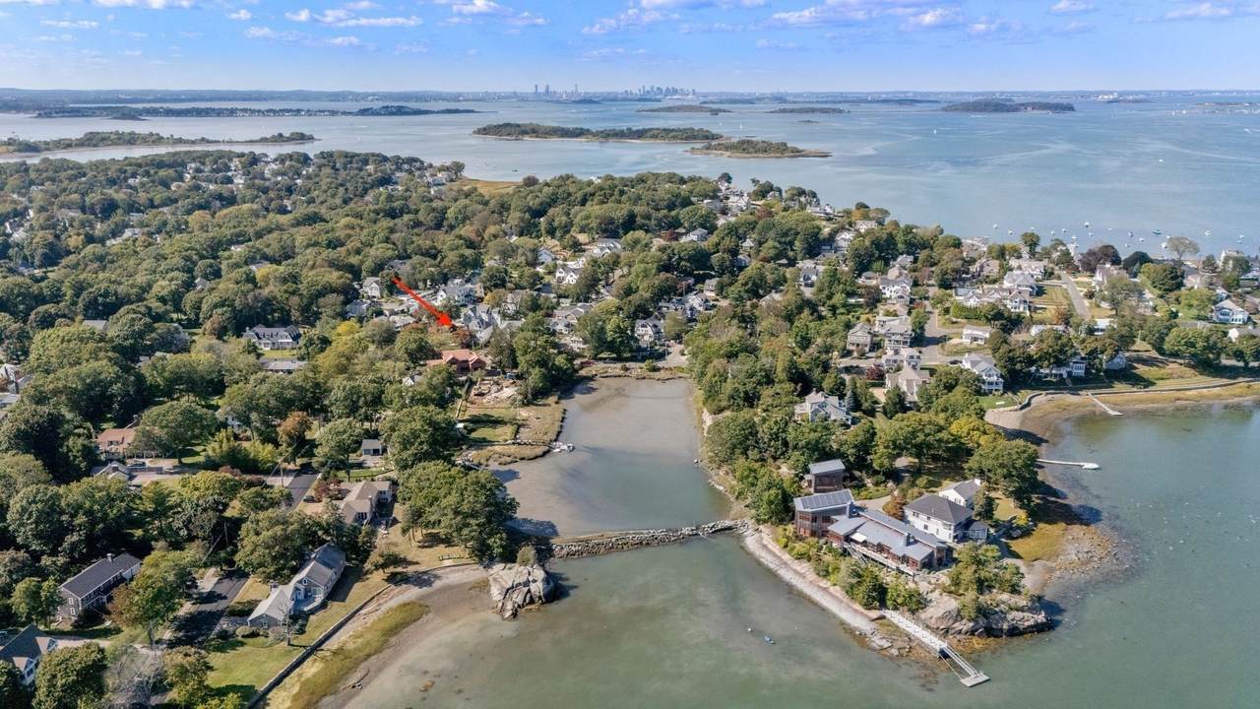
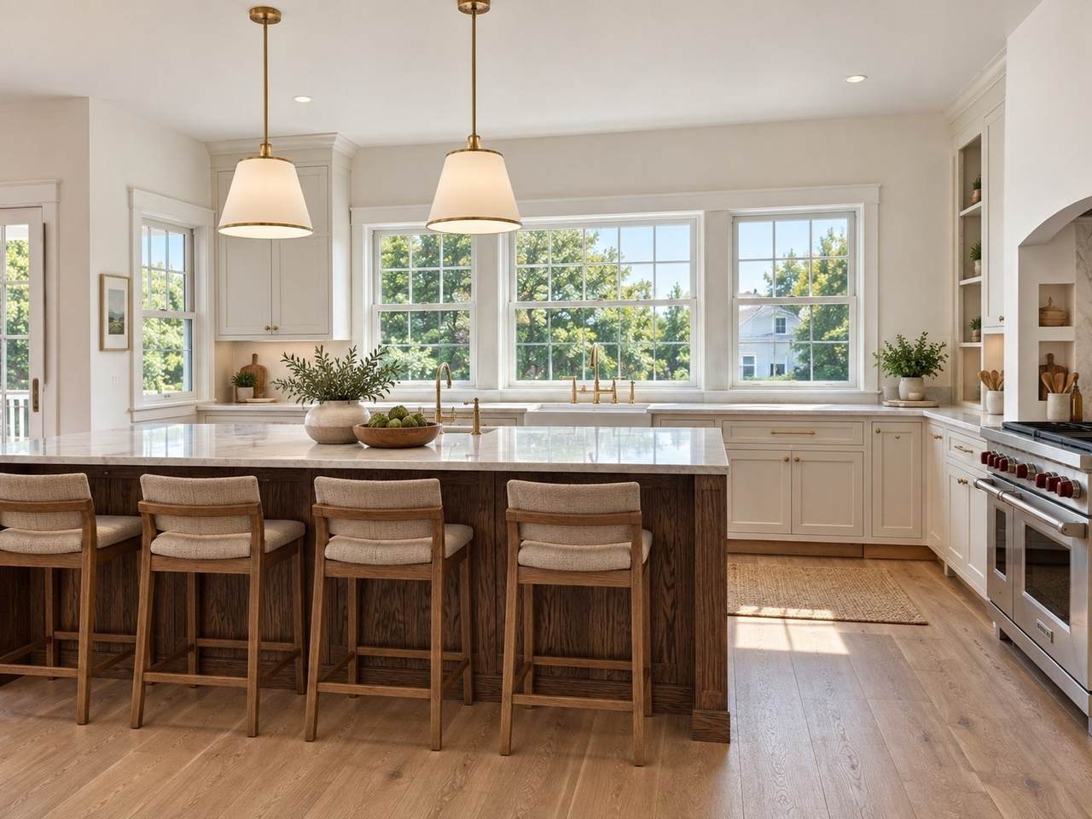
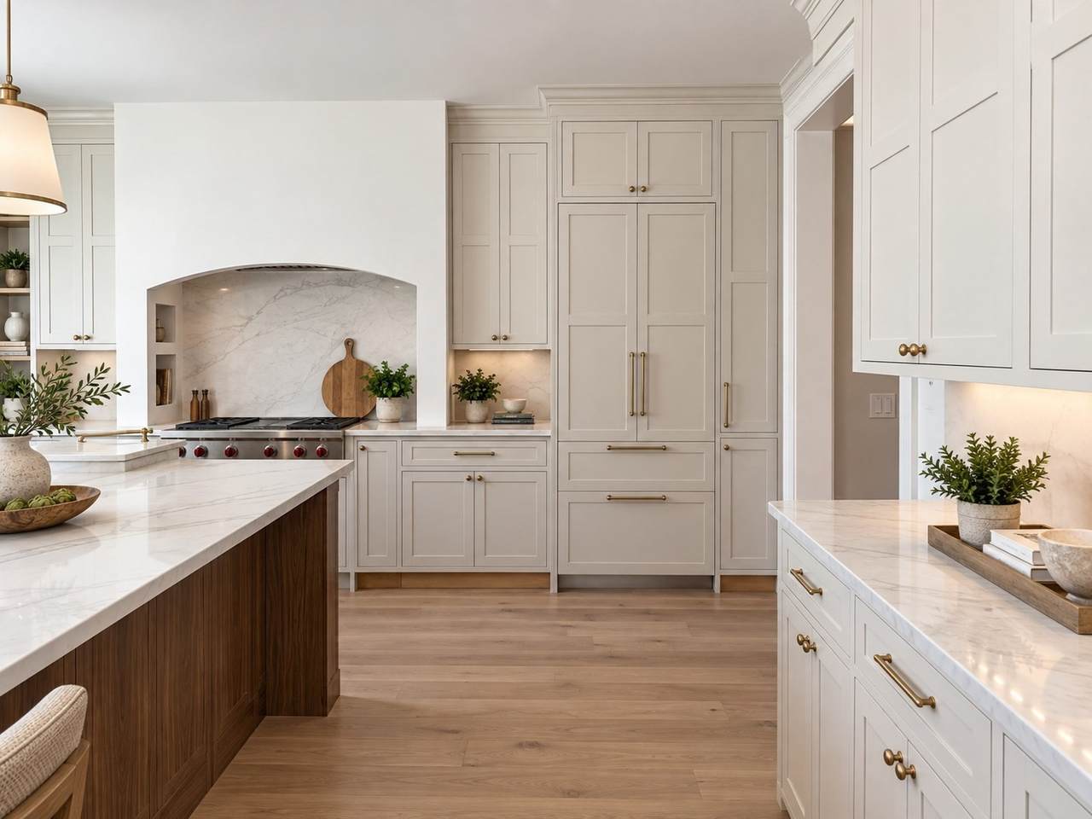
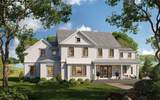
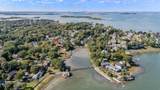
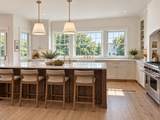
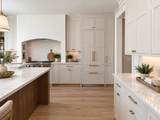
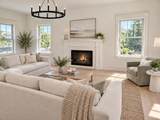
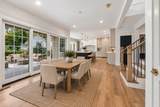
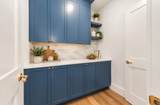
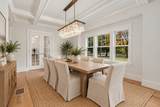
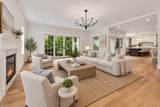
A rare opportunity for new construction in Hingham’s coveted Crow Point, where refined design and coastal living come together just steps from the harbor. Thoughtfully conceived for its setting, this custom five-bedroom residence offers nearly 4,000 square feet of beautifully proportioned living space with harbor and ocean views and deeded private beach rights. The main level unfolds with an elegant balance of open gathering spaces and more intimate rooms, including a dramatic coffered-ceiling living room with fireplace, a beautifully appointed kitchen centered around an oversized island, walk-in pantry, sunlit morning room, formal dining room and private study. French doors and expansive windows draw the outdoors in, while a porch and patio extend the living space beyond the home. Upstairs, the primary suite is a serene retreat with a spa-inspired bath, generous walk-in closets and private balcony. Four additional bedrooms, three full baths, a second-floor lounge and dedicated laundry provide exceptional flexibility for family and guests. Hardwood floors, custom millwork and carefully considered finishes lend a timeless quality throughout. An attached two-car garage and thoughtfully designed mudroom complete the home. Set within one of Hingham’s most desirable coastal neighborhoods, moments from Hingham Yacht Club, the harbor, downtown Hingham and commuter routes to Boston, 119 Downer Avenue presents a rare opportunity to enjoy newly built luxury in an established seaside community.

Monthly Payment Calculator


The property listing data and information set forth herein were provided to MLS Property Information Network, Inc. from third party sources, including sellers, lessors and public records, and were compiled by MLS Property Information Network, Inc. The property listing data and information are for the personal, non commercial use of consumers having a good faith interest in purchasing or leasing listed properties of the type displayed to them and may not be used for any purpose other than to identify prospective properties which such consumers may have a good faith interest in purchasing or leasing. MLS Property Information Network, Inc. and its subscribers disclaim any and all representations and warranties as to the accuracy of the property listing data and information set forth herein. Data last updated 2026-10-07T14:05:03.927.
www.southcoastrealtors.com/homes/181109398
Print Image

119 Downer Ave Hingham, MA 02043

  • Price: $3,995,000
  • Status: Active
  • On Site: Days
  • Updated: 13 min ago
  • MLS #: 73575977
5
Beds
3
Baths
1
½ Baths
0.31
Acres
4,025
SQFT
$993
$/SQFT
2026
Built
County:
Plymouth
Elementary School:
Foster
Middle School:
Hingham
High School:
Hingham
Property Description
A rare opportunity for new construction in Hingham’s coveted Crow Point, where refined design and coastal living come together just steps from the harbor. Thoughtfully conceived for its setting, this custom five-bedroom residence offers nearly 4,000 square feet of beautifully proportioned living space with harbor and ocean views and deeded private beach rights. The main level unfolds with an elegant balance of open gathering spaces and more intimate rooms, including a dramatic coffered-ceiling living room with fireplace, a beautifully appointed kitchen centered around an oversized island, walk-in pantry, sunlit morning room, formal dining room and private study. French doors and expansive windows draw the outdoors in, while a porch and patio extend the living space beyond the home. Upstairs, the primary suite is a serene retreat with a spa-inspired bath, generous walk-in closets and private balcony. Four additional bedrooms, three full baths, a second-floor lounge and dedicated laundry provide exceptional flexibility for family and guests. Hardwood floors, custom millwork and carefully considered finishes lend a timeless quality throughout. An attached two-car garage and thoughtfully designed mudroom complete the home. Set within one of Hingham’s most desirable coastal neighborhoods, moments from Hingham Yacht Club, the harbor, downtown Hingham and commuter routes to Boston, 119 Downer Avenue presents a rare opportunity to enjoy newly built luxury in an established seaside community.
Exterior Features

Architectural Style Colonial Attached Garage YN Yes Carport YN No Construction Materials Frame Covered Spaces 2 Exterior Features PorchPatioBalcony Garage YN Yes Lot Features Wooded Parking Features AttachedOff Street Parking Total 6 Patio And Porch Features PorchPatio Property Attached YN No Road Frontage Type Public Roof Shingle Spa YN No View Scenic View(s) View YN Yes Water View Features HarborOceanWalk to Waterfront Features Ocean0 to 1/10 Mile To BeachBeach Ownership(PrivateDeeded Rights) Waterfront YN No

Interior Features

Appliances Gas Water Heater Basement Crawl Space Bedroom2 Dimensions Length 16 Bedroom2 Dimensions Width 12 Bedroom2 Features Bathroom - FullClosetFlooring - HardwoodRecessed Lighting Bedroom2 Level Second Bedroom3 Dimensions Length 15 Bedroom3 Dimensions Width 11 Bedroom3 Features ClosetFlooring - Hardwood Bedroom3 Level Second Bedroom4 Dimensions Length 12 Bedroom4 Dimensions Width 16 Bedroom4 Features Bathroom - FullWalk-In Closet(s)Flooring - Hardwood Bedroom4 Level Second Bedroom5 Dimensions Length 11 Bedroom5 Dimensions Width 15 Bedroom5 Features Bathroom - FullClosetFlooring - HardwoodRecessed Lighting Bedroom5 Level Second Building Area Total 4025 Cooling Central Air Cooling YN Yes Dining Room Dimensions Length 17 Dining Room Dimensions Width 11 Dining Room Features Flooring - HardwoodRecessed Lighting Dining Room Level First Family Room Dimensions Length 16 Family Room Dimensions Width 12 Family Room Features Flooring - HardwoodBalcony - ExteriorFrench DoorsOpen FloorplanRecessed Lighting Family Room Level Second Fireplace YN Yes Fireplaces Total 1 Flooring Flooring - Hardwood Foundation Details Concrete Perimeter Heating CentralNatural Gas Heating YN Yes Interior Features Lighting - PendantRecessed LightingCloset/Cabinets - Custom BuiltDining AreaOpen FloorplanSliderEntrance FoyerStudyMud Room Kitchen Dimensions Length 19 Kitchen Dimensions Width 18 Kitchen Features Flooring - HardwoodPantryCountertops - Stone/Granite/SolidKitchen IslandOpen FloorplanRecessed LightingStainless Steel AppliancesLighting - Pendant Kitchen Level First Laundry Features Flooring - Stone/Ceramic TileSecond Floor Lead Paint Unknown Living Room Dimensions Length 19 Living Room Dimensions Width 22 Living Room Features Coffered Ceiling(s)Flooring - HardwoodFrench DoorsExterior AccessOpen FloorplanRecessed LightingLighting - Pendant Living Room Level MainFirst Master Bathroom Features Yes Master Bedroom Dimensions Length 19 Master Bedroom Dimensions Width 15 Master Bedroom Features Bathroom - FullWalk-In Closet(s)Flooring - HardwoodBalcony - ExteriorFrench DoorsRecessed LightingCloset - Double Master Bedroom Level Second Rooms Total 11

Property Features

Association YN No Community Features Public TransportationShoppingParkWalk/Jog TrailsGolfMarinaPrivate SchoolPublic School Home Warranty YN No Property Sub Type Single Family Residence Senior Community YN No Sewer Public Sewer Tax Annual Amount 10507 Tax Year 2025 Water Source Public Year Built Details ActualUnder Construction Zoning REs

Listing information © 2026 MLS Property Information Network. All information is deemed reliable but should be independently verified.
Listing provided courtesy of Kevin Lewis of Coldwell Banker Realty - Hingham: 781-749-4300.


The property listing data and information set forth herein were provided to MLS Property Information Network, Inc. from third party sources, including sellers, lessors and public records, and were compiled by MLS Property Information Network, Inc. The property listing data and information are for the personal, non commercial use of consumers having a good faith interest in purchasing or leasing listed properties of the type displayed to them and may not be used for any purpose other than to identify prospective properties which such consumers may have a good faith interest in purchasing or leasing. MLS Property Information Network, Inc. and its subscribers disclaim any and all representations and warranties as to the accuracy of the property listing data and information set forth herein. Data last updated 2026-10-07T14:05:03.927.
 
https://bt-photos.global.ssl.fastly.net/mlspin/1280_boomver_1_73575977_2.jpg https://bt-photos.global.ssl.fastly.net/mlspin/1280_boomver_1_73575977_2.jpg https://bt-photos.global.ssl.fastly.net/mlspin/1280_boomver_1_73575977_2.jpg
Logo
RE/MAX Vantage
77 State Rd
Dartmouth MA, 02747
Listing courtesy of Kevin Lewis of Coldwell Banker Realty - Hingham.