


Skip To Content

1187 South St.

Needham, MA 02492
  • $1,375,000
  • STATUS: Active
  • MLS #: 73579422
UPDATED: 35 min ago
$1,375,000
  • 3
    BEDS
  • 1.19
    ACRES
  • 4
    BATHS
  • 0
    1/2 BATHS
  • 2,300
    SQFT
  • $598
    $/SQFT
Type:
Single-Family Home
Built:
1981
County:

School Information

Elementary School:
Middle School:
High School:
Listing courtesy of Darryl Garvin of Garvin Real Estate Group.

Description

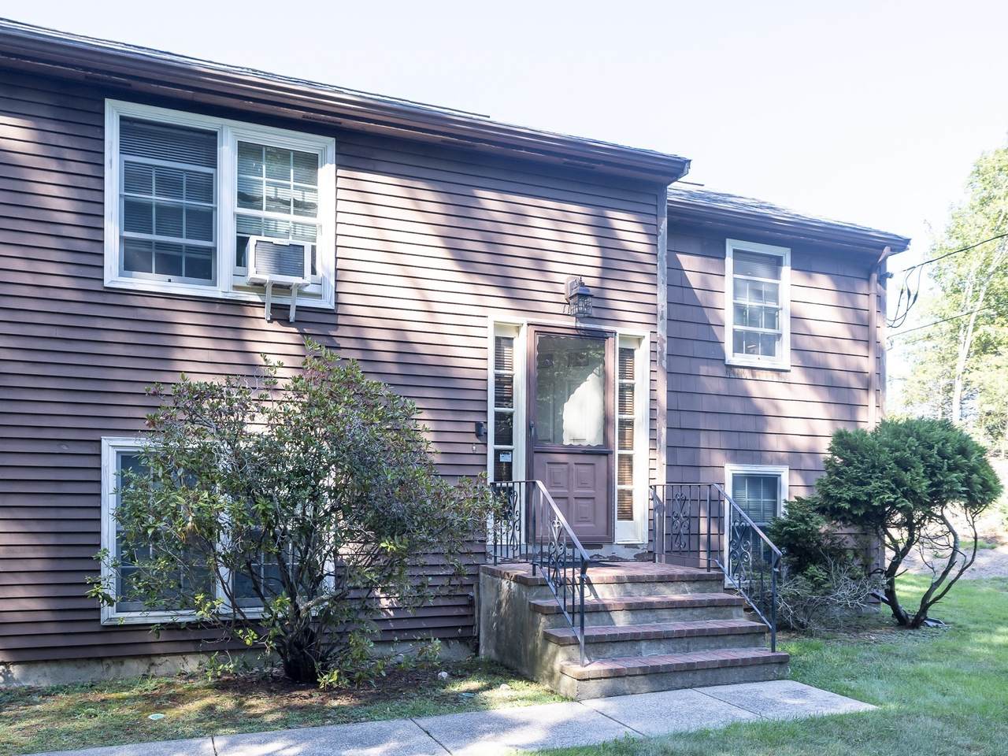
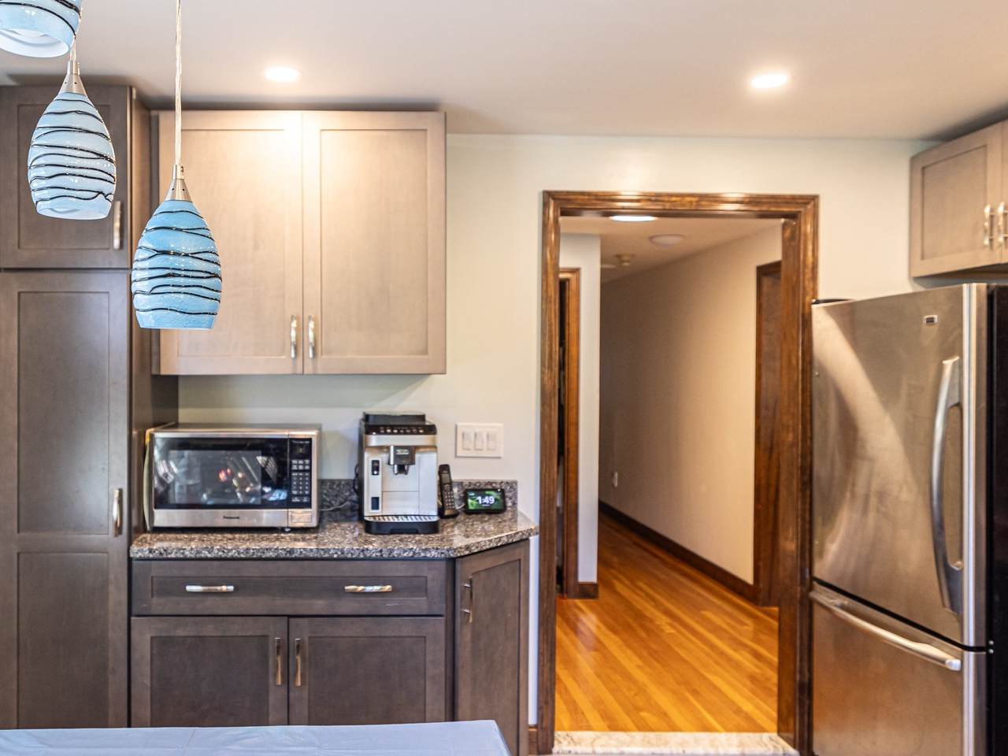
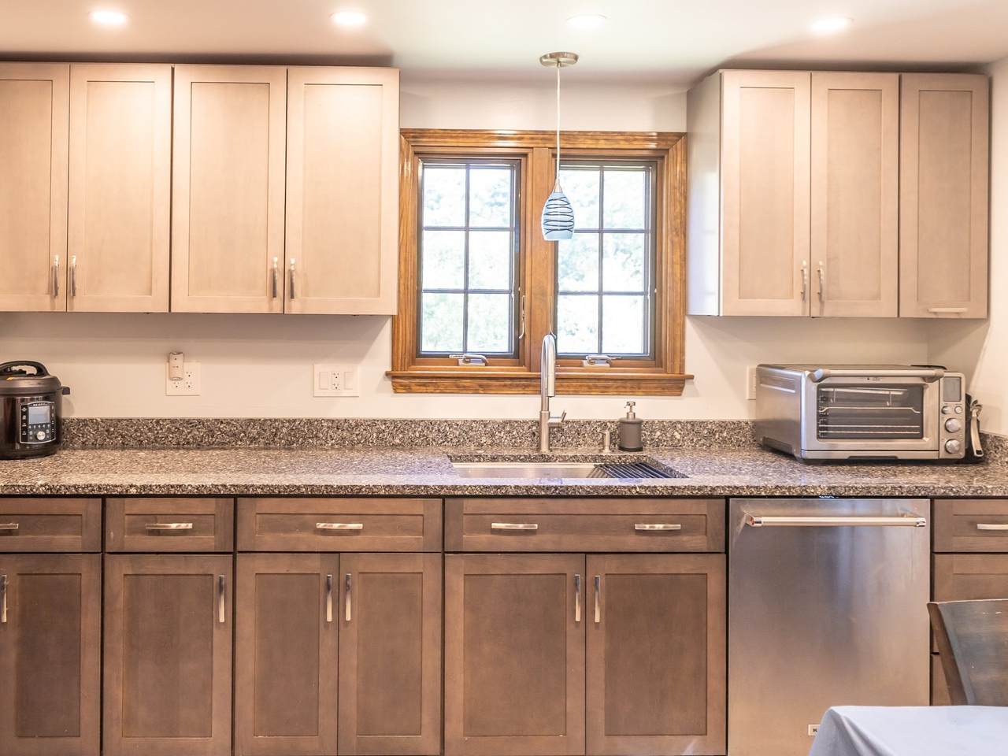
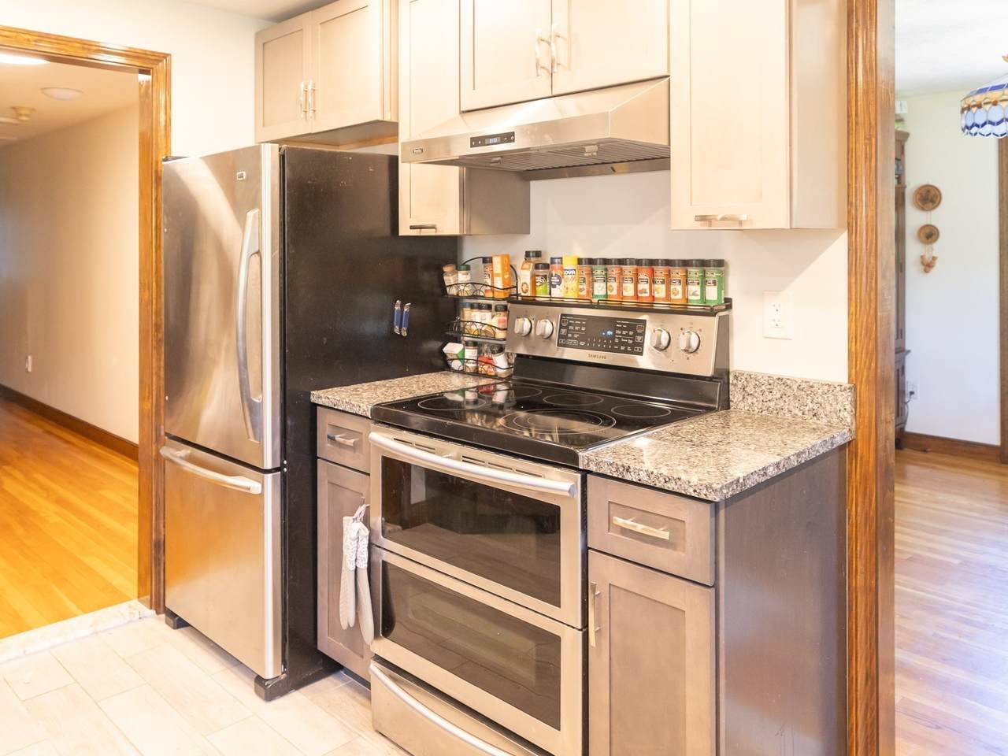
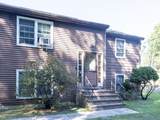
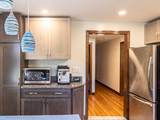
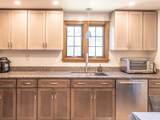
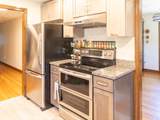
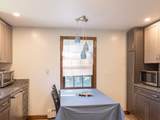
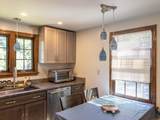
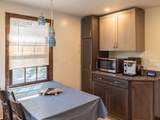
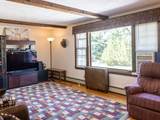
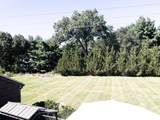
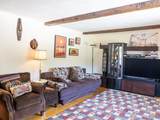
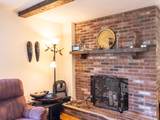
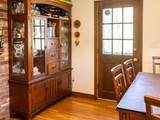
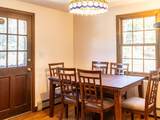
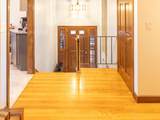
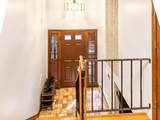
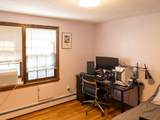
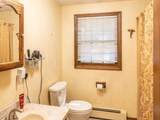
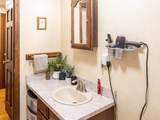
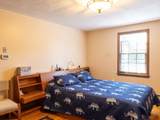
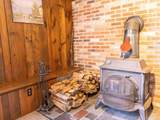
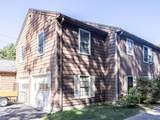
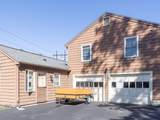
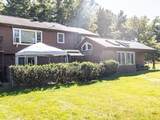
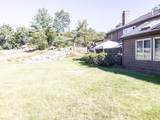
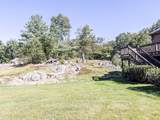
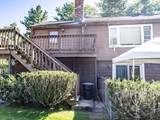
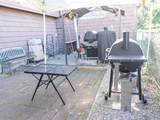
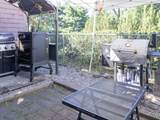
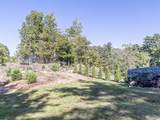
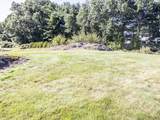
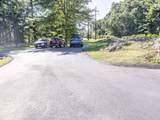
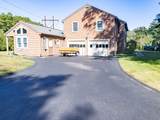
Unique opportunity for a home buyers, builders or investors to get a property on over an acre private level lot of prime real estate in a most sought after Needham locale. Sunny and spacious split level ranch with an amazing In-Law suite offers a flexible space and endless possibilities. Brand new custom design Eat-In kitchen with granite counters is a chef's delight . It adjoins seamlessly with a formal Dining room leading to a porch overlooking manicured grounds with an over an acre of land and beautiful exposed stone areas. Huge Living Room with a picture window and cozy fireplace. Excellent size bedrooms. Gleaming hardwood floors throughout. Some newer windows. Oversized lower level family room offers a wood burning stove and leads to a private deck. New Buderus boiler , state of art heating system with on demand hot water in 70 gallon storage tank. 2 car garage. Newley paved driveway with lots of parking spaces. Enjoy the convenience of Needham living with excellent school system, public transportation, medical facilities, walking trails and easy highway access.

Monthly Payment Calculator


The property listing data and information set forth herein were provided to MLS Property Information Network, Inc. from third party sources, including sellers, lessors and public records, and were compiled by MLS Property Information Network, Inc. The property listing data and information are for the personal, non commercial use of consumers having a good faith interest in purchasing or leasing listed properties of the type displayed to them and may not be used for any purpose other than to identify prospective properties which such consumers may have a good faith interest in purchasing or leasing. MLS Property Information Network, Inc. and its subscribers disclaim any and all representations and warranties as to the accuracy of the property listing data and information set forth herein. Data last updated 2026-10-07T15:04:39.773.
www.southcoastrealtors.com/homes/181326591
Print Image

1187 South St. Needham, MA 02492

  • Price: $1,375,000
  • Status: Active
  • On Site: Days
  • Updated: 35 min ago
  • MLS #: 73579422
3
Beds
4
Baths
0
½ Baths
1.19
Acres
2,300
SQFT
$598
$/SQFT
1981
Built
County:
Norfolk
Elementary School:
Newman
Middle School:
Pollard
High School:
Needham High School
Property Description
Unique opportunity for a home buyers, builders or investors to get a property on over an acre private level lot of prime real estate in a most sought after Needham locale. Sunny and spacious split level ranch with an amazing In-Law suite offers a flexible space and endless possibilities. Brand new custom design Eat-In kitchen with granite counters is a chef's delight . It adjoins seamlessly with a formal Dining room leading to a porch overlooking manicured grounds with an over an acre of land and beautiful exposed stone areas. Huge Living Room with a picture window and cozy fireplace. Excellent size bedrooms. Gleaming hardwood floors throughout. Some newer windows. Oversized lower level family room offers a wood burning stove and leads to a private deck. New Buderus boiler , state of art heating system with on demand hot water in 70 gallon storage tank. 2 car garage. Newley paved driveway with lots of parking spaces. Enjoy the convenience of Needham living with excellent school system, public transportation, medical facilities, walking trails and easy highway access.
Exterior Features

Architectural Style Raised Ranch Attached Garage YN Yes Carport YN No Color brown Construction Materials FrameStone Covered Spaces 2 Exterior Features PorchDeckPatioRain GuttersStorageProfessional LandscapingIntegrated Pest ManagementGarden Garage YN Yes Open Parking YN Yes Parking Features AttachedUnderGarage Door OpenerStorageWorkshop in GarageOversizedPaved DriveOff StreetDeededDrivewayPaved Parking Total 8 Patio And Porch Features PorchDeckPatio Property Attached YN No Road Frontage Type Public Roof Shingle Spa YN No Waterfront YN No

Interior Features

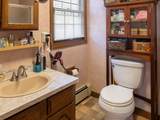
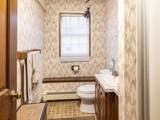
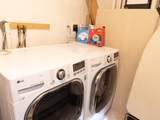
Appliances Gas Water HeaterRangeDishwasherRefrigeratorWasherDryerRange Hood Bedroom2 Dimensions Length 12 Bedroom2 Dimensions Width 12 Bedroom2 Features ClosetFlooring - HardwoodLighting - Overhead Bedroom2 Level MainSecond Bedroom3 Dimensions Length 12 Bedroom3 Dimensions Width 12 Bedroom3 Features ClosetFlooring - HardwoodLighting - Overhead Bedroom3 Level MainSecond Building Area Total 2300 Cooling Window Unit(s) Cooling YN Yes Dining Room Dimensions Length 10 Dining Room Dimensions Width 12 Dining Room Features Flooring - HardwoodBalcony / DeckOpen FloorplanRemodeled Dining Room Level MainSecond Door Features Storm Door(s) Family Room Dimensions Length 26 Family Room Dimensions Width 20 Family Room Features Exterior AccessOpen Floorplan Family Room Level First Fireplace YN Yes Fireplaces Total 1 Flooring TileHardwoodFlooring - Stone/Ceramic Tile Foundation Details Block Heat Zones 3 Heating CentralBaseboardOil Heating YN Yes Interior Features Bathroom - FullCathedral Ceiling(s)Beamed CeilingsVaulted Ceiling(s)In-Law Floorplan Kitchen Dimensions Length 11 Kitchen Dimensions Width 13 Kitchen Features Flooring - Stone/Ceramic TileFlooring - LaminateDining AreaPantryCountertops - Stone/Granite/SolidCountertops - UpgradedCabinets - UpgradedCountry KitchenRemodeledStainless Steel AppliancesLighting - PendantLighting - Overhead Kitchen Level MainSecond Laundry Features First FloorElectric Dryer HookupWasher Hookup Lead Paint Unknown Living Room Dimensions Length 22 Living Room Dimensions Width 13 Living Room Features Flooring - HardwoodWindow(s) - PictureOpen FloorplanRemodeled Living Room Level MainSecond Main Level Bedrooms 3 Master Bedroom Dimensions Length 14 Master Bedroom Dimensions Width 12 Master Bedroom Features Bathroom - FullClosetFlooring - HardwoodLighting - Overhead Master Bedroom Level MainSecond Rooms Total 9 Window Features Skylight(s)Insulated Windows

Property Features

Association YN No Community Features Public TransportationShoppingPoolTennis Court(s)ParkWalk/Jog TrailsStable(s)GolfMedical FacilityLaundromatBike PathConservation AreaHighway AccessHouse of WorshipPublic SchoolT-StationUniversity Disclosures Seller would love a short lease back opportunity while looking for suitable housing. Eversource easement in placeask broker for details. Electric Circuit Breakers200+ Amp ServiceGenerator Connection Exclusions Blink Buzzer And Cameras ExcludedAs Well As GeneratorSecond Fridge And Freezer. Green Indoor Air Quality Integrated Pest Management Home Warranty YN No Property Sub Type Single Family Residence Senior Community YN No Sewer Private Sewer Tax Annual Amount 12859 Tax Year 2025 Utilities for Electric Rangefor Electric Ovenfor Electric DryerWasher HookupGenerator Connection Water Source Public Year Built Details Actual Year Round Yes Zoning res

Listing information © 2026 MLS Property Information Network. All information is deemed reliable but should be independently verified.
Listing provided courtesy of Darryl Garvin of Garvin Real Estate Group: 617-209-7970.


The property listing data and information set forth herein were provided to MLS Property Information Network, Inc. from third party sources, including sellers, lessors and public records, and were compiled by MLS Property Information Network, Inc. The property listing data and information are for the personal, non commercial use of consumers having a good faith interest in purchasing or leasing listed properties of the type displayed to them and may not be used for any purpose other than to identify prospective properties which such consumers may have a good faith interest in purchasing or leasing. MLS Property Information Network, Inc. and its subscribers disclaim any and all representations and warranties as to the accuracy of the property listing data and information set forth herein. Data last updated 2026-10-07T15:04:39.773.
 
https://bt-photos.global.ssl.fastly.net/mlspin/1280_boomver_1_73579422_2.jpg https://bt-photos.global.ssl.fastly.net/mlspin/1280_boomver_1_73579422_2.jpg https://bt-photos.global.ssl.fastly.net/mlspin/1280_boomver_1_73579422_2.jpg
Logo
RE/MAX Vantage
77 State Rd
Dartmouth MA, 02747
Listing courtesy of Darryl Garvin of Garvin Real Estate Group.