Skip To Content

118 Old Groveland Rd

Haverhill, MA 01835
  • $799,000
  • STATUS: Active
  • MLS #: 73586140
UPDATED: 35 min ago
$799,000
  • 3
    BEDS
  • 0.59
    ACRES
  • 2
    BATHS
  • 0
    1/2 BATHS
  • 1,650
    SQFT
  • $484
    $/SQFT
Neighborhood:
Type:
Single-Family Home
Built:
1860
County:
Area:

School Ratings & Info

Listing courtesy of Dolly Chasse of Coldwell Banker Realty - Haverhill.

Description

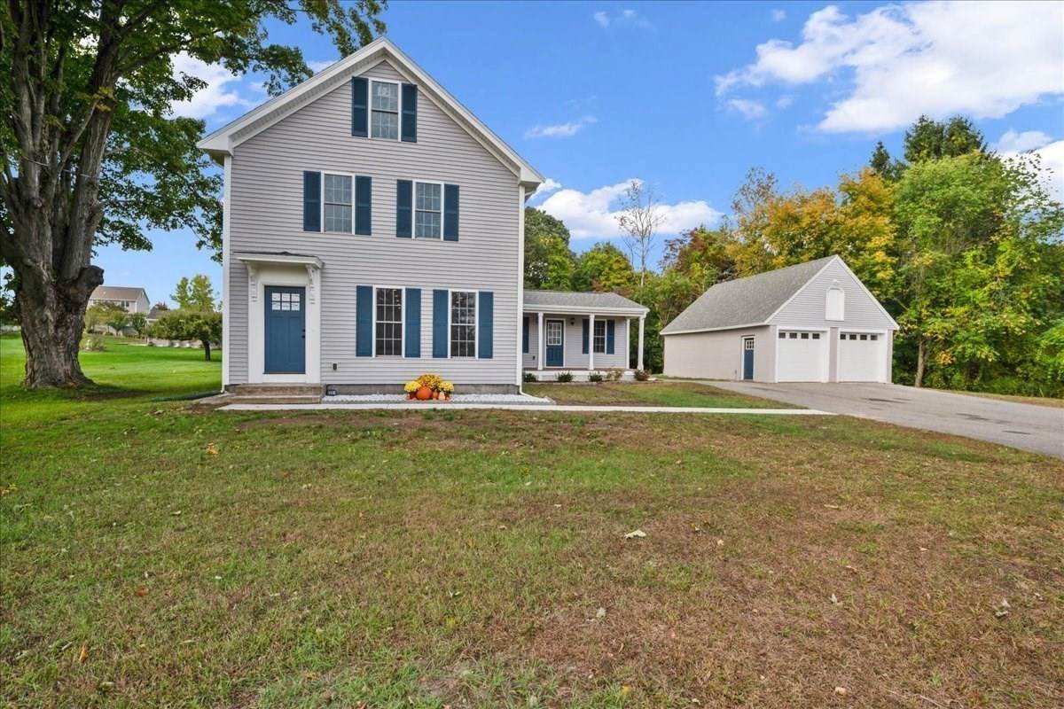
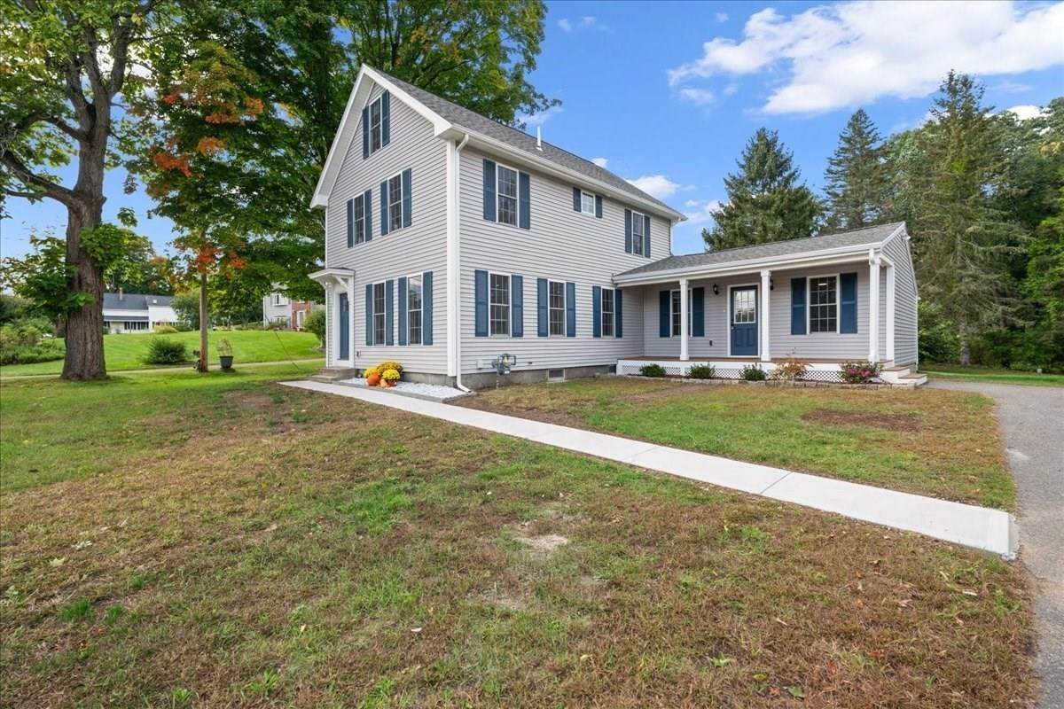
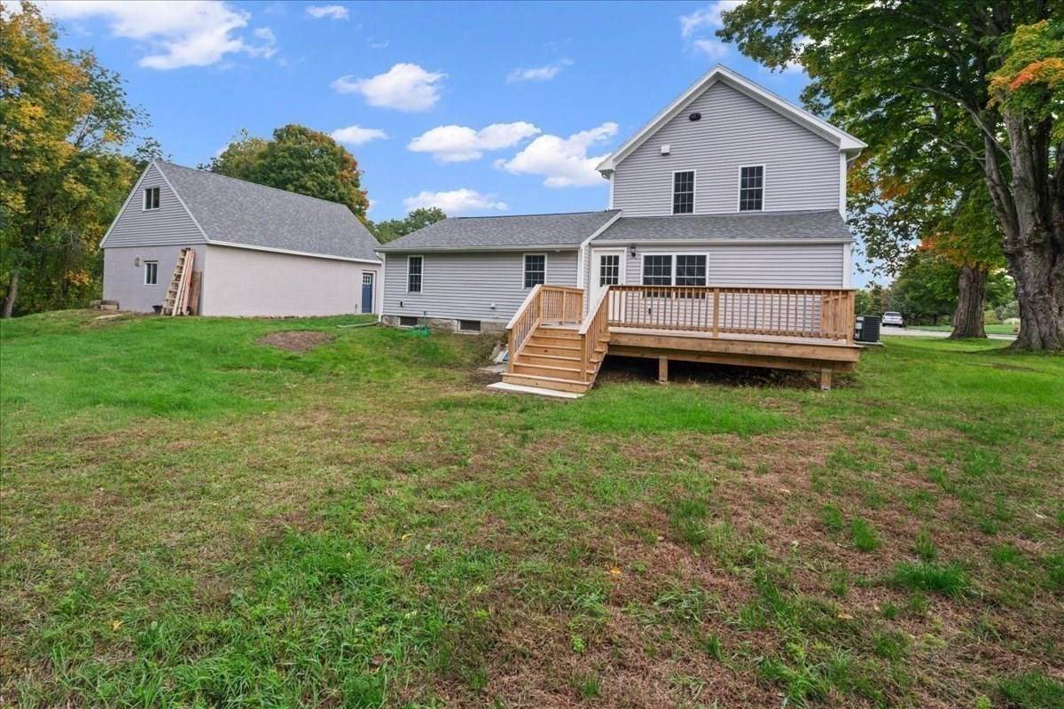
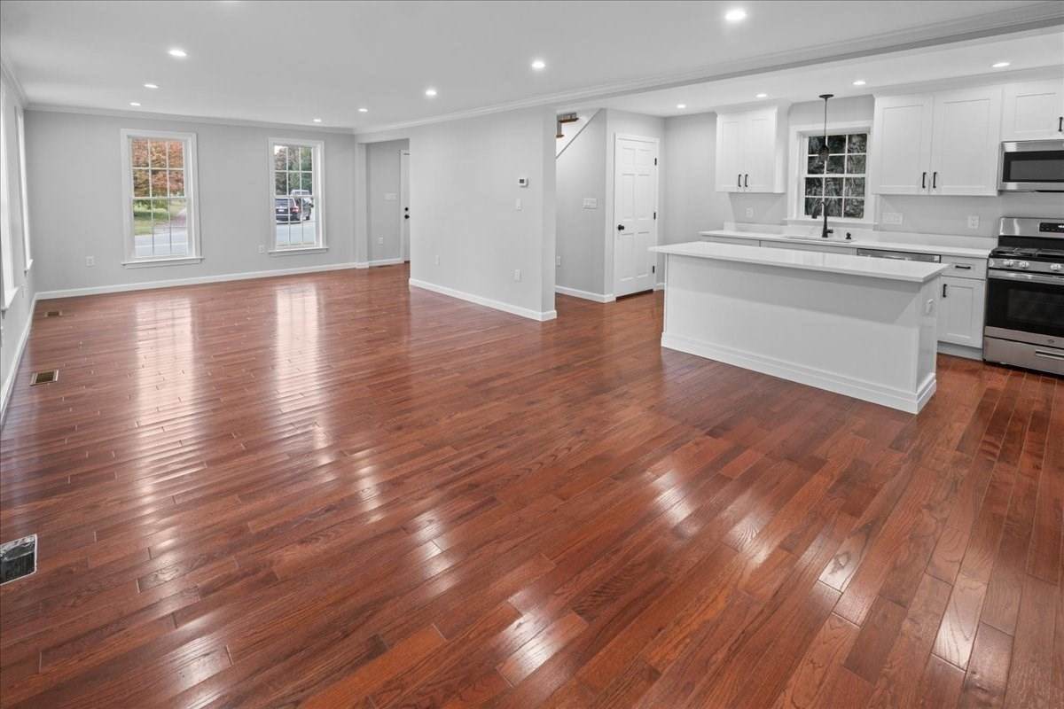
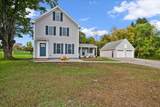
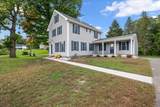
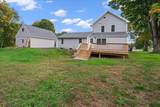
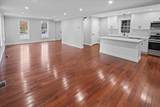
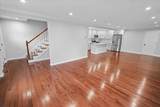
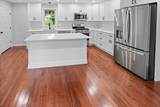
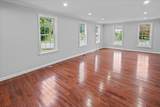
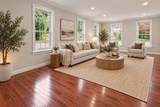
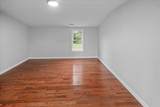
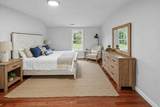
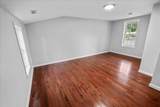
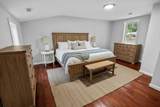
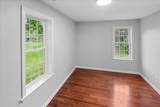
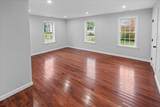
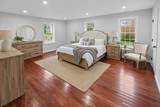
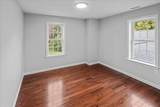
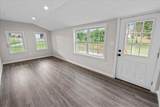
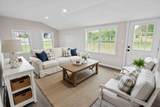
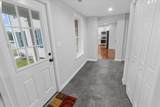
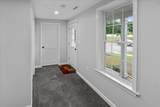
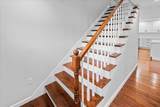
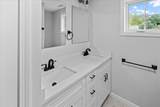
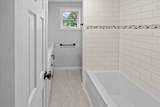
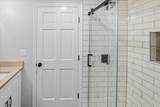
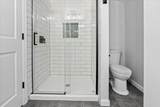
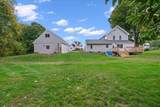
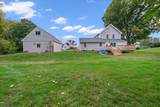
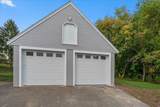
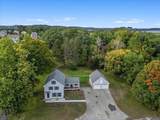
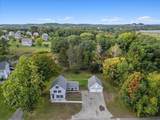
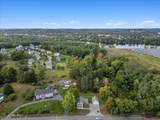
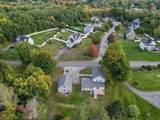
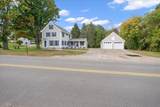
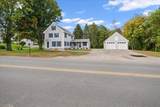
BRADFORD: Discover a harmonious blend of classic charm and contemporary comfort at 118 Old Groveland Rd. This meticulously renovated Colonial home, offers 1650 square feet of thoughtfully updated living space on a generous 25,500 square foot lot. The recently updated kitchen provides a central gathering point, complete with an island perfect for culinary endeavors and casual dining. The living room, graced with hardwood flooring, offers an inviting space for relaxation and entertaining, or you can enjoy the family room with luxury vinyl plank flooring that leads to deck. The bedrooms also feature the warmth of hardwood flooring, creating a consistent and elegant aesthetic throughout. The bathrooms are designed for both convenience and luxury, with one offering a double vanity with tub and shower, the 1st floor 3/4 bathroom with washer/dryer hook up and linen closet. This property further benefits from a welcoming porch, providing an ideal spot for outdoor enjoyment, and an impressive four-car garage, with loft. To truly appreciate the unique character and sophisticated updates of this home, schedule your private viewing today. Potential ADU unit. OPEN HOUSE Saturday 11/07 at 1:30 Pm. - 3:00 Pm. send your buyers.

Monthly Payment Calculator


The property listing data and information set forth herein were provided to MLS Property Information Network, Inc. from third party sources, including sellers, lessors and public records, and were compiled by MLS Property Information Network, Inc. The property listing data and information are for the personal, non commercial use of consumers having a good faith interest in purchasing or leasing listed properties of the type displayed to them and may not be used for any purpose other than to identify prospective properties which such consumers may have a good faith interest in purchasing or leasing. MLS Property Information Network, Inc. and its subscribers disclaim any and all representations and warranties as to the accuracy of the property listing data and information set forth herein. Data last updated 2026-11-16T08:03:43.137.
www.southcoastrealtors.com/homes/181776834
Print Image

118 Old Groveland Rd Haverhill, MA 01835

  • Price: $799,000
  • Status: Active
  • On Site: Days
  • Updated: 35 min ago
  • MLS #: 73586140
3
Beds
2
Baths
0
½ Baths
0.59
Acres
1,650
SQFT
$484
$/SQFT
1860
Built
Neighborhood:
Bradford
County:
Essex
Area:
Bradford
Property Description
BRADFORD: Discover a harmonious blend of classic charm and contemporary comfort at 118 Old Groveland Rd. This meticulously renovated Colonial home, offers 1650 square feet of thoughtfully updated living space on a generous 25,500 square foot lot. The recently updated kitchen provides a central gathering point, complete with an island perfect for culinary endeavors and casual dining. The living room, graced with hardwood flooring, offers an inviting space for relaxation and entertaining, or you can enjoy the family room with luxury vinyl plank flooring that leads to deck. The bedrooms also feature the warmth of hardwood flooring, creating a consistent and elegant aesthetic throughout. The bathrooms are designed for both convenience and luxury, with one offering a double vanity with tub and shower, the 1st floor 3/4 bathroom with washer/dryer hook up and linen closet. This property further benefits from a welcoming porch, providing an ideal spot for outdoor enjoyment, and an impressive four-car garage, with loft. To truly appreciate the unique character and sophisticated updates of this home, schedule your private viewing today. Potential ADU unit. OPEN HOUSE Saturday 11/07 at 1:30 Pm. - 3:00 Pm. send your buyers.
Exterior Features

Architectural Style Colonial Attached Garage YN No Carport YN No Construction Materials Frame Covered Spaces 4 Exterior Features PorchDeckScreens Garage YN Yes Lot Features Level Open Parking YN Yes Parking Features DetachedGarage Door OpenerStorageGarage Faces SidePaved DriveOff Street Parking Total 9 Patio And Porch Features PorchDeck Property Attached YN No Road Frontage Type Public Road Responsibility Public Maintained Road Road Surface Type Paved Roof Shingle Spa YN No Waterfront YN No

Interior Features

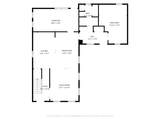
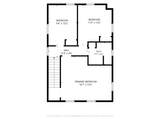
Appliances Gas Water HeaterRangeDishwasherMicrowaveRefrigerator Basement FullInterior EntryBulkheadConcreteUnfinished Bedroom2 Dimensions Length 9 Bedroom2 Dimensions Width 13 Bedroom2 Features ClosetFlooring - Hardwood Bedroom2 Level Second Bedroom3 Dimensions Length 11 Bedroom3 Dimensions Width 13 Bedroom3 Features ClosetFlooring - Hardwood Bedroom3 Level Second Building Area Total 1650 Cooling Central Air Cooling YN Yes Dining Room Dimensions Length 10 Dining Room Dimensions Width 16 Dining Room Features Flooring - HardwoodOpen FloorplanRecessed Lighting Dining Room Level First Family Room Dimensions Length 20 Family Room Dimensions Width 10 Family Room Features Deck - ExteriorExterior Access Family Room Level First Fireplace YN No Fireplaces Total 0 Flooring TileHardwoodFlooring - Hardwood Foundation Details Stone Heating Forced AirNatural Gas Heating YN Yes Interior Features Den Kitchen Dimensions Length 10 Kitchen Dimensions Width 16 Kitchen Features Flooring - HardwoodKitchen IslandOpen FloorplanRecessed LightingStainless Steel AppliancesGas Stove Kitchen Level First Laundry Features First FloorElectric Dryer HookupWasher Hookup Lead Paint Unknown Living Room Dimensions Length 12 Living Room Dimensions Width 14 Living Room Features Flooring - HardwoodOpen FloorplanRecessed Lighting Living Room Level First Master Bedroom Dimensions Length 16 Master Bedroom Dimensions Width 14 Master Bedroom Features ClosetFlooring - Hardwood Master Bedroom Level Second Rooms Total 8 Window Features Insulated WindowsScreens

Property Features

Association YN No Disclosures Photos are virtually stagedMeasurements are approximate. Buyers and Buyer agent to use due diligence. OPEN HOUSE Sunday 10/25 11:00 - 12:30 Electric Circuit Breakers Home Warranty YN No Property Sub Type Single Family Residence Senior Community YN No Sewer Private Sewer Tax Annual Amount 0 Tax Year 2026 Utilities for Gas Rangefor Electric DryerWasher Hookup Water Source Public Year Built Details Approximate Zoning Res.

Listing information © 2026 MLS Property Information Network. All information is deemed reliable but should be independently verified.
Listing provided courtesy of Dolly Chasse of Coldwell Banker Realty - Haverhill: 978-372-8577.


The property listing data and information set forth herein were provided to MLS Property Information Network, Inc. from third party sources, including sellers, lessors and public records, and were compiled by MLS Property Information Network, Inc. The property listing data and information are for the personal, non commercial use of consumers having a good faith interest in purchasing or leasing listed properties of the type displayed to them and may not be used for any purpose other than to identify prospective properties which such consumers may have a good faith interest in purchasing or leasing. MLS Property Information Network, Inc. and its subscribers disclaim any and all representations and warranties as to the accuracy of the property listing data and information set forth herein. Data last updated 2026-11-16T08:03:43.137.
 
https://bt-photos.global.ssl.fastly.net/mlspin/orig_boomver_1_73586140_2.jpg https://bt-photos.global.ssl.fastly.net/mlspin/orig_boomver_1_73586140_2.jpg https://bt-photos.global.ssl.fastly.net/mlspin/orig_boomver_1_73586140_2.jpg
Logo
RE/MAX Vantage
77 State Rd
Dartmouth MA, 02747
Listing courtesy of Dolly Chasse of Coldwell Banker Realty - Haverhill.