

Skip To Content

1175 Centre St

Newton, MA 02459
  • $2,735,000
  • STATUS: Active
  • MLS #: 73578141
UPDATED: 19 min ago
$2,735,000
  • 5
    BEDS
  • 0.32
    ACRES
  • 4
    BATHS
  • 2
    1/2 BATHS
  • 6,037
    SQFT
  • $453
    $/SQFT
Neighborhood:
Type:
Single-Family Home
Built:
1916
County:

School Information

Elementary School:
Middle School:
High School:
Listing courtesy of Steinmetz Re Professional Group of William Raveis R.E. & Home Services.

Description

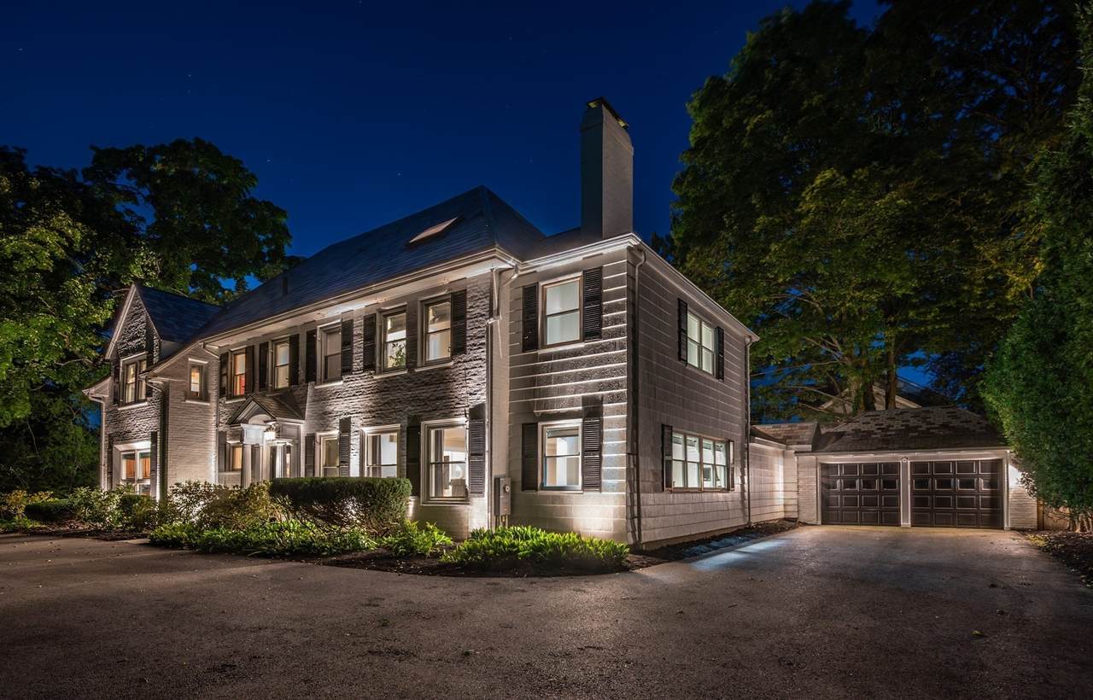
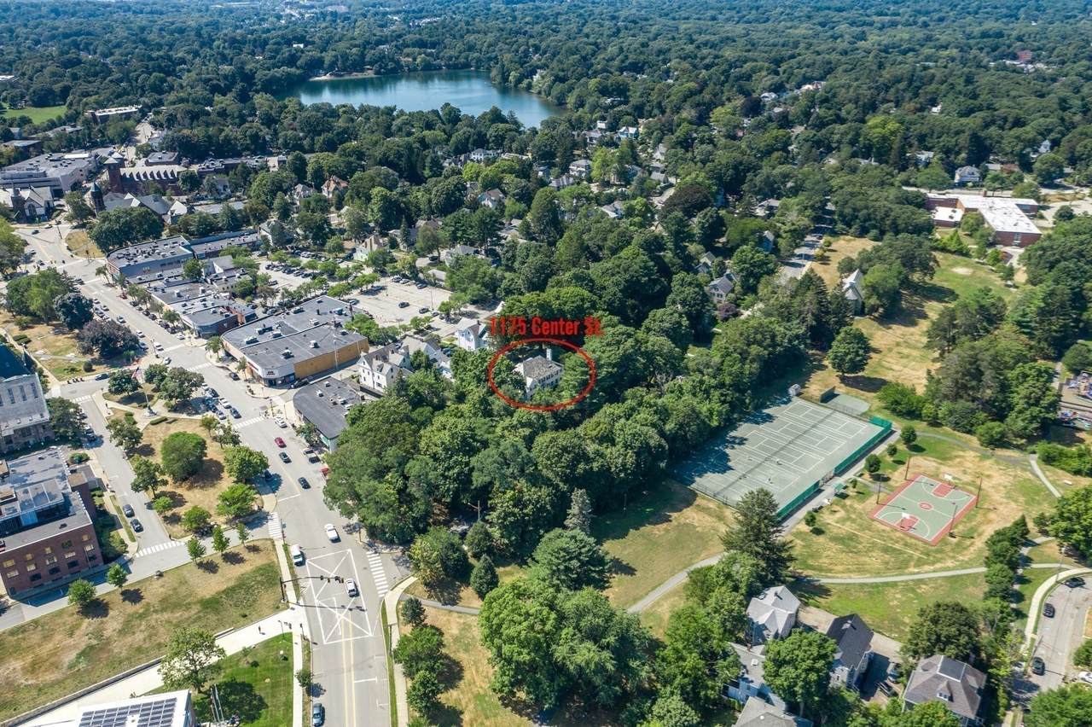
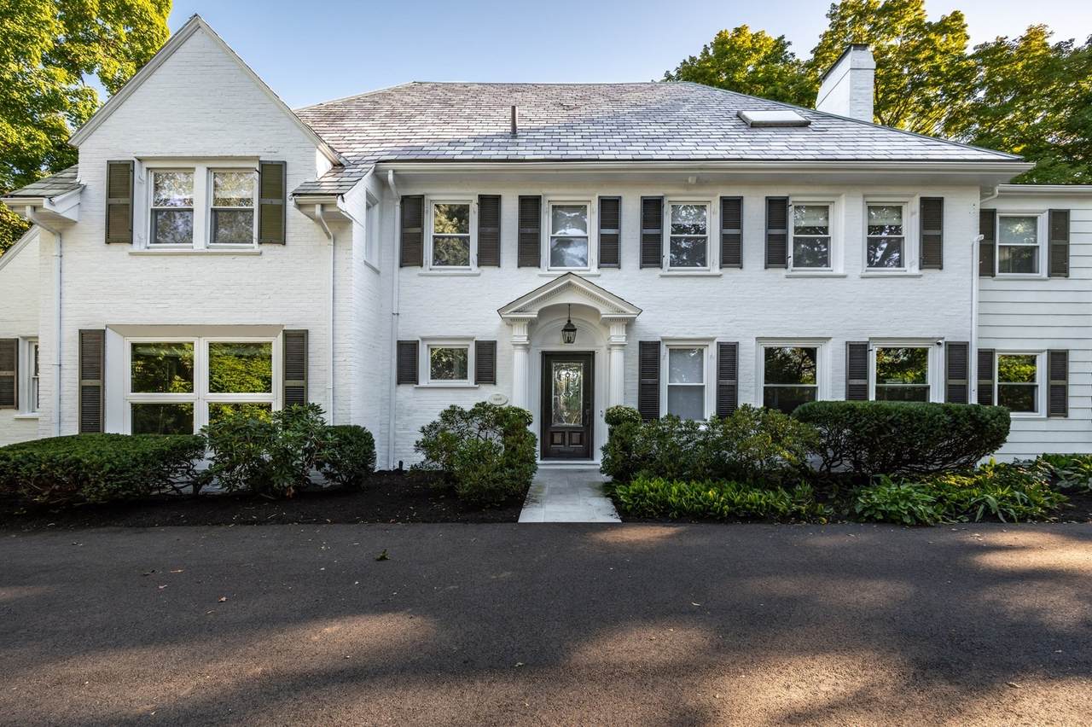
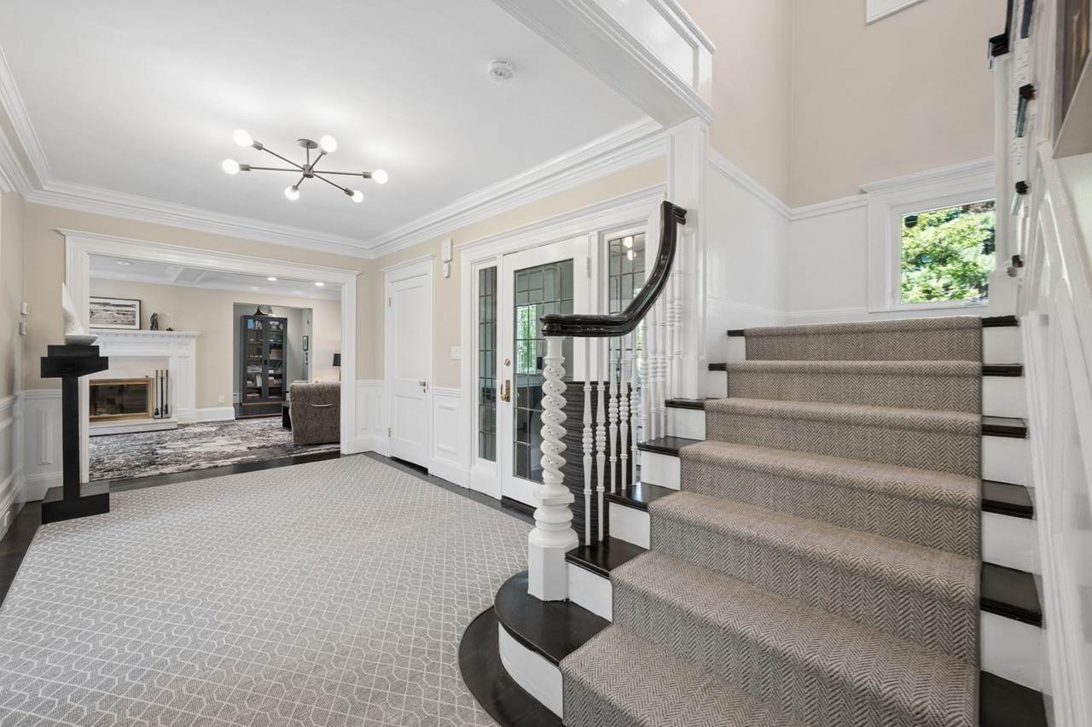
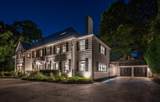
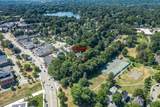
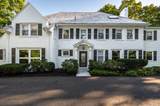
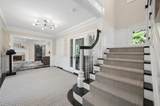
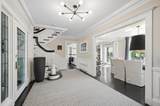
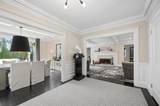
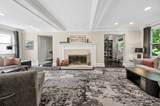
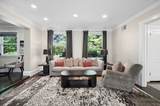
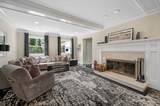
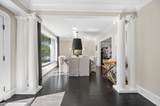
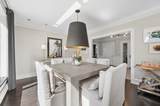
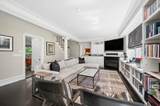
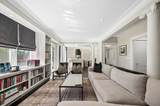
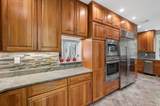
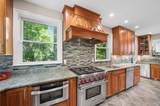
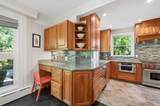
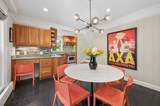
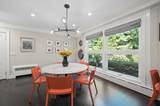
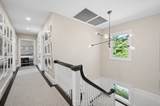
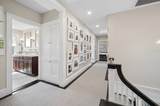
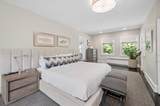
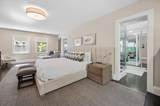
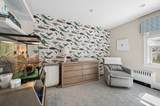
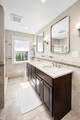
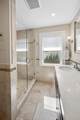
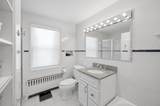
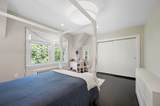
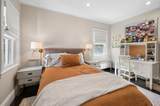
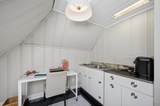
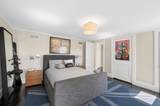
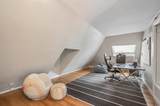
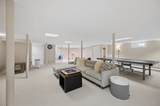
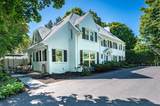
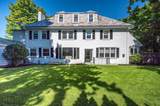
LOVE Newton Centre? LIVE Newton Centre! This stately and romantic brick colonial is perched behind Centre Street and affords the unique opportunity to live in privacy within the heart and vibrancy of the city centre. It is tucked between the shops + restaurants at the bottom of its private driveway and the Newton Centre Park, where activities include tennis, baseball, basketball, and the "purple playground". The main level features an open floor plan with spacious rooms for family gatherings and easy access to the large level backyard for entertaining outdoors. The kitchen features 2 of every appliance, 2 sinks + a large bright breakfast room. The 2nd level consists of a primary suite with a huge walk in closet and bathroom + 3 more bedrooms and 2 full baths. The 3rd floor has a kitchenette, sitting room + 5th bedroom - perfect for au pair/ guests. There is large finished rec room in the lower level. 2 car dir. entry garage (but you won't need your car!). Recent updates include bluestone patio, paving, underground electrical wires, lighting and painting throughout.

Monthly Payment Calculator


The property listing data and information set forth herein were provided to MLS Property Information Network, Inc. from third party sources, including sellers, lessors and public records, and were compiled by MLS Property Information Network, Inc. The property listing data and information are for the personal, non commercial use of consumers having a good faith interest in purchasing or leasing listed properties of the type displayed to them and may not be used for any purpose other than to identify prospective properties which such consumers may have a good faith interest in purchasing or leasing. MLS Property Information Network, Inc. and its subscribers disclaim any and all representations and warranties as to the accuracy of the property listing data and information set forth herein. Data last updated 2026-10-07T15:04:39.773.
www.southcoastrealtors.com/homes/181254462
Print Image

1175 Centre St Newton, MA 02459

  • Price: $2,735,000
  • Status: Active
  • On Site: Days
  • Updated: 19 min ago
  • MLS #: 73578141
5
Beds
4
Baths
2
½ Baths
0.32
Acres
6,037
SQFT
$453
$/SQFT
1916
Built
Neighborhood:
Newton Center
County:
Middlesex
Area:
Newton Center
Elementary School:
Mason Rice
Middle School:
Brown
High School:
South
Property Description
LOVE Newton Centre? LIVE Newton Centre! This stately and romantic brick colonial is perched behind Centre Street and affords the unique opportunity to live in privacy within the heart and vibrancy of the city centre. It is tucked between the shops + restaurants at the bottom of its private driveway and the Newton Centre Park, where activities include tennis, baseball, basketball, and the "purple playground". The main level features an open floor plan with spacious rooms for family gatherings and easy access to the large level backyard for entertaining outdoors. The kitchen features 2 of every appliance, 2 sinks + a large bright breakfast room. The 2nd level consists of a primary suite with a huge walk in closet and bathroom + 3 more bedrooms and 2 full baths. The 3rd floor has a kitchenette, sitting room + 5th bedroom - perfect for au pair/ guests. There is large finished rec room in the lower level. 2 car dir. entry garage (but you won't need your car!). Recent updates include bluestone patio, paving, underground electrical wires, lighting and painting throughout.
Exterior Features

Architectural Style Colonial Attached Garage YN Yes Carport YN No Color white Construction Materials Frame Covered Spaces 2 Exterior Features PatioProfessional LandscapingSprinkler SystemDecorative Lighting Garage YN Yes Open Parking YN Yes Parking Features AttachedGarage Door OpenerGarage Faces SidePaved DriveOff StreetPaved Parking Total 6 Patio And Porch Features Patio Property Attached YN No Roof Slate Spa YN No Waterfront Features Lake/Pond1/2 to 1 Mile To Beach Waterfront YN No

Interior Features

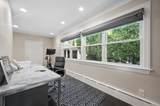
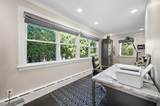
Basement FullPartially FinishedWalk-Out Access Bedroom2 Dimensions Length 16 Bedroom2 Dimensions Width 12 Bedroom2 Features Ceiling Fan(s)ClosetFlooring - HardwoodRecessed Lighting Bedroom2 Level Second Bedroom3 Dimensions Length 13 Bedroom3 Dimensions Width 12 Bedroom3 Features ClosetFlooring - Hardwood Bedroom3 Level Second Bedroom4 Dimensions Length 15 Bedroom4 Dimensions Width 12 Bedroom4 Features Ceiling Fan(s)ClosetFlooring - HardwoodRecessed Lighting Bedroom4 Level Second Bedroom5 Dimensions Length 14 Bedroom5 Dimensions Width 13 Bedroom5 Features ClosetFlooring - Hardwood Bedroom5 Level Third Building Area Total 6037 Cooling Central Air Cooling YN Yes Cooling Zones 3 Dining Room Dimensions Length 15 Dining Room Dimensions Width 12 Dining Room Features Flooring - HardwoodWindow(s) - Picture Dining Room Level First Family Room Dimensions Length 22 Family Room Dimensions Width 15 Family Room Features Ceiling Fan(s)Closet/Cabinets - Custom BuiltFlooring - HardwoodExterior AccessRecessed Lighting Family Room Level First Fireplace Features Family RoomLiving Room Fireplace YN Yes Fireplaces Total 2 Flooring TileMarbleHardwoodFlooring - Stone/Ceramic TileFlooring - HardwoodFlooring - Wall to Wall Carpet Foundation Details Concrete Perimeter Heat Zones 3 Heating BaseboardHot WaterRadiantOil Heating YN Yes Interior Features Bathroom - FullBathroom - With Tub & ShowerBathroom - Tiled With Shower StallRecessed LightingClosetWet barBathroomHome OfficeBonus RoomGame RoomMud Room Kitchen Dimensions Length 23 Kitchen Dimensions Width 8 Kitchen Features Closet/Cabinets - Custom BuiltFlooring - Stone/Ceramic TileDining AreaCountertops - Stone/Granite/SolidExterior AccessRecessed LightingRemodeledSecond DishwasherStainless Steel AppliancesGas Stove Kitchen Level First Laundry Features Second Floor Lead Paint Certified Treated Living Room Dimensions Length 27 Living Room Dimensions Width 14 Living Room Features Beamed CeilingsFlooring - HardwoodRecessed Lighting Living Room Level First Master Bathroom Features Yes Master Bedroom Dimensions Length 27 Master Bedroom Dimensions Width 14 Master Bedroom Features Bathroom - FullCeiling Fan(s)Walk-In Closet(s)Closet/Cabinets - Custom BuiltFlooring - HardwoodDressing RoomRecessed Lighting Master Bedroom Level Second Office Dimensions Length 24 Office Dimensions Width 8 Office Features Flooring - HardwoodRecessed Lighting Office Level First Rooms Total 14 Window Features Skylight

Property Features

Association YN No Community Features Public TransportationShoppingTennis Court(s)ParkWalk/Jog TrailsBike PathHighway AccessHouse of WorshipPrivate SchoolPublic SchoolT-StationUniversity Disclosures Bidet not working. Gas fireplace not working. Heating system is older. Skylights as is. Home Warranty YN No Property Sub Type Single Family Residence Senior Community YN No Sewer Public Sewer Tax Annual Amount 23908 Tax Year 2026 Water Source Public Year Built Details Actual Zoning SR2

Listing information © 2026 MLS Property Information Network. All information is deemed reliable but should be independently verified.
Listing provided courtesy of Steinmetz Re Professional Group of William Raveis R.E. & Home Services: 617-964-1850.


The property listing data and information set forth herein were provided to MLS Property Information Network, Inc. from third party sources, including sellers, lessors and public records, and were compiled by MLS Property Information Network, Inc. The property listing data and information are for the personal, non commercial use of consumers having a good faith interest in purchasing or leasing listed properties of the type displayed to them and may not be used for any purpose other than to identify prospective properties which such consumers may have a good faith interest in purchasing or leasing. MLS Property Information Network, Inc. and its subscribers disclaim any and all representations and warranties as to the accuracy of the property listing data and information set forth herein. Data last updated 2026-10-07T15:04:39.773.
 
https://bt-photos.global.ssl.fastly.net/mlspin/1280_boomver_1_73578141_2.jpg https://bt-photos.global.ssl.fastly.net/mlspin/1280_boomver_1_73578141_2.jpg https://bt-photos.global.ssl.fastly.net/mlspin/1280_boomver_1_73578141_2.jpg
Logo
RE/MAX Vantage
77 State Rd
Dartmouth MA, 02747
Listing courtesy of Steinmetz Re Professional Group of William Raveis R.E. & Home Services.