Skip To Content

117 Hunt Road

Chelmsford, MA 01824
  • $849,900
  • STATUS: Active
  • MLS #: 73578818
UPDATED: 51 min ago
$849,900
  • 3
    BEDS
  • 0.97
    ACRES
  • 1
    BATHS
  • 1
    1/2 BATHS
  • 2,137
    SQFT
  • $398
    $/SQFT
Neighborhood:
Type:
Single-Family Home
Built:
1983
County:

School Ratings & Info

Listing courtesy of Paul Dubuque of Lamacchia Realty, Inc..

Description

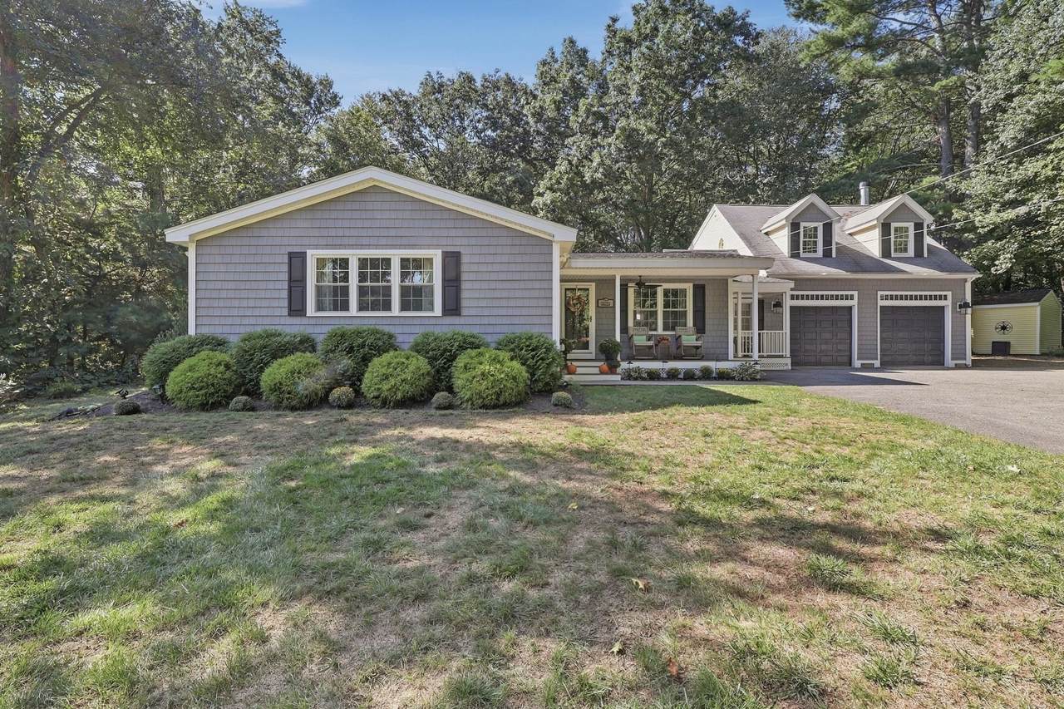
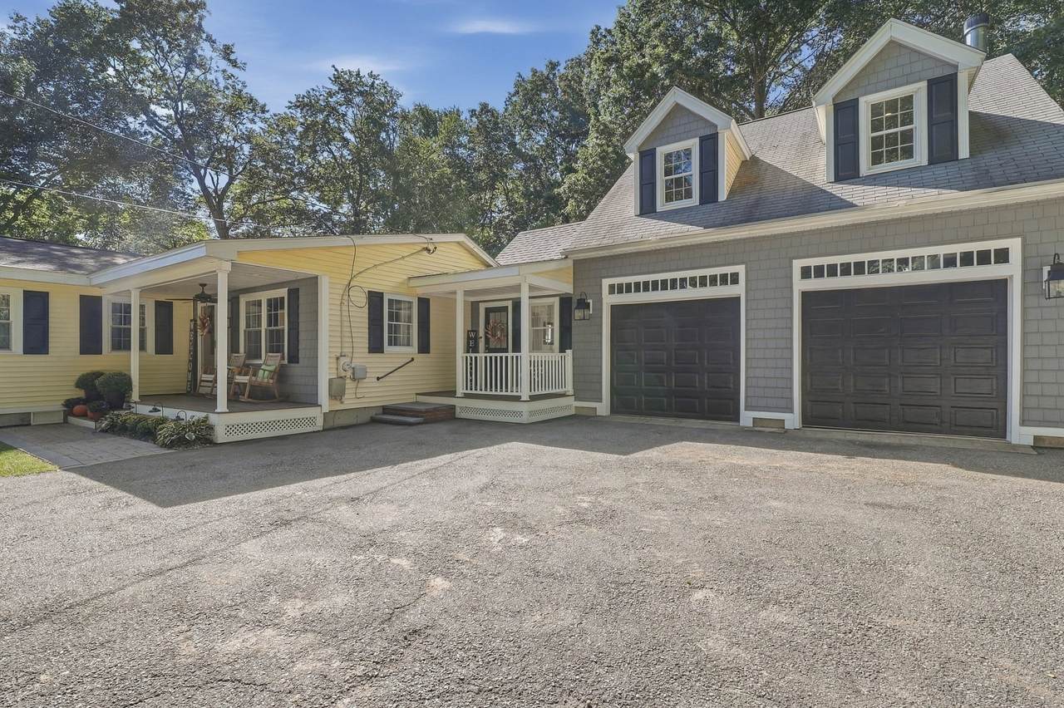
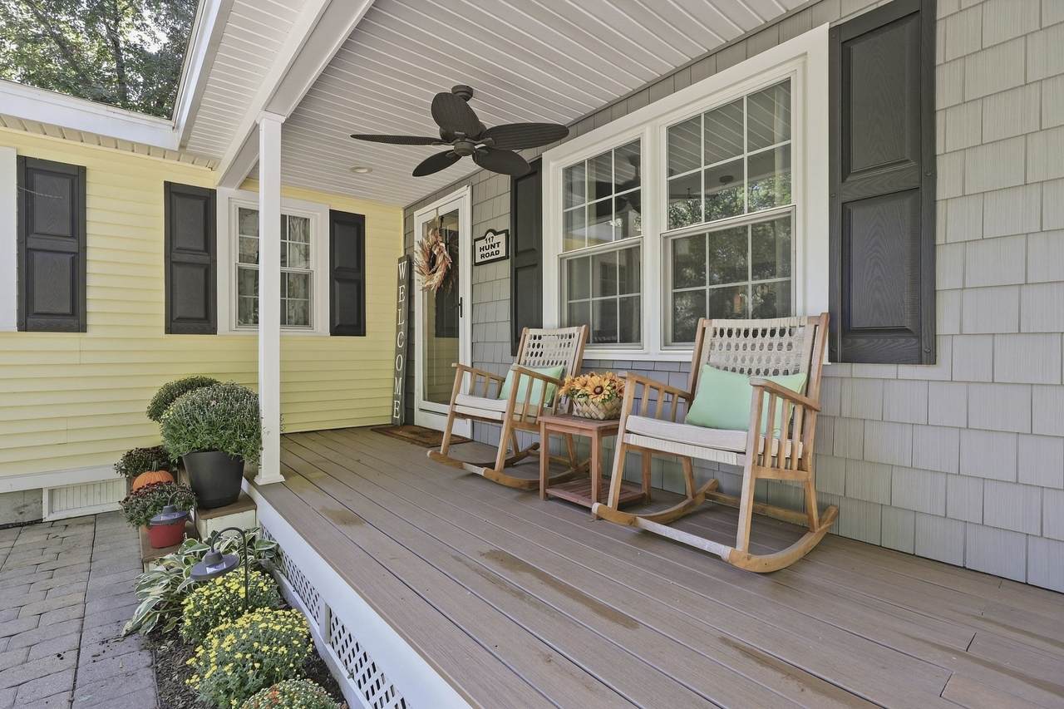
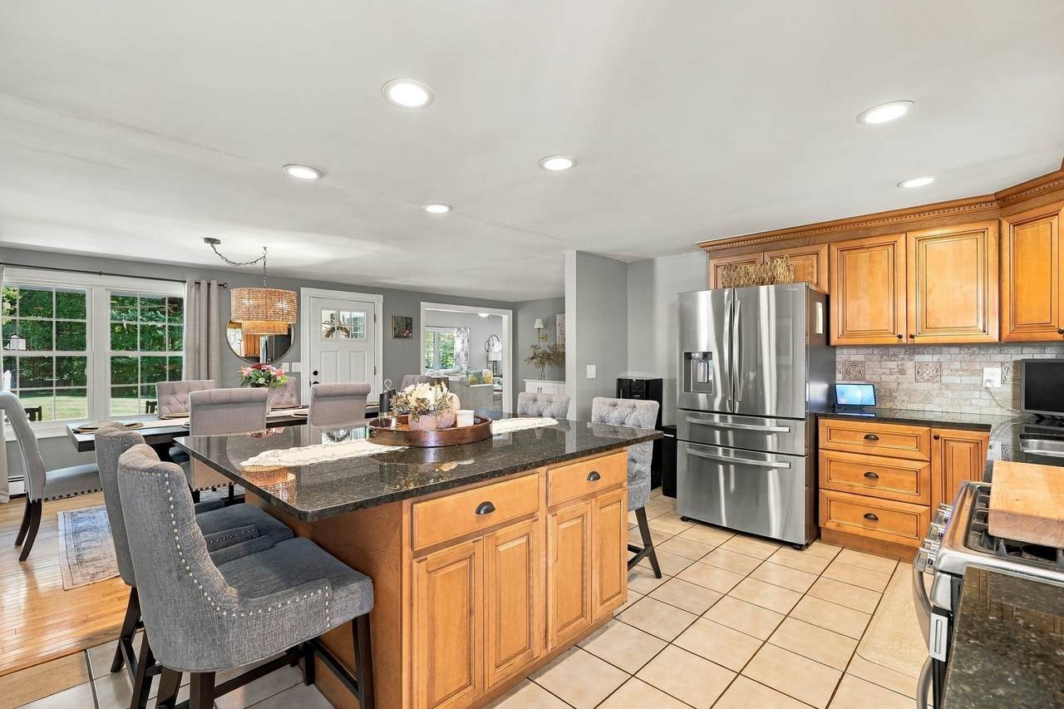
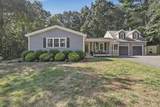
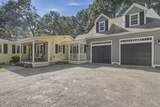
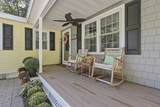
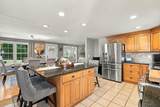
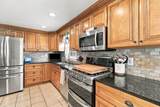
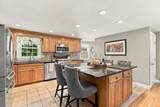
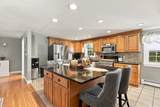
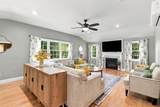
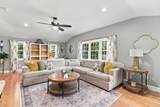
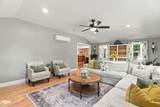
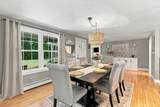
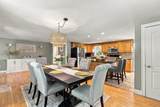
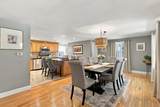
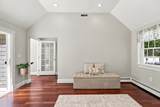
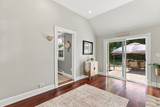
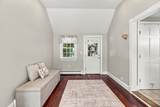
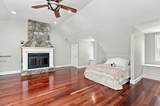
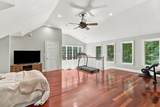
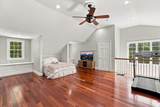
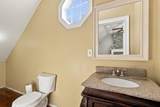
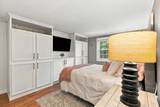
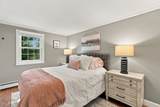
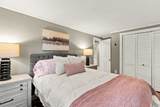
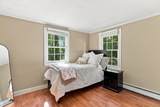
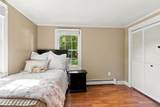
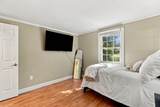
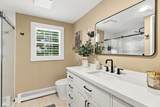
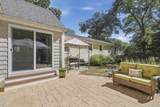
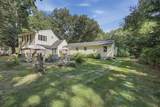
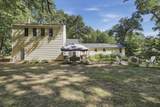
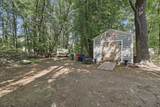
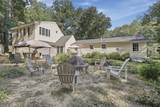
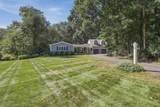
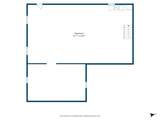
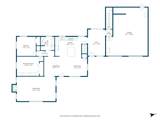
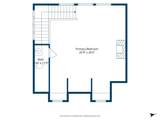
Set back from the road on a sprawling, near-acre wooded corner lot in South Chelmsford, this charming blue ranch combines privacy, generous lawn space, and exceptional indoor-outdoor flow. The paved driveway leads to a side-entry two-car attached garage, connected to the main home by a stunning breezeway featuring gleaming hardwood floors, vaulted ceilings, and a sliding glass door opening directly to the yard. Inside, the light-filled main level centers around an open-concept kitchen and dining area. The kitchen is outfitted with sleek granite countertops, warm wood cabinetry, a tiled backsplash, stainless steel appliances, and a substantial center island. Gleaming hardwood floors flow seamlessly into the adjacent dining room and extend into the living room, which boasts a vaulted ceiling and a cozy gas fireplace. Down the hall, find two comfortable main-level bedrooms—one enhanced with custom built-ins—and a tiled full bath featuring a walk-in shower stall. Positioned privately above the garage, the primary suite serves as an extraordinary retreat, highlighted by vaulted cathedral ceilings, a striking wood fireplace, built-in window seating, hardwood flooring, and an en suite half bath. Outdoor living is a highlight of the property, featuring a stone-paved patio, a dedicated fire pit area, a storage shed, and a massive lawn framed by mature trees. Complete with central air, a full unfinished basement ready to finish to your liking, and a location right alongside the Bruce Freeman walking/bike path with easy access to Heart Pond's public beach, 117 Hunt Road offers a unique blend of character and modern comfort close to major highways and shopping.

Monthly Payment Calculator


The property listing data and information set forth herein were provided to MLS Property Information Network, Inc. from third party sources, including sellers, lessors and public records, and were compiled by MLS Property Information Network, Inc. The property listing data and information are for the personal, non commercial use of consumers having a good faith interest in purchasing or leasing listed properties of the type displayed to them and may not be used for any purpose other than to identify prospective properties which such consumers may have a good faith interest in purchasing or leasing. MLS Property Information Network, Inc. and its subscribers disclaim any and all representations and warranties as to the accuracy of the property listing data and information set forth herein. Data last updated 2026-10-07T14:05:03.927.
www.southcoastrealtors.com/homes/181286911
Print Image

117 Hunt Road Chelmsford, MA 01824

  • Price: $849,900
  • Status: Active
  • On Site: Days
  • Updated: 51 min ago
  • MLS #: 73578818
3
Beds
1
Baths
1
½ Baths
0.97
Acres
2,137
SQFT
$398
$/SQFT
1983
Built
Neighborhood:
South Chelmsford
County:
Middlesex
Area:
South Chelmsford
Property Description
Set back from the road on a sprawling, near-acre wooded corner lot in South Chelmsford, this charming blue ranch combines privacy, generous lawn space, and exceptional indoor-outdoor flow. The paved driveway leads to a side-entry two-car attached garage, connected to the main home by a stunning breezeway featuring gleaming hardwood floors, vaulted ceilings, and a sliding glass door opening directly to the yard. Inside, the light-filled main level centers around an open-concept kitchen and dining area. The kitchen is outfitted with sleek granite countertops, warm wood cabinetry, a tiled backsplash, stainless steel appliances, and a substantial center island. Gleaming hardwood floors flow seamlessly into the adjacent dining room and extend into the living room, which boasts a vaulted ceiling and a cozy gas fireplace. Down the hall, find two comfortable main-level bedrooms—one enhanced with custom built-ins—and a tiled full bath featuring a walk-in shower stall. Positioned privately above the garage, the primary suite serves as an extraordinary retreat, highlighted by vaulted cathedral ceilings, a striking wood fireplace, built-in window seating, hardwood flooring, and an en suite half bath. Outdoor living is a highlight of the property, featuring a stone-paved patio, a dedicated fire pit area, a storage shed, and a massive lawn framed by mature trees. Complete with central air, a full unfinished basement ready to finish to your liking, and a location right alongside the Bruce Freeman walking/bike path with easy access to Heart Pond's public beach, 117 Hunt Road offers a unique blend of character and modern comfort close to major highways and shopping.
Exterior Features

Architectural Style Ranch Attached Garage YN No Carport YN No Color Blue Construction Materials Conventional (2x4-2x6) Covered Spaces 2 Exterior Features PorchPatioRain GuttersStorageStone Wall Garage YN Yes Lot Features Corner LotWooded Open Parking YN Yes Parking Features DetachedGarage Faces SidePaved DrivePaved Parking Total 10 Patio And Porch Features PorchPatio Property Attached YN No Road Surface Type Paved Roof Shingle Spa YN No Waterfront YN No

Interior Features

Appliances Gas Water HeaterWater HeaterRangeDishwasherMicrowaveRefrigeratorWasherDryer Basement FullCrawl SpaceInterior EntryBulkheadUnfinished Bedroom2 Dimensions Length 16 Bedroom2 Dimensions Width 12 Bedroom2 Features ClosetFlooring - Laminate Bedroom2 Level First Bedroom3 Dimensions Length 11 Bedroom3 Dimensions Width 12 Bedroom3 Features ClosetFlooring - Laminate Bedroom3 Level First Building Area Total 2137 Cooling Central Air Cooling YN Yes Dining Room Dimensions Length 11 Dining Room Dimensions Width 12 Dining Room Features Flooring - HardwoodExterior Access Dining Room Level First Door Features Storm Door(s) Fireplace Features Living RoomMaster Bedroom Fireplace YN Yes Fireplaces Total 2 Flooring TileLaminateHardwood Foundation Area 0 Foundation Details Concrete Perimeter Heating BaseboardNatural Gas Heating YN Yes Kitchen Dimensions Length 19 Kitchen Dimensions Width 12 Kitchen Features Flooring - Stone/Ceramic TileCountertops - Stone/Granite/SolidKitchen IslandRecessed LightingStainless Steel Appliances Kitchen Level First Laundry Features Electric Dryer HookupWasher HookupIn Basement Lead Paint Unknown Living Room Dimensions Length 23 Living Room Dimensions Width 15 Living Room Features Ceiling Fan(s)Flooring - Hardwood Living Room Level First Master Bathroom Features Yes Master Bedroom Dimensions Length 21 Master Bedroom Dimensions Width 26 Master Bedroom Features Bathroom - HalfCathedral Ceiling(s)Ceiling Fan(s)Recessed Lighting Master Bedroom Level Second Rooms Total 6

Property Features

Accessibility Features No Association YN No Community Features Public TransportationShoppingTennis Court(s)ParkLaundromatConservation AreaHighway AccessHouse of WorshipPublic School Disclosures Buyers and buyers agents to perform due diligence. Some photos may be virtually enhanced. Electric Circuit Breakers Green Energy Efficient Thermostat Home Warranty YN No Property Sub Type Single Family Residence Senior Community YN No Sewer Public Sewer Tax Annual Amount 9431 Tax Year 2026 Utilities for Electric Rangefor Electric DryerWasher Hookup Water Source Public Year Built Details Actual Year Round Yes Zoning RB

Listing information © 2026 MLS Property Information Network. All information is deemed reliable but should be independently verified.
Listing provided courtesy of Paul Dubuque of Lamacchia Realty, Inc.: 978-250-1900.


The property listing data and information set forth herein were provided to MLS Property Information Network, Inc. from third party sources, including sellers, lessors and public records, and were compiled by MLS Property Information Network, Inc. The property listing data and information are for the personal, non commercial use of consumers having a good faith interest in purchasing or leasing listed properties of the type displayed to them and may not be used for any purpose other than to identify prospective properties which such consumers may have a good faith interest in purchasing or leasing. MLS Property Information Network, Inc. and its subscribers disclaim any and all representations and warranties as to the accuracy of the property listing data and information set forth herein. Data last updated 2026-10-07T14:05:03.927.
 
https://bt-photos.global.ssl.fastly.net/mlspin/1280_boomver_1_73578818_2.jpg https://bt-photos.global.ssl.fastly.net/mlspin/1280_boomver_1_73578818_2.jpg https://bt-photos.global.ssl.fastly.net/mlspin/1280_boomver_1_73578818_2.jpg
Logo
RE/MAX Vantage
77 State Rd
Dartmouth MA, 02747
Listing courtesy of Paul Dubuque of Lamacchia Realty, Inc..