Skip To Content

116 Common St

Braintree, MA 02184
  • $1,199,000
  • STATUS: Active
  • MLS #: 73578220
Open House
UPDATED: 63 min ago
$1,199,000
  • 4
    BEDS
  • 0.25
    ACRES
  • 3
    BATHS
  • 0
    1/2 BATHS
  • 2,608
    SQFT
  • $460
    $/SQFT
Type:
Single-Family Home
Built:
1950
County:

School Information

Elementary School:
Middle School:
High School:
Listing courtesy of Team Rovi of Real Broker MA, LLC.

Description

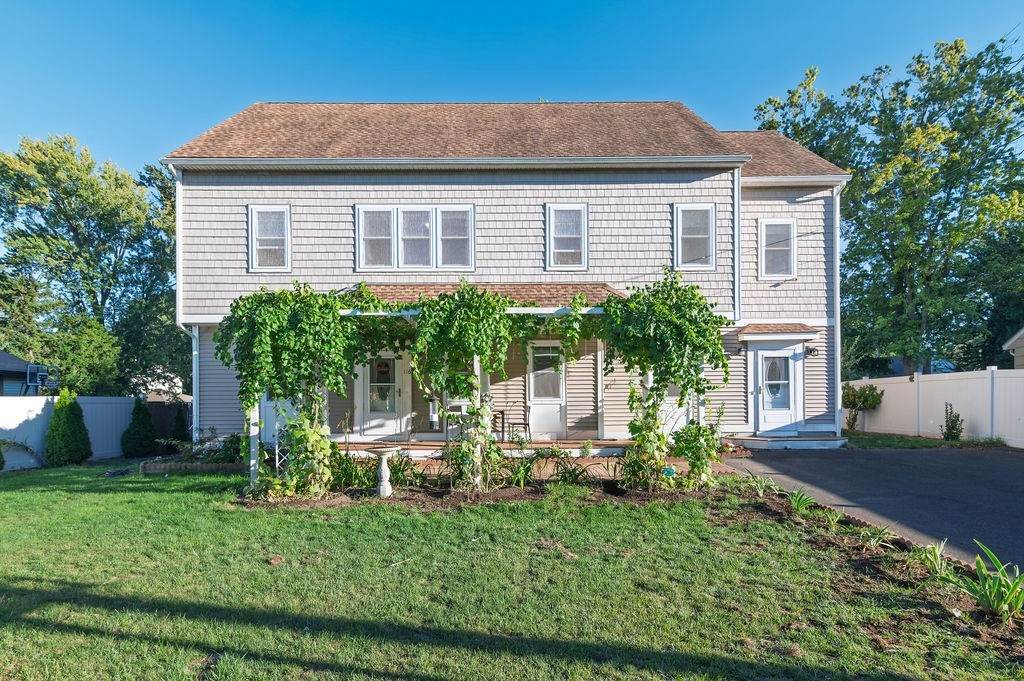
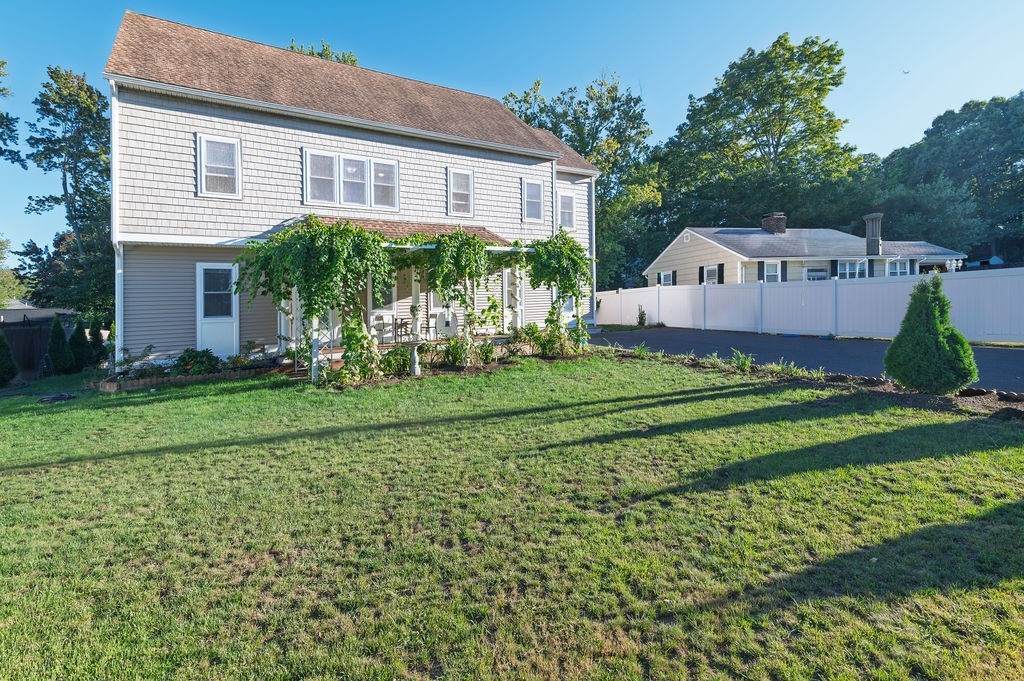
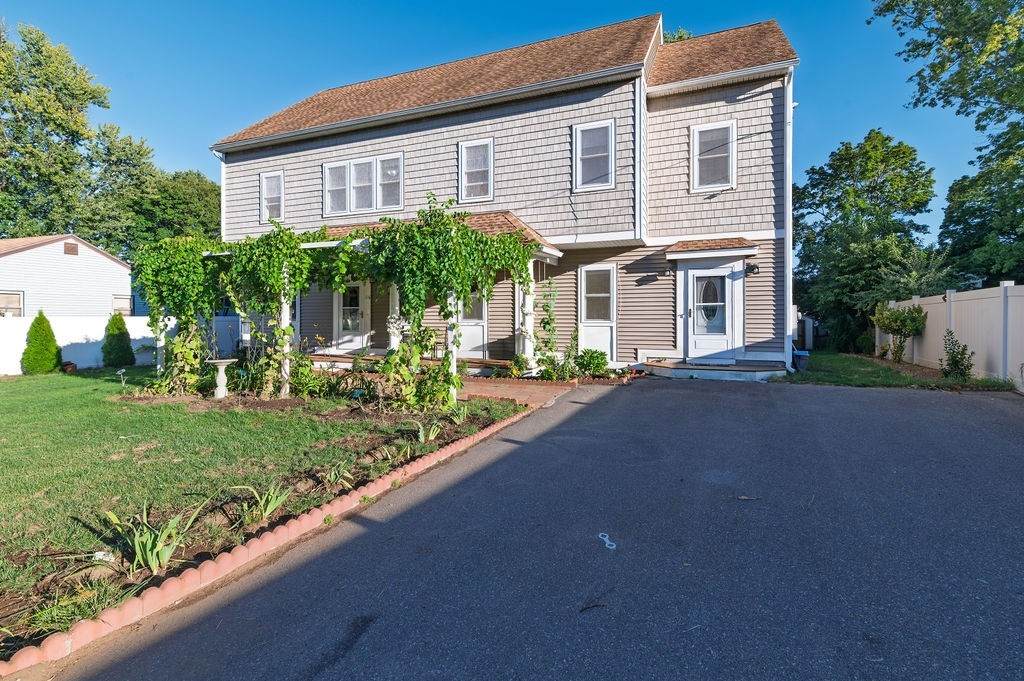
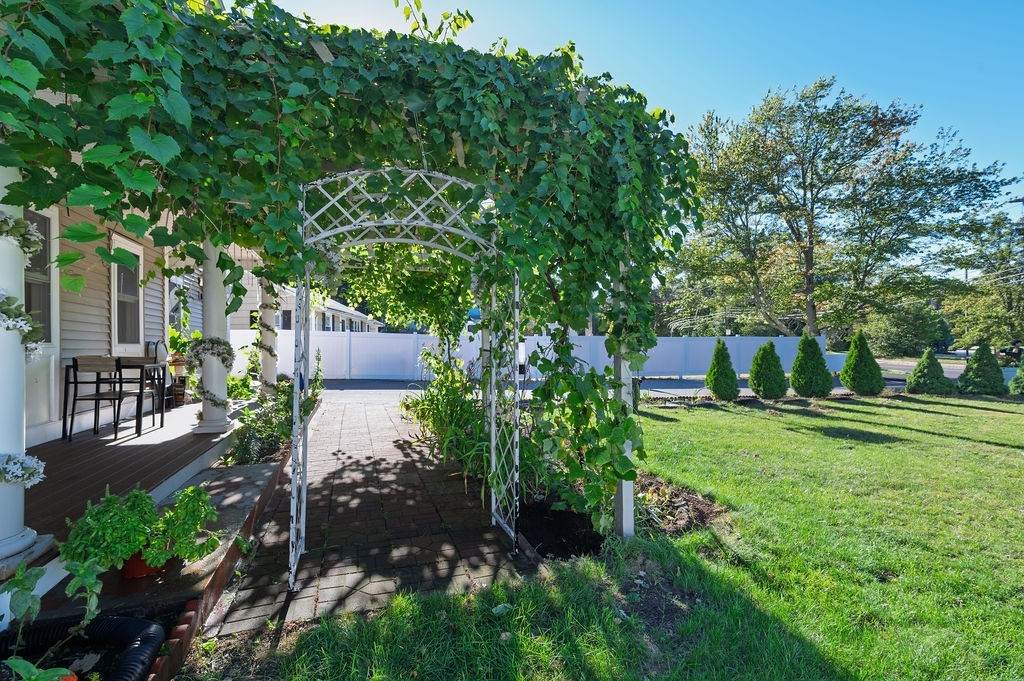
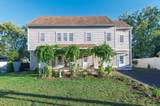
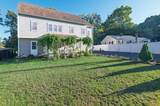
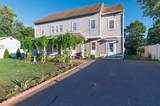
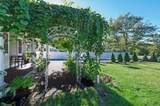
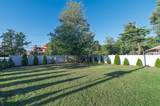
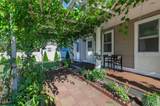
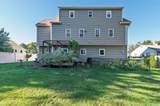
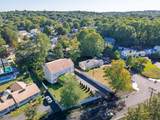
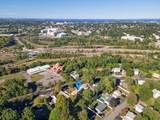
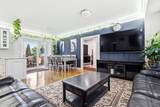
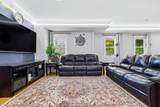
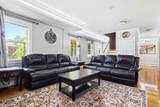
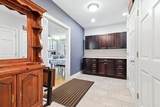
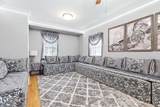
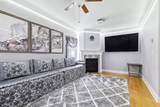
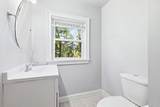
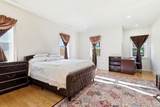
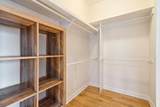
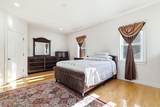
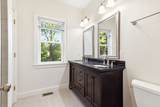
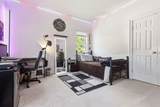
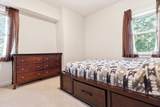
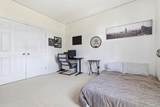
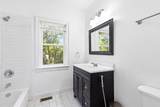
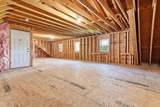
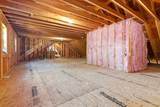
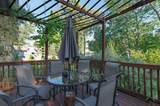
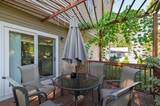
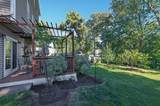
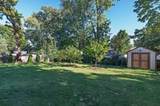
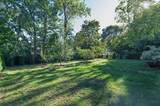
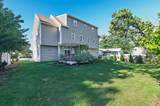
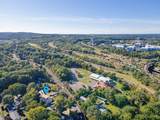
Beautifully landscaped grounds and room to spread out make a welcoming first impression at this extensively renovated Braintree home. Updated in 2017, this four-bedroom, three-full-bath residence offers approximately 2,600 square feet of living space on a quarter-acre lot, with room for everyday living, hosting guests, and making yourself at home. Outside, a lush lawn and established evergreens create an inviting backdrop for summer gatherings, outdoor dining, or a quiet morning coffee. The generous driveway makes entertaining easy, with ample parking for visitors. Central air and forced-air heating provide year-round comfort, while a spacious unfinished attic offers storage and potential for future expansion, subject to necessary approvals. With its substantial renovation, inviting outdoor space, and possibilities for the future, this home offers plenty to discover. Join us at the open house and picture your next chapter here.

Monthly Payment Calculator


The property listing data and information set forth herein were provided to MLS Property Information Network, Inc. from third party sources, including sellers, lessors and public records, and were compiled by MLS Property Information Network, Inc. The property listing data and information are for the personal, non commercial use of consumers having a good faith interest in purchasing or leasing listed properties of the type displayed to them and may not be used for any purpose other than to identify prospective properties which such consumers may have a good faith interest in purchasing or leasing. MLS Property Information Network, Inc. and its subscribers disclaim any and all representations and warranties as to the accuracy of the property listing data and information set forth herein. Data last updated 2026-10-07T23:05:10.197.
www.southcoastrealtors.com/homes/181431272
Print Image

116 Common St Braintree, MA 02184

  • Price: $1,199,000
  • Status: Active
  • On Site: Days
  • Updated: 63 min ago
  • MLS #: 73578220
4
Beds
3
Baths
0
½ Baths
0.25
Acres
2,608
SQFT
$460
$/SQFT
1950
Built
County:
Norfolk
Elementary School:
Per Board Of Ed
Middle School:
Per Board Of Ed
High School:
Per Board Of Ed
Property Description
Beautifully landscaped grounds and room to spread out make a welcoming first impression at this extensively renovated Braintree home. Updated in 2017, this four-bedroom, three-full-bath residence offers approximately 2,600 square feet of living space on a quarter-acre lot, with room for everyday living, hosting guests, and making yourself at home. Outside, a lush lawn and established evergreens create an inviting backdrop for summer gatherings, outdoor dining, or a quiet morning coffee. The generous driveway makes entertaining easy, with ample parking for visitors. Central air and forced-air heating provide year-round comfort, while a spacious unfinished attic offers storage and potential for future expansion, subject to necessary approvals. With its substantial renovation, inviting outdoor space, and possibilities for the future, this home offers plenty to discover. Join us at the open house and picture your next chapter here.
Exterior Features

Architectural Style Colonial Construction Materials Frame Covered Spaces 0 Garage YN No Open Parking YN Yes Parking Features Paved DriveOff Street Parking Total 6 Property Attached YN No Spa YN No Waterfront YN No

Interior Features

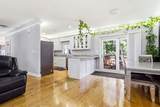
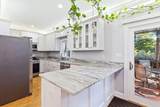
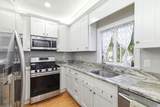
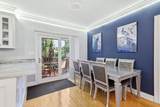
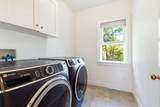
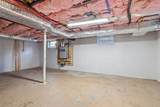
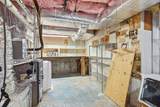
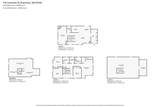
Appliances Gas Water HeaterTankless Water HeaterRangeOvenDishwasherMicrowaveRefrigeratorFreezerWasherDryerWasher/Dryer Basement Full Bedroom2 Level Second Bedroom3 Level Second Bedroom4 Level Second Building Area Total 2608 Cooling Central Air Cooling YN Yes Dining Room Level First Family Room Level First Fireplace YN Yes Fireplaces Total 1 Foundation Details Concrete Perimeter Heating Forced AirNatural Gas Heating YN Yes Kitchen Level First Laundry Features Second Floor Lead Paint Unknown Living Room Level First Master Bedroom Level Second Rooms Total 9

Property Features

Association YN No Community Features Public Transportation Disclosures Washer and Dryer are fairly newbought end of 2025.House was rebuilt in end of 2017. Electric Circuit Breakers200+ Amp Service Home Warranty YN No Property Sub Type Single Family Residence Senior Community YN No Sewer Public Sewer Tax Annual Amount 8171 Tax Year 2026 Utilities for Gas Rangefor Gas Oven Water Source Public Year Built Details ApproximateRenovated Since Zoning B

Listing information © 2026 MLS Property Information Network. All information is deemed reliable but should be independently verified.
Listing provided courtesy of Team Rovi of Real Broker MA, LLC: 413-273-1381.


The property listing data and information set forth herein were provided to MLS Property Information Network, Inc. from third party sources, including sellers, lessors and public records, and were compiled by MLS Property Information Network, Inc. The property listing data and information are for the personal, non commercial use of consumers having a good faith interest in purchasing or leasing listed properties of the type displayed to them and may not be used for any purpose other than to identify prospective properties which such consumers may have a good faith interest in purchasing or leasing. MLS Property Information Network, Inc. and its subscribers disclaim any and all representations and warranties as to the accuracy of the property listing data and information set forth herein. Data last updated 2026-10-07T23:05:10.197.
 
https://bt-photos.global.ssl.fastly.net/mlspin/orig_boomver_1_73578220_2.jpg https://bt-photos.global.ssl.fastly.net/mlspin/orig_boomver_1_73578220_2.jpg https://bt-photos.global.ssl.fastly.net/mlspin/orig_boomver_1_73578220_2.jpg
Logo
RE/MAX Vantage
77 State Rd
Dartmouth MA, 02747
Listing courtesy of Team Rovi of Real Broker MA, LLC.