Skip To Content

115 North Avenue

Natick, MA 01760
  • $769,900
  • STATUS: Price Changed
  • MLS #: 73578195
Open House
UPDATED: 56 min ago
$769,900
  • 3
    BEDS
  • 0.13
    ACRES
  • 2
    BATHS
  • 1
    1/2 BATHS
  • 1,474
    SQFT
  • $522
    $/SQFT
Type:
Single-Family Home
Built:
1910
County:

School Ratings & Info

Listing courtesy of The Popps Properties Group of Keller Williams Boston MetroWest.

Description

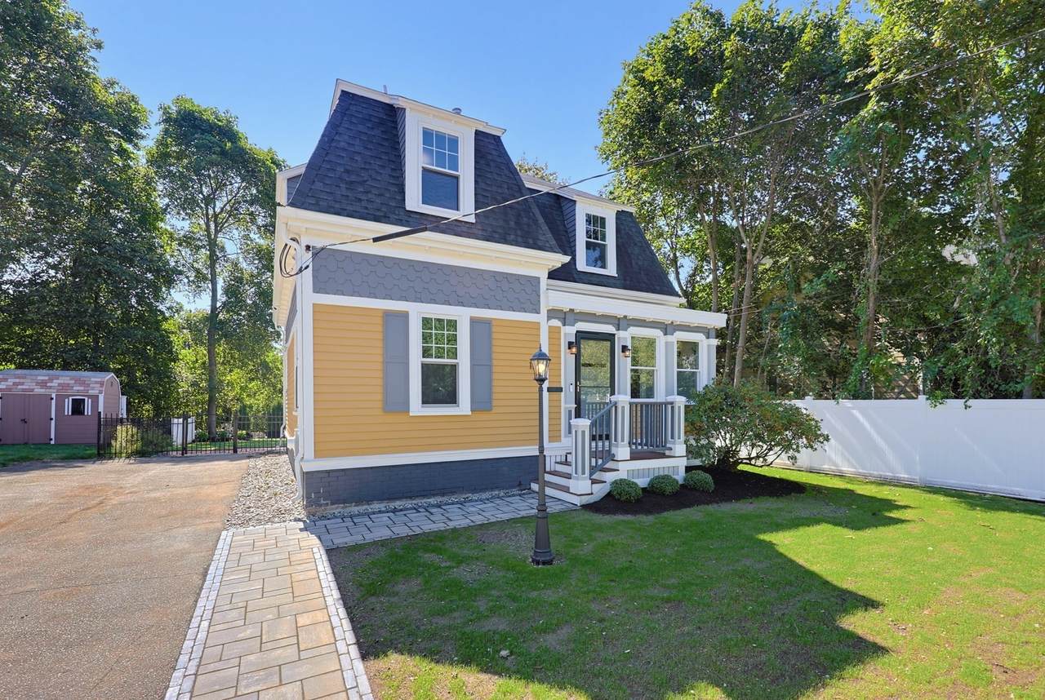
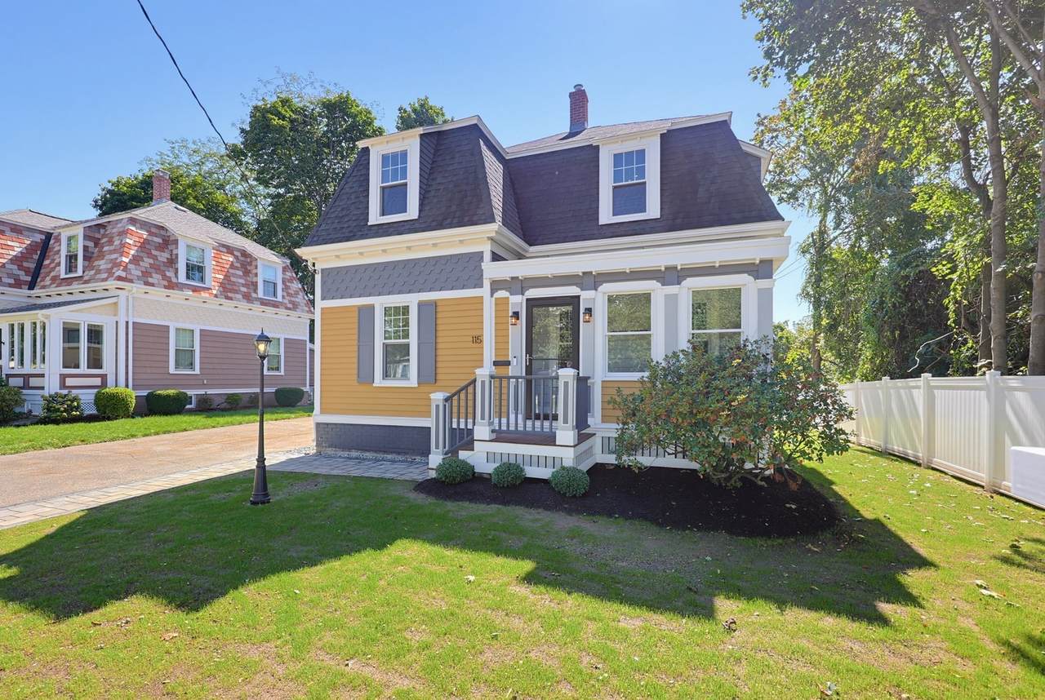
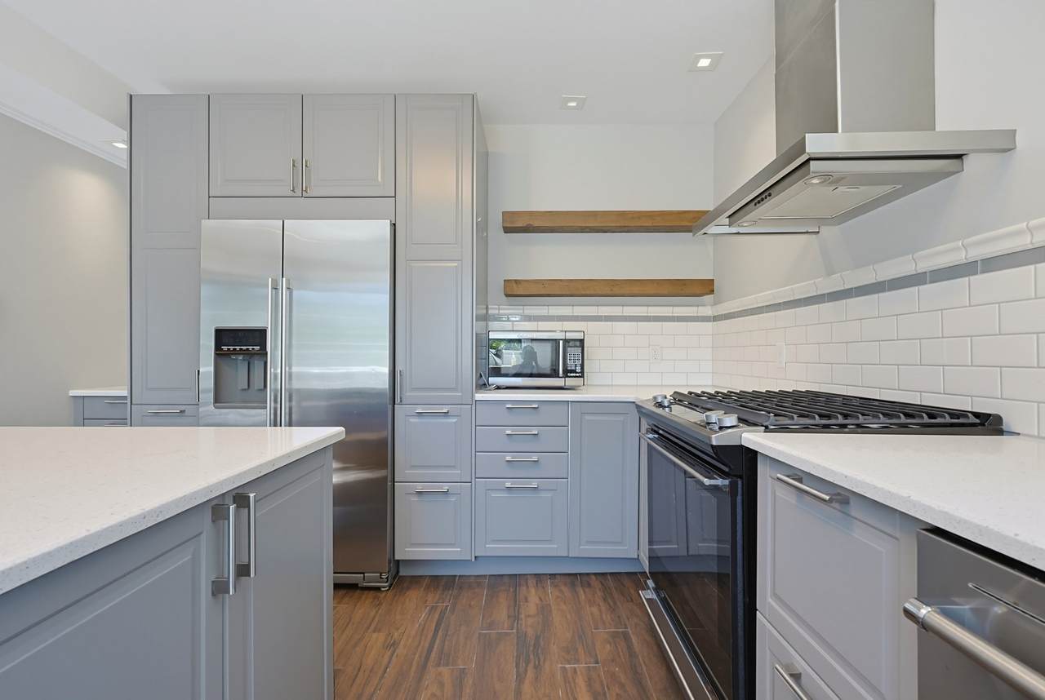
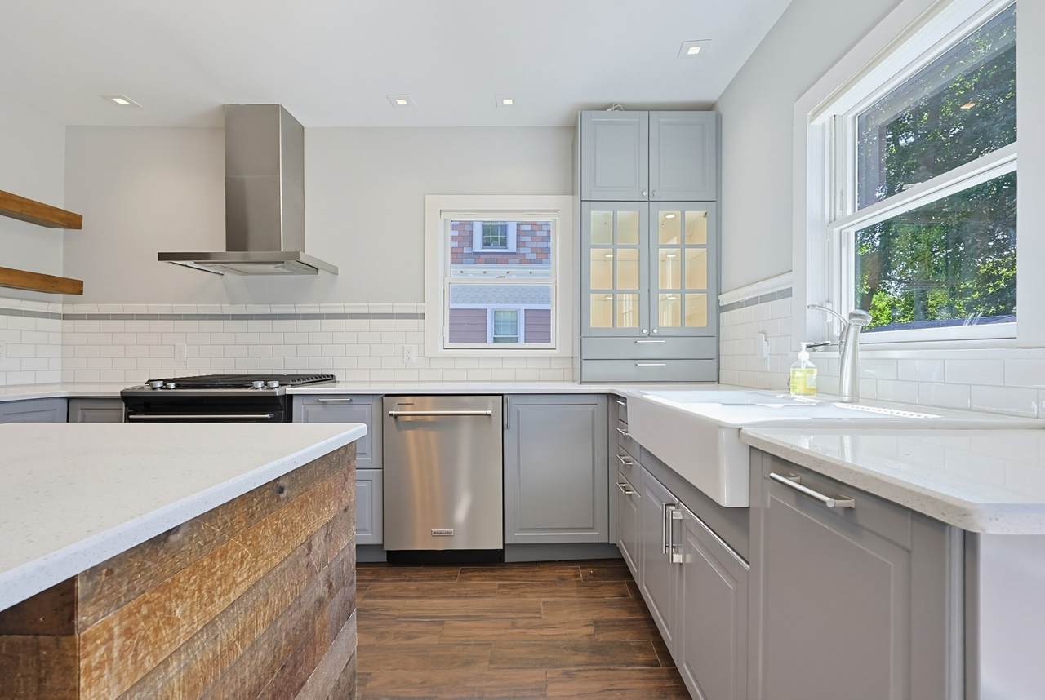
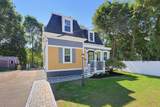
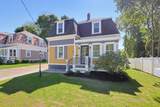
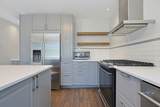
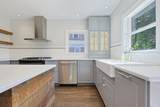
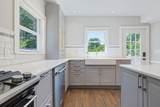
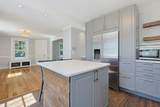
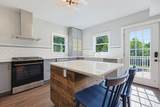
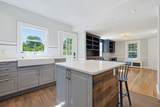
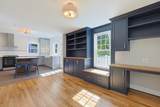
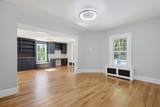
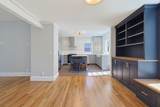
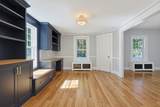
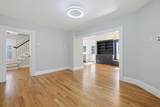
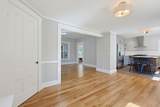
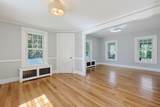
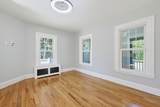
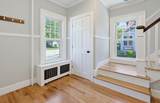
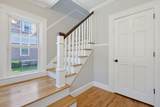
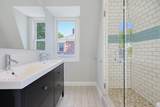
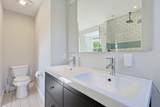
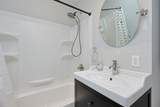
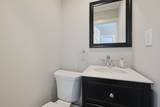
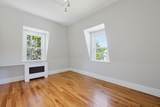
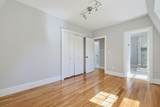
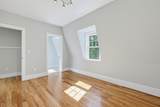
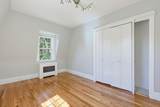
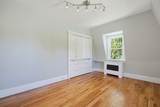
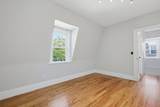
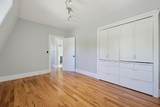
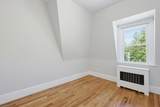
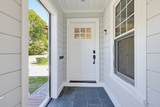
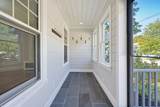
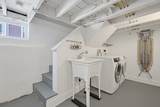
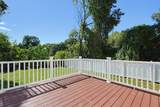
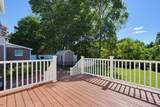
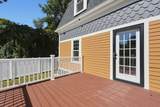
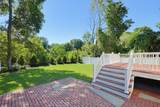
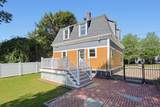
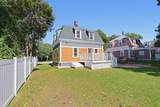
Welcome Home to 115 North Avenue nestled in the heart of Natick Center. This is an outstanding opportunity to own an beautiful home that boasts charm & character while providing all the style & comfort of today's modern living. The first floor offers an open floor plan with a stunning country kitchen with quartz counters, a farmers sink, stainless appliances & a center island complete with a breakfast bar. A french door leads from the kitchen to the large rear deck & the dining room has custom built-in cabinetry which flows to the large open living room. The 2nd floor features 3 good sized bedrooms, a common full bath & the primary suite features another luxurious full bath with a custom shower & double vanities. This home has been fully updated & all the systems are newer with fresh full paint & gorgeous gleaming hardwood floors throughout. Other bonuses include a private 1st floor 1/2 bath, oversized mudroom, lower level laundry, a large backyard with a custom patio & fresh professional landscaping. You love to live in this unbelievably convenient location close to all that Natick Center offers with great shopping, restaurants, the Morse Library, TCAN, the MBTA Commuter Rail & the Natick Common with a fabulous weekly Farmer's Market. This is the home you've been waiting for....

Monthly Payment Calculator


The property listing data and information set forth herein were provided to MLS Property Information Network, Inc. from third party sources, including sellers, lessors and public records, and were compiled by MLS Property Information Network, Inc. The property listing data and information are for the personal, non commercial use of consumers having a good faith interest in purchasing or leasing listed properties of the type displayed to them and may not be used for any purpose other than to identify prospective properties which such consumers may have a good faith interest in purchasing or leasing. MLS Property Information Network, Inc. and its subscribers disclaim any and all representations and warranties as to the accuracy of the property listing data and information set forth herein. Data last updated 2026-10-15T22:04:46.83.
www.southcoastrealtors.com/homes/181254481
Print Image

115 North Avenue Natick, MA 01760

  • Price: $769,900
  • Status: Price Changed
  • On Site: Days
  • Updated: 56 min ago
  • MLS #: 73578195
3
Beds
2
Baths
1
½ Baths
0.13
Acres
1,474
SQFT
$522
$/SQFT
1910
Built
County:
Middlesex
Property Description
Welcome Home to 115 North Avenue nestled in the heart of Natick Center. This is an outstanding opportunity to own an beautiful home that boasts charm & character while providing all the style & comfort of today's modern living. The first floor offers an open floor plan with a stunning country kitchen with quartz counters, a farmers sink, stainless appliances & a center island complete with a breakfast bar. A french door leads from the kitchen to the large rear deck & the dining room has custom built-in cabinetry which flows to the large open living room. The 2nd floor features 3 good sized bedrooms, a common full bath & the primary suite features another luxurious full bath with a custom shower & double vanities. This home has been fully updated & all the systems are newer with fresh full paint & gorgeous gleaming hardwood floors throughout. Other bonuses include a private 1st floor 1/2 bath, oversized mudroom, lower level laundry, a large backyard with a custom patio & fresh professional landscaping. You love to live in this unbelievably convenient location close to all that Natick Center offers with great shopping, restaurants, the Morse Library, TCAN, the MBTA Commuter Rail & the Natick Common with a fabulous weekly Farmer's Market. This is the home you've been waiting for....
Exterior Features

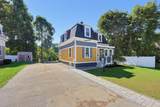
Architectural Style VictorianSecond Empire Color Yellow Construction Materials Frame Covered Spaces 0 Exterior Features Porch - EnclosedDeck - WoodDeck - VinylProfessional Landscaping Garage YN No Lot Features Level Open Parking YN Yes Parking Features Paved DriveOff StreetPaved Parking Total 4 Patio And Porch Features Porch - EnclosedDeck - WoodDeck - Vinyl Property Attached YN No Road Frontage Type Public Road Responsibility Public Maintained Road Road Surface Type Paved Roof Shingle Spa YN No Waterfront Features Lake/Pond1 to 2 Mile To BeachBeach Ownership(Public) Waterfront YN No

Interior Features

Appliances Gas Water HeaterWater HeaterRangeDishwasherDisposalMicrowaveRefrigeratorWasherDryerPlumbed For Ice Maker Basement Full Bedroom2 Dimensions Length 11 Bedroom2 Dimensions Width 14 Bedroom2 Features ClosetFlooring - HardwoodRemodeledLighting - Overhead Bedroom2 Level Second Bedroom3 Dimensions Length 11 Bedroom3 Dimensions Width 14 Bedroom3 Features ClosetFlooring - HardwoodRemodeledLighting - Overhead Bedroom3 Level Second Building Area Total 1474 Cooling None Cooling YN No Dining Room Dimensions Length 12 Dining Room Dimensions Width 14 Dining Room Features Flooring - HardwoodChair RailOpen FloorplanRemodeledLighting - Overhead Dining Room Level MainFirst Door Features Insulated Doors Fireplace YN No Fireplaces Total 0 Flooring TileHardwood Foundation Details Stone Heat Zones 1 Heating SteamNatural Gas Heating YN Yes Kitchen Dimensions Length 12 Kitchen Dimensions Width 13 Kitchen Features Countertops - Stone/Granite/SolidKitchen IslandBreakfast Bar / NookCabinets - UpgradedCountry KitchenDeck - ExteriorExterior AccessOpen FloorplanRecessed LightingRemodeledStainless Steel AppliancesGas StoveLighting - Overhead Kitchen Level MainFirst Laundry Features Electric Dryer HookupWasher HookupSinkIn Basement Lead Paint Unknown Living Room Dimensions Length 12 Living Room Dimensions Width 14 Living Room Features Ceiling Fan(s)Flooring - HardwoodOpen FloorplanRemodeledLighting - Overhead Living Room Level MainFirst Main Level Bathrooms 1 Master Bathroom Features Yes Master Bedroom Dimensions Length 11 Master Bedroom Dimensions Width 14 Master Bedroom Features ClosetFlooring - HardwoodRemodeledLighting - Overhead Master Bedroom Level Second Rooms Total 6 Window Features Insulated Windows

Property Features

Association YN No Community Features Public TransportationShoppingParkWalk/Jog TrailsBike PathConservation AreaT-StationSidewalks Disclosures Seller is licensed real estate agent. Seller reserves the right to accept an offer at anytime & buyer responsible for own due diligence and verification. Electric Circuit Breakers200+ Amp Service Green Energy Efficient Thermostat Home Warranty YN No Property Sub Type Single Family Residence Senior Community YN No Sewer Public Sewer Tax Annual Amount 8779 Tax Year 2025 Utilities for Gas Rangefor Electric DryerWasher HookupIcemaker Connection Water Source Public Year Built Details Approximate Year Round Yes Zoning RG

Listing information © 2026 MLS Property Information Network. All information is deemed reliable but should be independently verified.
Listing provided courtesy of The Popps Properties Group of Keller Williams Boston MetroWest: 508-877-6500.


The property listing data and information set forth herein were provided to MLS Property Information Network, Inc. from third party sources, including sellers, lessors and public records, and were compiled by MLS Property Information Network, Inc. The property listing data and information are for the personal, non commercial use of consumers having a good faith interest in purchasing or leasing listed properties of the type displayed to them and may not be used for any purpose other than to identify prospective properties which such consumers may have a good faith interest in purchasing or leasing. MLS Property Information Network, Inc. and its subscribers disclaim any and all representations and warranties as to the accuracy of the property listing data and information set forth herein. Data last updated 2026-10-15T22:04:46.83.
 
https://bt-photos.global.ssl.fastly.net/mlspin/1280_boomver_1_73578195_2.jpg https://bt-photos.global.ssl.fastly.net/mlspin/1280_boomver_1_73578195_2.jpg https://bt-photos.global.ssl.fastly.net/mlspin/1280_boomver_1_73578195_2.jpg
Logo
RE/MAX Vantage
77 State Rd
Dartmouth MA, 02747
Listing courtesy of The Popps Properties Group of Keller Williams Boston MetroWest.