Skip To Content

113 Colonel Hunt Dr

Abington, MA 02351
  • $699,990
  • STATUS: Contingent
  • MLS #: 73525364
Under Contract
UPDATED: 85 min ago
$699,990
  • 3
    BEDS
  • 0.49
    ACRES
  • 2
    BATHS
  • 0
    1/2 BATHS
  • 1,801
    SQFT
  • $389
    $/SQFT
Type:
Single-Family Home
Built:
1950
County:

School Information

Middle School:
High School:
Listing courtesy of Steven Defrancesco of Silverstone Realty Group.

Description

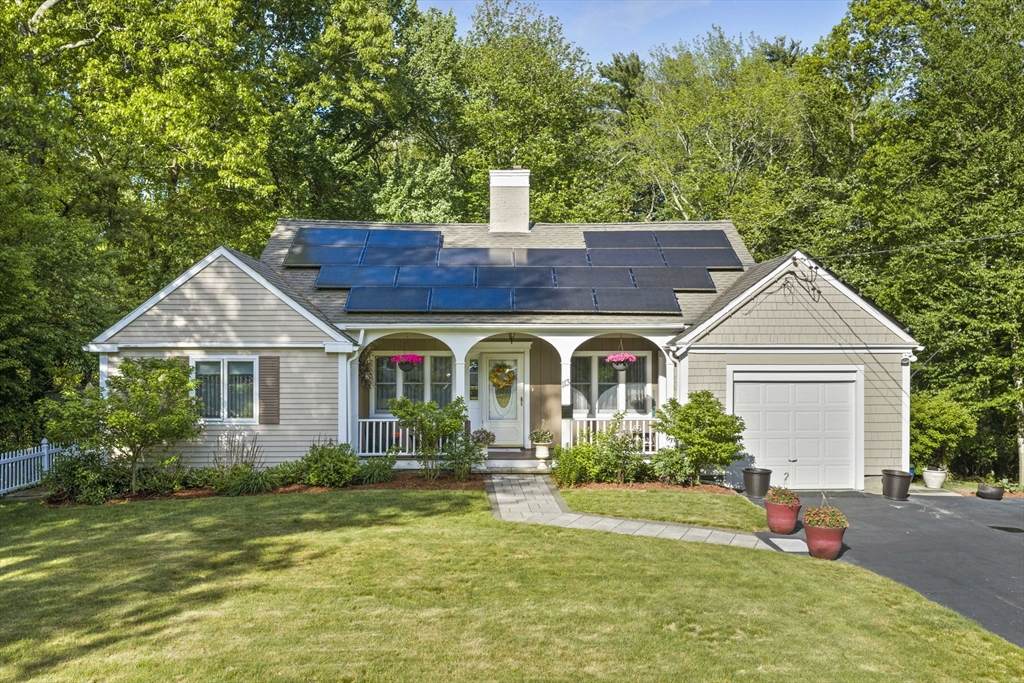
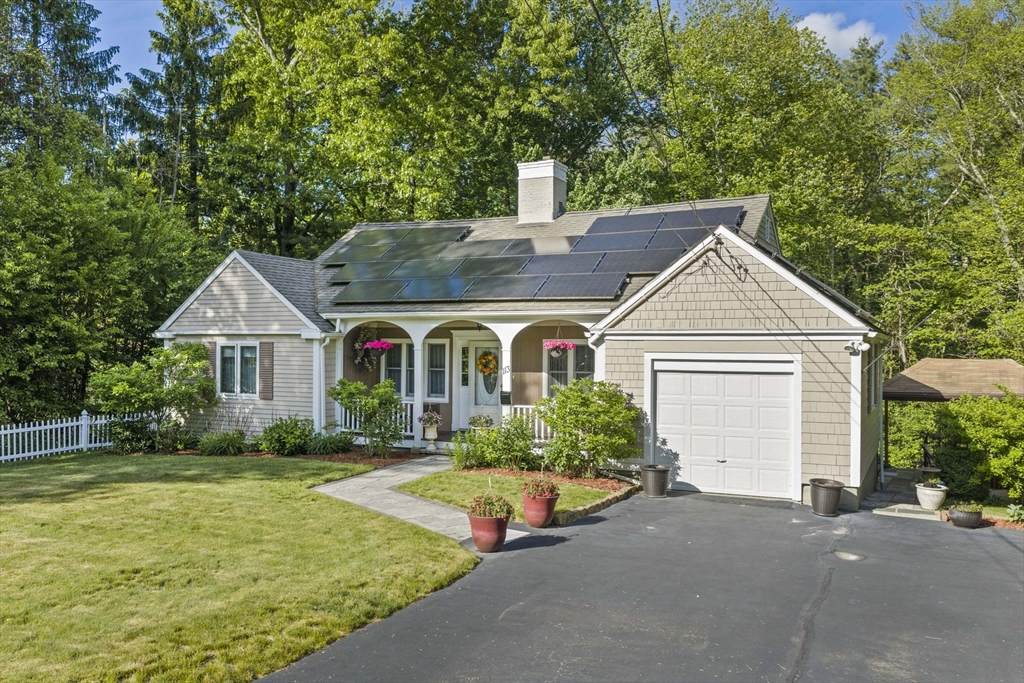
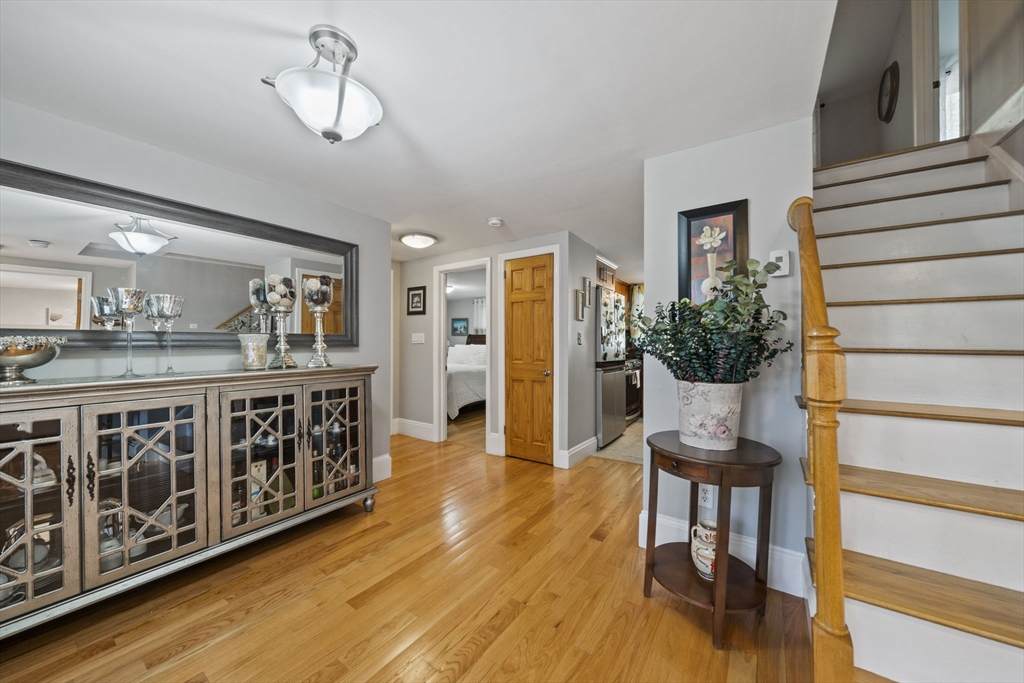
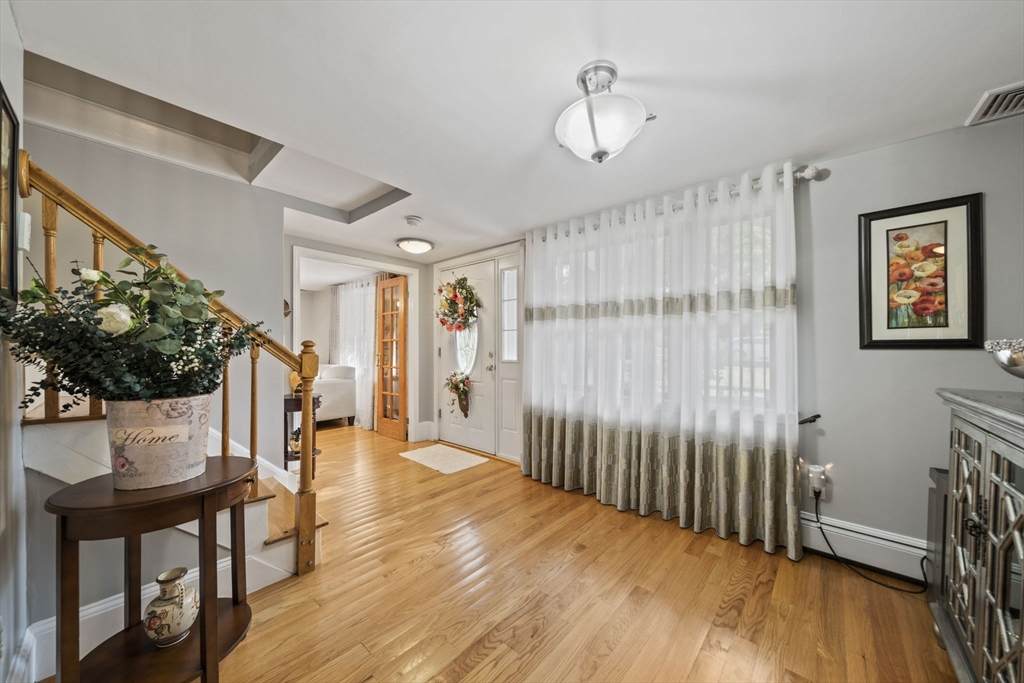
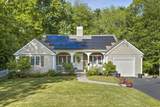
Pristine & remarkable, this spacious home is nestled in one of Abington’s most desirable neighborhoods. Lovingly maintained & thoughtfully updated, the home features beautiful hardwood flooring throughout & an inviting layout designed for comfort. The welcoming front porch offers the perfect introduction to the warmth and charm found inside. The kitchen is beautifully appointed with granite countertops and stainless steel appliances, perfect for both daily living & hosting guests. A cozy family room with vaulted, wainscoted ceilings creates an ideal gathering space for quiet evenings or game nights, while glass doors lead to a private composite deck overlooking the lush backyard & covered patio. The first floor offers two bedrooms, while the second level features an oversized bedroom with a walk-in closet, along with a versatile loft area ideal for a home office, reading nook, or additional living space.

Monthly Payment Calculator


The property listing data and information set forth herein were provided to MLS Property Information Network, Inc. from third party sources, including sellers, lessors and public records, and were compiled by MLS Property Information Network, Inc. The property listing data and information are for the personal, non commercial use of consumers having a good faith interest in purchasing or leasing listed properties of the type displayed to them and may not be used for any purpose other than to identify prospective properties which such consumers may have a good faith interest in purchasing or leasing. MLS Property Information Network, Inc. and its subscribers disclaim any and all representations and warranties as to the accuracy of the property listing data and information set forth herein. Data last updated 2026-10-12T14:04:01.85.
www.southcoastrealtors.com/homes/176917610
Print Image

113 Colonel Hunt Dr Abington, MA 02351

  • Price: $699,990
  • Status: Contingent
  • On Site: Days
  • Updated: 85 min ago
  • MLS #: 73525364
3
Beds
2
Baths
0
½ Baths
0.49
Acres
1,801
SQFT
$389
$/SQFT
1950
Built
County:
Plymouth
Middle School:
Abington Middle School
High School:
Abington High School
Property Description
Pristine & remarkable, this spacious home is nestled in one of Abington’s most desirable neighborhoods. Lovingly maintained & thoughtfully updated, the home features beautiful hardwood flooring throughout & an inviting layout designed for comfort. The welcoming front porch offers the perfect introduction to the warmth and charm found inside. The kitchen is beautifully appointed with granite countertops and stainless steel appliances, perfect for both daily living & hosting guests. A cozy family room with vaulted, wainscoted ceilings creates an ideal gathering space for quiet evenings or game nights, while glass doors lead to a private composite deck overlooking the lush backyard & covered patio. The first floor offers two bedrooms, while the second level features an oversized bedroom with a walk-in closet, along with a versatile loft area ideal for a home office, reading nook, or additional living space.
Exterior Features

Architectural Style Cape Attached Garage YN Yes Carport YN No Construction Materials Frame Covered Spaces 1 Exterior Features DeckDeck - CompositeCovered Patio/DeckStorage Garage YN Yes Lot Features Cul-De-SacWooded Open Parking YN Yes Parking Features AttachedPaved DriveOff StreetPaved Parking Total 5 Patio And Porch Features DeckDeck - CompositeCovered Property Attached YN No Road Frontage Type Public Road Surface Type Paved Roof Shingle Spa YN No Waterfront YN No

Interior Features

Appliances Water HeaterRangeMicrowaveRefrigeratorWasherDryer Basement PartialCrawl SpaceUnfinished Bedroom2 Dimensions Length 10.583333333 Bedroom2 Dimensions Width 13.25 Bedroom2 Features ClosetFlooring - HardwoodLighting - Overhead Bedroom2 Level First Bedroom3 Dimensions Length 12.25 Bedroom3 Dimensions Width 18.583333333 Bedroom3 Features Walk-In Closet(s)Flooring - HardwoodLighting - Overhead Bedroom3 Level Second Building Area Total 1801 Cooling Central Air Cooling YN Yes Dining Room Dimensions Length 11 Dining Room Dimensions Width 15 Dining Room Features Flooring - HardwoodFrench DoorsLighting - Overhead Dining Room Level First Door Features French Doors Family Room Dimensions Length 9.5 Family Room Dimensions Width 15.583333333 Family Room Features Cathedral Ceiling(s)Flooring - HardwoodCable HookupDeck - ExteriorExterior Access Family Room Level MainFirst Fireplace Features Living Room Fireplace YN Yes Fireplaces Total 1 Flooring TileHardwoodFlooring - Hardwood Foundation Details Stone Heating BaseboardHeat PumpOil Heating YN Yes Interior Features Walk-In Closet(s)Lighting - OverheadEntrance FoyerLoft Kitchen Dimensions Length 11.083333333 Kitchen Dimensions Width 13.333333333 Kitchen Features Flooring - Stone/Ceramic TileDining AreaCountertops - Stone/Granite/SolidFrench DoorsRecessed Lighting Kitchen Level First Laundry Features Laundry ClosetElectric Dryer HookupWasher HookupFirst Floor Lead Paint Unknown Living Room Dimensions Length 14.25 Living Room Dimensions Width 12.083333333 Living Room Features Flooring - HardwoodFrench Doors Living Room Level MainFirst Main Level Bathrooms 1 Master Bathroom Features No Master Bedroom Dimensions Length 11.5 Master Bedroom Dimensions Width 13 Master Bedroom Features ClosetFlooring - HardwoodLighting - Overhead Master Bedroom Level First Rooms Total 7

Property Features

Association YN No Community Features ShoppingParkWalk/Jog TrailsGolfMedical FacilityBike PathHouse of WorshipT-Station Contingency Inspection Disclosures Solar Panels are leased from SunRun10 years remaining on transferable lease. Seller will also leave refrigerator located in the garage. Electric Circuit Breakers200+ Amp ServiceGenerator Connection Exclusions Curtains And Curtain RodsExterior Flower Pots. Generator Is NegotiableSee Agent. Home Warranty YN No Property Sub Type Single Family Residence Senior Community YN No Sewer Public Sewer Tax Annual Amount 6273 Tax Year 2026 Utilities for Electric Rangefor Electric DryerWasher HookupGenerator Connection Water Source Public Year Built Details Actual Year Round Yes Zoning R30

Listing information © 2026 MLS Property Information Network. All information is deemed reliable but should be independently verified.
Listing provided courtesy of Steven Defrancesco of Silverstone Realty Group: 781-982-8243.


The property listing data and information set forth herein were provided to MLS Property Information Network, Inc. from third party sources, including sellers, lessors and public records, and were compiled by MLS Property Information Network, Inc. The property listing data and information are for the personal, non commercial use of consumers having a good faith interest in purchasing or leasing listed properties of the type displayed to them and may not be used for any purpose other than to identify prospective properties which such consumers may have a good faith interest in purchasing or leasing. MLS Property Information Network, Inc. and its subscribers disclaim any and all representations and warranties as to the accuracy of the property listing data and information set forth herein. Data last updated 2026-10-12T14:04:01.85.
 
https://bt-photos.global.ssl.fastly.net/mlspin/orig_boomver_1_73525364_2.jpg https://bt-photos.global.ssl.fastly.net/mlspin/orig_boomver_1_73525364_2.jpg https://bt-photos.global.ssl.fastly.net/mlspin/orig_boomver_1_73525364_2.jpg
Logo
RE/MAX Vantage
77 State Rd
Dartmouth MA, 02747
Listing courtesy of Steven Defrancesco of Silverstone Realty Group.