

Skip To Content

112 Saunders St

Gardner, MA 01440
  • $629,900
  • STATUS: Active
  • MLS #: 73579025
UPDATED: 34 min ago
$629,900
  • 4
    BEDS
  • 0.92
    ACRES
  • 2
    BATHS
  • 1
    1/2 BATHS
  • 2,560
    SQFT
  • $246
    $/SQFT
Type:
Single-Family Home
Built:
2002
County:

School Ratings & Info

Listing courtesy of Janet Stanford of Stanford Realty Associates.

Description

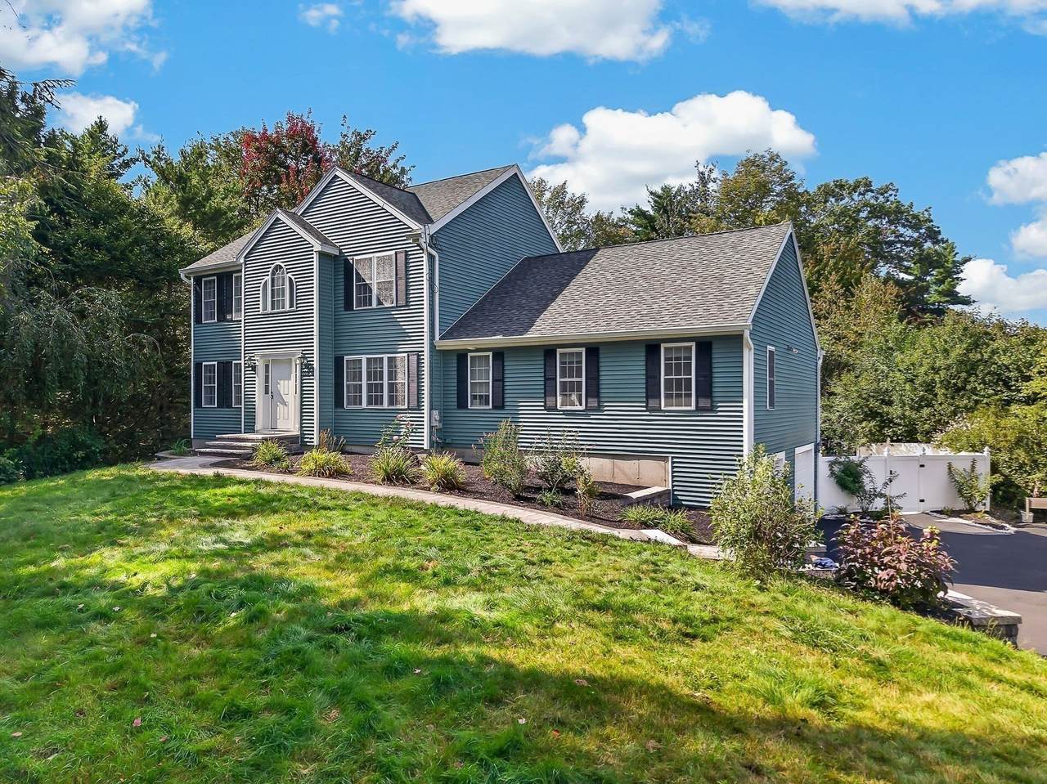
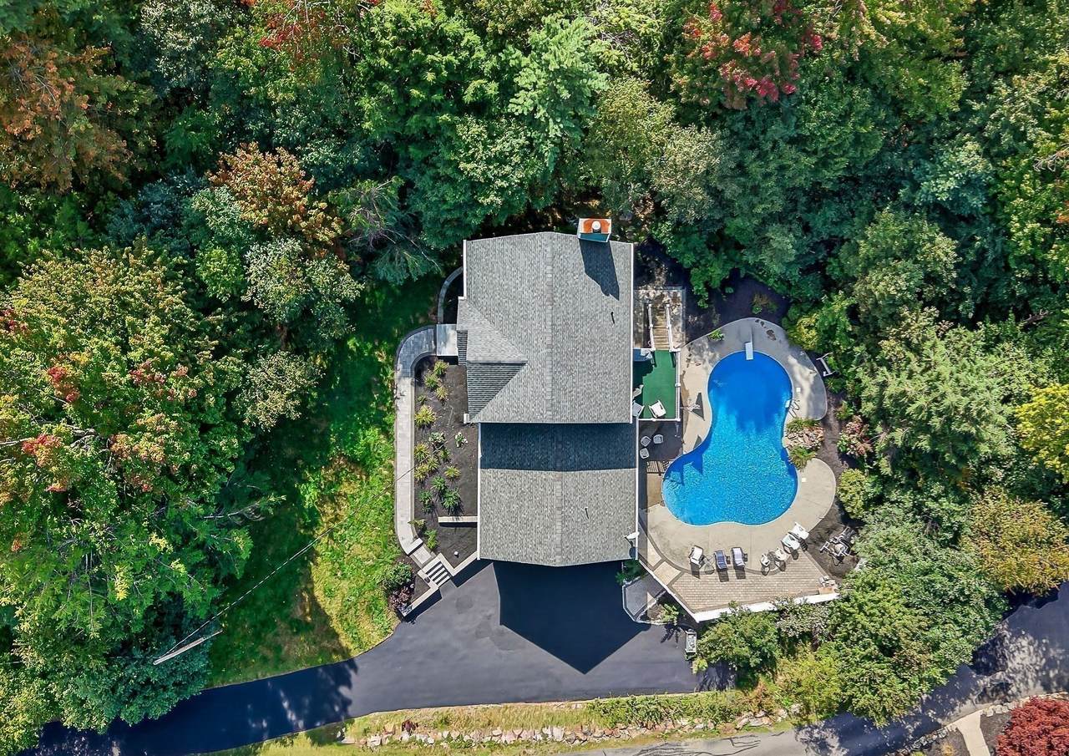
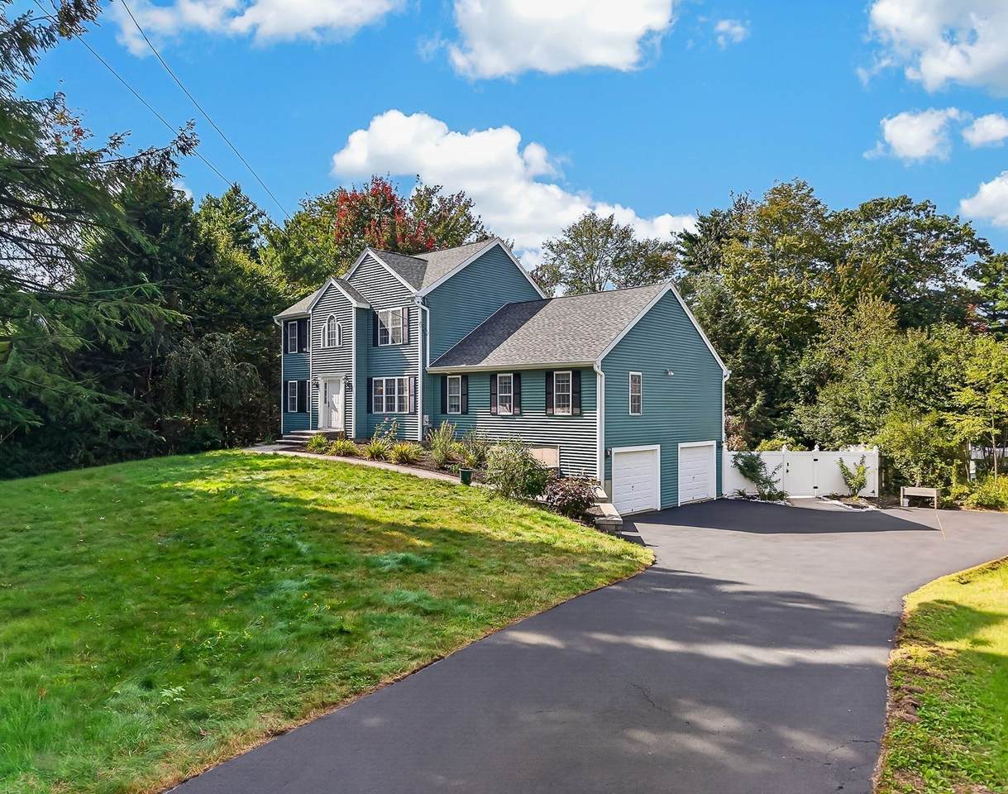
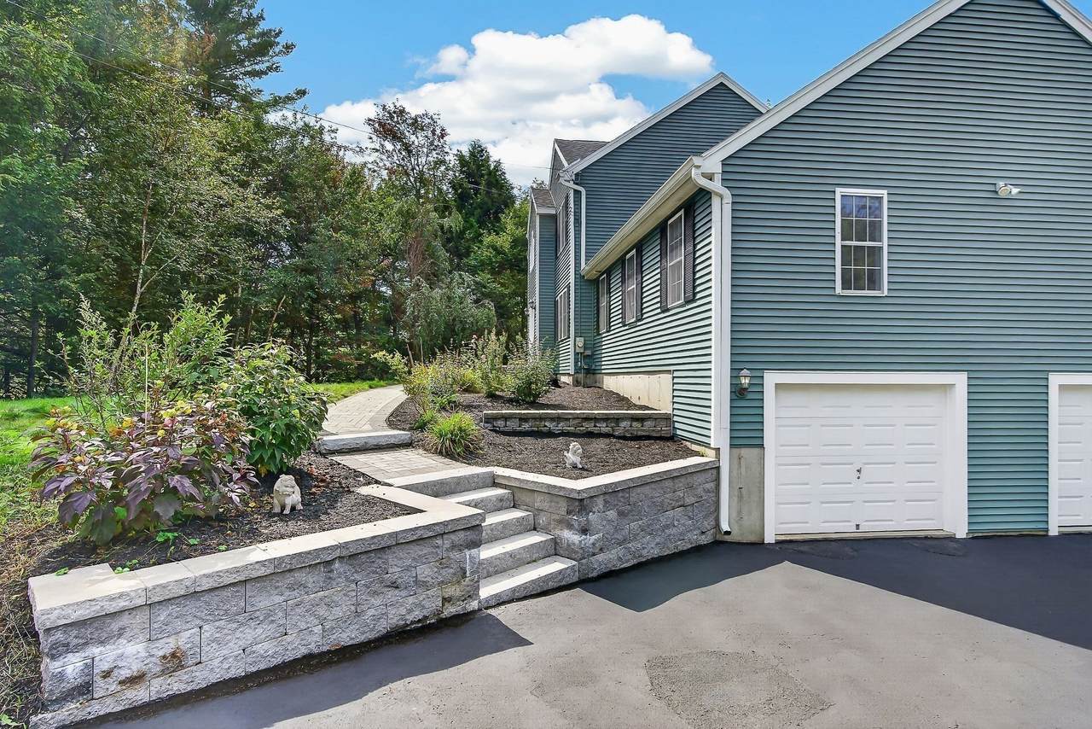
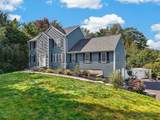
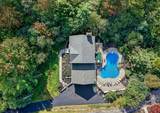
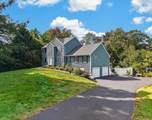
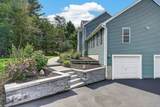
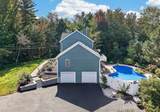
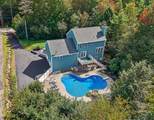
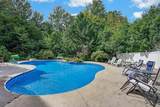
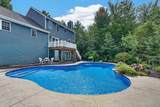
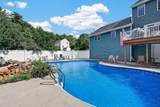
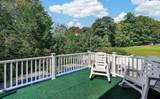
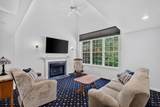
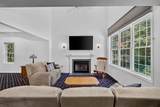
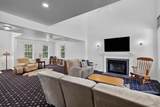
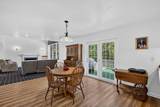
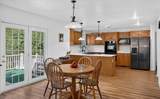
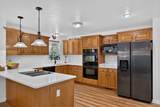
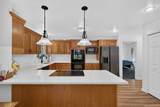
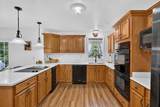
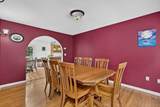
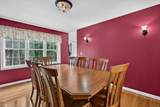
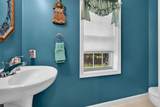
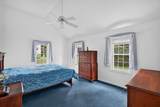
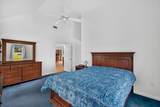
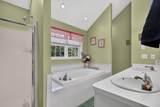
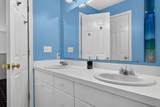
Discover an exceptional single family residence at 112 Saunders St, Gardner, MA. Built in 2002, this expansive custom built 2560 square foot home offers a harmonious blend of comfort and space, designed for contemporary living. It presents a unique opportunity to embrace a lifestyle of tranquility and convenience. The heart of this home is the well appointed kitchen with a dining area fit for a crowd and it showcases new quartz countertops, breakfast bar, double wall ovens, new cooktop, and all appliances convey. With four generously sized bedrooms, this home provides ample personal space for every member of the household. The residence features two full bathrooms and one half bathroom, thoughtfully designed with double sinks to accommodate daily routines with ease. Unwind in the first floor primary bedroom and primary bath with a spa tub that offers a relaxing retreat from the stress of the day. Situated on a substantial .92 acre lot, the property offers abundant outdoor space featuring professional landscaping, with exceptional hardscaping around the lagoon shaped, heated in-ground pool. Two heating sources include a pellet furnace (pellets included) and a FHA Oil furnace with Central Air. A two-car garage provides secure parking and additional storage solutions. This property invites you to envision your future in a home crafted for comfort and entertaining! Come view this exceptional offering before it’s too late!

Monthly Payment Calculator


The property listing data and information set forth herein were provided to MLS Property Information Network, Inc. from third party sources, including sellers, lessors and public records, and were compiled by MLS Property Information Network, Inc. The property listing data and information are for the personal, non commercial use of consumers having a good faith interest in purchasing or leasing listed properties of the type displayed to them and may not be used for any purpose other than to identify prospective properties which such consumers may have a good faith interest in purchasing or leasing. MLS Property Information Network, Inc. and its subscribers disclaim any and all representations and warranties as to the accuracy of the property listing data and information set forth herein. Data last updated 2026-10-07T23:05:10.197.
www.southcoastrealtors.com/homes/181300898
Print Image

112 Saunders St Gardner, MA 01440

  • Price: $629,900
  • Status: Active
  • On Site: Days
  • Updated: 34 min ago
  • MLS #: 73579025
4
Beds
2
Baths
1
½ Baths
0.92
Acres
2,560
SQFT
$246
$/SQFT
2002
Built
County:
Worcester
Property Description
Discover an exceptional single family residence at 112 Saunders St, Gardner, MA. Built in 2002, this expansive custom built 2560 square foot home offers a harmonious blend of comfort and space, designed for contemporary living. It presents a unique opportunity to embrace a lifestyle of tranquility and convenience. The heart of this home is the well appointed kitchen with a dining area fit for a crowd and it showcases new quartz countertops, breakfast bar, double wall ovens, new cooktop, and all appliances convey. With four generously sized bedrooms, this home provides ample personal space for every member of the household. The residence features two full bathrooms and one half bathroom, thoughtfully designed with double sinks to accommodate daily routines with ease. Unwind in the first floor primary bedroom and primary bath with a spa tub that offers a relaxing retreat from the stress of the day. Situated on a substantial .92 acre lot, the property offers abundant outdoor space featuring professional landscaping, with exceptional hardscaping around the lagoon shaped, heated in-ground pool. Two heating sources include a pellet furnace (pellets included) and a FHA Oil furnace with Central Air. A two-car garage provides secure parking and additional storage solutions. This property invites you to envision your future in a home crafted for comfort and entertaining! Come view this exceptional offering before it’s too late!
Exterior Features

Architectural Style Colonial Attached Garage YN Yes Carport YN No Color Dark Green Construction Materials Frame Covered Spaces 2 Exterior Features DeckPatioPool - Inground HeatedRain GuttersProfessional LandscapingFenced Yard Fencing Fenced Garage YN Yes Lot Features Easements Open Parking YN Yes Parking Features UnderGarage Door OpenerStorageWorkshop in GaragePaved Drive Parking Total 5 Patio And Porch Features DeckPatio Pool Features Pool - Inground Heated Pool Private YN Yes Property Attached YN No Road Frontage Type Public Roof Shingle Spa YN No Waterfront Features Lake/Pond1 to 2 Mile To BeachBeach Ownership(Public) Waterfront YN No

Interior Features

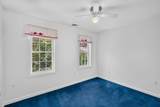
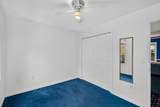
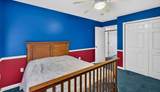
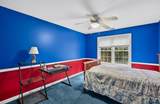
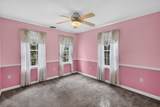
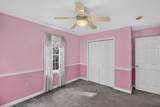
Appliances Water HeaterOvenDisposalTrash CompactorMicrowaveRangeRefrigeratorWasherDryerPlumbed For Ice Maker Basement FullWalk-Out Access Bedroom2 Features Ceiling Fan(s)ClosetFlooring - Wall to Wall CarpetChair RailLighting - Overhead Bedroom2 Level Second Bedroom3 Features Ceiling Fan(s)Cedar Closet(s)Flooring - Wall to Wall CarpetChair RailLighting - Overhead Bedroom3 Level Second Bedroom4 Features Ceiling Fan(s)ClosetFlooring - Wall to Wall CarpetLighting - Overhead Bedroom4 Level Second Building Area Total 2560 Cooling Central Air Cooling YN Yes Dining Room Features Flooring - Hardwood Dining Room Level First Fireplace Features Living Room Fireplace YN Yes Fireplaces Total 1 Flooring TileCarpetHardwood Foundation Details Concrete Perimeter Heating Forced AirOilOther Heating YN Yes Kitchen Features Flooring - VinylDining AreaBalcony / DeckCountertops - Stone/Granite/SolidBreakfast Bar / NookLighting - PendantLighting - Overhead Kitchen Level First Laundry Features Electric Dryer HookupWasher HookupFirst Floor Lead Paint None Living Room Features Ceiling Fan(s)Vaulted Ceiling(s)Flooring - Wall to Wall CarpetOpen FloorplanLighting - SconceLighting - Overhead Living Room Level First Main Level Bedrooms 1 Master Bathroom Features Yes Master Bedroom Features Bathroom - FullBathroom - Double Vanity/SinkCeiling Fan(s)Vaulted Ceiling(s)Walk-In Closet(s)Flooring - Wall to Wall CarpetLighting - Overhead Master Bedroom Level MainFirst Rooms Total 9

Property Features

Association YN No Community Features ShoppingPoolWalk/Jog TrailsGolfMedical FacilityLaundromatBike PathHighway AccessHouse of WorshipPublic SchoolUniversity Disclosures Driveway easement; Some photos have been virtually staged. Appliances convey in as is condition. Electric 200+ Amp Service Home Warranty YN No Property Sub Type Single Family Residence Senior Community YN No Sewer Public Sewer Tax Annual Amount 7518 Tax Year 2026 Utilities for Electric Rangefor Electric Ovenfor Electric DryerWasher HookupIcemaker Connection Water Source Public Year Built Details Actual Zoning R2

Listing information © 2026 MLS Property Information Network. All information is deemed reliable but should be independently verified.
Listing provided courtesy of Janet Stanford of Stanford Realty Associates: 978-632-8716.


The property listing data and information set forth herein were provided to MLS Property Information Network, Inc. from third party sources, including sellers, lessors and public records, and were compiled by MLS Property Information Network, Inc. The property listing data and information are for the personal, non commercial use of consumers having a good faith interest in purchasing or leasing listed properties of the type displayed to them and may not be used for any purpose other than to identify prospective properties which such consumers may have a good faith interest in purchasing or leasing. MLS Property Information Network, Inc. and its subscribers disclaim any and all representations and warranties as to the accuracy of the property listing data and information set forth herein. Data last updated 2026-10-07T23:05:10.197.
 
https://bt-photos.global.ssl.fastly.net/mlspin/1280_boomver_3_73579025_2.jpg https://bt-photos.global.ssl.fastly.net/mlspin/1280_boomver_3_73579025_2.jpg https://bt-photos.global.ssl.fastly.net/mlspin/1280_boomver_3_73579025_2.jpg
Logo
RE/MAX Vantage
77 State Rd
Dartmouth MA, 02747
Listing courtesy of Janet Stanford of Stanford Realty Associates.