






















Skip To Content

111 Rocky Pond Rd

Plymouth, MA 02360
  • $629,900
  • STATUS: Active
  • MLS #: 73546935
UPDATED: 51 min ago
$629,900
  • 4
    BEDS
  • 0.49
    ACRES
  • 2
    BATHS
  • 0
    1/2 BATHS
  • 2,364
    SQFT
  • $266
    $/SQFT
Type:
Single-Family Home
Built:
1971
County:

School Ratings & Info

Listing courtesy of Delaney Footit of Conway - Lakeville.

Description

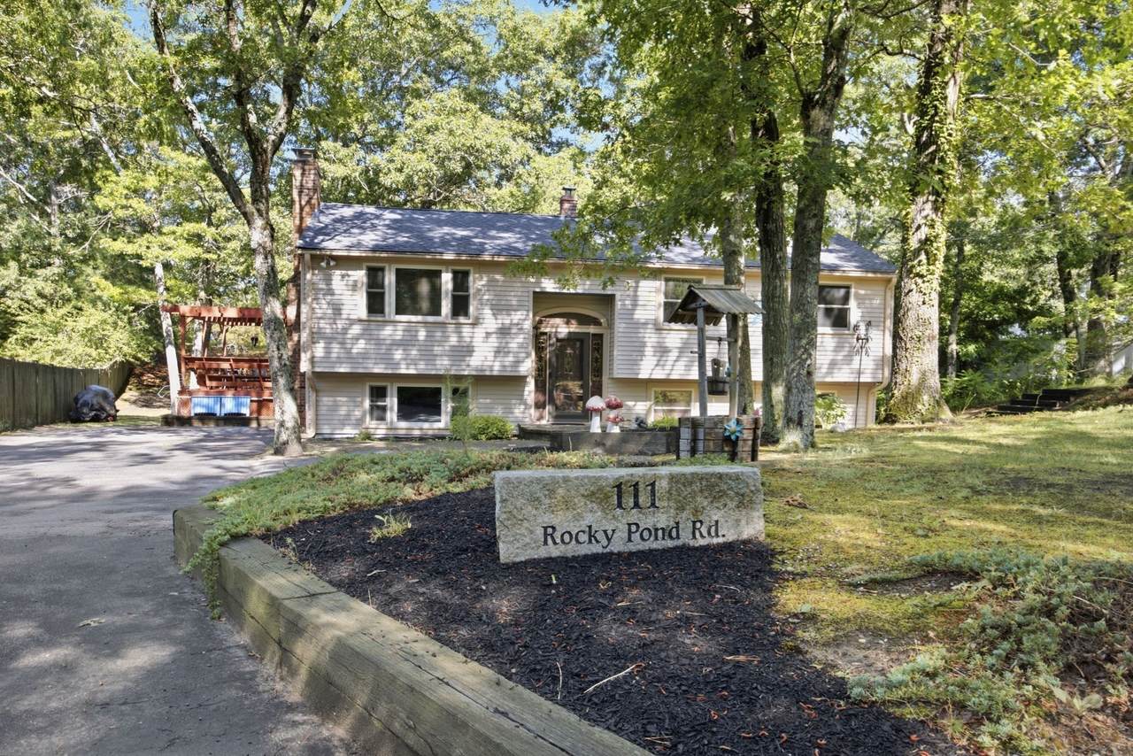
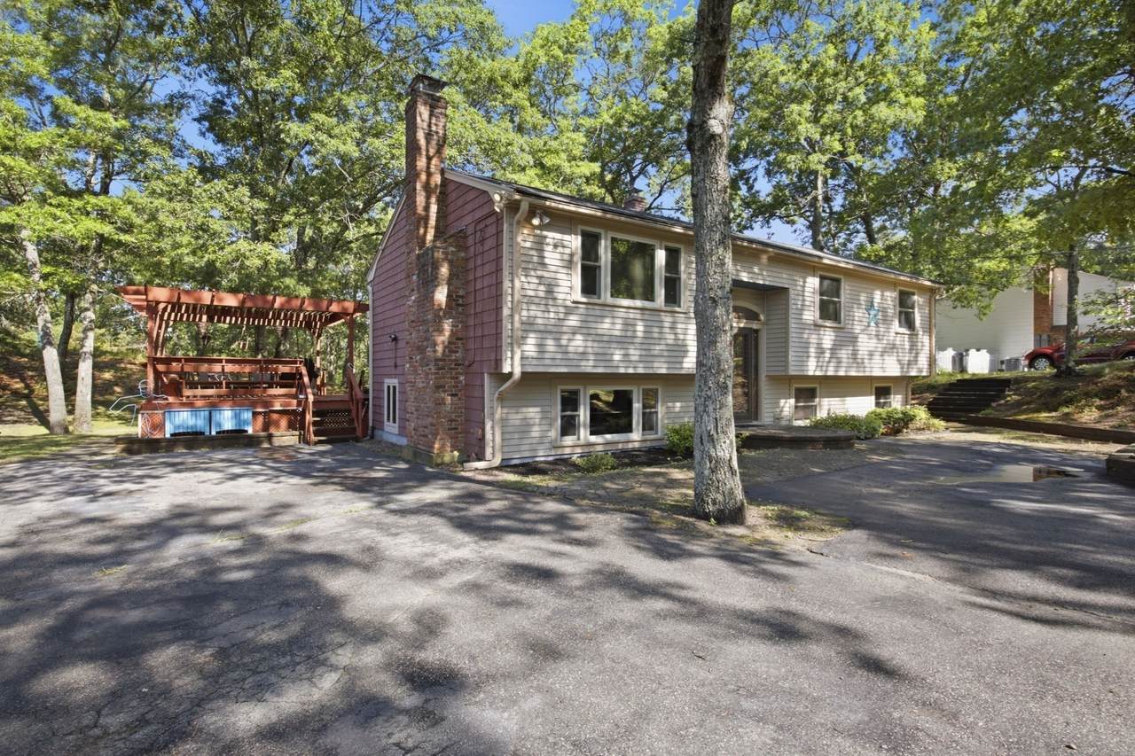
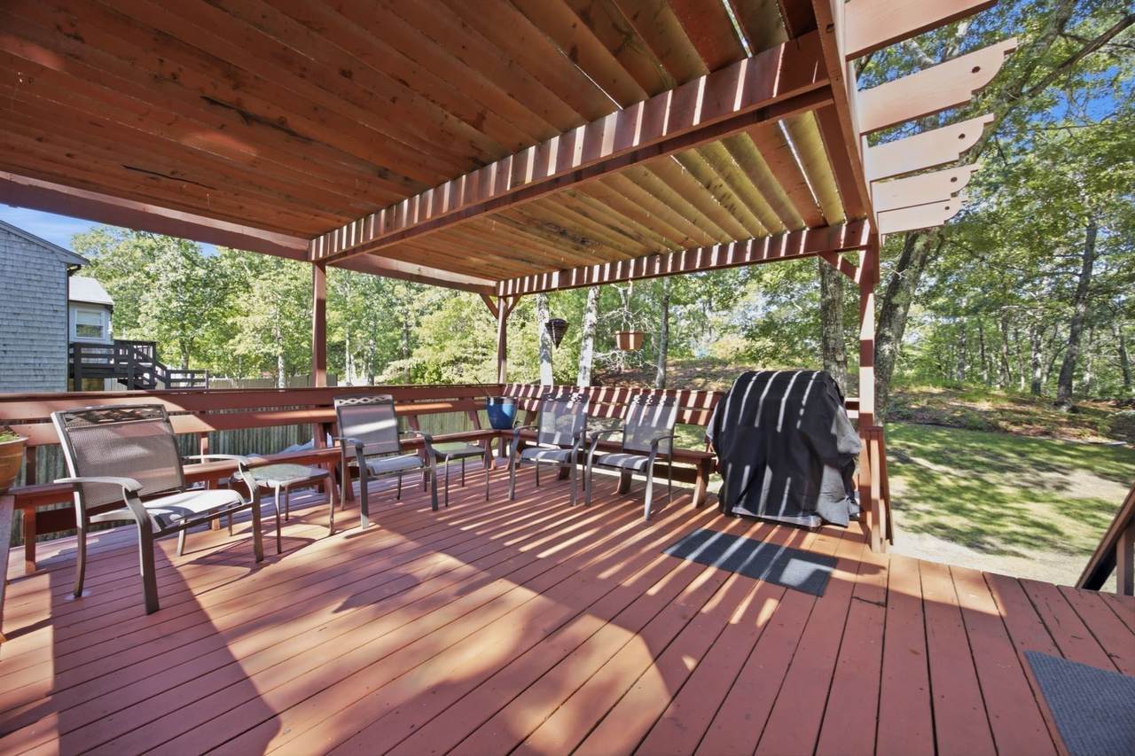
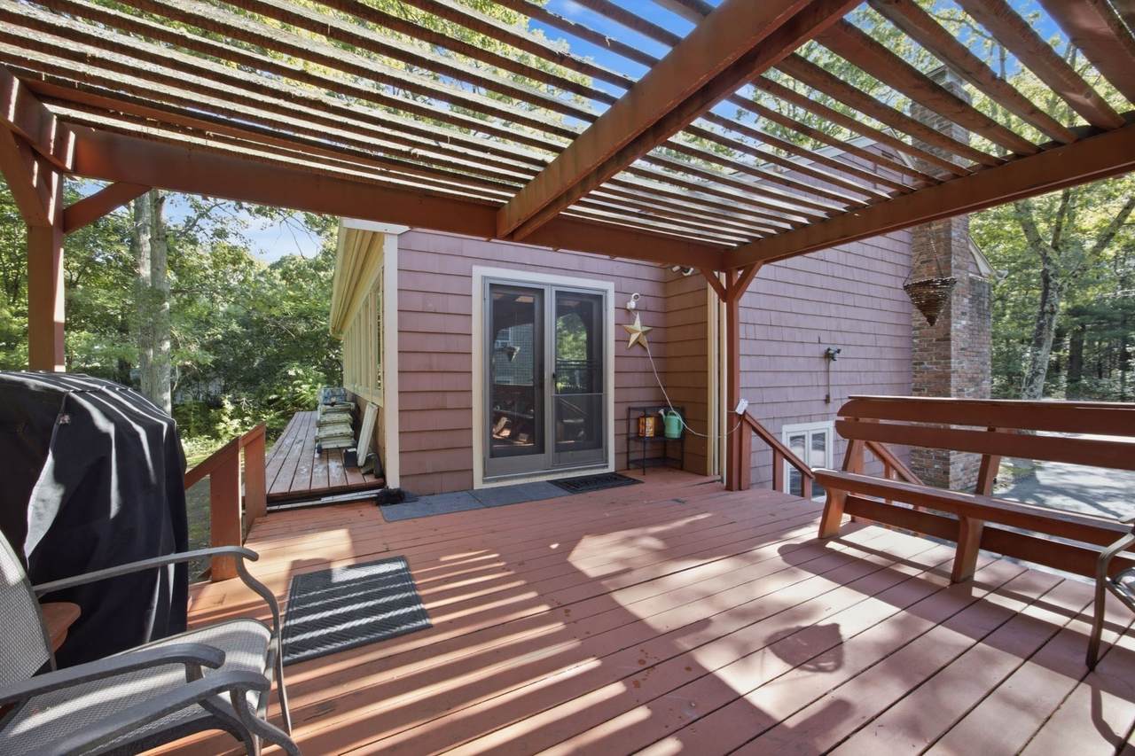
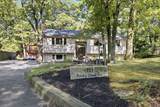
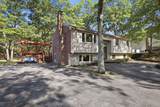
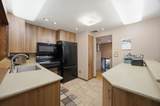
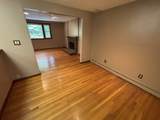
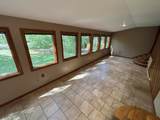
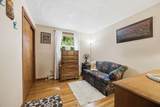
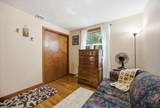
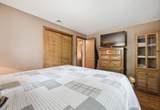
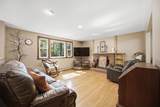
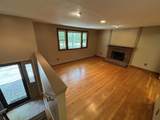
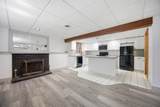
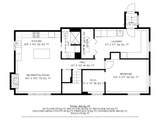
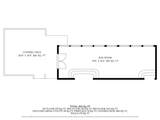
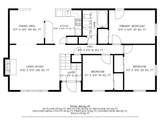
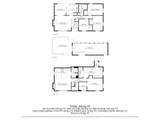
Looking for a home with a LEGAL IN-LAW? This is the one! Welcome to 111 Rocky Pond Road! This beautifully maintained 4-bedroom, 2-bath home offers the perfect blend of space, flexibility & natural light. Featuring a brand-new roof and a versatile layout, this property is ideal for a variety of living arrangements. The main level offers 3 bedrooms, while the beautifully remodeled lower level features a modern 1-bedroom legal in-law suite, perfect for multi-generational living, extended family or guests. The spacious sunroom is a standout feature, offering a bright & inviting space to relax or entertain. Step outside onto the expansive deck overlooking the generous .49-acre lot, providing plenty of room for gardening, outdoor gatherings or simply enjoying your own backyard. Tucked away in a peaceful, wooded setting, this property offers a sense of privacy and tranquility while remaining conveniently close to shopping, dining, major highways & all that Plymouth has to offer. Don't miss this opportunity!

Monthly Payment Calculator


The property listing data and information set forth herein were provided to MLS Property Information Network, Inc. from third party sources, including sellers, lessors and public records, and were compiled by MLS Property Information Network, Inc. The property listing data and information are for the personal, non commercial use of consumers having a good faith interest in purchasing or leasing listed properties of the type displayed to them and may not be used for any purpose other than to identify prospective properties which such consumers may have a good faith interest in purchasing or leasing. MLS Property Information Network, Inc. and its subscribers disclaim any and all representations and warranties as to the accuracy of the property listing data and information set forth herein. Data last updated 2026-10-15T22:04:46.83.
www.southcoastrealtors.com/homes/178598797
Print Image

111 Rocky Pond Rd Plymouth, MA 02360

  • Price: $629,900
  • Status: Active
  • On Site: Days
  • Updated: 51 min ago
  • MLS #: 73546935
4
Beds
2
Baths
0
½ Baths
0.49
Acres
2,364
SQFT
$266
$/SQFT
1971
Built
County:
Plymouth
Property Description
Looking for a home with a LEGAL IN-LAW? This is the one! Welcome to 111 Rocky Pond Road! This beautifully maintained 4-bedroom, 2-bath home offers the perfect blend of space, flexibility & natural light. Featuring a brand-new roof and a versatile layout, this property is ideal for a variety of living arrangements. The main level offers 3 bedrooms, while the beautifully remodeled lower level features a modern 1-bedroom legal in-law suite, perfect for multi-generational living, extended family or guests. The spacious sunroom is a standout feature, offering a bright & inviting space to relax or entertain. Step outside onto the expansive deck overlooking the generous .49-acre lot, providing plenty of room for gardening, outdoor gatherings or simply enjoying your own backyard. Tucked away in a peaceful, wooded setting, this property offers a sense of privacy and tranquility while remaining conveniently close to shopping, dining, major highways & all that Plymouth has to offer. Don't miss this opportunity!
Exterior Features

Architectural Style Raised Ranch Color Tan Construction Materials Frame Covered Spaces 0 Exterior Features Deck Garage YN No Lot Features Wooded Open Parking YN Yes Parking Features Paved DriveOff StreetPaved Parking Total 4 Patio And Porch Features Deck Property Attached YN No Road Frontage Type Public Roof Shingle Spa YN No Waterfront YN No

Interior Features

Appliances Electric Water HeaterRangeDishwasherDisposalMicrowaveRefrigeratorWasherDryerWater Softener Basement FullFinished Bedroom2 Level First Bedroom3 Level First Bedroom4 Level Basement Building Area Total 2364 Cooling Central Air Cooling YN Yes Dining Room Level First Family Room Level First Fireplace YN Yes Fireplaces Total 2 Flooring WoodTileVinyl Foundation Details Concrete Perimeter Heat Zones 2 Heating BaseboardOil Heating YN Yes Interior Features In-Law Floorplan Kitchen Level First Laundry Features In BasementElectric Dryer Hookup Lead Paint Unknown Living Room Level First Master Bathroom Features No Master Bedroom Level First Rooms Total 9

Property Features

Association YN No Community Features ShoppingParkWalk/Jog Trails Disclosures Seller has never lived in the property. Buyer/buyers agent to do due diligence. Electric 200+ Amp Service Exclusions Fridge UpstairsFreezer DownstairsPersonal Property. Home Warranty YN No Other Equipment Intercom Property Sub Type Single Family Residence Senior Community YN No Sewer Private Sewer Tax Annual Amount 6403 Tax Year 2026 Utilities for Electric Rangefor Electric Dryer Water Source Private Year Built Details Actual Zoning Res

Listing information © 2026 MLS Property Information Network. All information is deemed reliable but should be independently verified.
Listing provided courtesy of Delaney Footit of Conway - Lakeville: 508-946-2290.


The property listing data and information set forth herein were provided to MLS Property Information Network, Inc. from third party sources, including sellers, lessors and public records, and were compiled by MLS Property Information Network, Inc. The property listing data and information are for the personal, non commercial use of consumers having a good faith interest in purchasing or leasing listed properties of the type displayed to them and may not be used for any purpose other than to identify prospective properties which such consumers may have a good faith interest in purchasing or leasing. MLS Property Information Network, Inc. and its subscribers disclaim any and all representations and warranties as to the accuracy of the property listing data and information set forth herein. Data last updated 2026-10-15T22:04:46.83.
 
https://bt-photos.global.ssl.fastly.net/mlspin/1280_boomver_4_73546935_2.jpg https://bt-photos.global.ssl.fastly.net/mlspin/1280_boomver_4_73546935_2.jpg https://bt-photos.global.ssl.fastly.net/mlspin/1280_boomver_4_73546935_2.jpg
Logo
RE/MAX Vantage
77 State Rd
Dartmouth MA, 02747
Listing courtesy of Delaney Footit of Conway - Lakeville.