

Skip To Content

1105 Stony Hill Rd

Wilbraham, MA 01095
  • $599,000
  • STATUS: Active
  • MLS #: 73580156
UPDATED: 46 min ago
$599,000
  • 4
    BEDS
  • 0.78
    ACRES
  • 3
    BATHS
  • 0
    1/2 BATHS
  • 2,544
    SQFT
  • $235
    $/SQFT
Type:
Single-Family Home
Built:
1970
County:

School Ratings & Info

Listing courtesy of Janice Santaniello of Berkshire Hathaway HomeServices Realty Professionals.

Description

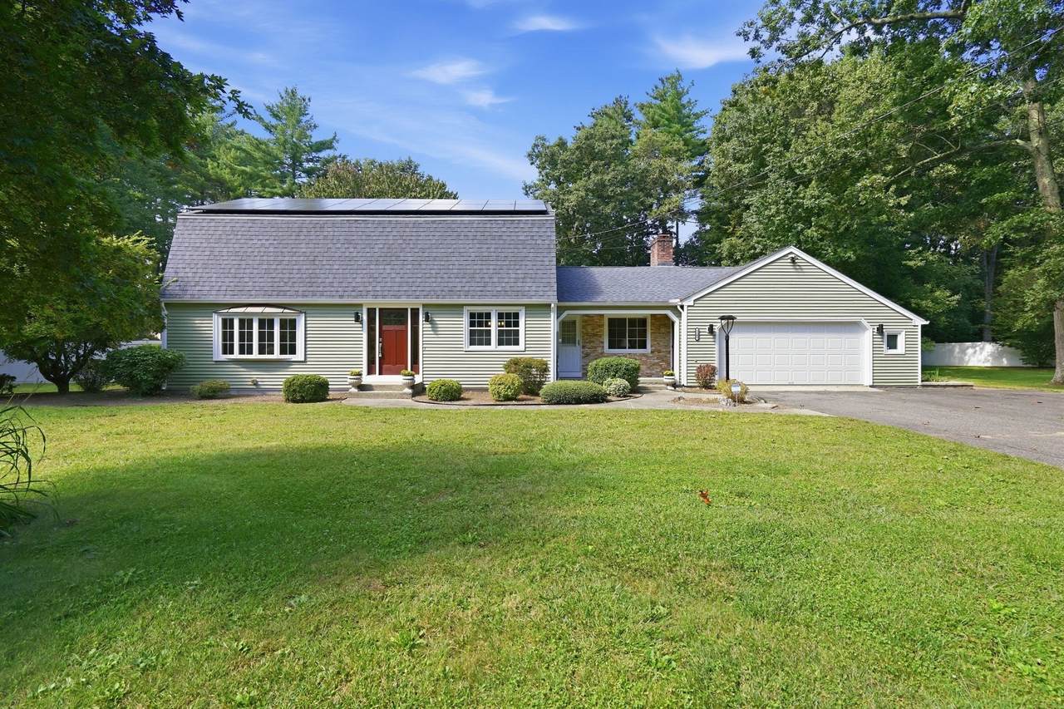
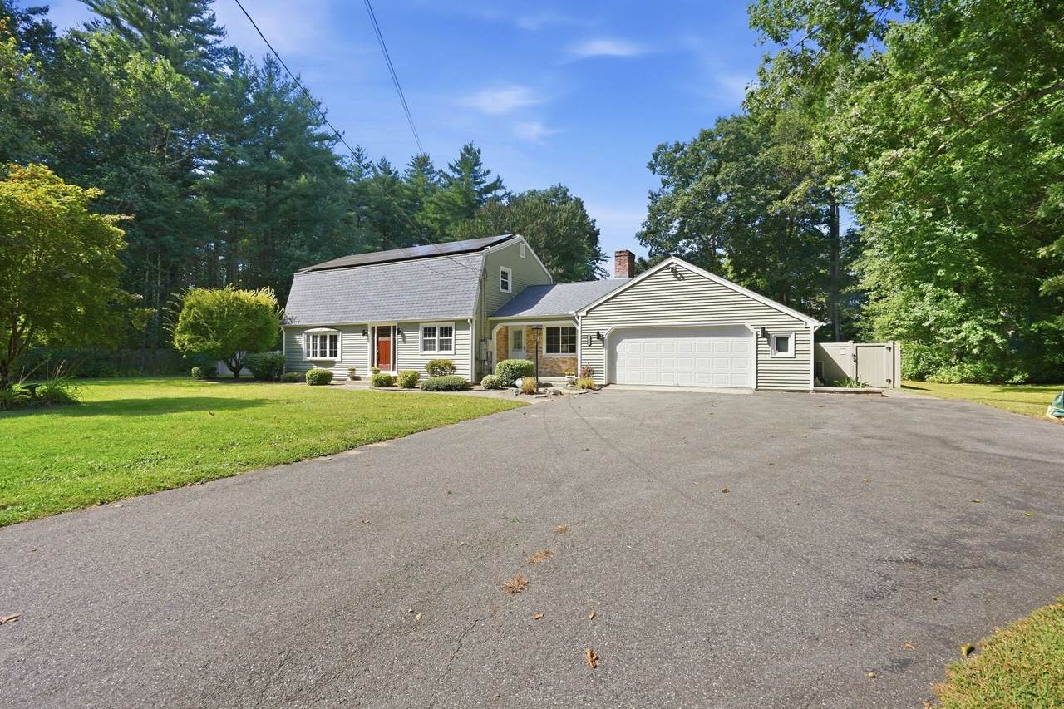
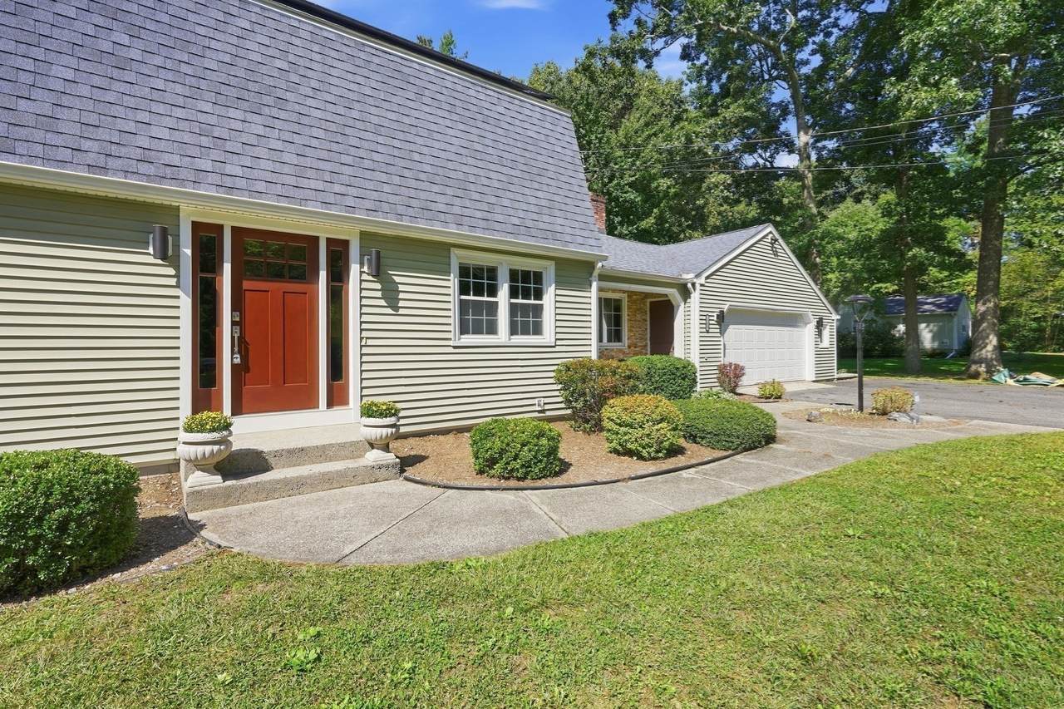
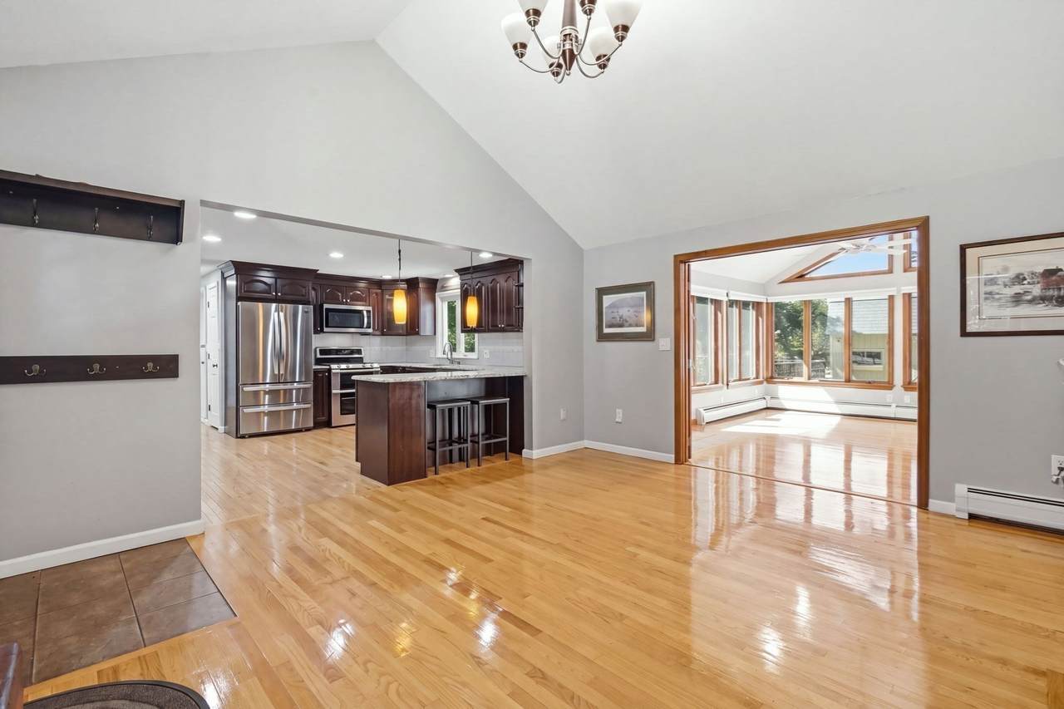
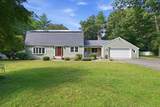
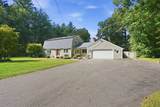
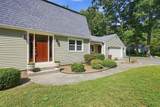
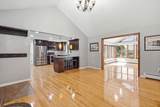
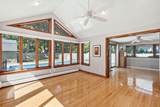
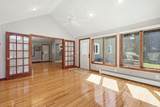
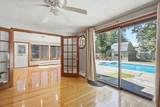
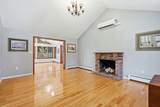
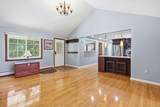
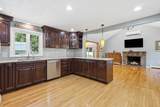
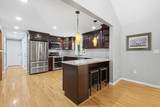
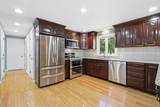
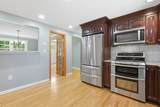
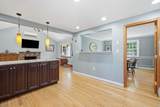
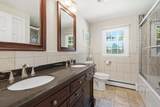
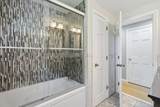
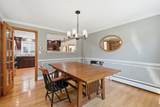
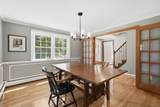
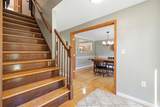
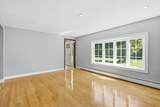
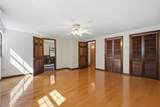
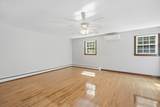
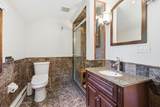
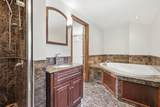
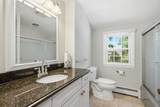
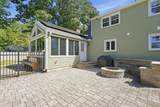
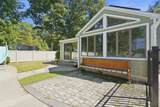
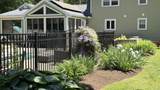
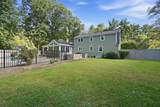
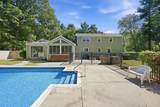
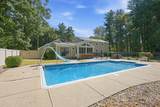
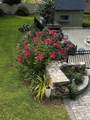
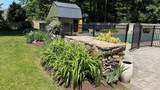
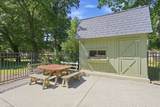
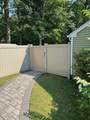
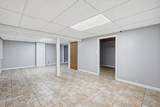
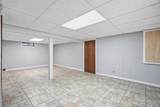
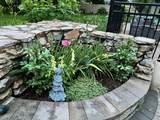
Nestled on a beautifully .78 landscaped lot, this 9 rm, 4 bedroom 3 bath home has it all and then some. There is an abundance of space throughout this home. Featuring an updated kitchen with Cherry cabinets, granite counters, new stainless appliances and breakfast bar. A family room with fp opens to a sun room overlooking specatacular landscaped grounds and an inground pool. The private office off the sun room has sliders which also open to pool area. There is a first floor bedroom, a full bath with a jettted tub & double vanity, a formal dining room, living room and hardwood floors throughout this home. The second floor Primary suite has an en-suite with a large jacuzzi tub and separate custom tiled shower. It's listed as #3 bath on the above mls information. There is also an additional 2nd floor bath with a tiled tub and shower combination. A partially finished basement offers endless possibilites for a play room or gym etc. Step outside to your own private oasis featuring an entirely fenced backyard, an oversized paver patio with built-in seating and a fire pit for gathering spaces with family and friends. The inground pool is the perfect setting for summer enjoyment. Additional features include a double shed which holds everything from pool equipment to a lawn tractor and so much more. There is an attached two car garaage with heavy duty shelving, a newer roof, siding, gutters with leaf guard 2015-2016. Pool liner 2018. Solar panels have been paid in full by the seller. Across from this home is Conservation land which offers not only privacy but walking trails throughout. See attached list of features.

Monthly Payment Calculator


The property listing data and information set forth herein were provided to MLS Property Information Network, Inc. from third party sources, including sellers, lessors and public records, and were compiled by MLS Property Information Network, Inc. The property listing data and information are for the personal, non commercial use of consumers having a good faith interest in purchasing or leasing listed properties of the type displayed to them and may not be used for any purpose other than to identify prospective properties which such consumers may have a good faith interest in purchasing or leasing. MLS Property Information Network, Inc. and its subscribers disclaim any and all representations and warranties as to the accuracy of the property listing data and information set forth herein. Data last updated 2026-10-07T15:04:39.773.
www.southcoastrealtors.com/homes/181398829
Print Image

1105 Stony Hill Rd Wilbraham, MA 01095

  • Price: $599,000
  • Status: Active
  • On Site: Days
  • Updated: 46 min ago
  • MLS #: 73580156
4
Beds
3
Baths
0
½ Baths
0.78
Acres
2,544
SQFT
$235
$/SQFT
1970
Built
County:
Hampden
Property Description
Nestled on a beautifully .78 landscaped lot, this 9 rm, 4 bedroom 3 bath home has it all and then some. There is an abundance of space throughout this home. Featuring an updated kitchen with Cherry cabinets, granite counters, new stainless appliances and breakfast bar. A family room with fp opens to a sun room overlooking specatacular landscaped grounds and an inground pool. The private office off the sun room has sliders which also open to pool area. There is a first floor bedroom, a full bath with a jettted tub & double vanity, a formal dining room, living room and hardwood floors throughout this home. The second floor Primary suite has an en-suite with a large jacuzzi tub and separate custom tiled shower. It's listed as #3 bath on the above mls information. There is also an additional 2nd floor bath with a tiled tub and shower combination. A partially finished basement offers endless possibilites for a play room or gym etc. Step outside to your own private oasis featuring an entirely fenced backyard, an oversized paver patio with built-in seating and a fire pit for gathering spaces with family and friends. The inground pool is the perfect setting for summer enjoyment. Additional features include a double shed which holds everything from pool equipment to a lawn tractor and so much more. There is an attached two car garaage with heavy duty shelving, a newer roof, siding, gutters with leaf guard 2015-2016. Pool liner 2018. Solar panels have been paid in full by the seller. Across from this home is Conservation land which offers not only privacy but walking trails throughout. See attached list of features.
Exterior Features

Architectural Style Dutch Colonial Attached Garage YN Yes Carport YN No Color Green Construction Materials Frame Covered Spaces 2 Exterior Features PatioPool - IngroundRain GuttersStorageProfessional LandscapingSprinkler SystemFenced Yard Fencing Fenced/EnclosedFenced Garage YN Yes Lot Features Level Open Parking YN Yes Parking Features AttachedGarage Door OpenerGarage Faces SidePaved DriveOff StreetPaved Parking Total 10 Patio And Porch Features Patio Pool Features In Ground Pool Private YN Yes Property Attached YN No Road Frontage Type Public Road Responsibility Public Maintained Road Road Surface Type Paved Roof Shingle Spa YN No Waterfront YN No

Interior Features

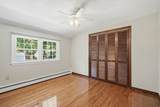
Appliances RangeDishwasherDisposalMicrowaveRefrigeratorWasherDryerVacuum System Basement Partially Finished Bedroom2 Dimensions Length 15.5 Bedroom2 Dimensions Width 10.833333333 Bedroom2 Features Ceiling Fan(s)ClosetFlooring - Hardwood Bedroom2 Level Second Bedroom3 Dimensions Length 11.5 Bedroom3 Dimensions Width 10.75 Bedroom3 Features Ceiling Fan(s)ClosetFlooring - Hardwood Bedroom3 Level Second Bedroom4 Dimensions Length 13.083333333 Bedroom4 Dimensions Width 12.166666666 Bedroom4 Features ClosetFlooring - Hardwood Bedroom4 Level First Building Area Total 2544 Cooling Ductless Cooling YN Yes Cooling Zones 4 Dining Room Dimensions Length 12.333333333 Dining Room Dimensions Width 11.416666666 Dining Room Features Flooring - Hardwood Dining Room Level First Door Features French Doors Family Room Dimensions Length 16.75 Family Room Dimensions Width 14.333333333 Family Room Features Vaulted Ceiling(s)Flooring - HardwoodFrench Doors Family Room Level MainFirst Fireplace Features Family Room Fireplace YN Yes Fireplaces Total 1 Flooring TileHardwoodFlooring - HardwoodFlooring - Vinyl Foundation Area 0 Foundation Details Concrete Perimeter Heat Zones 1 Heating BaseboardNatural Gas Heating YN Yes Interior Features Ceiling Fan(s)SliderVaulted Ceiling(s)Recessed LightingOfficeSun RoomPlay RoomCentral Vacuum Kitchen Dimensions Length 12.75 Kitchen Dimensions Width 12.166666666 Kitchen Features Flooring - HardwoodCountertops - Stone/Granite/SolidBreakfast Bar / NookCabinets - UpgradedRecessed LightingRemodeledStainless Steel AppliancesGas StoveLighting - Pendant Kitchen Level MainFirst Laundry Dimensions 12'2"X8'5" Laundry Features Gas Dryer HookupWasher HookupIn Basement Lead Paint Unknown Living Room Dimensions Length 17.583333333 Living Room Dimensions Width 13.5 Living Room Features Flooring - Hardwood Living Room Level First Main Level Bathrooms 1 Master Bathroom Features Yes Master Bedroom Dimensions Length 16.833333333 Master Bedroom Dimensions Width 15.166666666 Master Bedroom Features Bathroom - FullCeiling Fan(s)ClosetFlooring - Hardwood Master Bedroom Level Second Office Dimensions Length 13.25 Office Dimensions Width 11.666666666 Office Features Ceiling Fan(s)Flooring - HardwoodWindow(s) - Bay/Bow/BoxFrench DoorsSlider Office Level First Rooms Total 9 Window Features Window(s) - Bay/Bow/Box

Property Features

Association YN No Community Features Walk/Jog TrailsConservation Area Disclosures Not including 494 sq. ft in finished basement. Solar panels have been paid in full by seller. Playscape and shed are "as is" All information to be verified by buyer. Basement refrigerator included in sale. Central Vac has never been used by seller Electric Circuit Breakers Exclusions Bidet Toilet Seat. Green Energy Generation Solar Home Warranty YN No Property Sub Type Single Family Residence Senior Community YN No Sewer Private Sewer Tax Annual Amount 9111 Tax Year 2026 Utilities for Gas Rangefor Gas Dryer Water Source Public Year Built Details Actual Year Round Yes Zoning R34

Listing information © 2026 MLS Property Information Network. All information is deemed reliable but should be independently verified.
Listing provided courtesy of Janice Santaniello of Berkshire Hathaway HomeServices Realty Professionals: 413-567-3361.


The property listing data and information set forth herein were provided to MLS Property Information Network, Inc. from third party sources, including sellers, lessors and public records, and were compiled by MLS Property Information Network, Inc. The property listing data and information are for the personal, non commercial use of consumers having a good faith interest in purchasing or leasing listed properties of the type displayed to them and may not be used for any purpose other than to identify prospective properties which such consumers may have a good faith interest in purchasing or leasing. MLS Property Information Network, Inc. and its subscribers disclaim any and all representations and warranties as to the accuracy of the property listing data and information set forth herein. Data last updated 2026-10-07T15:04:39.773.
 
https://bt-photos.global.ssl.fastly.net/mlspin/1280_boomver_1_73580156_2.jpg https://bt-photos.global.ssl.fastly.net/mlspin/1280_boomver_1_73580156_2.jpg https://bt-photos.global.ssl.fastly.net/mlspin/1280_boomver_1_73580156_2.jpg
Logo
RE/MAX Vantage
77 State Rd
Dartmouth MA, 02747
Listing courtesy of Janice Santaniello of Berkshire Hathaway HomeServices Realty Professionals.