Skip To Content

1100 Rocky Woods St

Taunton, MA 02780
  • $699,900
  • STATUS: Active
  • MLS #: 73589694
UPDATED: 35 min ago
$699,900
  • 3
    BEDS
  • 0.69
    ACRES
  • 2
    BATHS
  • 1
    1/2 BATHS
  • 1,664
    SQFT
  • $421
    $/SQFT
Type:
Single-Family Home
Built:
2026
County:

School Ratings & Info

Listing courtesy of Christina Riedl of Gibson Associates Realty, LLC.

Description

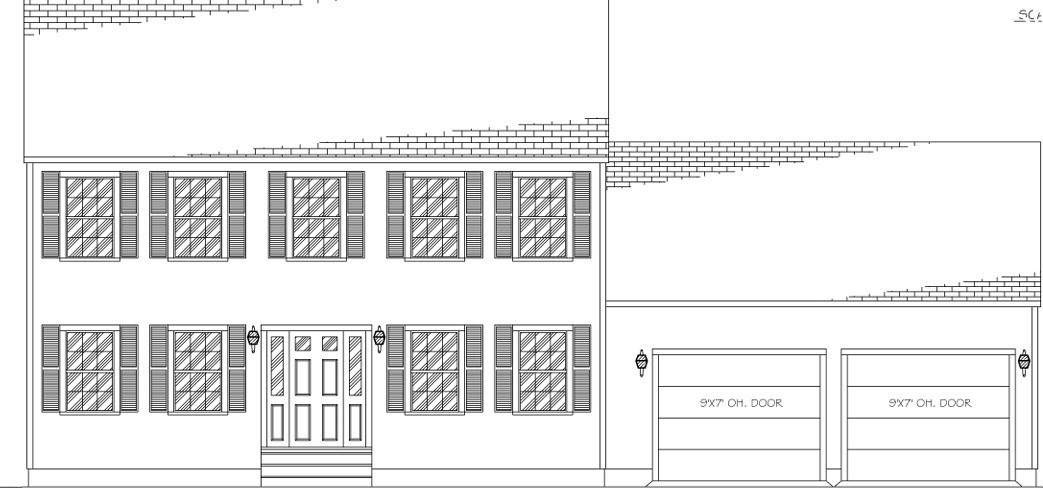
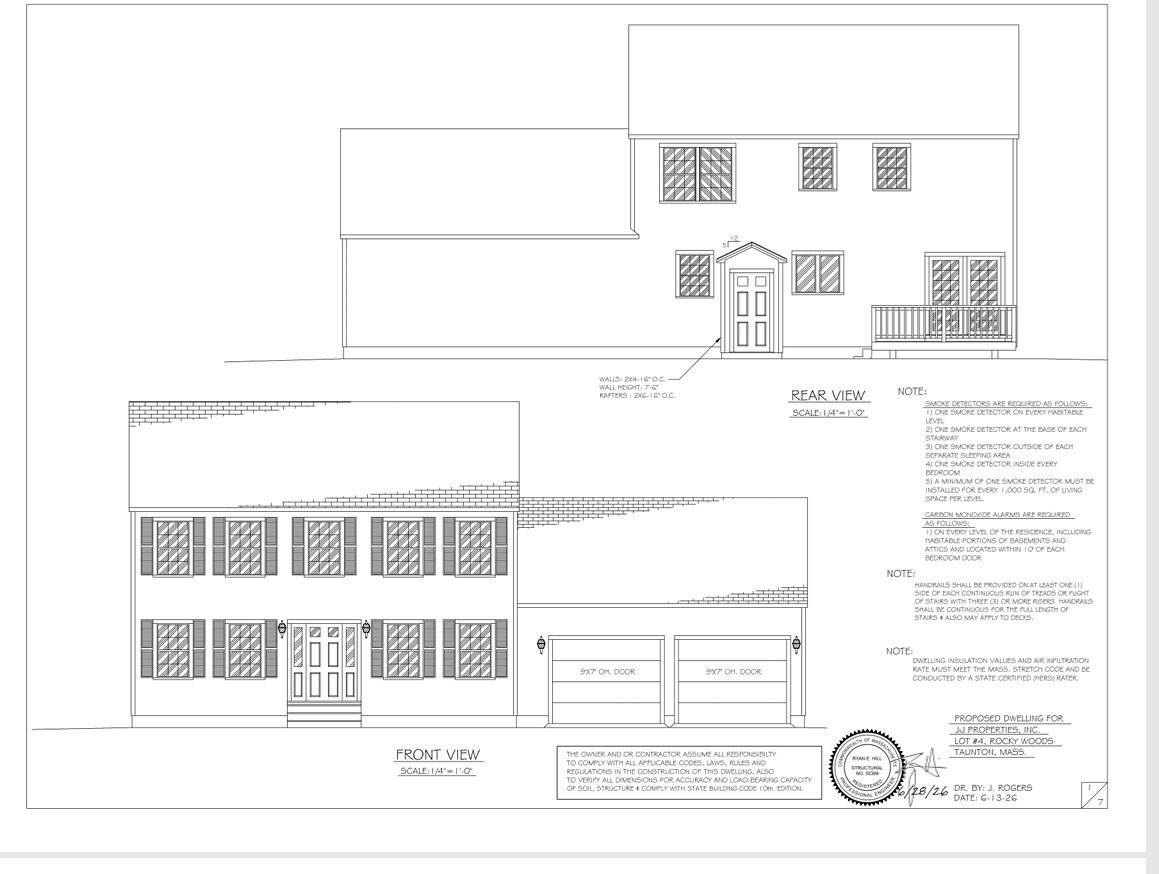
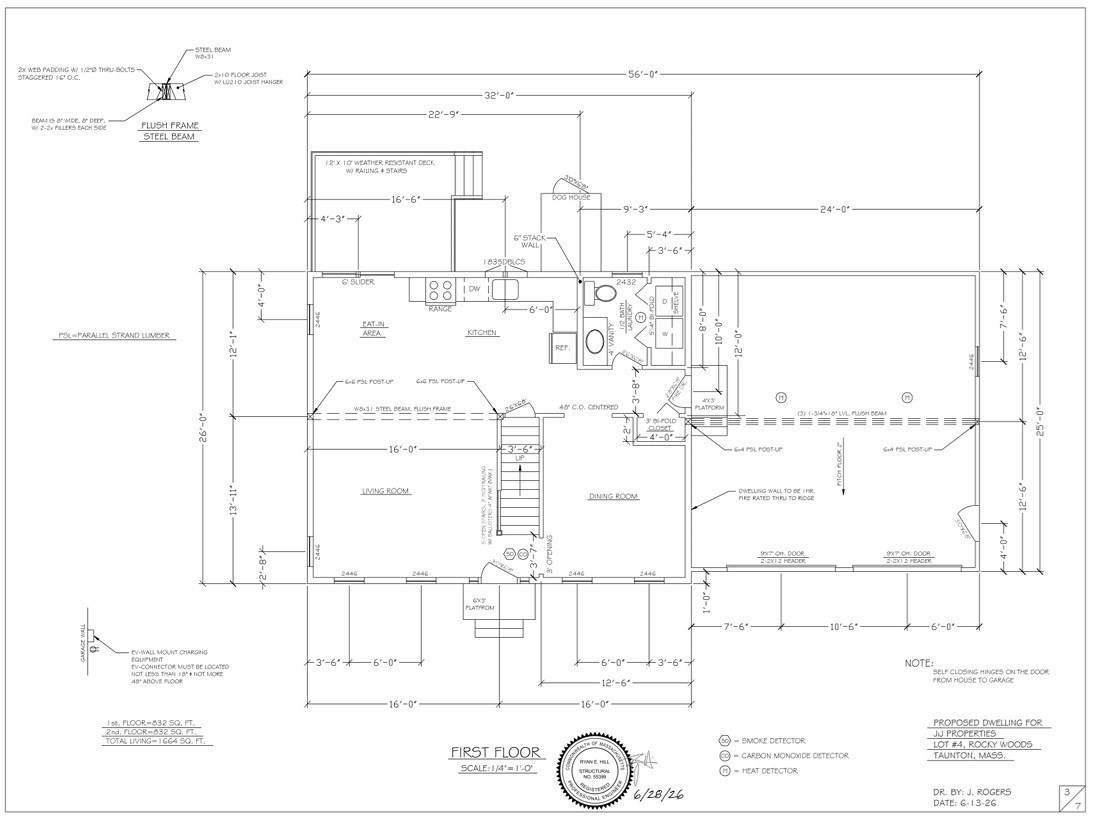
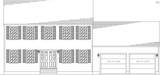
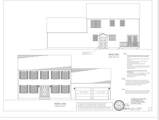
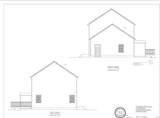
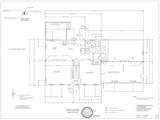
Welcome to this beautifully designed, new construction Colonial offering modern style, quality craftmanship, and thoughtfully planned living space. This 3 bedroom, 2.5 bath home features an inviting layout, spacious bedrooms, open concept kitchen for entertaining and so much more. Located minutes from area amenities such as shopping, restaurants and Segregansett Country Club. With energy efficient construction and the benefits of a newly built home, this property offers an exciting opportunity to enjoy modern living with comfort and convenience in mind. Don't miss out on this new construction home with the latest finishes and amenities, without the wait of starting from scratch.

Monthly Payment Calculator


The property listing data and information set forth herein were provided to MLS Property Information Network, Inc. from third party sources, including sellers, lessors and public records, and were compiled by MLS Property Information Network, Inc. The property listing data and information are for the personal, non commercial use of consumers having a good faith interest in purchasing or leasing listed properties of the type displayed to them and may not be used for any purpose other than to identify prospective properties which such consumers may have a good faith interest in purchasing or leasing. MLS Property Information Network, Inc. and its subscribers disclaim any and all representations and warranties as to the accuracy of the property listing data and information set forth herein. Data last updated 2026-11-14T22:05:12.507.
www.southcoastrealtors.com/homes/182064610
Print Image

1100 Rocky Woods St Taunton, MA 02780

  • Price: $699,900
  • Status: Active
  • On Site: Days
  • Updated: 35 min ago
  • MLS #: 73589694
3
Beds
2
Baths
1
½ Baths
0.69
Acres
1,664
SQFT
$421
$/SQFT
2026
Built
County:
Bristol
Property Description
Welcome to this beautifully designed, new construction Colonial offering modern style, quality craftmanship, and thoughtfully planned living space. This 3 bedroom, 2.5 bath home features an inviting layout, spacious bedrooms, open concept kitchen for entertaining and so much more. Located minutes from area amenities such as shopping, restaurants and Segregansett Country Club. With energy efficient construction and the benefits of a newly built home, this property offers an exciting opportunity to enjoy modern living with comfort and convenience in mind. Don't miss out on this new construction home with the latest finishes and amenities, without the wait of starting from scratch.
Exterior Features

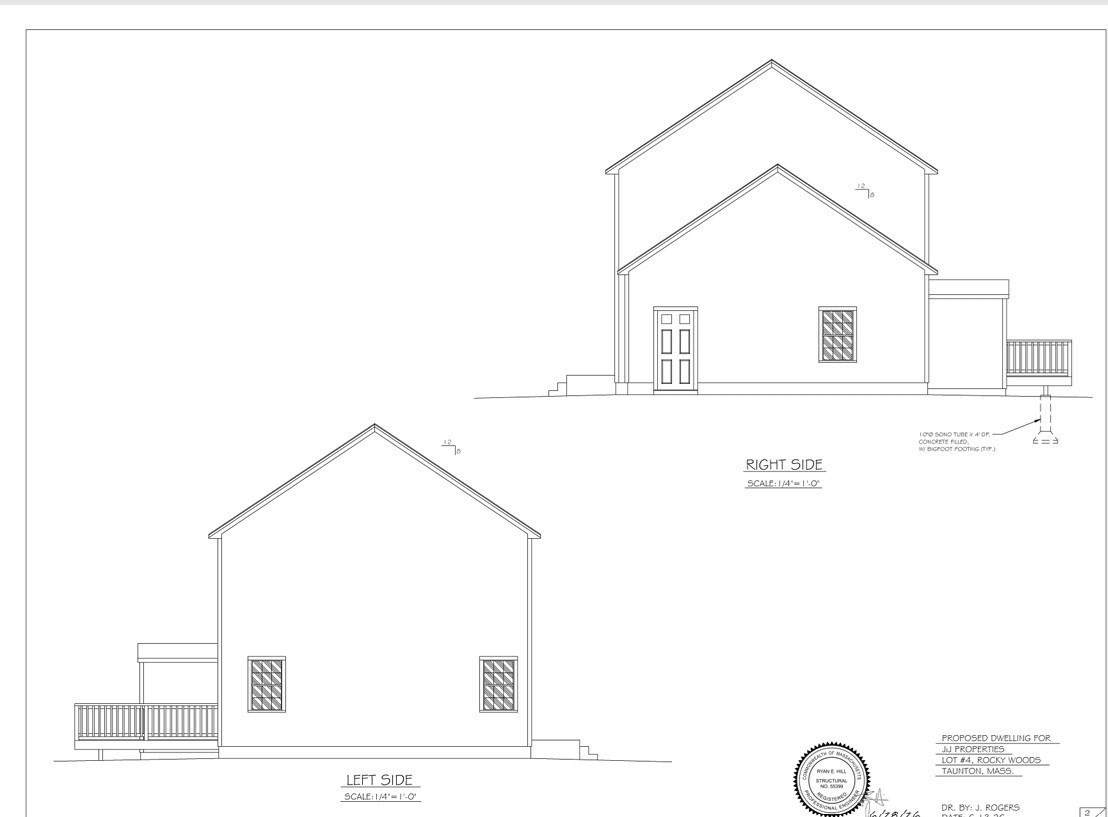
Architectural Style Colonial Attached Garage YN Yes Carport YN No Color Gray Construction Materials Frame Covered Spaces 2 Exterior Features DeckProfessional Landscaping Garage YN Yes Lot Features WoodedCleared Parking Features AttachedOff Street Parking Total 6 Patio And Porch Features Deck Property Attached YN No Road Frontage Type Public Roof Shingle Spa YN No Waterfront YN No

Interior Features

Appliances Electric Water HeaterMicrowaveENERGY STAR Qualified RefrigeratorENERGY STAR Qualified DishwasherRange Basement Full Bedroom2 Features ClosetFlooring - Hardwood Bedroom2 Level Second Bedroom3 Features ClosetFlooring - Hardwood Bedroom3 Level Second Building Area Total 1664 Cooling ENERGY STAR Qualified EquipmentDuctless Cooling YN Yes Cooling Zones 2 Dining Room Features Flooring - Hardwood Dining Room Level First Door Features Insulated Doors Fireplace YN No Fireplaces Total 0 Flooring WoodTile Foundation Details Concrete Perimeter Heat Zones 2 Heating ElectricENERGY STAR Qualified EquipmentDuctless Heating YN Yes Kitchen Features Bathroom - HalfFlooring - HardwoodDining AreaCountertops - Stone/Granite/SolidKitchen IslandRecessed LightingSliderStainless Steel Appliances Kitchen Level First Lead Paint None Living Room Features Flooring - HardwoodRecessed Lighting Living Room Level First Master Bedroom Features Bathroom - FullWalk-In Closet(s)Flooring - Hardwood Master Bedroom Level Second Rooms Total 6 Window Features Insulated Windows

Property Features

Association YN No Community Features ShoppingGolfMedical FacilityLaundromatPublic School Disclosures Builder to provide a one year home warranty. Tax and Assessments are all approximate as home is new construction. Electric 220 Volts Home Warranty YN No Property Sub Type Single Family Residence Senior Community YN No Sewer Private Sewer Tax Annual Amount 6400 Tax Year 2026 Utilities for Electric Rangefor Electric Oven Water Source Public Year Built Details Actual Zoning RES

Listing information © 2026 MLS Property Information Network. All information is deemed reliable but should be independently verified.
Listing provided courtesy of Christina Riedl of Gibson Associates Realty, LLC: 508-272-0606.


The property listing data and information set forth herein were provided to MLS Property Information Network, Inc. from third party sources, including sellers, lessors and public records, and were compiled by MLS Property Information Network, Inc. The property listing data and information are for the personal, non commercial use of consumers having a good faith interest in purchasing or leasing listed properties of the type displayed to them and may not be used for any purpose other than to identify prospective properties which such consumers may have a good faith interest in purchasing or leasing. MLS Property Information Network, Inc. and its subscribers disclaim any and all representations and warranties as to the accuracy of the property listing data and information set forth herein. Data last updated 2026-11-14T22:05:12.507.
 
https://bt-photos.global.ssl.fastly.net/mlspin/orig_boomver_1_73589694_2.jpg https://bt-photos.global.ssl.fastly.net/mlspin/orig_boomver_1_73589694_2.jpg https://bt-photos.global.ssl.fastly.net/mlspin/orig_boomver_1_73589694_2.jpg
Logo
RE/MAX Vantage
77 State Rd
Dartmouth MA, 02747
Listing courtesy of Christina Riedl of Gibson Associates Realty, LLC.