









Description
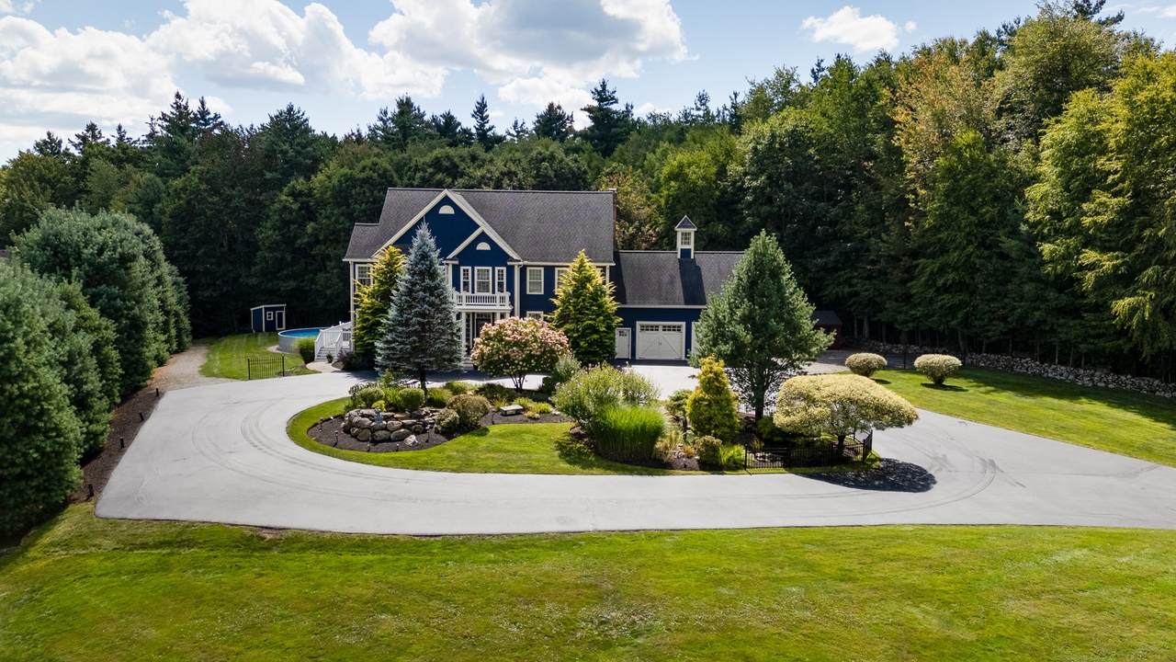
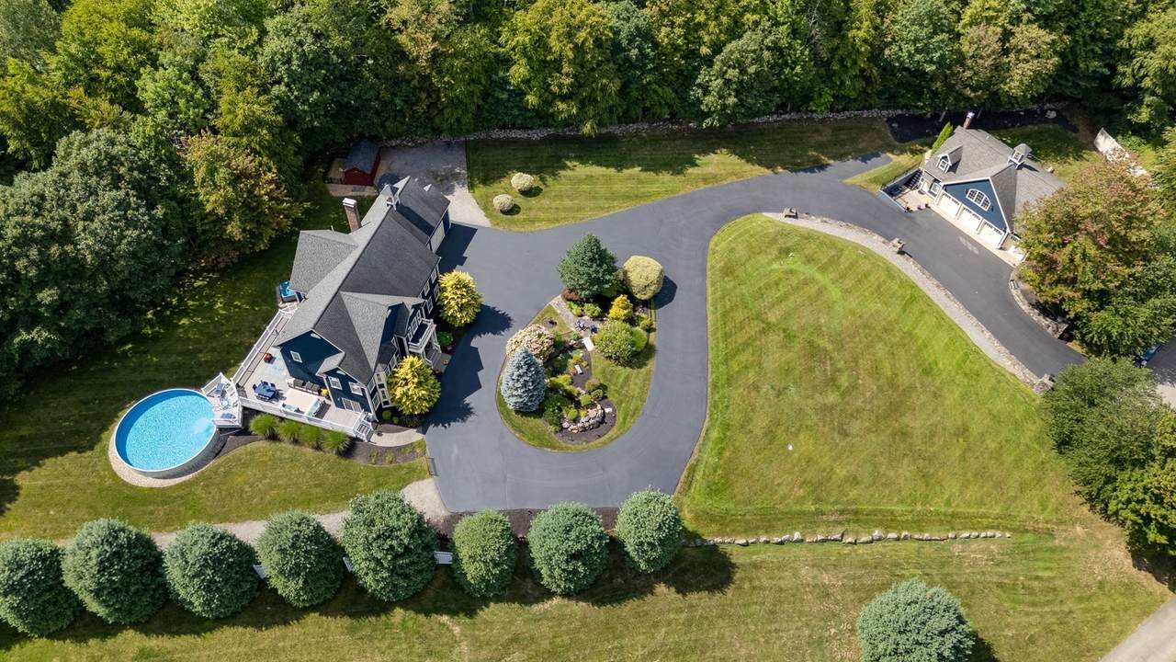
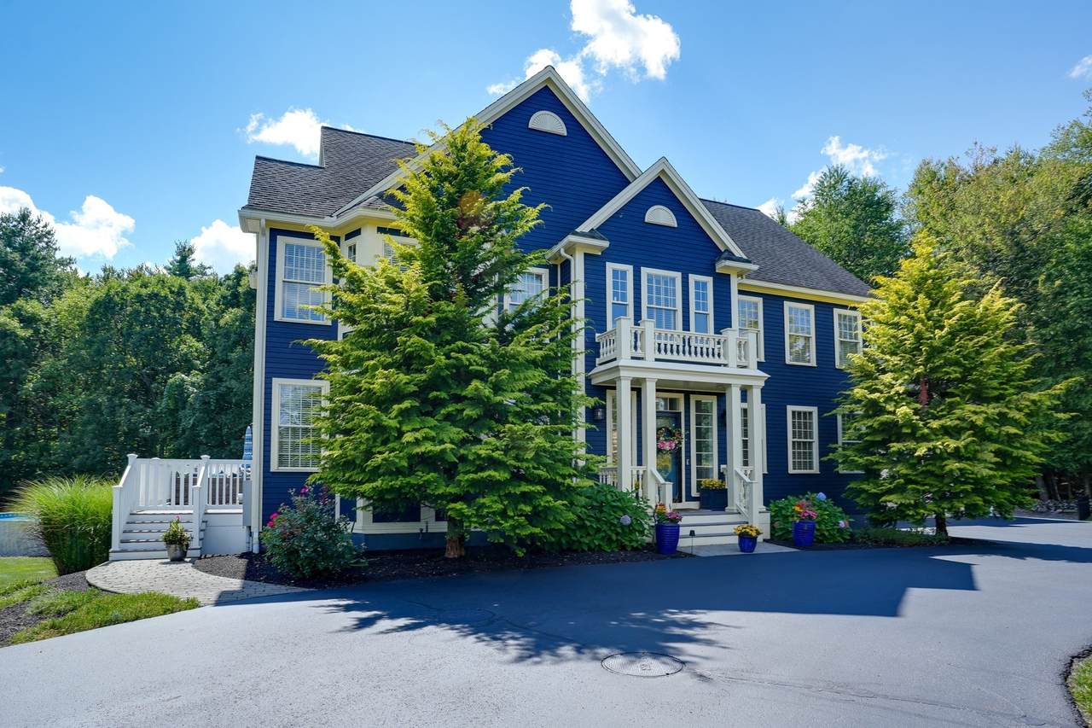
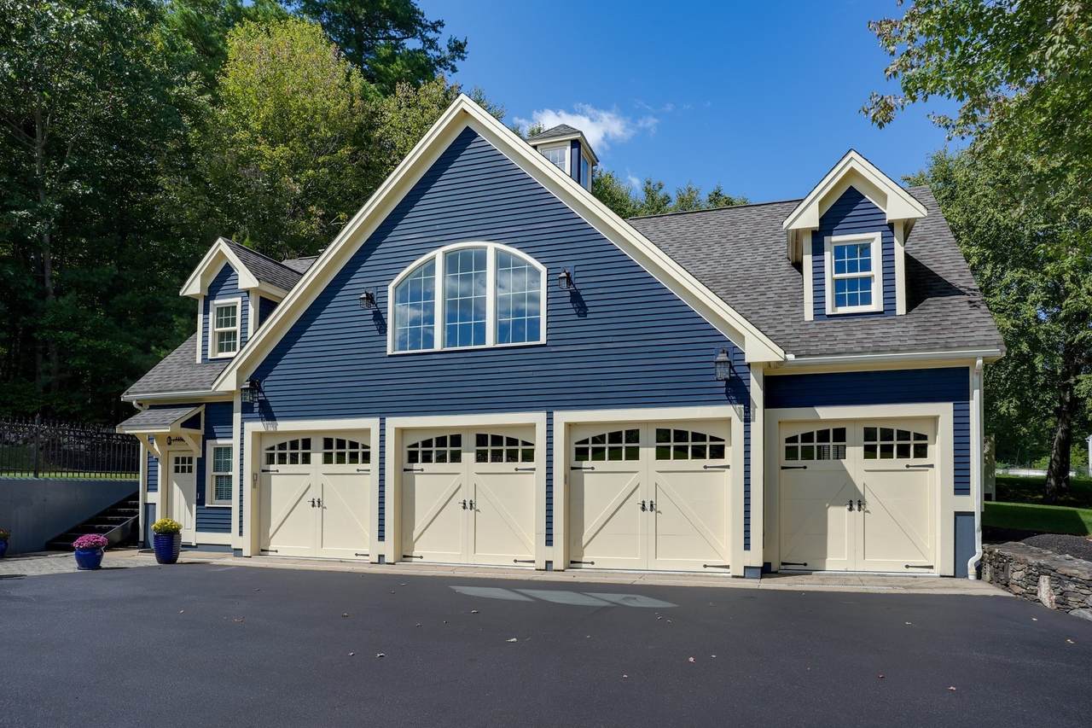
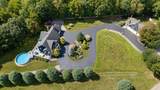
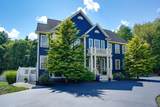
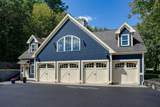
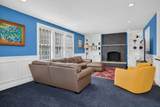
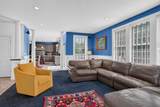
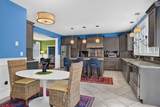
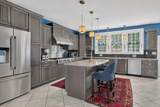
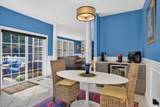
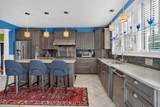
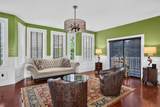
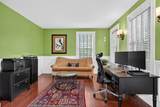
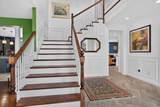
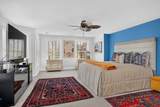
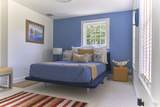
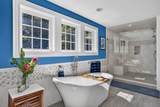
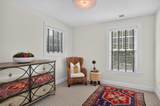
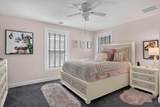
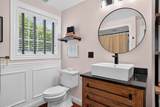
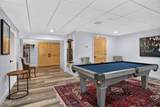
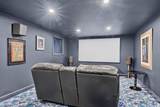
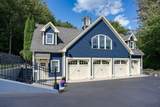
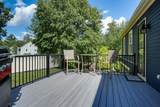
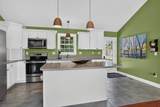
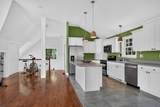
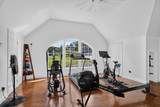
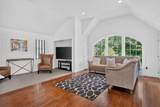
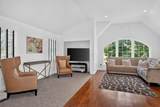
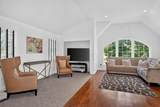
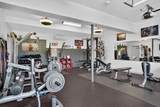
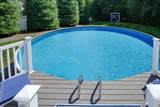
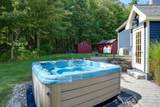
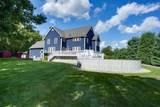
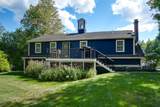
Situated at the highest elevation in the subdivision, this expansive 3.4-acre estate features stone-lined grounds, conservation protection on two sides, a 3,764-square-foot Colonial main house with a whole house generator and a 1,300-square-foot two-story carriage house. Six garage bays with under-slab radiant heating offer flexibility for vehicles, hobbies and storage. Two bays are currently configured as a commercial-style home gym with its' own dedicated ductless A/C for year-round comfort. Professionally designed and meticulously maintained, the grounds feature a sweeping circular driveway and a custom-designed water feature with more than 40 feet of flowing waterway leading to a large koi pond. A stone seating area offers a peaceful place to relax and enjoy the surroundings. The tastefully designed main house features well-appointed rooms filled with natural light. A fireplaced family room opens to a spacious chef's kitchen with abundant cabinetry, generous counter space and an oversized center island with prep sink. The kitchen flows seamlessly into a tranquil living room, an inviting spot for morning coffee or quiet conversation. Both rooms open to an expansive Trex wraparound deck that transitions to a 30-foot round, double-wall saltwater pool. Just steps away a six-person hydrotherapy tub sits near the full-door entrance to the lower level.The two-story foyer leads upstairs to a sitting area and an elegant primary suite with large walk-in closets and a luxurious bath featuring a soaking tub and an oversized walk-in shower with multiple showerheads and integrated fan and lighting fixtures. Three additional comfortable bedrooms offer ample closet space and share another full bath. Designed for entertainment and recreation, the professionally finished, climate-controlled lower level features a commercial-style home theater, a playroom with pool table and under-slab radiant floor heating. Extensive enclosed storage keeps belongings organized, with the flexibility to reclaim that area as additional lower-level space. The professionally designed carriage house offers a dramatic great room with vaulted ceilings, gleaming hardwood floors, a full kitchen and bath, and a newly renovated Trex deck with ornamental railings extending this versatile space outdoors. With its elevated setting, landscaped grounds and distinctive amenities throughout the main house and carriage house, this property must be experienced in person to be appreciated
-
4BEDS
-
3.43ACRES
-
3BATHS
-
21/2 BATHS
-
5,159SQFT
-
$267$/SQFT
School Information
Description
Situated at the highest elevation in the subdivision, this expansive 3.4-acre estate features stone-lined grounds, conservation protection on two sides, a 3,764-square-foot Colonial main house with a whole house generator and a 1,300-square-foot two-story carriage house. Six garage bays with under-slab radiant heating offer flexibility for vehicles, hobbies and storage. Two bays are currently configured as a commercial-style home gym with its' own dedicated ductless A/C for year-round comfort. Professionally designed and meticulously maintained, the grounds feature a sweeping circular driveway and a custom-designed water feature with more than 40 feet of flowing waterway leading to a large koi pond. A stone seating area offers a peaceful place to relax and enjoy the surroundings. The tastefully designed main house features well-appointed rooms filled with natural light. A fireplaced family room opens to a spacious chef's kitchen with abundant cabinetry, generous counter space and an oversized center island with prep sink. The kitchen flows seamlessly into a tranquil living room, an inviting spot for morning coffee or quiet conversation. Both rooms open to an expansive Trex wraparound deck that transitions to a 30-foot round, double-wall saltwater pool. Just steps away a six-person hydrotherapy tub sits near the full-door entrance to the lower level.The two-story foyer leads upstairs to a sitting area and an elegant primary suite with large walk-in closets and a luxurious bath featuring a soaking tub and an oversized walk-in shower with multiple showerheads and integrated fan and lighting fixtures. Three additional comfortable bedrooms offer ample closet space and share another full bath. Designed for entertainment and recreation, the professionally finished, climate-controlled lower level features a commercial-style home theater, a playroom with pool table and under-slab radiant floor heating. Extensive enclosed storage keeps belongings organized, with the flexibility to reclaim that area as additional lower-level space. The professionally designed carriage house offers a dramatic great room with vaulted ceilings, gleaming hardwood floors, a full kitchen and bath, and a newly renovated Trex deck with ornamental railings extending this versatile space outdoors. With its elevated setting, landscaped grounds and distinctive amenities throughout the main house and carriage house, this property must be experienced in person to be appreciated
The property listing data and information set forth herein were provided to MLS Property Information Network, Inc. from third party sources, including sellers, lessors and public records, and were compiled by MLS Property Information Network, Inc. The property listing data and information are for the personal, non commercial use of consumers having a good faith interest in purchasing or leasing listed properties of the type displayed to them and may not be used for any purpose other than to identify prospective properties which such consumers may have a good faith interest in purchasing or leasing. MLS Property Information Network, Inc. and its subscribers disclaim any and all representations and warranties as to the accuracy of the property listing data and information set forth herein. Data last updated 2026-10-15T22:04:46.83.