













Skip To Content

110 North Shore Drive

Stow, MA 01775
  • $2,099,000
  • STATUS: Active
  • MLS #: 73570567
UPDATED: 51 min ago
$2,099,000
  • 4
    BEDS
  • 0.76
    ACRES
  • 4
    BATHS
  • 1
    1/2 BATHS
  • 4,400
    SQFT
  • $477
    $/SQFT
Neighborhood:
Type:
Single-Family Home
Built:
2026
County:
Area:

School Ratings & Info

Listing courtesy of Kim Nash of Signature Properties, Inc..

Description

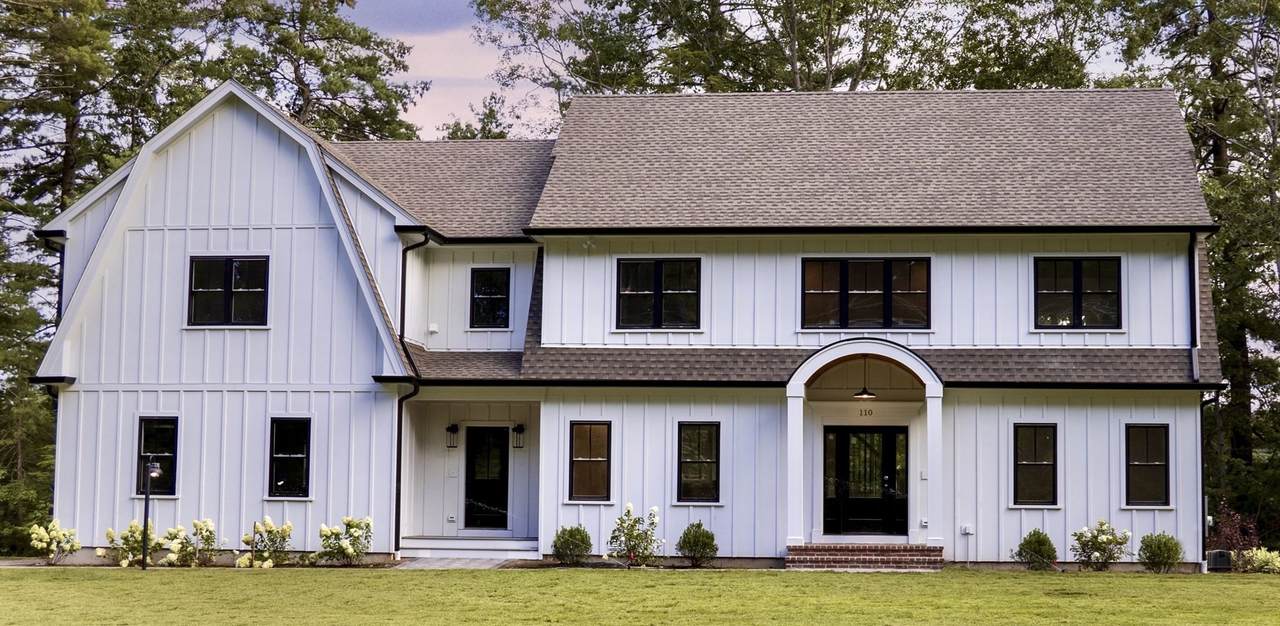
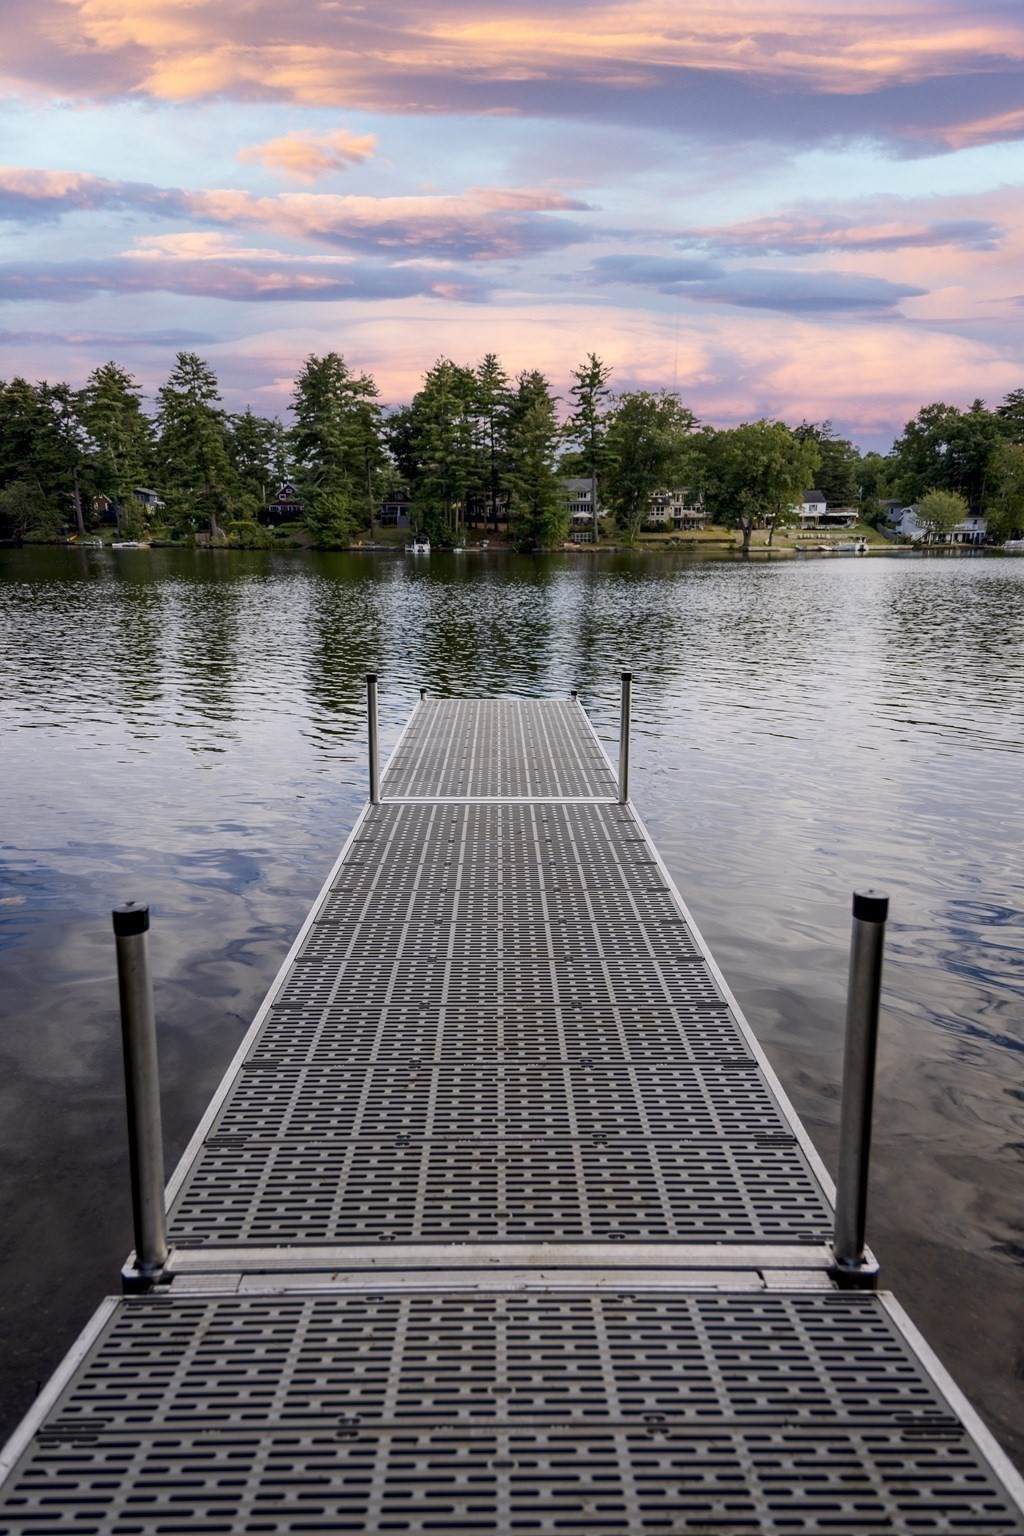
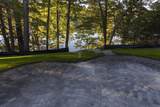
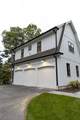
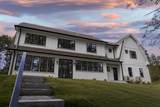
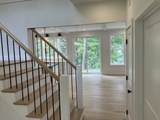
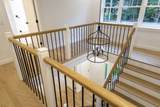
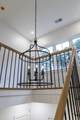
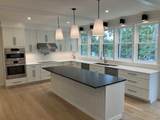
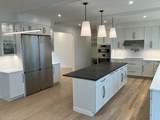
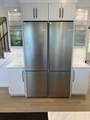
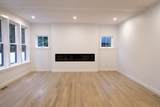
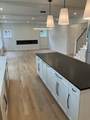
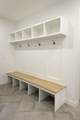
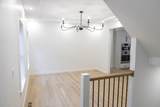
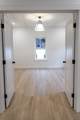
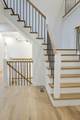
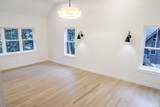
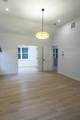
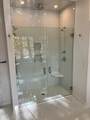
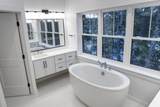
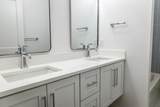
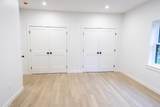
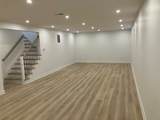
Dramatic New Construction Waterfront home, on beautiful spring fed Lake Boon! This Modern Colonial home sits on a prime, level 3/4 acre lot with 168' of private water frontage and a new, licensed dock. Designed to maximize breathtaking water views, the home features a dramatic open floor plan and modern amenities throughout. The white eat in kitchen offers stone counters, Bosch stainless appliances, a walk in food pantry and separate appliance pantry, opening to a spacious family room with a 7' modern fireplace and wired for Dolby Atmos home theatre. Upstairs, the vaulted primary suite features water views, and quartz island dressing room, custom french shower, dual vanities and soaking tub. Three additional bedrooms, 2nd floor laundry and a water view second office/bonus room, provide exceptional flexibility. The finished lower level offers entertainment/exercise space, a shower bath and additional storage. Experience Luxury, Lakefront Living with direct, private access to Lake Boon and all the aquatic activities this extraordinary lake offers. Swimming, boating, fishing, as well as hiking, golfing and apple picking are just some of the activities available in this scenic town. Stow is located in MetroWest, just 21 miles west of Boston. We invite you to experience the refined living offered by this distinguished property and schedule a private showing. Builder can custimze and modify to buyers needs. This could be your home for the holidays!

Monthly Payment Calculator


The property listing data and information set forth herein were provided to MLS Property Information Network, Inc. from third party sources, including sellers, lessors and public records, and were compiled by MLS Property Information Network, Inc. The property listing data and information are for the personal, non commercial use of consumers having a good faith interest in purchasing or leasing listed properties of the type displayed to them and may not be used for any purpose other than to identify prospective properties which such consumers may have a good faith interest in purchasing or leasing. MLS Property Information Network, Inc. and its subscribers disclaim any and all representations and warranties as to the accuracy of the property listing data and information set forth herein. Data last updated 2026-11-16T07:06:25.51.
www.southcoastrealtors.com/homes/180956047
Print Image

110 North Shore Drive Stow, MA 01775

  • Price: $2,099,000
  • Status: Active
  • On Site: Days
  • Updated: 51 min ago
  • MLS #: 73570567
4
Beds
4
Baths
1
½ Baths
0.76
Acres
4,400
SQFT
$477
$/SQFT
2026
Built
Neighborhood:
Lake Boon
County:
Middlesex
Area:
Lake Boon
Property Description
Dramatic New Construction Waterfront home, on beautiful spring fed Lake Boon! This Modern Colonial home sits on a prime, level 3/4 acre lot with 168' of private water frontage and a new, licensed dock. Designed to maximize breathtaking water views, the home features a dramatic open floor plan and modern amenities throughout. The white eat in kitchen offers stone counters, Bosch stainless appliances, a walk in food pantry and separate appliance pantry, opening to a spacious family room with a 7' modern fireplace and wired for Dolby Atmos home theatre. Upstairs, the vaulted primary suite features water views, and quartz island dressing room, custom french shower, dual vanities and soaking tub. Three additional bedrooms, 2nd floor laundry and a water view second office/bonus room, provide exceptional flexibility. The finished lower level offers entertainment/exercise space, a shower bath and additional storage. Experience Luxury, Lakefront Living with direct, private access to Lake Boon and all the aquatic activities this extraordinary lake offers. Swimming, boating, fishing, as well as hiking, golfing and apple picking are just some of the activities available in this scenic town. Stow is located in MetroWest, just 21 miles west of Boston. We invite you to experience the refined living offered by this distinguished property and schedule a private showing. Builder can custimze and modify to buyers needs. This could be your home for the holidays!
Exterior Features

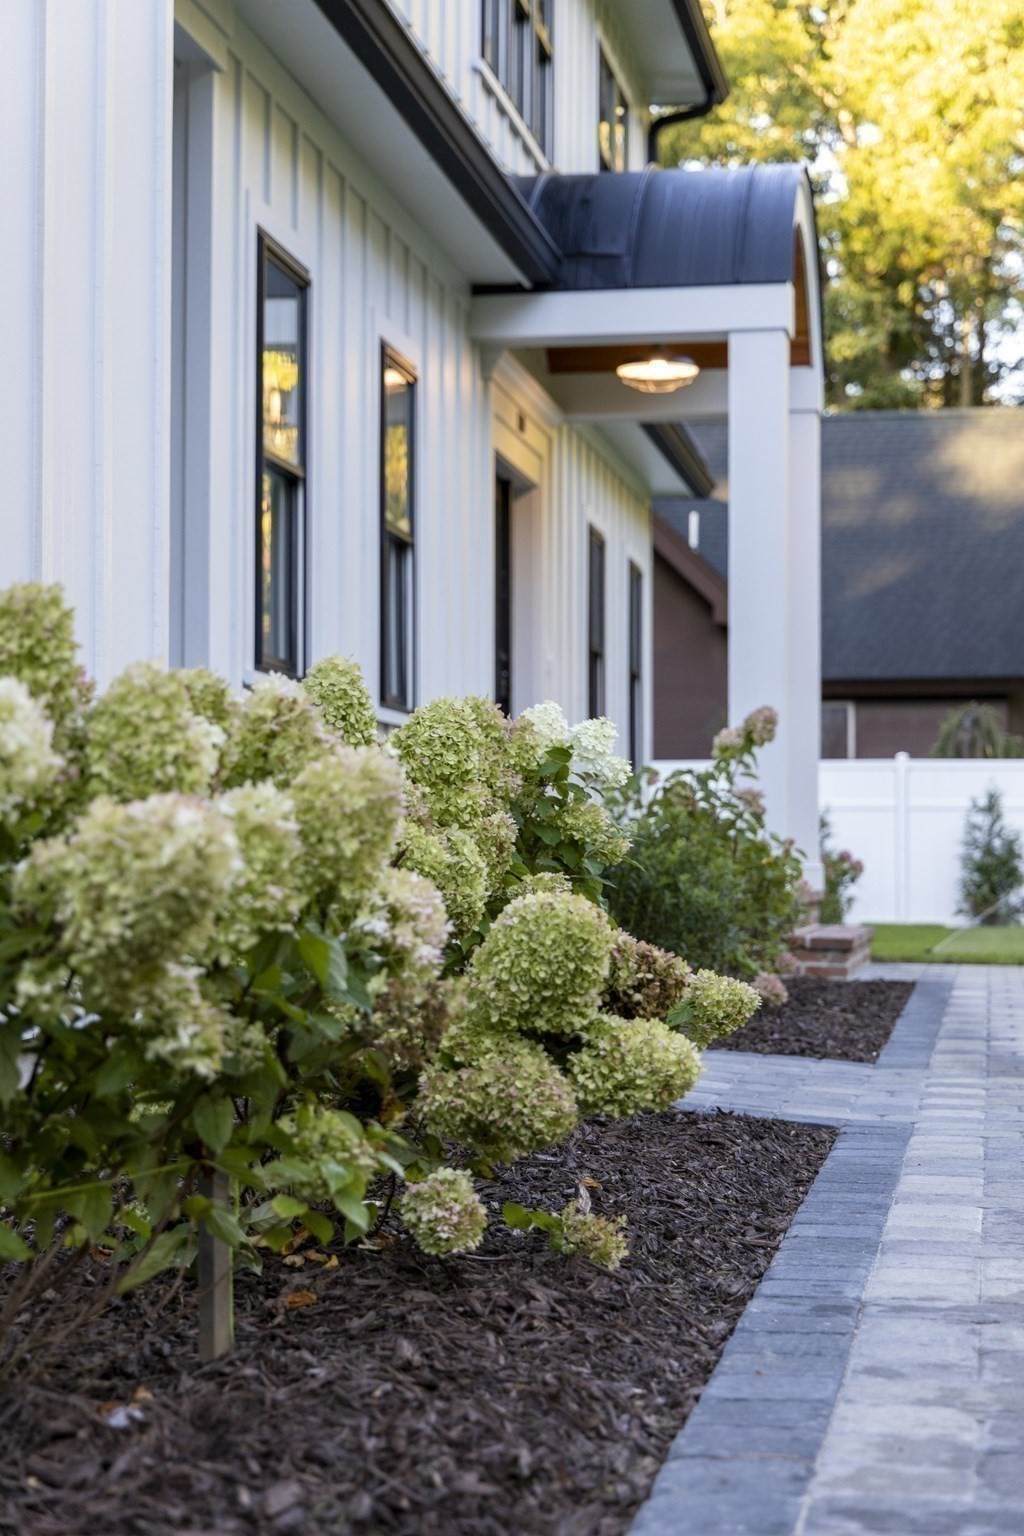
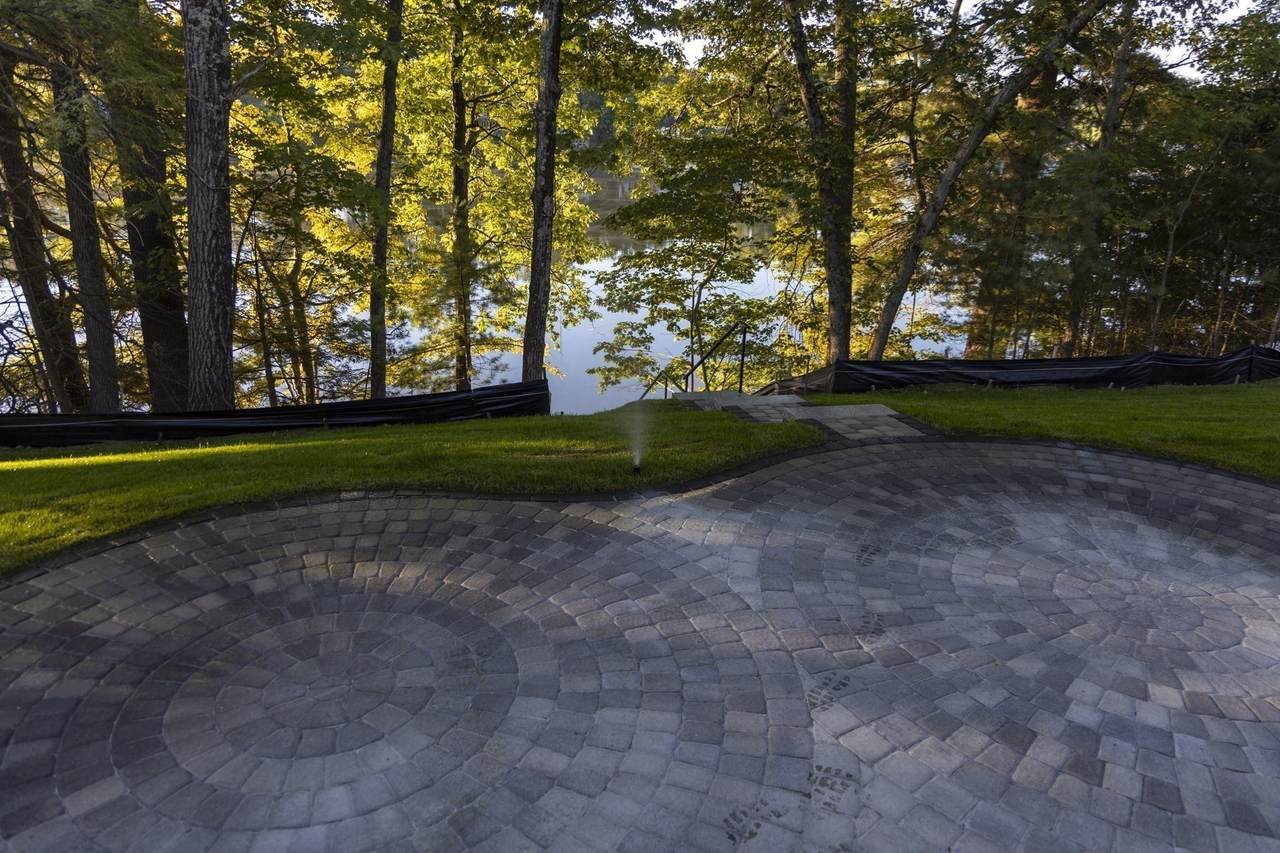
Architectural Style ColonialContemporary Attached Garage YN Yes Carport YN No Color white Construction Materials Frame Covered Spaces 3 Exterior Features PorchDeck - CompositePatioRain GuttersProfessional LandscapingSprinkler SystemScreensFenced YardET Irrigation Controller Fencing Fenced/EnclosedFenced Garage YN Yes Lot Features WoodedCleared Open Parking YN Yes Parking Features AttachedGarage Door OpenerWorkshop in GarageGarage Faces SideInsulatedPaved DriveOff StreetPaved Parking Total 6 Patio And Porch Features PorchDeck - CompositePatio Property Attached YN No Road Frontage Type Private Road Road Surface Type Paved Roof ShingleMetal Spa YN No View Scenic View(s) View YN Yes Water View Features Dock/MooringLake Waterfront Features WaterfrontLakeDock/MooringFrontageWalk toAccessDirect AccessPrivateLake/Pond3/10 to 1/2 Mile To BeachBeach Ownership(PrivatePublicAssociation) Waterfront YN Yes

Interior Features

Appliances Electric Water HeaterWater HeaterRangeOvenDishwasherMicrowaveRefrigeratorWater TreatmentRange Hood Basement FullPartially FinishedInterior EntryGarage AccessSump PumpRadon Remediation SystemConcreteUnfinished Bedroom2 Dimensions Length 14 Bedroom2 Dimensions Width 14 Bedroom2 Features Walk-In Closet(s)Closet/Cabinets - Custom BuiltFlooring - HardwoodWindow(s) - PictureLighting - Pendant Bedroom2 Level Second Bedroom3 Dimensions Length 14 Bedroom3 Dimensions Width 14 Bedroom3 Features Closet/Cabinets - Custom BuiltFlooring - HardwoodWindow(s) - PictureLighting - Pendant Bedroom3 Level Second Bedroom4 Features Closet/Cabinets - Custom BuiltFlooring - HardwoodWindow(s) - PictureLighting - PendantCloset - Double Bedroom4 Level Second Building Area Total 4400 Cooling Central AirHeat PumpDual Cooling YN Yes Cooling Zones 4 Dining Room Dimensions Length 14 Dining Room Dimensions Width 16 Dining Room Features Flooring - HardwoodRecessed LightingLighting - PendantTray Ceiling(s) Dining Room Level First Door Features Insulated DoorsFrench Doors Family Room Dimensions Length 20 Family Room Dimensions Width 16 Family Room Features Beamed CeilingsFlooring - HardwoodWindow(s) - PictureHigh Speed Internet HookupRecessed Lighting Family Room Level First Fireplace Features Family Room Fireplace YN Yes Fireplaces Total 1 Flooring WoodTileVinyl / VCTConcreteHardwoodFlooring - HardwoodFlooring - VinylFlooring - Stone/Ceramic TileFlooring - Wood Foundation Details Concrete Perimeter Heat Zones 4 Heating Forced AirHeat PumpElectricAir Source Heat Pumps (ASHP) Heating YN Yes Interior Features Beamed CeilingsHigh Speed Internet HookupLighting - PendantLighting - OverheadBathroom - HalfLighting - SconceBathroom - FullBathroom - Tiled With Shower StallCloset - LinenCountertops - Stone/Granite/SolidHome OfficeExercise RoomMedia RoomBathroomBonus RoomFinish - Cement PlasterWired for SoundInternet Available - BroadbandInternet Available - DSLHigh Speed Internet Kitchen Dimensions Length 20 Kitchen Dimensions Width 16 Kitchen Features Beamed CeilingsFlooring - HardwoodWindow(s) - PictureDining AreaPantryCountertops - Stone/Granite/SolidCountertops - UpgradedKitchen IslandCabinets - UpgradedDeck - ExteriorExterior AccessOpen FloorplanSecond DishwasherSliderStainless Steel AppliancesPot Filler FaucetStorageLighting - SconceLighting - PendantLighting - Overhead Kitchen Level First Laundry Features Countertops - Stone/Granite/SolidCabinets - UpgradedElectric Dryer HookupRecessed LightingSinkSecond FloorWasher Hookup Lead Paint None Master Bathroom Features Yes Master Bedroom Dimensions Length 20 Master Bedroom Dimensions Width 15 Master Bedroom Features Bathroom - FullBeamed CeilingsVaulted Ceiling(s)Walk-In Closet(s)Closet/Cabinets - Custom BuiltFlooring - HardwoodWindow(s) - PictureFrench DoorsDressing RoomRecessed LightingLighting - SconceLighting - Pendant Master Bedroom Level Second Office Dimensions Length 12 Office Dimensions Width 12 Office Features Ceiling - BeamedFlooring - HardwoodWindow(s) - Bay/Bow/BoxHigh Speed Internet HookupLighting - PendantLighting - Overhead Office Level First Rooms Total 10 Window Features Window(s) - Bay/Bow/BoxWindow(s) - PictureInsulated WindowsScreens

Property Features

Association YN No Community Features Walk/Jog TrailsConservation AreaMarina Disclosures Floor plans shown in photos are conceptual and may be slightly different in actual construction. Electric 220 Volts Green Water Conservation ET Irrigation Controller Home Warranty YN No Property Sub Type Single Family Residence Security Features Security System Senior Community YN No Sewer Private Sewer Tax Annual Amount 0 Tax Year 2026 Utilities for Electric Rangefor Electric Ovenfor Electric DryerWasher Hookup Water Source Private Year Built Details Under Construction Year Round Yes Zoning Res

Listing information © 2026 MLS Property Information Network. All information is deemed reliable but should be independently verified.
Listing provided courtesy of Kim Nash of Signature Properties, Inc.: 978-443-9100.


The property listing data and information set forth herein were provided to MLS Property Information Network, Inc. from third party sources, including sellers, lessors and public records, and were compiled by MLS Property Information Network, Inc. The property listing data and information are for the personal, non commercial use of consumers having a good faith interest in purchasing or leasing listed properties of the type displayed to them and may not be used for any purpose other than to identify prospective properties which such consumers may have a good faith interest in purchasing or leasing. MLS Property Information Network, Inc. and its subscribers disclaim any and all representations and warranties as to the accuracy of the property listing data and information set forth herein. Data last updated 2026-11-16T07:06:25.51.
 
https://bt-photos.global.ssl.fastly.net/mlspin/orig_boomver_5_73570567_2.jpg https://bt-photos.global.ssl.fastly.net/mlspin/orig_boomver_5_73570567_2.jpg https://bt-photos.global.ssl.fastly.net/mlspin/orig_boomver_5_73570567_2.jpg
Logo
RE/MAX Vantage
77 State Rd
Dartmouth MA, 02747
Listing courtesy of Kim Nash of Signature Properties, Inc..