Skip To Content

110 Berkley Street

Waltham, MA 02451
  • $1,899,900
  • STATUS: Price Changed
  • MLS #: 73576097
Price Reduced
UPDATED: 15 min ago
$1,899,900
  • 6
    BEDS
  • 0.22
    ACRES
  • 5
    BATHS
  • 1
    1/2 BATHS
  • 7,253
    SQFT
  • $262
    $/SQFT
Neighborhood:
Type:
Single-Family Home
Built:
2023
County:

School Information

Elementary School:
Middle School:
High School:
Listing courtesy of Dave Digregorio of Coldwell Banker Realty - Waltham.

Description

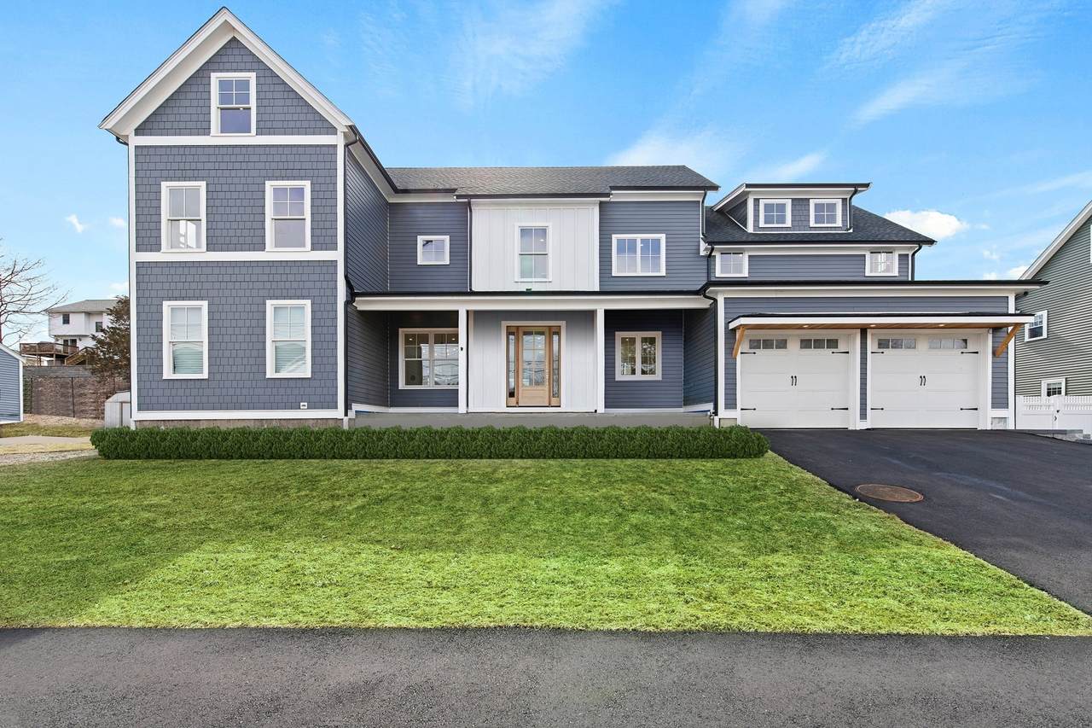
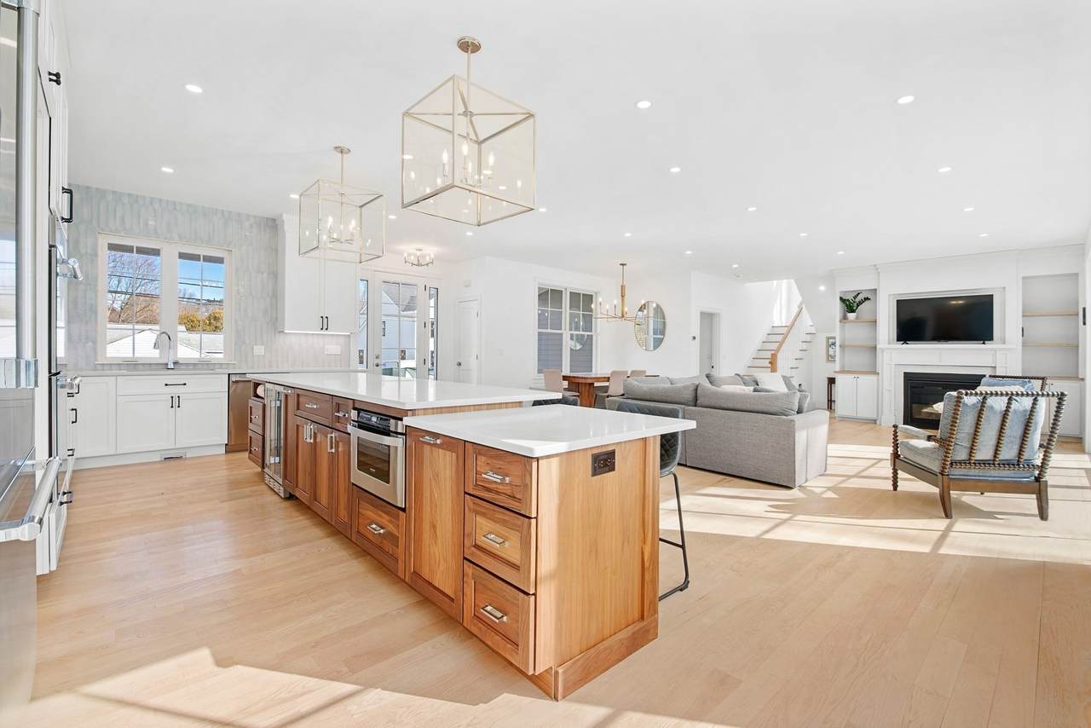
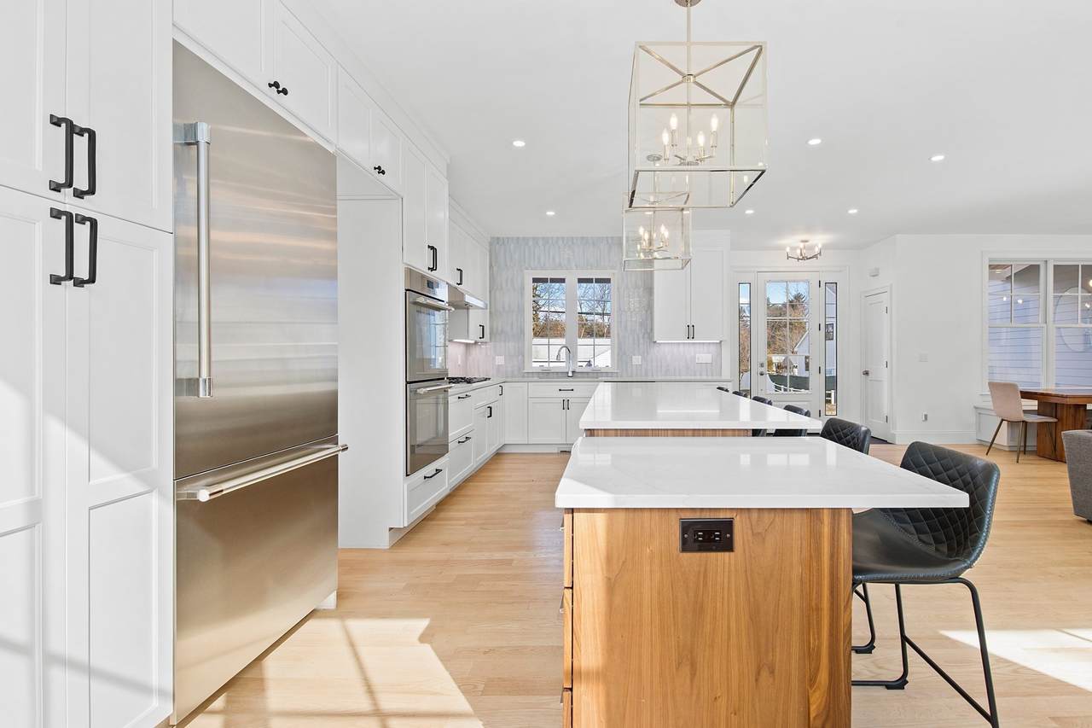
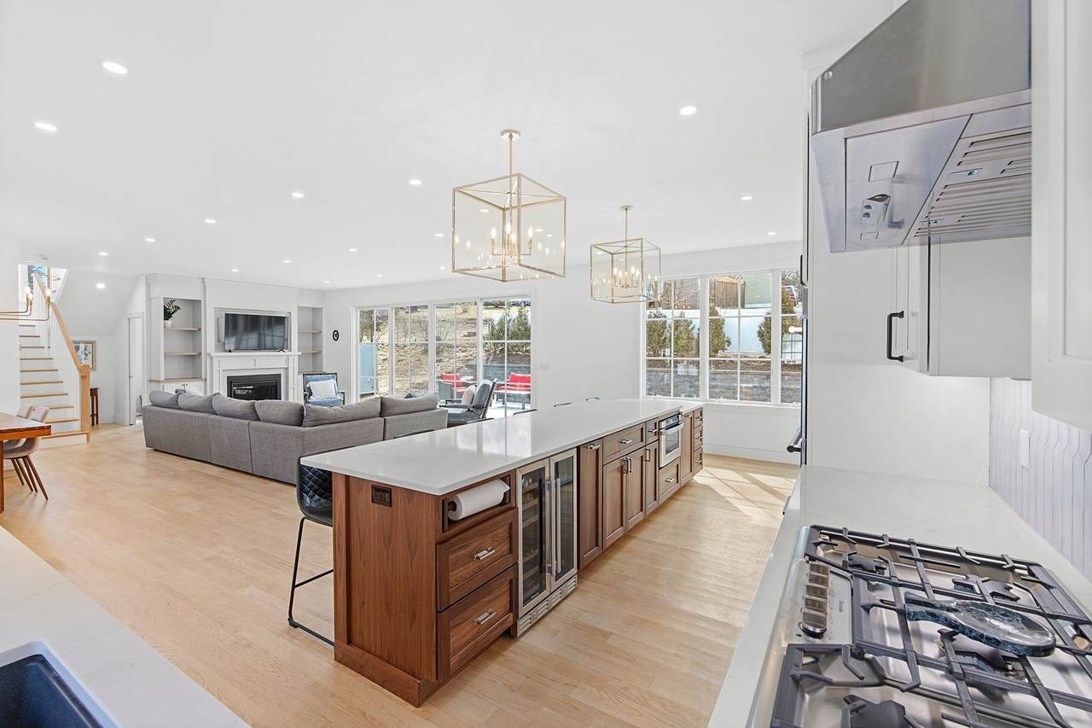
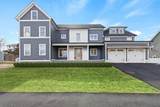
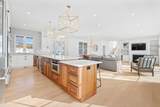
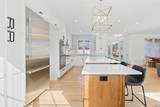
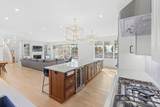
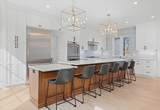
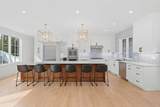
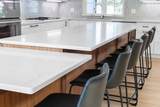
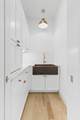
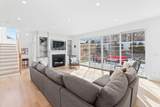
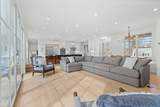
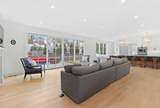
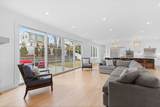
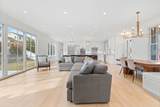
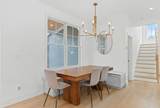
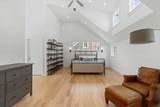
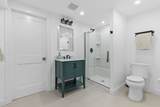
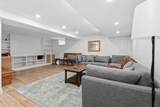
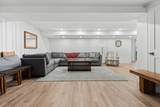
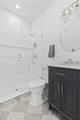
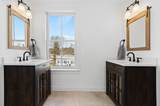
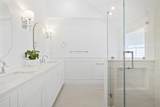
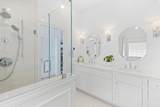
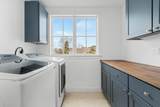
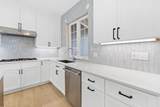
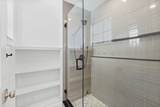
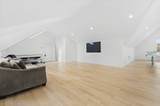
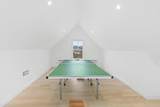
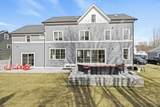
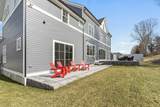
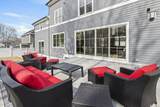
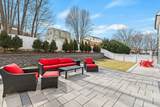
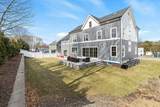
HIGHLY DESIRABLE GLENMEADOW WEST! SPECTACULAR custom built newer construction home featuring a beautiful island kitchen w/handy pantry room and stone countertops open to large bright living room w/fireplace and slider, first floor office plus guest suite, oversized mud room w/additional storage and extra refrigerator, awesome primary suite w/separate full bath and walk-in-closet, bonus third floor great/family room w/cathedral ceiling and skylights, fully finished lower level including a playroom and full bath, huge two car garage, large elevated rear patio, yard, parking and much more! All located on beautiful tree-lined street near Graverson Park, shops and public transportation! Quick access to Rte 128, Rte 2, and Mass Pike!

Monthly Payment Calculator


The property listing data and information set forth herein were provided to MLS Property Information Network, Inc. from third party sources, including sellers, lessors and public records, and were compiled by MLS Property Information Network, Inc. The property listing data and information are for the personal, non commercial use of consumers having a good faith interest in purchasing or leasing listed properties of the type displayed to them and may not be used for any purpose other than to identify prospective properties which such consumers may have a good faith interest in purchasing or leasing. MLS Property Information Network, Inc. and its subscribers disclaim any and all representations and warranties as to the accuracy of the property listing data and information set forth herein. Data last updated 2026-10-07T14:05:03.927.
www.southcoastrealtors.com/homes/181120750
Print Image

110 Berkley Street Waltham, MA 02451

  • Price: $1,899,900
  • Status: Price Changed
  • On Site: Days
  • Updated: 15 min ago
  • MLS #: 73576097
6
Beds
5
Baths
1
½ Baths
0.22
Acres
7,253
SQFT
$262
$/SQFT
2023
Built
Neighborhood:
Glenmeadow
County:
Middlesex
Elementary School:
Macarthur
Middle School:
Kennedy Middle
High School:
Waltham High
Property Description
HIGHLY DESIRABLE GLENMEADOW WEST! SPECTACULAR custom built newer construction home featuring a beautiful island kitchen w/handy pantry room and stone countertops open to large bright living room w/fireplace and slider, first floor office plus guest suite, oversized mud room w/additional storage and extra refrigerator, awesome primary suite w/separate full bath and walk-in-closet, bonus third floor great/family room w/cathedral ceiling and skylights, fully finished lower level including a playroom and full bath, huge two car garage, large elevated rear patio, yard, parking and much more! All located on beautiful tree-lined street near Graverson Park, shops and public transportation! Quick access to Rte 128, Rte 2, and Mass Pike!
Exterior Features

Architectural Style Colonial Attached Garage YN Yes Carport YN No Color BLUE Construction Materials Frame Covered Spaces 2 Exterior Features DeckRain GuttersProfessional LandscapingScreens Garage YN Yes Lot Features Level Open Parking YN Yes Parking Features AttachedGarage Door OpenerPaved DriveOff StreetPaved Parking Total 4 Patio And Porch Features Deck Property Attached YN No Road Frontage Type Public Road Responsibility Public Maintained Road Roof Shingle Spa YN No Waterfront YN No

Interior Features

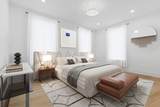
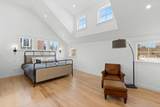
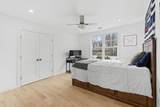
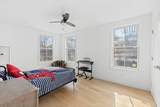
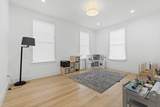
Appliances Water HeaterRangeDishwasherDisposalRefrigerator Bedroom2 Dimensions Length 15 Bedroom2 Dimensions Width 12 Bedroom2 Features ClosetFlooring - Hardwood Bedroom2 Level Second Bedroom3 Dimensions Length 15 Bedroom3 Dimensions Width 11 Bedroom3 Features Bathroom - FullClosetFlooring - Hardwood Bedroom3 Level Second Bedroom4 Dimensions Length 13 Bedroom4 Dimensions Width 12 Bedroom4 Features ClosetFlooring - Hardwood Bedroom4 Level Second Bedroom5 Dimensions Length 13 Bedroom5 Dimensions Width 13 Bedroom5 Features ClosetFlooring - Hardwood Bedroom5 Level Second Building Area Total 7253 Cooling Central Air Cooling YN Yes Cooling Zones 3 Dining Room Dimensions Length 17 Dining Room Dimensions Width 10 Dining Room Features Flooring - HardwoodSlider Dining Room Level First Door Features Insulated Doors Family Room Dimensions Length 36 Family Room Dimensions Width 17 Family Room Features Bathroom - FullSkylightFlooring - Hardwood Family Room Level Third Fireplace Features Living Room Fireplace YN Yes Fireplaces Total 1 Flooring TileHardwoodFlooring - Stone/Ceramic TileFlooring - Hardwood Foundation Details Concrete Perimeter Heat Zones 5 Heating Forced Air Heating YN Yes Interior Features Bathroom - FullClosetBathroomBedroomPlay RoomHome Office Kitchen Dimensions Length 23 Kitchen Dimensions Width 11 Kitchen Features Flooring - HardwoodPantryCountertops - Stone/Granite/SolidKitchen IslandCabinets - UpgradedRecessed Lighting Kitchen Level First Laundry Dimensions 8X6 Laundry Features Flooring - Stone/Ceramic TileSecond Floor Lead Paint Unknown Living Room Dimensions Length 19 Living Room Dimensions Width 13 Living Room Features Flooring - Hardwood Living Room Level First Master Bathroom Features Yes Master Bedroom Dimensions Length 20 Master Bedroom Dimensions Width 14 Master Bedroom Features Cathedral Ceiling(s)Ceiling Fan(s)Walk-In Closet(s)Flooring - HardwoodRecessed Lighting Master Bedroom Level Second Office Dimensions Length 11 Office Dimensions Width 9 Office Features ClosetFlooring - Hardwood Office Level First Rooms Total 13 Window Features Insulated WindowsScreens

Property Features

Association YN No Community Features Public TransportationShoppingTennis Court(s)ParkWalk/Jog TrailsMedical FacilityBike PathConservation AreaHighway AccessHouse of WorshipPrivate SchoolPublic SchoolUniversity Disclosures SHOWINGS BY APPOINTMENT ONLYBEGIN SUNDAY. Electric Circuit Breakers Home Warranty YN No Property Sub Type Single Family Residence Senior Community YN No Sewer Public Sewer Tax Annual Amount 15219 Tax Year 2026 Water Source Public Year Built Details Actual Year Round Yes Zoning RES

Listing information © 2026 MLS Property Information Network. All information is deemed reliable but should be independently verified.
Listing provided courtesy of Dave Digregorio of Coldwell Banker Realty - Waltham: 781-893-0808.


The property listing data and information set forth herein were provided to MLS Property Information Network, Inc. from third party sources, including sellers, lessors and public records, and were compiled by MLS Property Information Network, Inc. The property listing data and information are for the personal, non commercial use of consumers having a good faith interest in purchasing or leasing listed properties of the type displayed to them and may not be used for any purpose other than to identify prospective properties which such consumers may have a good faith interest in purchasing or leasing. MLS Property Information Network, Inc. and its subscribers disclaim any and all representations and warranties as to the accuracy of the property listing data and information set forth herein. Data last updated 2026-10-07T14:05:03.927.
 
https://bt-photos.global.ssl.fastly.net/mlspin/1280_boomver_1_73576097_2.jpg https://bt-photos.global.ssl.fastly.net/mlspin/1280_boomver_1_73576097_2.jpg https://bt-photos.global.ssl.fastly.net/mlspin/1280_boomver_1_73576097_2.jpg
Logo
RE/MAX Vantage
77 State Rd
Dartmouth MA, 02747
Listing courtesy of Dave Digregorio of Coldwell Banker Realty - Waltham.