

Skip To Content

11 Yale

Hopkinton, MA 01748
  • $685,000
  • STATUS: Active
  • MLS #: 73580544
UPDATED: 56 min ago
$685,000
  • 3
    BEDS
  • 0.52
    ACRES
  • 1
    BATHS
  • 1
    1/2 BATHS
  • 1,633
    SQFT
  • $419
    $/SQFT
Type:
Single-Family Home
Built:
2000
County:

School Information

Elementary School:
Middle School:
High School:
Listing courtesy of Lude Wang of YMRE, LLC.

Description

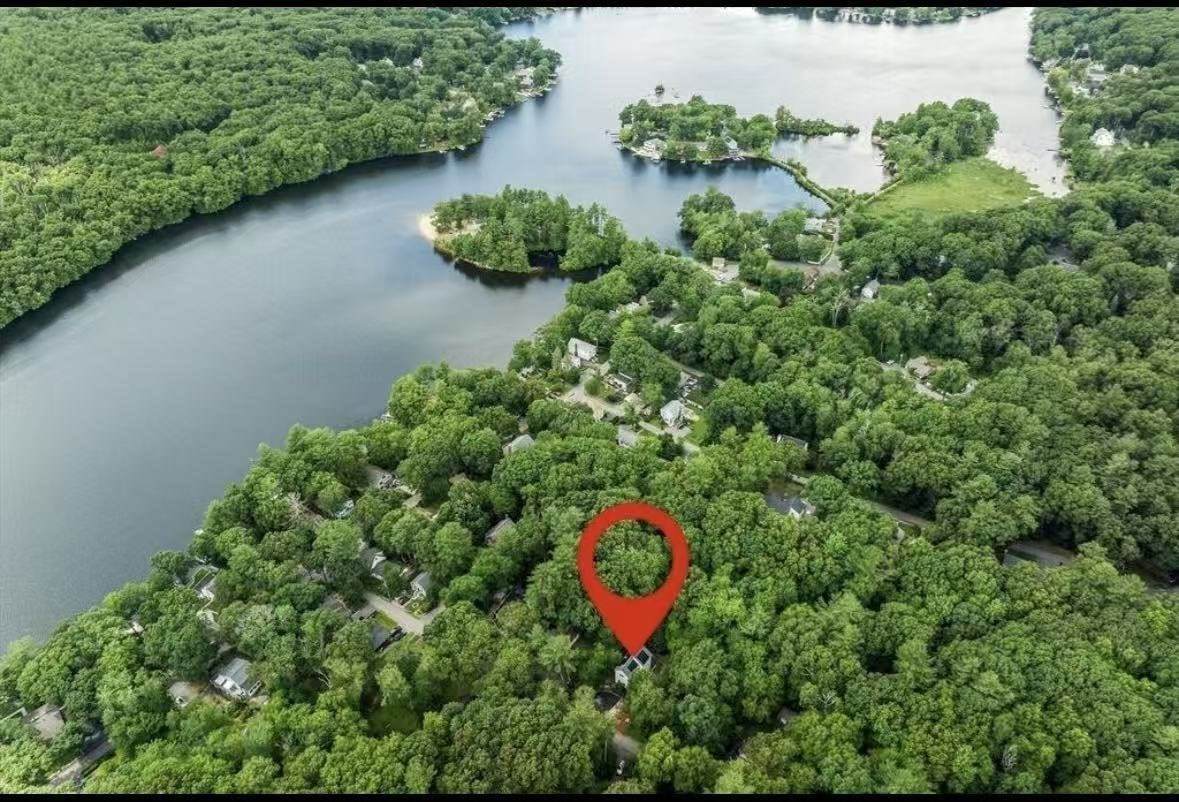
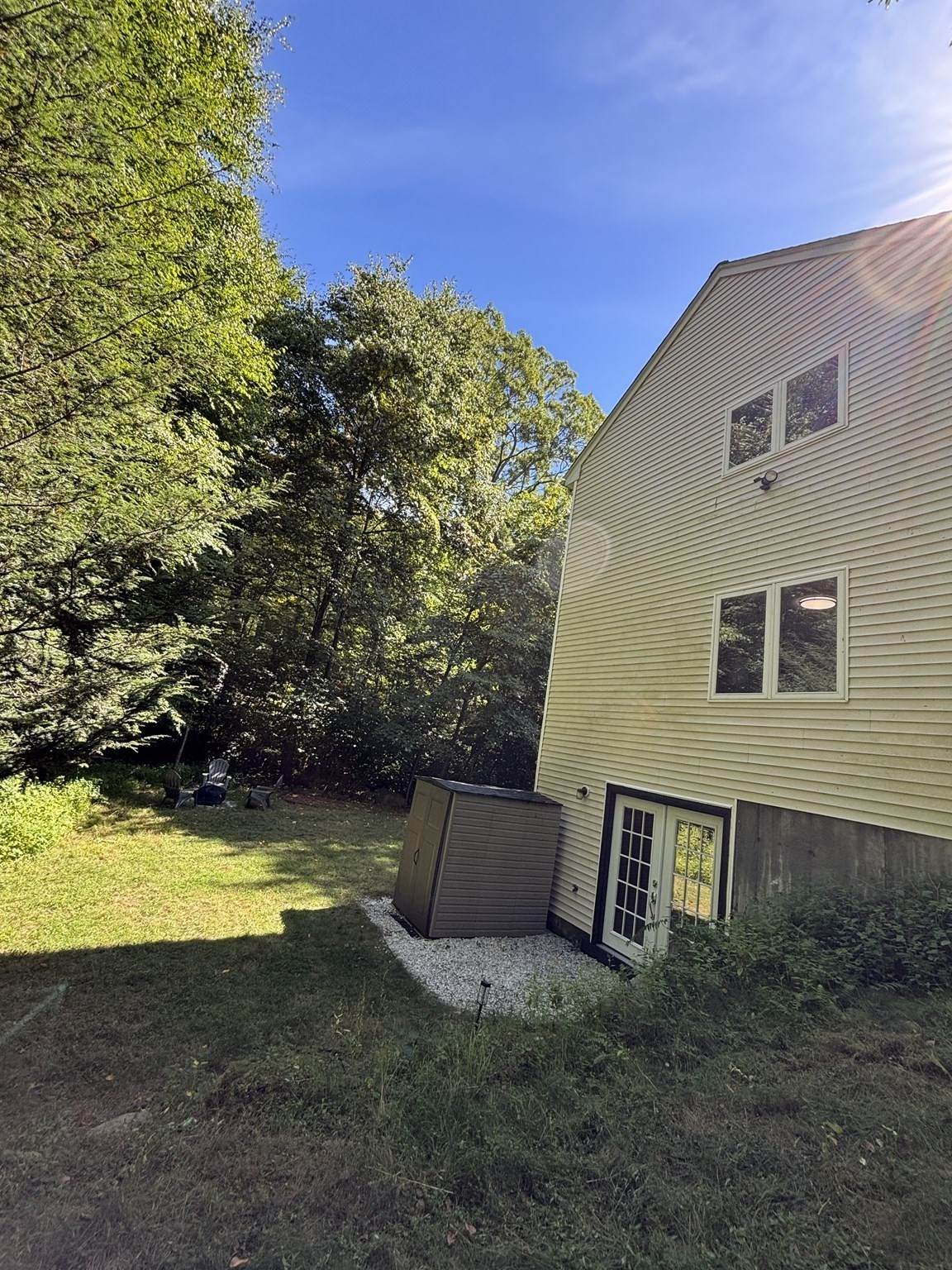
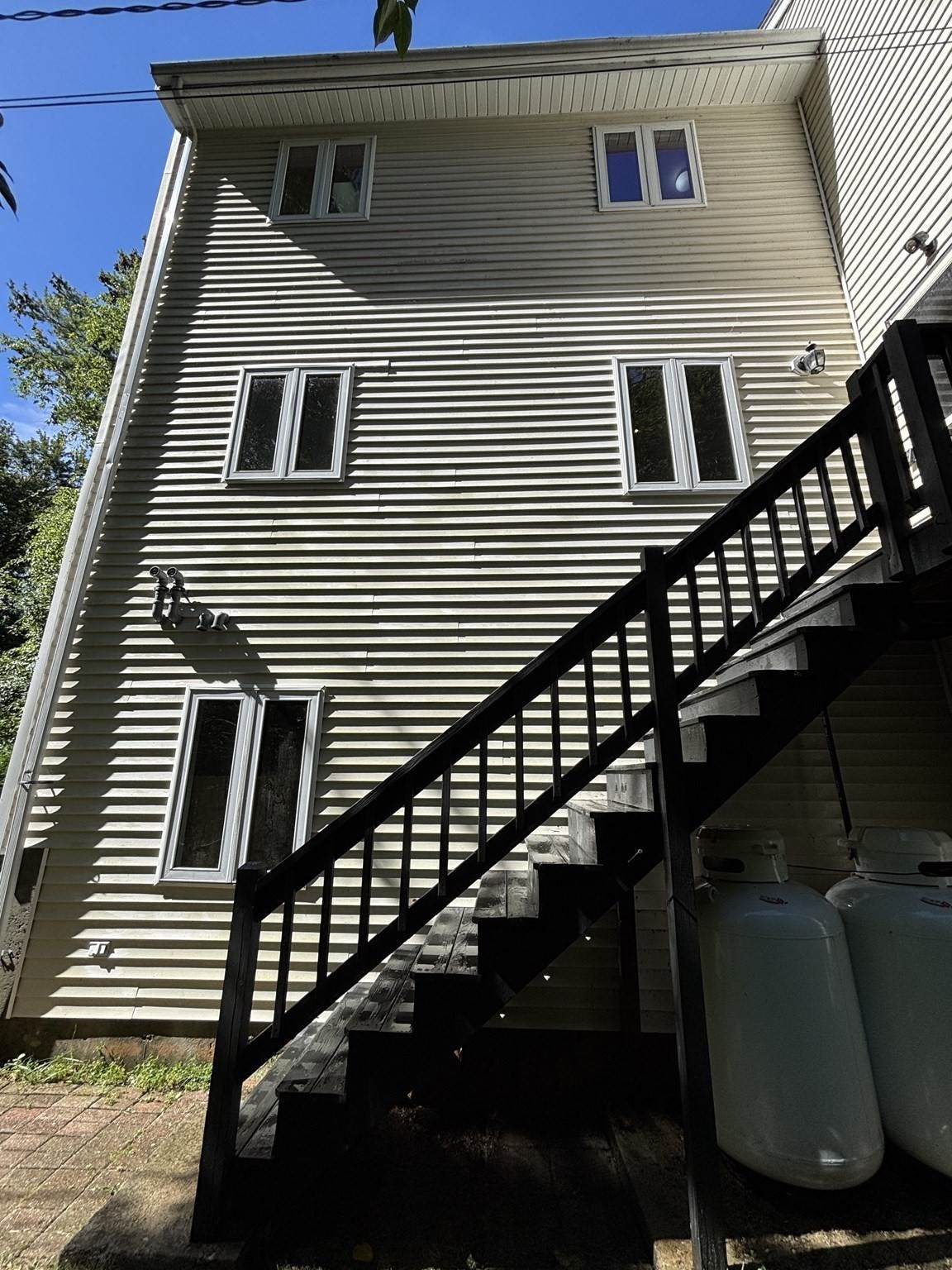
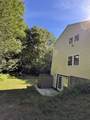
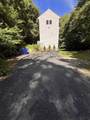
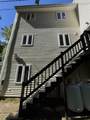
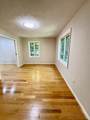
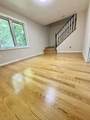
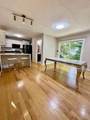
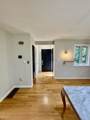
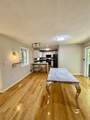
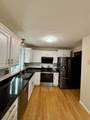
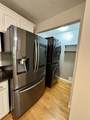
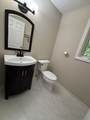
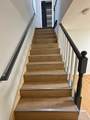
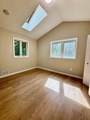
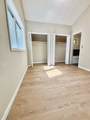
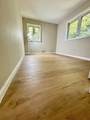
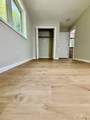
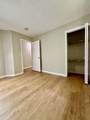
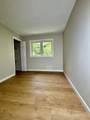
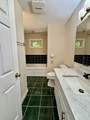
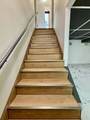
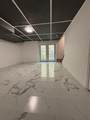
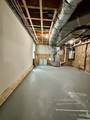
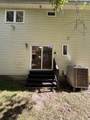
Nestled on a peaceful dead-end street just moments from beautiful Lake Maspenock, this captivating 3-bedroom, 1.5-bath Colonial, built in 2000. Move-in ready and thoughtfully updated include a new roof, a cutting-edge solar panel system designed to reduce energy costs, and a new HVAC system for year-round comfort and efficiency. In 2024, the third floor and staircase were upgraded from carpet to beautiful engineered wood flooring, creating a modern and cohesive look throughout the home. All interior walls were freshly painted in 2024. The kitchen was also enhanced with a new vent hood in 2024, while a brand-new stove was installed just last month and is covered by a warranty. This well-maintained home features gleaming hardwood floors on the main level, abundant natural light, and a finished walkout basement ideal for a family room, home office, gym, playroom, or additional entertaining space. The seller will include the dining table, two breakfast bar stools, garden tools stored in the shed, three along with firepit, and two new HVAC air filters at no additional cost to the buyer at closing. Enjoy comfortable, modern living in one of the area's most desirable locations. Don't miss your chance to make this exceptional home your own!

Monthly Payment Calculator


The property listing data and information set forth herein were provided to MLS Property Information Network, Inc. from third party sources, including sellers, lessors and public records, and were compiled by MLS Property Information Network, Inc. The property listing data and information are for the personal, non commercial use of consumers having a good faith interest in purchasing or leasing listed properties of the type displayed to them and may not be used for any purpose other than to identify prospective properties which such consumers may have a good faith interest in purchasing or leasing. MLS Property Information Network, Inc. and its subscribers disclaim any and all representations and warranties as to the accuracy of the property listing data and information set forth herein. Data last updated 2026-10-15T21:05:41.553.
www.southcoastrealtors.com/homes/181427300
Print Image

11 Yale Hopkinton, MA 01748

  • Price: $685,000
  • Status: Active
  • On Site: Days
  • Updated: 56 min ago
  • MLS #: 73580544
3
Beds
1
Baths
1
½ Baths
0.52
Acres
1,633
SQFT
$419
$/SQFT
2000
Built
County:
Middlesex
Elementary School:
Hopkins
Middle School:
Hopkinton Ms
High School:
Hopkinton Hs
Property Description
Nestled on a peaceful dead-end street just moments from beautiful Lake Maspenock, this captivating 3-bedroom, 1.5-bath Colonial, built in 2000. Move-in ready and thoughtfully updated include a new roof, a cutting-edge solar panel system designed to reduce energy costs, and a new HVAC system for year-round comfort and efficiency. In 2024, the third floor and staircase were upgraded from carpet to beautiful engineered wood flooring, creating a modern and cohesive look throughout the home. All interior walls were freshly painted in 2024. The kitchen was also enhanced with a new vent hood in 2024, while a brand-new stove was installed just last month and is covered by a warranty. This well-maintained home features gleaming hardwood floors on the main level, abundant natural light, and a finished walkout basement ideal for a family room, home office, gym, playroom, or additional entertaining space. The seller will include the dining table, two breakfast bar stools, garden tools stored in the shed, three along with firepit, and two new HVAC air filters at no additional cost to the buyer at closing. Enjoy comfortable, modern living in one of the area's most desirable locations. Don't miss your chance to make this exceptional home your own!
Exterior Features

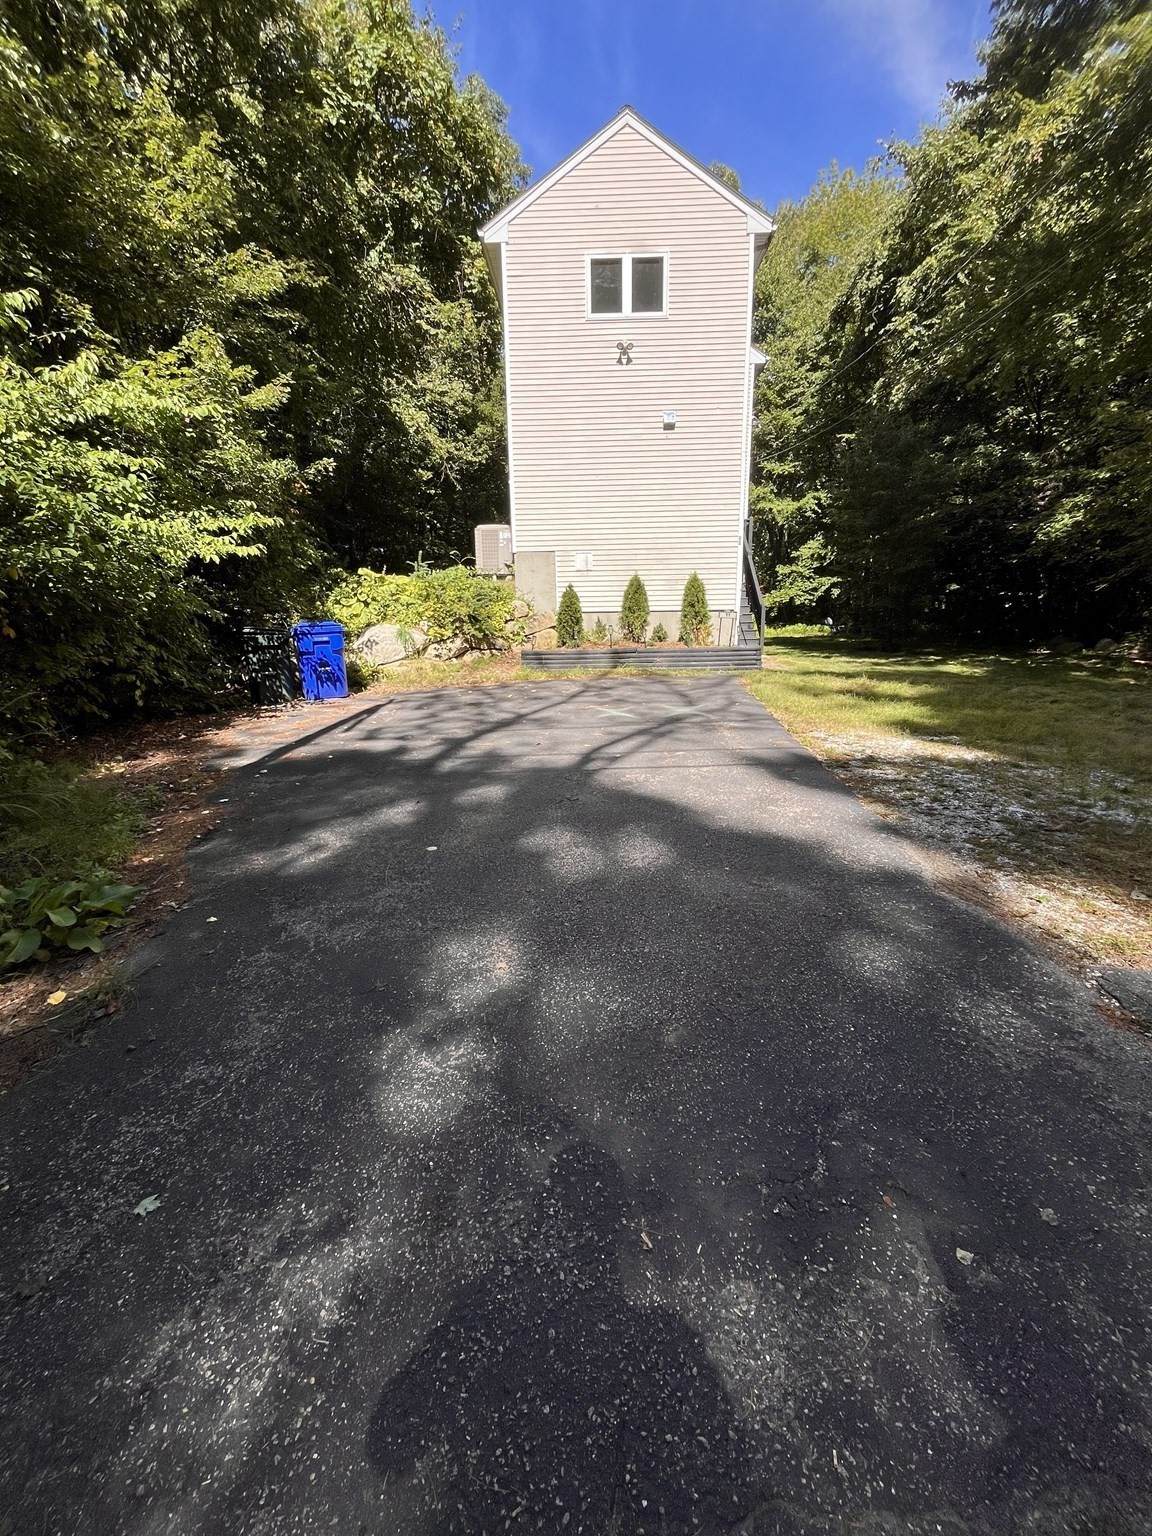
Architectural Style Colonial Construction Materials Frame Covered Spaces 0 Exterior Features Storage Garage YN No Open Parking YN Yes Parking Features Paved DriveOff Street Parking Total 2 Property Attached YN No Road Frontage Type Public Roof Other Spa YN No Waterfront YN No

Interior Features

Appliances Tankless Water HeaterDishwasherWasherDryerENERGY STAR Qualified RefrigeratorRange HoodRange Basement FullPartially FinishedWalk-Out AccessInterior Entry Bedroom2 Features ClosetFlooring - Laminate Bedroom2 Level Second Bedroom3 Features ClosetFlooring - Laminate Bedroom3 Level Second Building Area Total 1633 Cooling Central Air Cooling YN Yes Cooling Zones 1 Dining Room Features Flooring - HardwoodSlider Dining Room Level First Family Room Features French Doors Family Room Level Basement Fireplace YN No Fireplaces Total 0 Flooring HardwoodWood Laminate Foundation Area 9999999 Foundation Details Concrete Perimeter Heat Zones 1 Heating Forced AirPropane Heating YN Yes Kitchen Features Countertops - Stone/Granite/SolidBreakfast Bar / NookStainless Steel AppliancesLighting - Pendant Kitchen Level First Lead Paint Unknown Living Room Features Flooring - Hardwood Living Room Level First Master Bedroom Features Bathroom - FullSkylightFlooring - LaminateCloset - Double Master Bedroom Level Second Rooms Total 6

Property Features

Association YN No Community Features ShoppingParkWalk/Jog TrailsBike PathConservation AreaHighway AccessHouse of WorshipPublic School Disclosures Exclude seller's personal items. Electric Circuit Breakers Green Energy Generation Solar Home Warranty YN No Property Sub Type Single Family Residence Senior Community YN No Sewer Public Sewer Tax Annual Amount 8698.8 Tax Year 2026 Utilities for Electric Range Water Source Public Year Built Details Approximate Zoning RLF

Listing information © 2026 MLS Property Information Network. All information is deemed reliable but should be independently verified.
Listing provided courtesy of Lude Wang of YMRE, LLC: 617-869-7731.


The property listing data and information set forth herein were provided to MLS Property Information Network, Inc. from third party sources, including sellers, lessors and public records, and were compiled by MLS Property Information Network, Inc. The property listing data and information are for the personal, non commercial use of consumers having a good faith interest in purchasing or leasing listed properties of the type displayed to them and may not be used for any purpose other than to identify prospective properties which such consumers may have a good faith interest in purchasing or leasing. MLS Property Information Network, Inc. and its subscribers disclaim any and all representations and warranties as to the accuracy of the property listing data and information set forth herein. Data last updated 2026-10-15T21:05:41.553.
 
https://bt-photos.global.ssl.fastly.net/mlspin/orig_boomver_1_73580544_2.jpg https://bt-photos.global.ssl.fastly.net/mlspin/orig_boomver_1_73580544_2.jpg https://bt-photos.global.ssl.fastly.net/mlspin/orig_boomver_1_73580544_2.jpg
Logo
RE/MAX Vantage
77 State Rd
Dartmouth MA, 02747
Listing courtesy of Lude Wang of YMRE, LLC.