Skip To Content

11 Warwick Way

Mashpee, MA 02649
  • $649,000
  • STATUS: Active
  • MLS #: 73578059
UPDATED: 68 min ago
$649,000
  • 3
    BEDS
  • 0.29
    ACRES
  • 2
    BATHS
  • 0
    1/2 BATHS
  • 1,920
    SQFT
  • $338
    $/SQFT
Type:
Single-Family Home
Built:
1985
County:

School Ratings & Info

Listing courtesy of Kerri Wick of Sotheby's International Realty.

Description

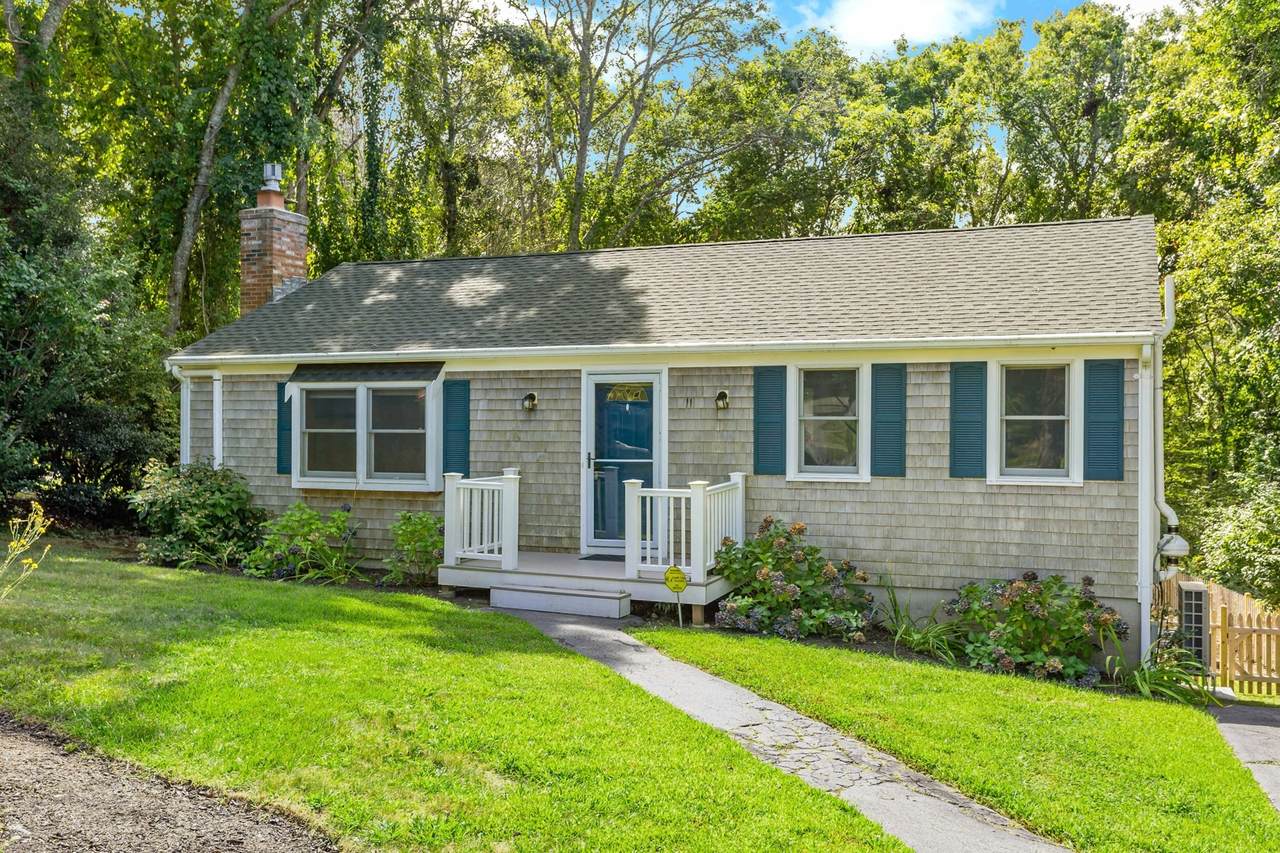
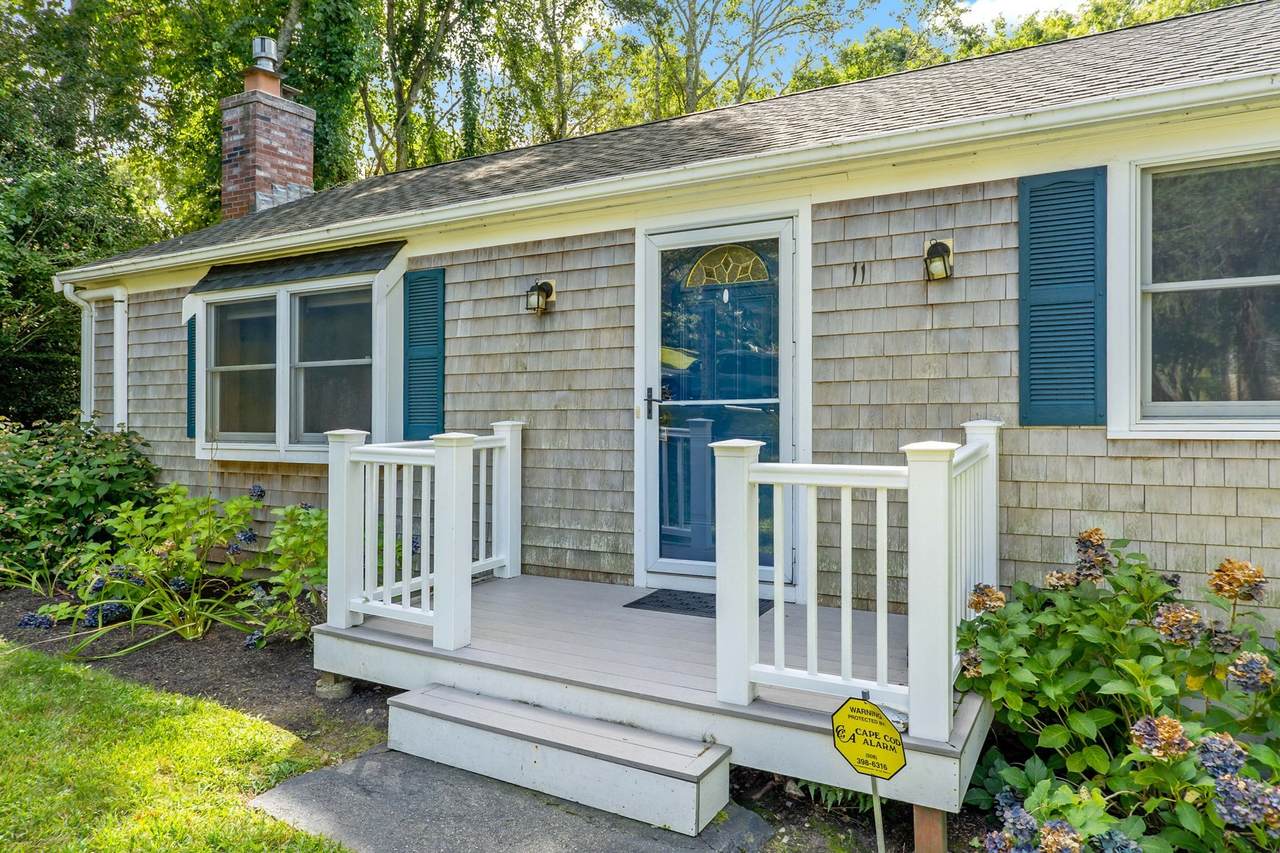
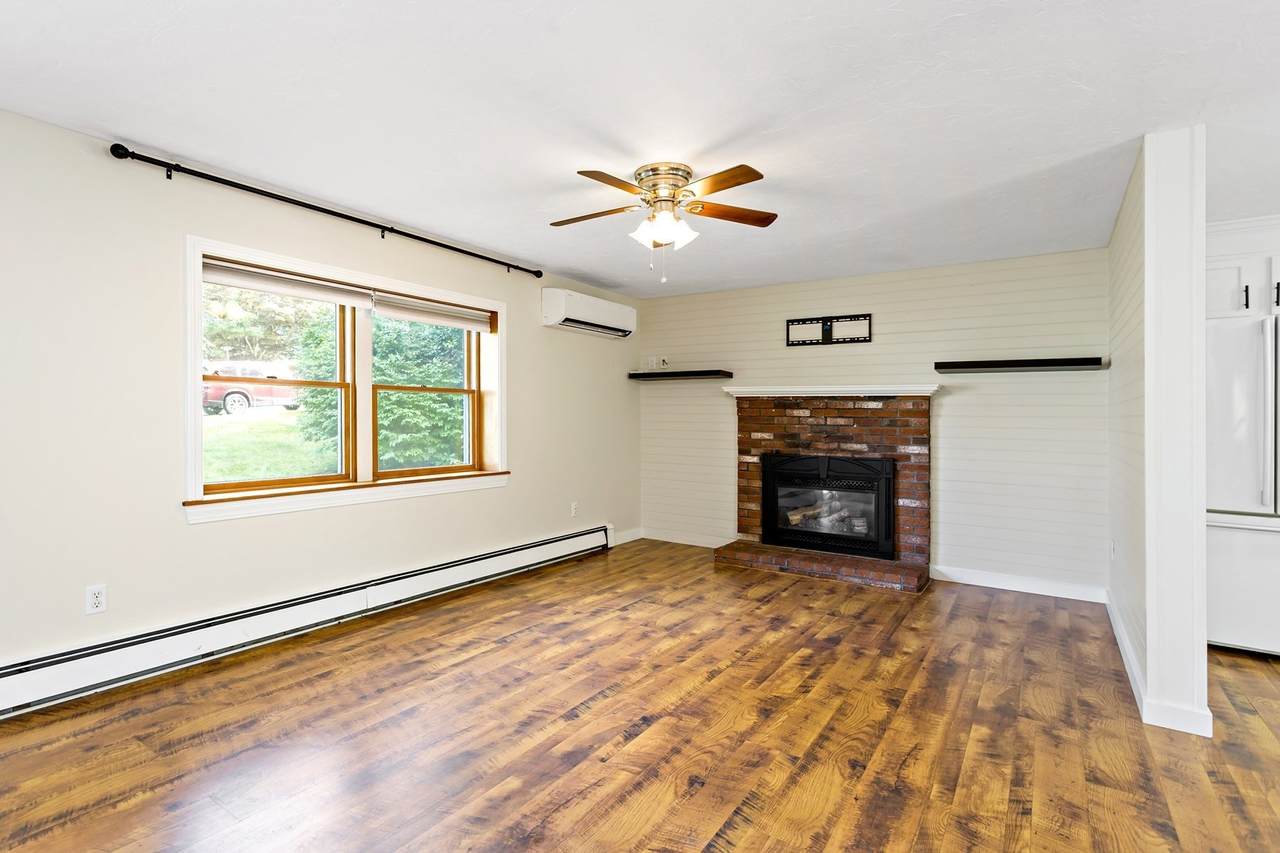
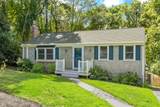
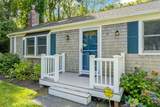
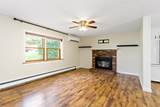
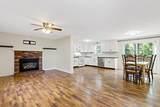
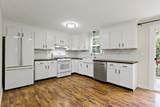
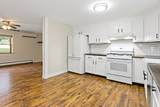
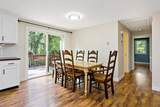
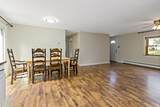
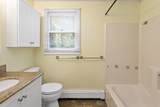
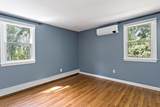
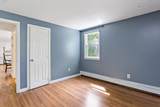
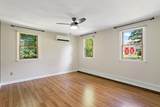
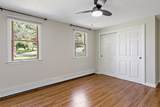
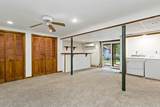
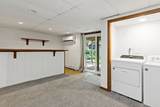
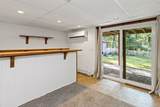
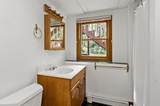
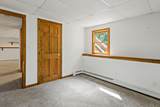
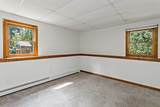
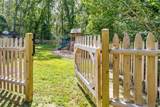
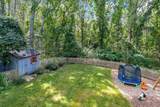
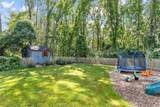
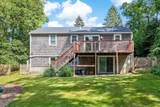
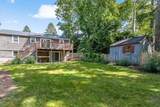
Welcome to this charming ranch-style home featuring an inviting open floor plan and comfortable living spaces. The main level offers an updated kitchen, a spacious living room with a gas fireplace, and a dining area with sliders leading to the back deck—perfect for relaxing or entertaining. Two bedrooms and a full bath complete the main level. The finished lower level provides additional living space, including a recreation/living area with a built-in bar, laundry area, one bedroom, and a full bath. Outside, enjoy the fenced-in backyard and private deck. A wonderful opportunity for first-time homebuyers, those looking to downsize, or anyone seeking a Cape Cod getaway. Conveniently located close to shopping, restaurants, and South Cape Beach.

Monthly Payment Calculator


The property listing data and information set forth herein were provided to MLS Property Information Network, Inc. from third party sources, including sellers, lessors and public records, and were compiled by MLS Property Information Network, Inc. The property listing data and information are for the personal, non commercial use of consumers having a good faith interest in purchasing or leasing listed properties of the type displayed to them and may not be used for any purpose other than to identify prospective properties which such consumers may have a good faith interest in purchasing or leasing. MLS Property Information Network, Inc. and its subscribers disclaim any and all representations and warranties as to the accuracy of the property listing data and information set forth herein. Data last updated 2026-10-15T00:04:12.9.
www.southcoastrealtors.com/homes/181248039
Print Image

11 Warwick Way Mashpee, MA 02649

  • Price: $649,000
  • Status: Active
  • On Site: Days
  • Updated: 68 min ago
  • MLS #: 73578059
3
Beds
2
Baths
0
½ Baths
0.29
Acres
1,920
SQFT
$338
$/SQFT
1985
Built
County:
Barnstable
Property Description
Welcome to this charming ranch-style home featuring an inviting open floor plan and comfortable living spaces. The main level offers an updated kitchen, a spacious living room with a gas fireplace, and a dining area with sliders leading to the back deck—perfect for relaxing or entertaining. Two bedrooms and a full bath complete the main level. The finished lower level provides additional living space, including a recreation/living area with a built-in bar, laundry area, one bedroom, and a full bath. Outside, enjoy the fenced-in backyard and private deck. A wonderful opportunity for first-time homebuyers, those looking to downsize, or anyone seeking a Cape Cod getaway. Conveniently located close to shopping, restaurants, and South Cape Beach.
Exterior Features

Architectural Style Ranch Covered Spaces 0 Exterior Features Deck - WoodFenced Yard Fencing Fenced/EnclosedFenced Garage YN No Lot Features Gentle SlopingLevel Open Parking YN Yes Parking Features Off StreetPaved Parking Total 2 Patio And Porch Features Deck - Wood Property Attached YN Yes Road Frontage Type Public Road Surface Type Paved Roof Shingle Spa YN No Waterfront Features OceanBeach Ownership(Public) Waterfront YN No

Interior Features

Appliances Gas Water HeaterWater HeaterRangeDishwasherRefrigerator Basement FullFinishedWalk-Out AccessInterior Entry Bedroom2 Features ClosetFlooring - Laminate Bedroom2 Level First Bedroom3 Features ClosetFlooring - Laminate Bedroom3 Level Basement Building Area Total 1920 Cooling Ductless Cooling YN Yes Fireplace Features Living Room Fireplace YN Yes Fireplaces Total 1 Flooring TileVinylCarpetLaminateFlooring - Wall to Wall Carpet Foundation Details Concrete Perimeter Heating Heat PumpNatural Gas Heating YN Yes Interior Features ClosetSliderBonus Room Kitchen Features Dining AreaDeck - ExteriorOpen FloorplanSlider Kitchen Level MainFirst Laundry Features In Basement Lead Paint Unknown Living Room Features Ceiling Fan(s)Flooring - LaminateOpen Floorplan Living Room Level MainFirst Master Bedroom Features ClosetFlooring - Laminate Master Bedroom Level First Rooms Total 8

Property Features

Association YN No Community Features ShoppingGolfConservation Area Home Warranty YN No Property Sub Type Single Family Residence Senior Community YN No Sewer Private Sewer Tax Annual Amount 2281 Tax Year 2026 Water Source Public Year Built Details Actual Year Round Yes Zoning 101

Listing information © 2026 MLS Property Information Network. All information is deemed reliable but should be independently verified.
Listing provided courtesy of Kerri Wick of Sotheby's International Realty: 508-428-9115.


The property listing data and information set forth herein were provided to MLS Property Information Network, Inc. from third party sources, including sellers, lessors and public records, and were compiled by MLS Property Information Network, Inc. The property listing data and information are for the personal, non commercial use of consumers having a good faith interest in purchasing or leasing listed properties of the type displayed to them and may not be used for any purpose other than to identify prospective properties which such consumers may have a good faith interest in purchasing or leasing. MLS Property Information Network, Inc. and its subscribers disclaim any and all representations and warranties as to the accuracy of the property listing data and information set forth herein. Data last updated 2026-10-15T00:04:12.9.
 
https://bt-photos.global.ssl.fastly.net/mlspin/1280_boomver_1_73578059_2.jpg https://bt-photos.global.ssl.fastly.net/mlspin/1280_boomver_1_73578059_2.jpg https://bt-photos.global.ssl.fastly.net/mlspin/1280_boomver_1_73578059_2.jpg
Logo
RE/MAX Vantage
77 State Rd
Dartmouth MA, 02747
Listing courtesy of Kerri Wick of Sotheby's International Realty.