
Skip To Content

11 Sendick Rd

Woburn, MA 01801
  • $859,000
  • STATUS: Active
  • MLS #: 73580410
Open House
UPDATED: 38 min ago
$859,000
  • 5
    BEDS
  • 0.15
    ACRES
  • 2
    BATHS
  • 0
    1/2 BATHS
  • 2,436
    SQFT
  • $353
    $/SQFT
Type:
Single-Family Home
Built:
1957
County:

School Information

Elementary School:
Middle School:
High School:
Whs
Listing courtesy of Eric Doherty of Berkshire Hathaway HomeServices Commonwealth Real Estate.

Description

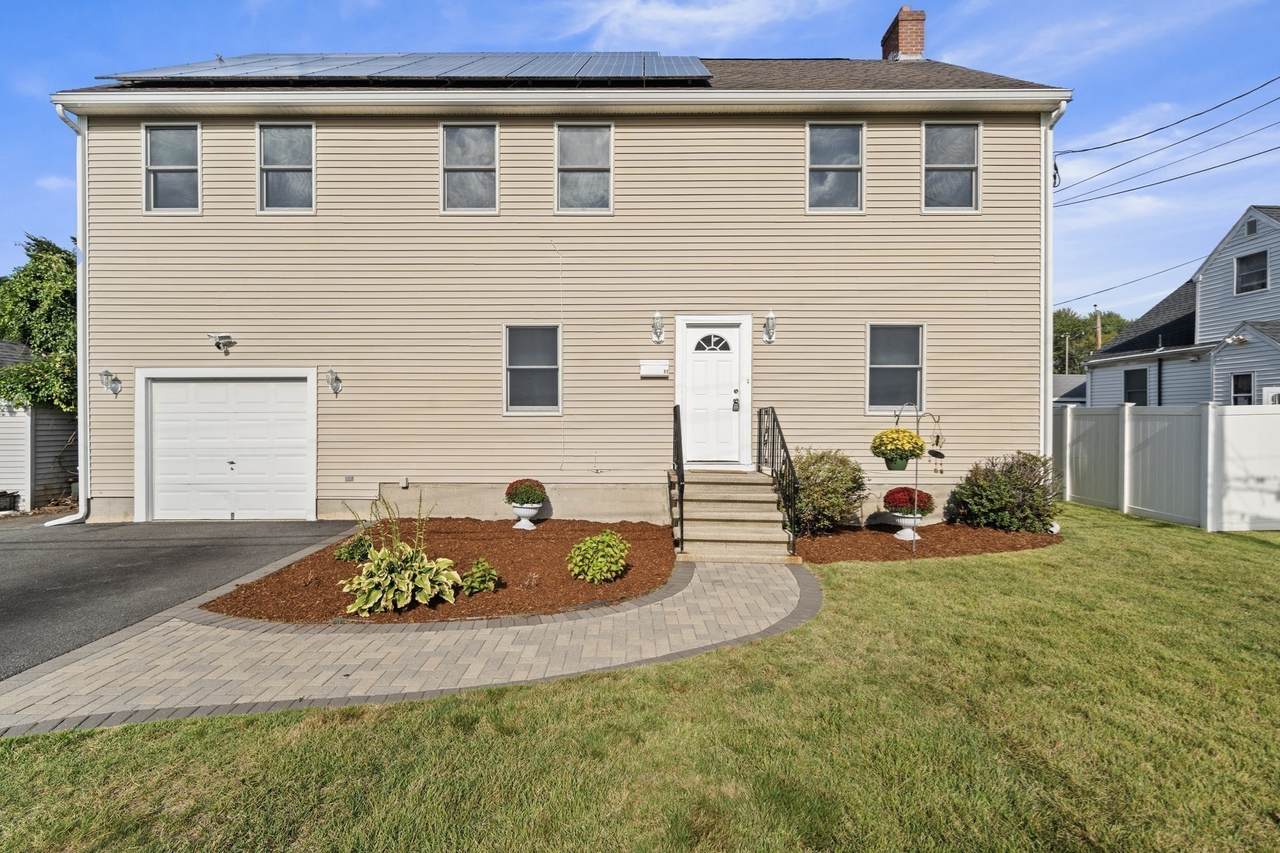
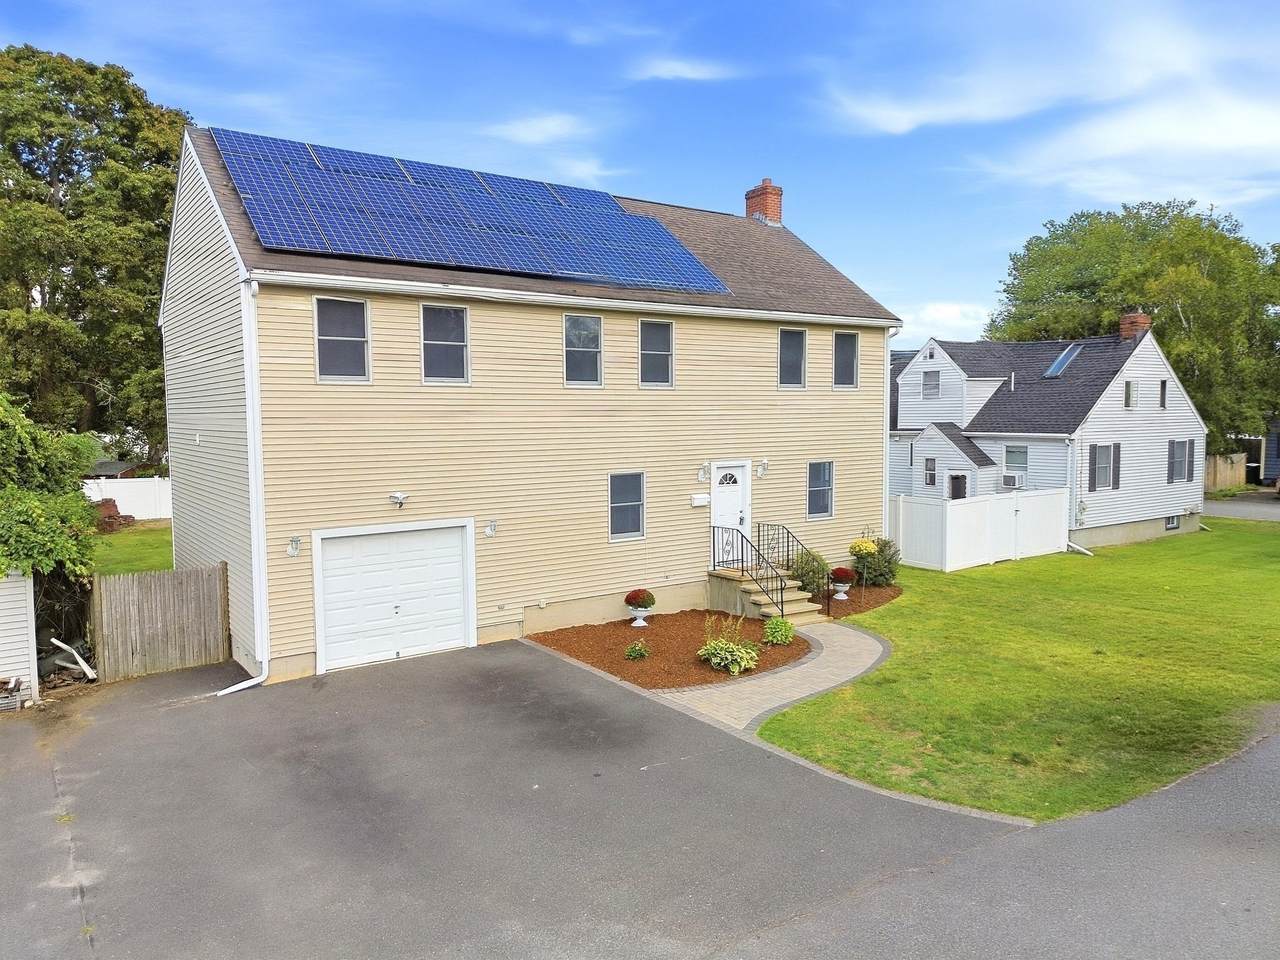
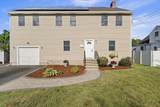
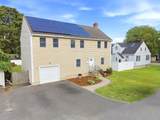
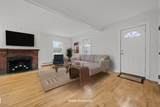
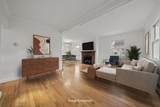
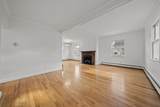
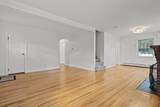
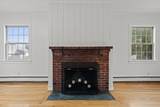
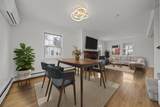
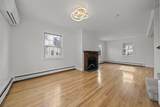
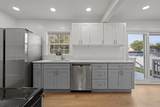
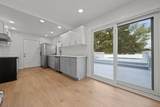
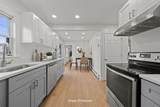
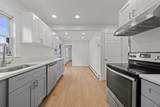
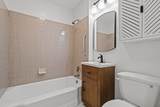
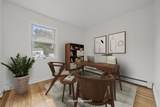
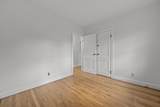
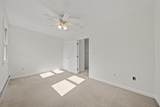
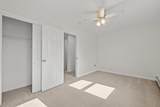
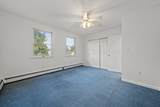
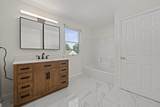
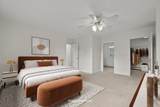
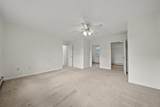
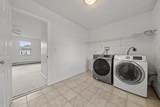
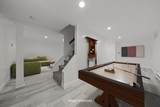
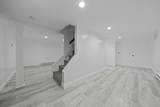
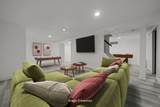
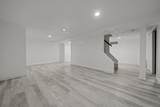
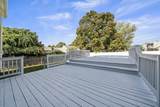
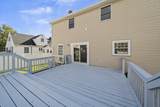
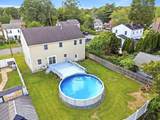
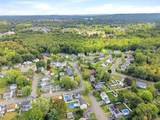
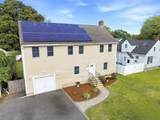
Welcome to 11 Sendick Road! You will be glad you waited for this one! This updated, 5 Bedroom (4 up 1 down) 2 full bath Colonial has a beautifully and recently updated Kitchen with tons of storage and solid wood cabinets! Both bathrooms have also been recently updated as well, and a finished basement completes the living are! All bedrooms upstairs are good size and large main bedroom (17x15) with walk in closet and laundry room (10x8)! Plenty of room for large family, extended family and for entertaining! Sliders lead to a large deck with an above ground pool and large yard for fun all year round! Commuters dream! 2 minutes to Rte 95 and 5 mins to Rte 93! On the Burlington line yet still one mile from Woburn Center! 5 minutes to Burlington Mall area and Third Ave shops, restaurants and Wegman's! Solar panels are owned! All systems and appliances less than 10 years old. Available for a quick close and easy to show! Open houses Sat 9/26 & Sun 9/27 11-1 PM. Don't miss seeing this one!

Monthly Payment Calculator


The property listing data and information set forth herein were provided to MLS Property Information Network, Inc. from third party sources, including sellers, lessors and public records, and were compiled by MLS Property Information Network, Inc. The property listing data and information are for the personal, non commercial use of consumers having a good faith interest in purchasing or leasing listed properties of the type displayed to them and may not be used for any purpose other than to identify prospective properties which such consumers may have a good faith interest in purchasing or leasing. MLS Property Information Network, Inc. and its subscribers disclaim any and all representations and warranties as to the accuracy of the property listing data and information set forth herein. Data last updated 2026-10-15T21:05:41.553.
www.southcoastrealtors.com/homes/181416732
Print Image

11 Sendick Rd Woburn, MA 01801

  • Price: $859,000
  • Status: Active
  • On Site: Days
  • Updated: 38 min ago
  • MLS #: 73580410
5
Beds
2
Baths
0
½ Baths
0.15
Acres
2,436
SQFT
$353
$/SQFT
1957
Built
County:
Middlesex
Elementary School:
Hurld Wyman
Middle School:
Kennedy
High School:
Whs
Property Description
Welcome to 11 Sendick Road! You will be glad you waited for this one! This updated, 5 Bedroom (4 up 1 down) 2 full bath Colonial has a beautifully and recently updated Kitchen with tons of storage and solid wood cabinets! Both bathrooms have also been recently updated as well, and a finished basement completes the living are! All bedrooms upstairs are good size and large main bedroom (17x15) with walk in closet and laundry room (10x8)! Plenty of room for large family, extended family and for entertaining! Sliders lead to a large deck with an above ground pool and large yard for fun all year round! Commuters dream! 2 minutes to Rte 95 and 5 mins to Rte 93! On the Burlington line yet still one mile from Woburn Center! 5 minutes to Burlington Mall area and Third Ave shops, restaurants and Wegman's! Solar panels are owned! All systems and appliances less than 10 years old. Available for a quick close and easy to show! Open houses Sat 9/26 & Sun 9/27 11-1 PM. Don't miss seeing this one!
Exterior Features

Architectural Style Colonial Attached Garage YN Yes Carport YN No Color Beige Construction Materials Frame Covered Spaces 1 Exterior Features DeckDeck - WoodPool - Above GroundRain GuttersProfessional LandscapingScreensFenced Yard Fencing Fenced/EnclosedFenced Garage YN Yes Lot Features ClearedLevel Open Parking YN Yes Parking Features AttachedGarage Door OpenerStoragePaved DriveOff Street Parking Total 4 Patio And Porch Features DeckDeck - Wood Pool Features Above Ground Pool Private YN Yes Property Attached YN No Road Frontage Type Public Roof Shingle Spa YN No Waterfront YN No

Interior Features

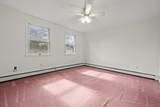
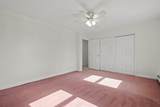
Appliances Water HeaterRangeDishwasherDisposalRefrigeratorWasherDryerRange Hood Basement FullFinishedPartially FinishedInterior Entry Bedroom2 Dimensions Length 13.2 Bedroom2 Dimensions Width 12.1 Bedroom2 Features Ceiling Fan(s)Flooring - Wall to Wall CarpetCloset - Double Bedroom2 Level Second Bedroom3 Dimensions Length 13.2 Bedroom3 Dimensions Width 11.8 Bedroom3 Features Ceiling Fan(s)Flooring - Wall to Wall CarpetCloset - Double Bedroom3 Level Second Bedroom4 Dimensions Length 14.2 Bedroom4 Dimensions Width 8.7 Bedroom4 Features Ceiling Fan(s)Flooring - Wall to Wall CarpetCloset - Double Bedroom4 Level Second Bedroom5 Dimensions Length 9.1 Bedroom5 Dimensions Width 8.8 Bedroom5 Features ClosetFlooring - HardwoodCable Hookup Bedroom5 Level MainFirst Building Area Total 2436 Cooling Ductless Cooling YN Yes Cooling Zones 1 Dining Room Features Flooring - Hardwood Dining Room Level First Family Room Dimensions Length 24 Family Room Dimensions Width 11 Family Room Features ClosetFlooring - Hardwood Family Room Level First Fireplace Features Family Room Fireplace YN Yes Fireplaces Total 1 Flooring TileVinylCarpetHardwood Foundation Details Concrete Perimeter Heat Zones 3 Heating BaseboardOilElectric Heating YN Yes Interior Features High Speed Internet Kitchen Dimensions Length 19 Kitchen Dimensions Width 19 Kitchen Features Flooring - VinylCountertops - Stone/Granite/SolidCountertops - UpgradedBreakfast Bar / NookCabinets - UpgradedDeck - ExteriorExterior AccessOpen FloorplanRecessed LightingSliderStainless Steel Appliances Kitchen Level MainFirst Laundry Dimensions 10.4X7.11 Laundry Features Flooring - Stone/Ceramic TileSecond FloorElectric Dryer HookupWasher Hookup Lead Paint Unknown Main Level Bathrooms 1 Main Level Bedrooms 1 Master Bathroom Features No Master Bedroom Dimensions Length 17.1 Master Bedroom Dimensions Width 15.1 Master Bedroom Features Ceiling Fan(s)Walk-In Closet(s)Flooring - Wall to Wall Carpet Master Bedroom Level Second Rooms Total 7 Window Features Screens

Property Features

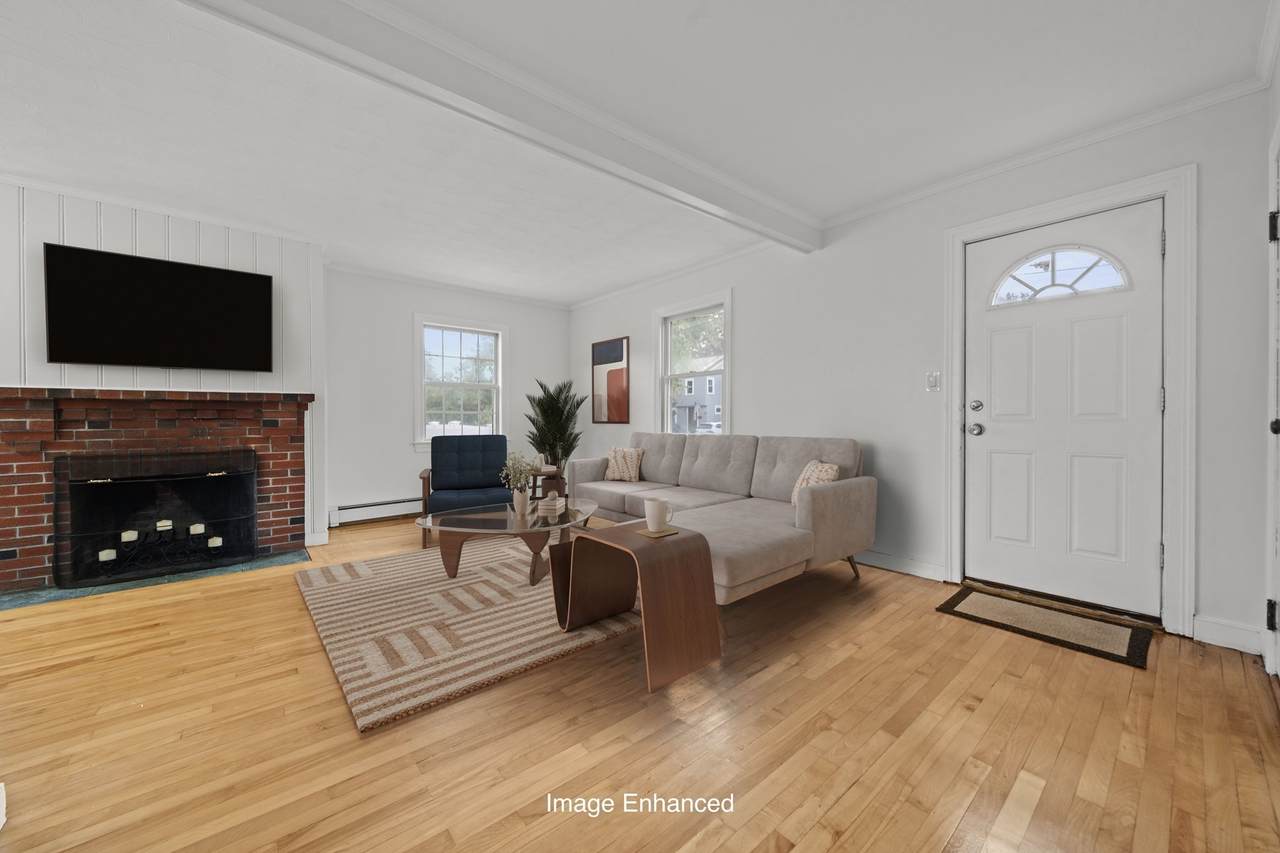
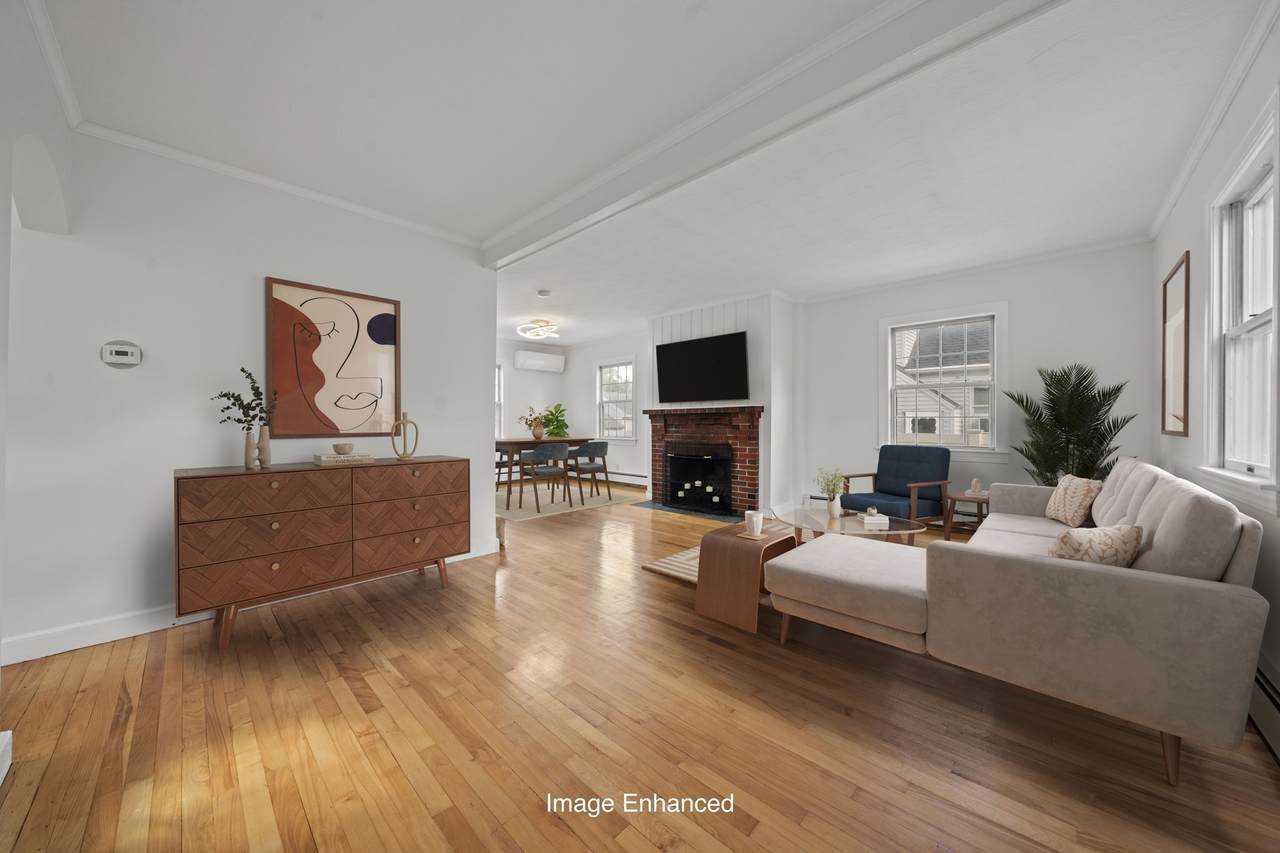
Accessibility Features No Association YN No Community Features Public TransportationShoppingPoolGolfMedical FacilityLaundromatHighway AccessHouse of WorshipPrivate SchoolPublic SchoolT-Station Disclosures Avail for a quick close. Solar panels are owned NOT leased. Measurements are approximate. Buyers agent to do due diligence. Some images are virtually enhanced. Electric 200+ Amp Service Green Energy Efficient Thermostat Home Warranty YN No Listing Terms Contract Property Sub Type Single Family Residence Senior Community YN No Sewer Public Sewer Tax Annual Amount 5744 Tax Year 2025 Utilities for Electric Rangefor Electric Ovenfor Electric DryerWasher Hookup Water Source Public Year Built Details Actual Year Round Yes Zoning R-1

Listing information © 2026 MLS Property Information Network. All information is deemed reliable but should be independently verified.
Listing provided courtesy of Eric Doherty of Berkshire Hathaway HomeServices Commonwealth Real Estate: 781-942-2199.


The property listing data and information set forth herein were provided to MLS Property Information Network, Inc. from third party sources, including sellers, lessors and public records, and were compiled by MLS Property Information Network, Inc. The property listing data and information are for the personal, non commercial use of consumers having a good faith interest in purchasing or leasing listed properties of the type displayed to them and may not be used for any purpose other than to identify prospective properties which such consumers may have a good faith interest in purchasing or leasing. MLS Property Information Network, Inc. and its subscribers disclaim any and all representations and warranties as to the accuracy of the property listing data and information set forth herein. Data last updated 2026-10-15T21:05:41.553.
 
https://bt-photos.global.ssl.fastly.net/mlspin/1280_boomver_2_73580410_2.jpg https://bt-photos.global.ssl.fastly.net/mlspin/1280_boomver_2_73580410_2.jpg https://bt-photos.global.ssl.fastly.net/mlspin/1280_boomver_2_73580410_2.jpg
Logo
RE/MAX Vantage
77 State Rd
Dartmouth MA, 02747
Listing courtesy of Eric Doherty of Berkshire Hathaway HomeServices Commonwealth Real Estate.