



Description
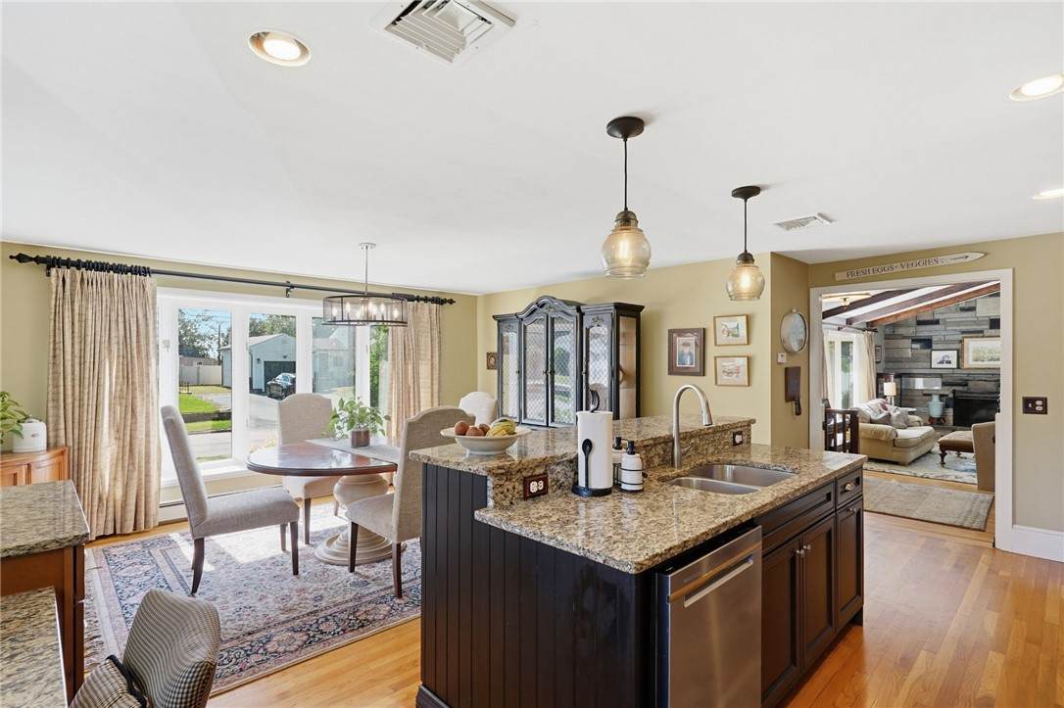
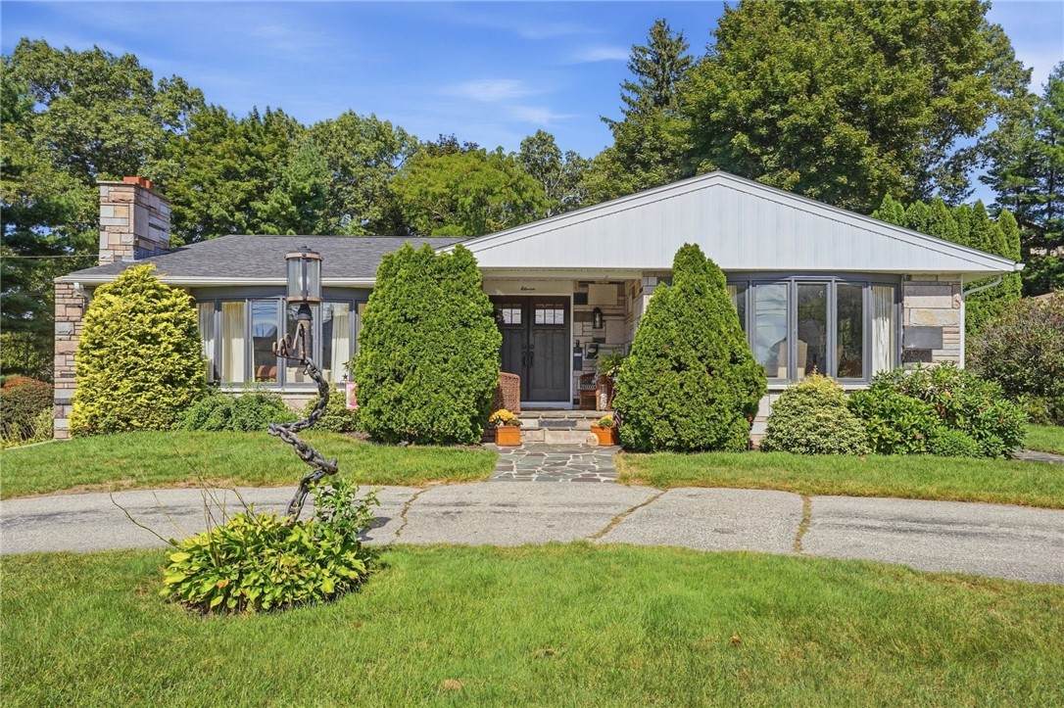
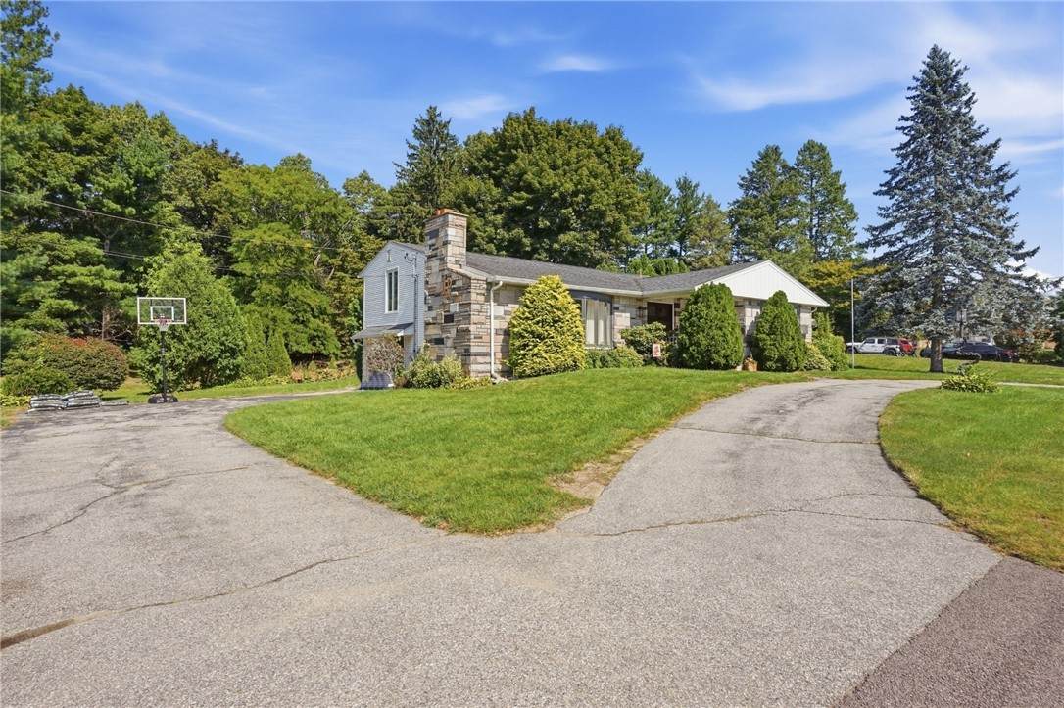
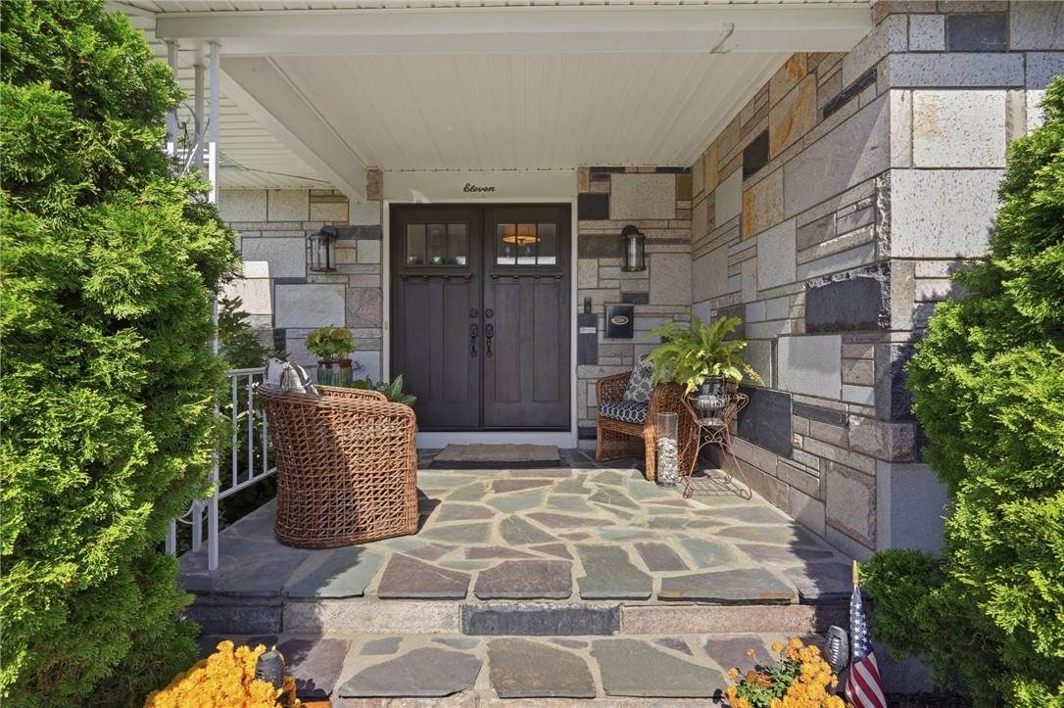
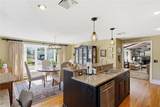
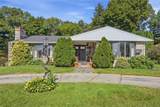
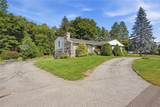
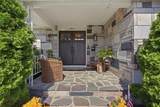
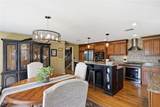
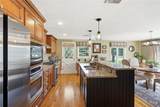
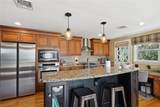
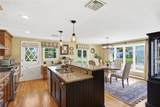
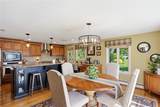
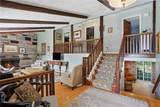
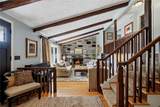
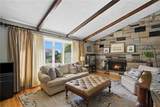
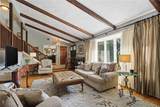
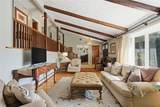
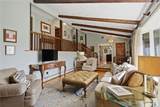
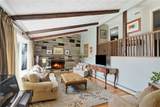
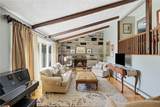
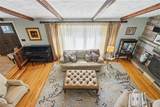
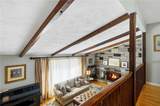
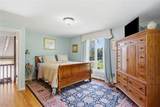
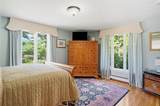
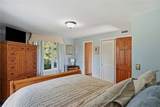
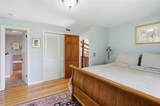
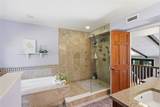
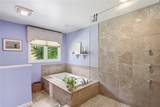
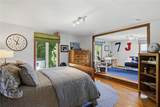
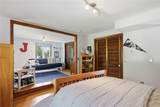
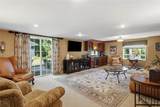
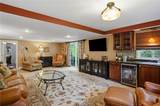
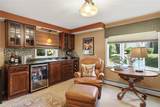
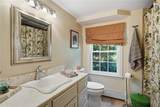
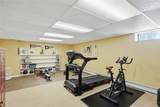
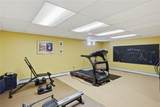
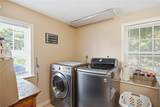
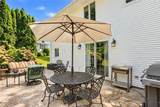
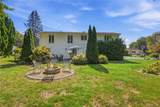
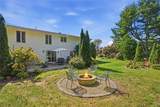
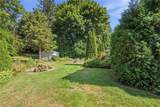
This split level is one of the most beautiful and unique homes you'll see. It has living space on 4 different floors. The gorgeous entry way brings you into an oversized step down living room with cathedral ceilings, beams, and a floor to ceiling granite wall fireplace. The kitchen is newly updated with stainless steel appliances, an oversized granite island, and a large separate dining area so full of natural light with a large bay window. The house is currently being used as a 2 bedroom, but with the space provided, a 3-4 bed with closets in each room, is an easy option. There are 2 full baths, one with a jetted tub and separate shower. The walkout basement is totally finished and leads out to a nice stone patio. There is also another full bath in the lower level as well as an office and a laundry room. In the lower lower level you'll find another large finished area currently used as an exercise room. There is a storage area and a utility room. Outiside, is just as great with an electric fence for your pets, underground sprinklers, and 2 separate driveways for plenty of off street parking. The house is endless and so aren't the upgrades. This one of a kind is a must see.
-
3BEDS
-
0.29ACRES
-
2BATHS
-
01/2 BATHS
-
3,062SQFT
-
$202$/SQFT
School Ratings & Info
Description
This split level is one of the most beautiful and unique homes you'll see. It has living space on 4 different floors. The gorgeous entry way brings you into an oversized step down living room with cathedral ceilings, beams, and a floor to ceiling granite wall fireplace. The kitchen is newly updated with stainless steel appliances, an oversized granite island, and a large separate dining area so full of natural light with a large bay window. The house is currently being used as a 2 bedroom, but with the space provided, a 3-4 bed with closets in each room, is an easy option. There are 2 full baths, one with a jetted tub and separate shower. The walkout basement is totally finished and leads out to a nice stone patio. There is also another full bath in the lower level as well as an office and a laundry room. In the lower lower level you'll find another large finished area currently used as an exercise room. There is a storage area and a utility room. Outiside, is just as great with an electric fence for your pets, underground sprinklers, and 2 separate driveways for plenty of off street parking. The house is endless and so aren't the upgrades. This one of a kind is a must see.

© 2026 State-Wide Multiple Listing Service. All rights reserved. The data relating to real estate for sale or lease on this web site comes in part from the Internet Data Exchange (IDX) program of the State-Wide MLS. Real estate listings held by brokerage firms other than RE/MAX Vantage are marked with the MLS logo or an abbreviated logo and detailed information about them includes the name of the listing broker. Information is deemed reliable but is not guaranteed accurate by the MLS or RE/MAX Vantage. IDX information is provided exclusively for consumers' personal, non-commercial use and may not be used for any purpose other than to identify prospective properties consumers may be interested in purchasing. Data last updated: 2026-10-12T20:37:41.74.