Skip To Content

11 Rodwell St

Brockton, MA 02302
  • $468,999
  • STATUS: Price Changed
  • MLS #: 73582188
Open House
UPDATED: 62 min ago
$468,999
  • 3
    BEDS
  • 0.26
    ACRES
  • 1
    BATHS
  • 0
    1/2 BATHS
  • 1,056
    SQFT
  • $444
    $/SQFT
Neighborhood:
Type:
Single-Family Home
Built:
1960
County:

School Information

Elementary School:
Middle School:
High School:
Bhs
Listing courtesy of Valencia Jacobs Brown of J. Brown Realty.

Description

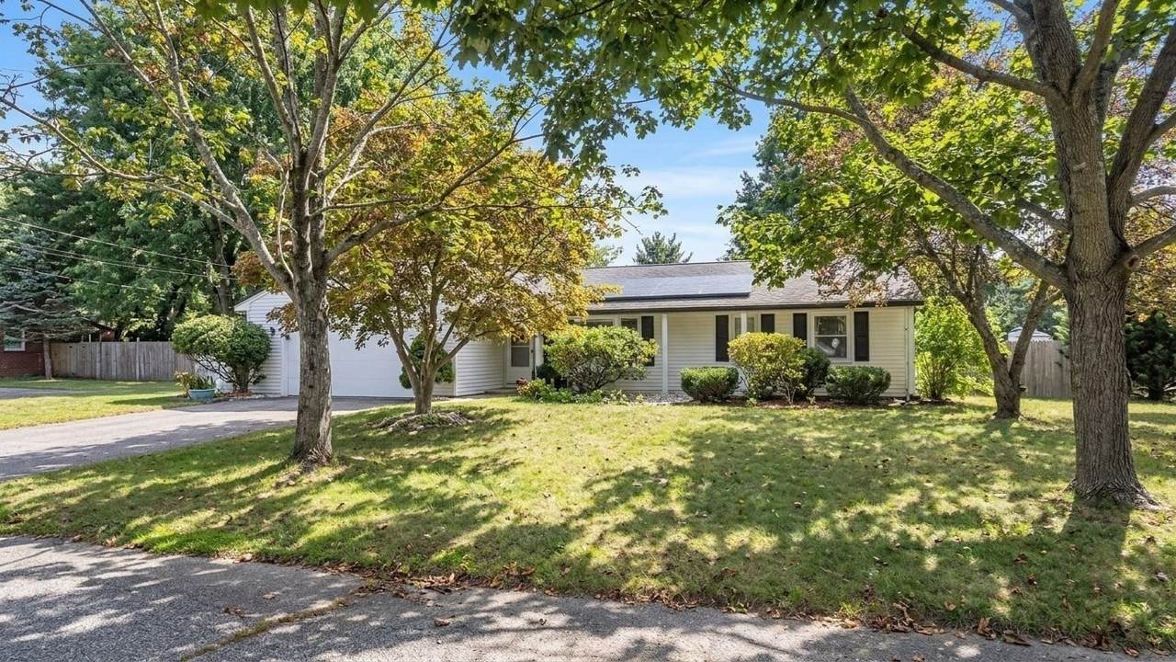
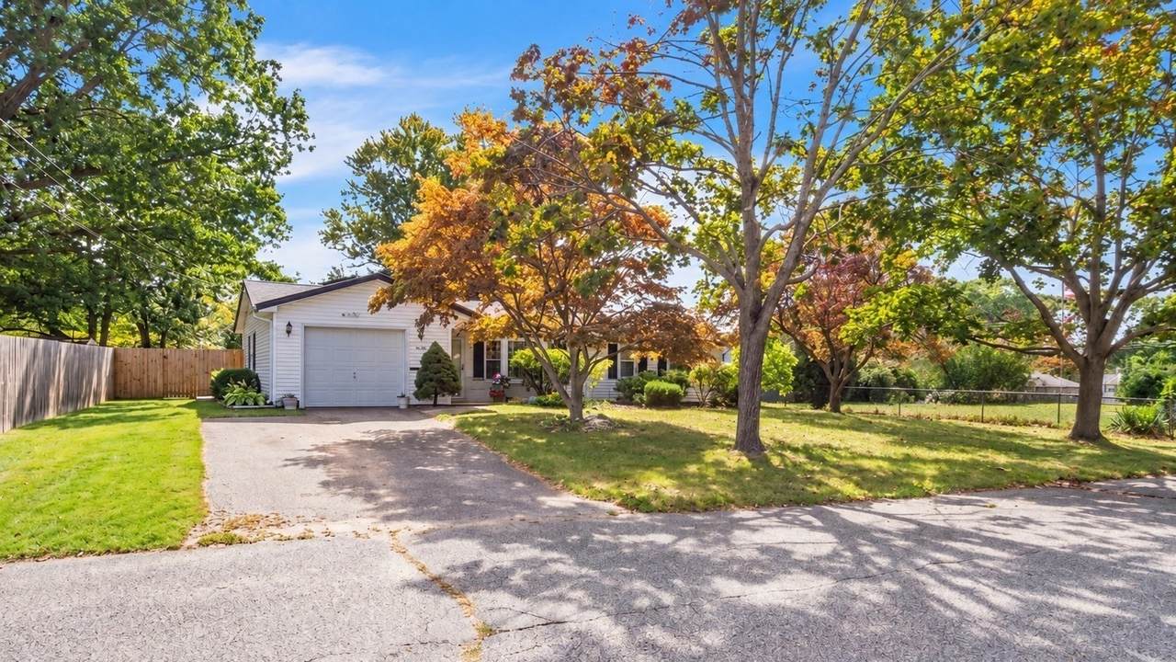
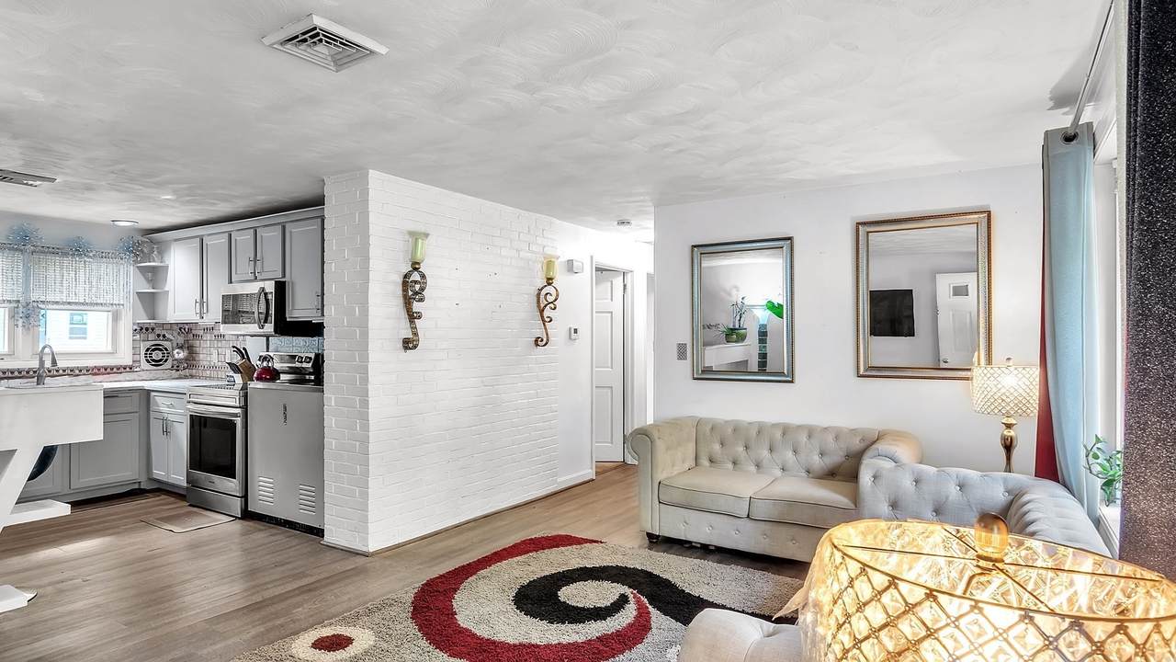
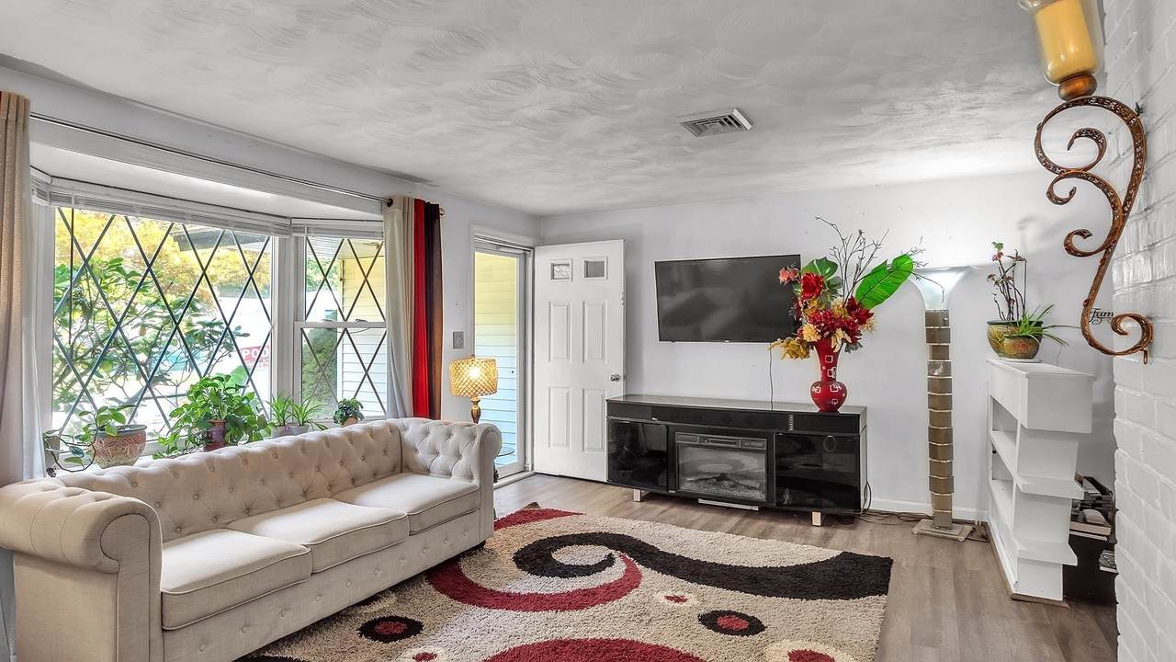
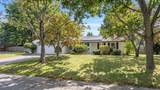
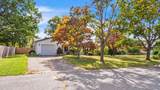
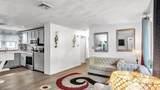
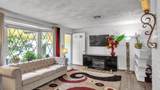
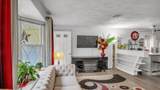
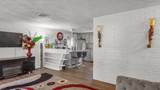
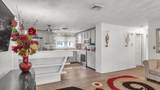
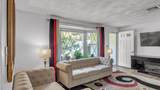
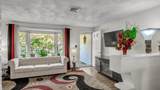
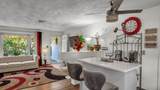
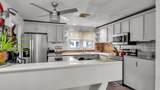
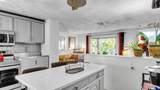
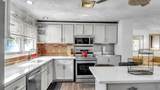
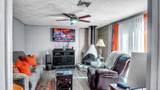
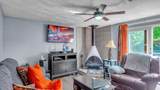
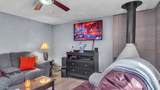
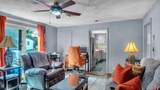
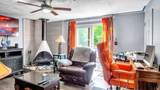
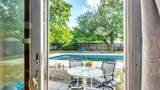
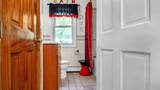
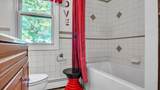
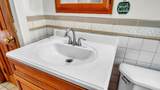
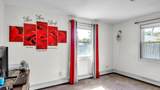
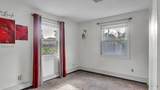
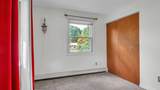
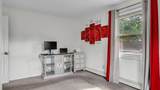
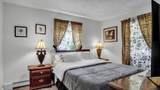
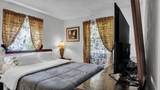
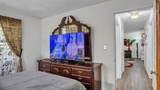
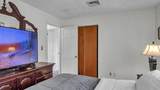
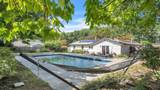
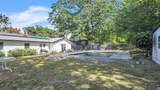
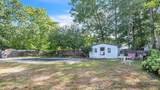
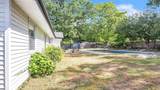
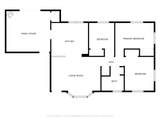
Assume this homes 2.99 interest rate today !!!!! Looking for a home with space to enjoy both inside and out? Welcome to 11 Rodwell St, set on Brockton’s east side in a neighborhood where neighbors know one another. This three-bedroom, one-bath home offers a practical layout featuring 3 bedrooms and one bathroom, plus an added family room that gives you flexibility for movie nights, a home office, or whatever life has in store. Depending on your plans and any required approvals, that room may also offer possibilities for a future primary bedroom suite. In the kitchen, refaced cabinets give the space an updated look, and the stainless steel appliances are nearly new. Step outside to an in-ground pool and an 11,495-square-foot lot with room to gather and unwind and enjoying the fruits of your labor, while the one-car garage adds everyday convenience and storage. Solar panels are another feature to explore here reducing and combating the high electricity cost. With 1,056 square feet of living space and flexible options for the future, this home is worth a closer look. Come see the possibilities at 11 Rodwell St!

Monthly Payment Calculator


The property listing data and information set forth herein were provided to MLS Property Information Network, Inc. from third party sources, including sellers, lessors and public records, and were compiled by MLS Property Information Network, Inc. The property listing data and information are for the personal, non commercial use of consumers having a good faith interest in purchasing or leasing listed properties of the type displayed to them and may not be used for any purpose other than to identify prospective properties which such consumers may have a good faith interest in purchasing or leasing. MLS Property Information Network, Inc. and its subscribers disclaim any and all representations and warranties as to the accuracy of the property listing data and information set forth herein. Data last updated 2026-11-12T20:04:39.687.
www.southcoastrealtors.com/homes/181624847
Print Image

11 Rodwell St Brockton, MA 02302

  • Price: $468,999
  • Status: Price Changed
  • On Site: Days
  • Updated: 62 min ago
  • MLS #: 73582188
3
Beds
1
Baths
0
½ Baths
0.26
Acres
1,056
SQFT
$444
$/SQFT
1960
Built
Neighborhood:
Brookfield
County:
Plymouth
Elementary School:
Brookfield
Middle School:
Middle
High School:
Bhs
Property Description
Assume this homes 2.99 interest rate today !!!!! Looking for a home with space to enjoy both inside and out? Welcome to 11 Rodwell St, set on Brockton’s east side in a neighborhood where neighbors know one another. This three-bedroom, one-bath home offers a practical layout featuring 3 bedrooms and one bathroom, plus an added family room that gives you flexibility for movie nights, a home office, or whatever life has in store. Depending on your plans and any required approvals, that room may also offer possibilities for a future primary bedroom suite. In the kitchen, refaced cabinets give the space an updated look, and the stainless steel appliances are nearly new. Step outside to an in-ground pool and an 11,495-square-foot lot with room to gather and unwind and enjoying the fruits of your labor, while the one-car garage adds everyday convenience and storage. Solar panels are another feature to explore here reducing and combating the high electricity cost. With 1,056 square feet of living space and flexible options for the future, this home is worth a closer look. Come see the possibilities at 11 Rodwell St!
Exterior Features

Architectural Style Ranch Attached Garage YN Yes Carport YN No Color White Construction Materials Frame Covered Spaces 1 Exterior Features StorageFenced Yard Fencing Fenced/EnclosedFenced Garage YN Yes Lot Features Level Open Parking YN Yes Parking Features AttachedPaved DriveOff StreetPaved Parking Total 6 Property Attached YN No Road Frontage Type Public Road Responsibility Public Maintained Road Road Surface Type Paved Roof Shingle Spa YN No Waterfront YN No

Interior Features

Appliances Water HeaterRangeDishwasherRefrigerator Basement Slab Bedroom2 Dimensions Length 10 Bedroom2 Dimensions Width 12 Bedroom2 Features Flooring - Wall to Wall Carpet Bedroom3 Dimensions Length 9 Bedroom3 Dimensions Width 11 Bedroom3 Features Flooring - Wall to Wall Carpet Building Area Total 1056 Cooling Central Air Cooling YN Yes Cooling Zones 1 Family Room Dimensions Length 14 Family Room Dimensions Width 16 Family Room Features Wood / Coal / Pellet StoveCeiling Fan(s)Flooring - VinylExterior AccessSlider Fireplace Features Family Room Fireplace YN Yes Fireplaces Total 1 Flooring TileVinylCarpetFlooring - Wall to Wall Carpet Foundation Details Concrete PerimeterSlab Heat Zones 2 Heating BaseboardOil Heating YN Yes Kitchen Dimensions Length 12 Kitchen Dimensions Width 12 Kitchen Features Ceiling Fan(s)Flooring - Stone/Ceramic TileDining Area Laundry Features Electric Dryer HookupWasher Hookup Lead Paint Unknown Living Room Dimensions Length 12 Living Room Dimensions Width 17 Living Room Features Flooring - Vinyl Master Bathroom Features Yes Master Bedroom Dimensions Length 11 Master Bedroom Dimensions Width 13 Master Bedroom Features Flooring - Wall to Wall Carpet Rooms Total 6

Property Features

Accessibility Features No Association YN No Community Features Public TransportationShoppingPoolParkMedical FacilityHighway AccessPrivate SchoolPublic School Disclosures Solar panel lease to be assumed by buyers as part of the sale Electric 100 Amp Service Exclusions Sellers Personal Belongings Home Warranty YN No Property Sub Type Single Family Residence Senior Community YN No Sewer Public Sewer Tax Annual Amount 4593 Tax Year 2025 Utilities for Electric Rangefor Electric DryerWasher Hookup Water Source Public Year Built Details Actual Zoning R1C

Listing information © 2026 MLS Property Information Network. All information is deemed reliable but should be independently verified.
Listing provided courtesy of Valencia Jacobs Brown of J. Brown Realty: 617-766-0532.


The property listing data and information set forth herein were provided to MLS Property Information Network, Inc. from third party sources, including sellers, lessors and public records, and were compiled by MLS Property Information Network, Inc. The property listing data and information are for the personal, non commercial use of consumers having a good faith interest in purchasing or leasing listed properties of the type displayed to them and may not be used for any purpose other than to identify prospective properties which such consumers may have a good faith interest in purchasing or leasing. MLS Property Information Network, Inc. and its subscribers disclaim any and all representations and warranties as to the accuracy of the property listing data and information set forth herein. Data last updated 2026-11-12T20:04:39.687.
 
https://bt-photos.global.ssl.fastly.net/mlspin/1280_boomver_2_73582188_2.jpg https://bt-photos.global.ssl.fastly.net/mlspin/1280_boomver_2_73582188_2.jpg https://bt-photos.global.ssl.fastly.net/mlspin/1280_boomver_2_73582188_2.jpg
Logo
RE/MAX Vantage
77 State Rd
Dartmouth MA, 02747
Listing courtesy of Valencia Jacobs Brown of J. Brown Realty.