Skip To Content

11 Pilgrim Rd

Woburn, MA 01801
  • $985,000
  • STATUS: Active
  • MLS #: 73580756
UPDATED: 41 min ago
$985,000
  • 4
    BEDS
  • 0.15
    ACRES
  • 3
    BATHS
  • 0
    1/2 BATHS
  • 2,676
    SQFT
  • $368
    $/SQFT
Neighborhood:
Type:
Single-Family Home
Built:
1956
County:

School Information

Elementary School:
Middle School:
High School:
Listing courtesy of Sara Couris of Lamacchia Realty, Inc..

Description

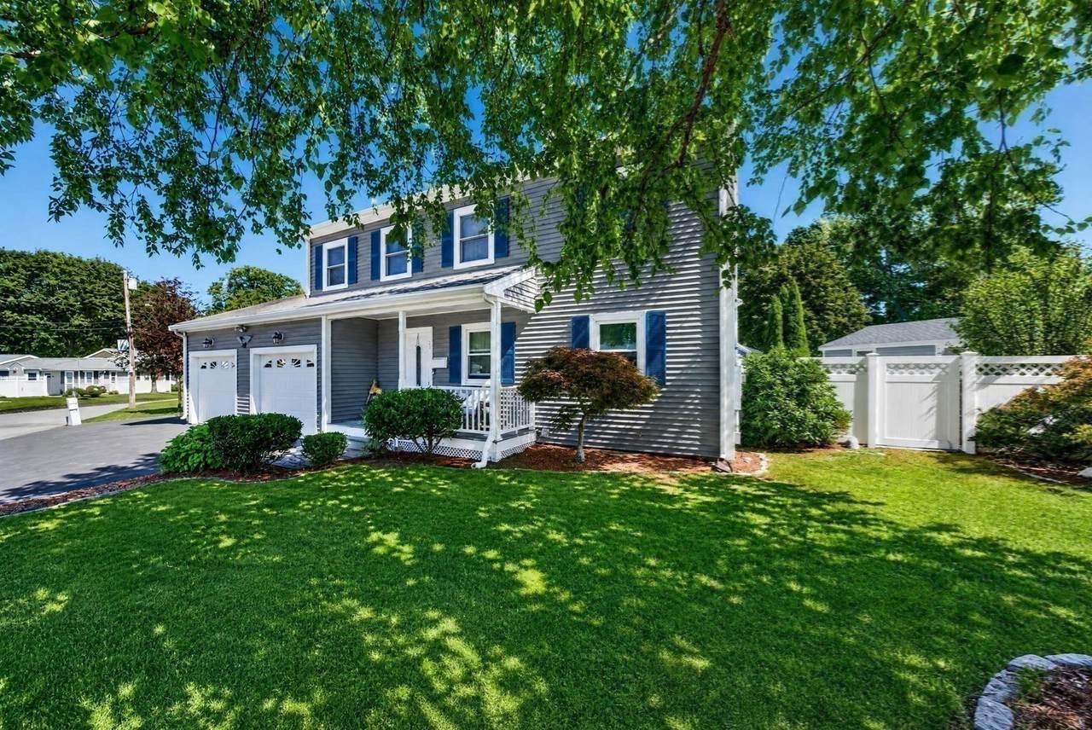
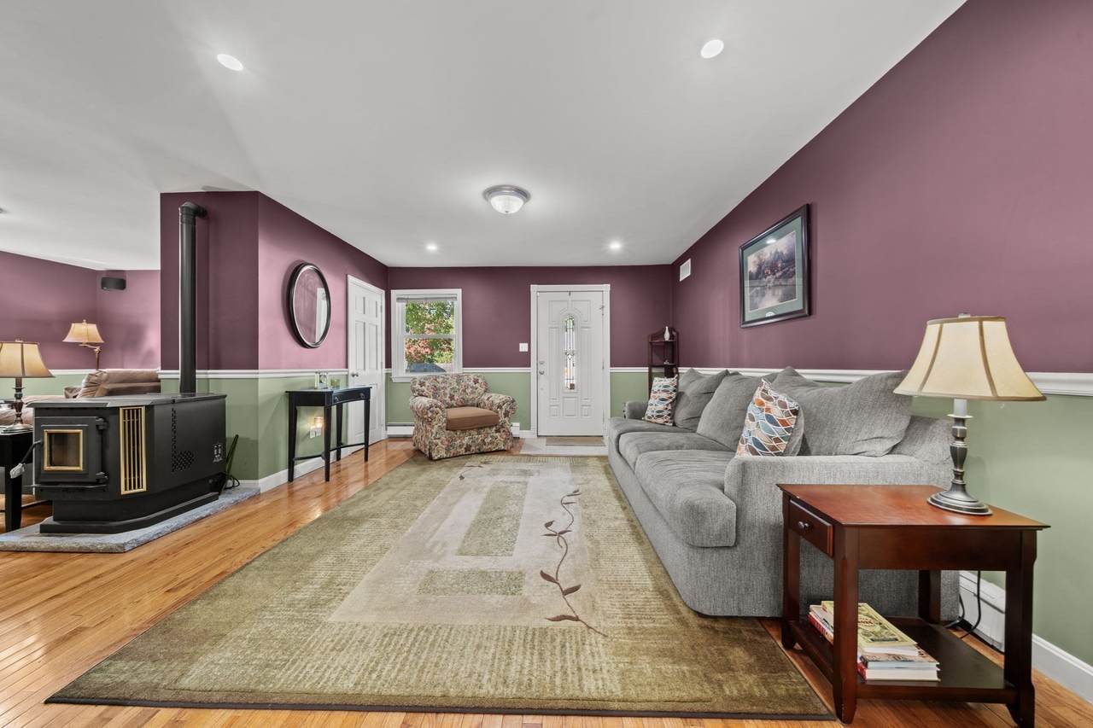
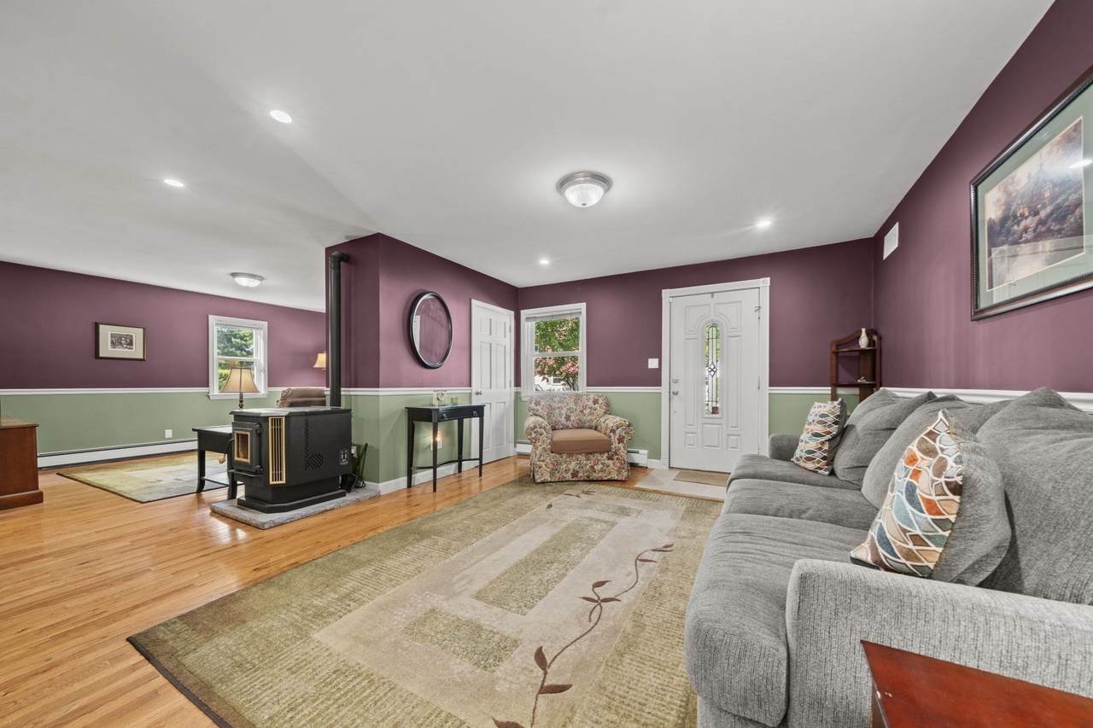
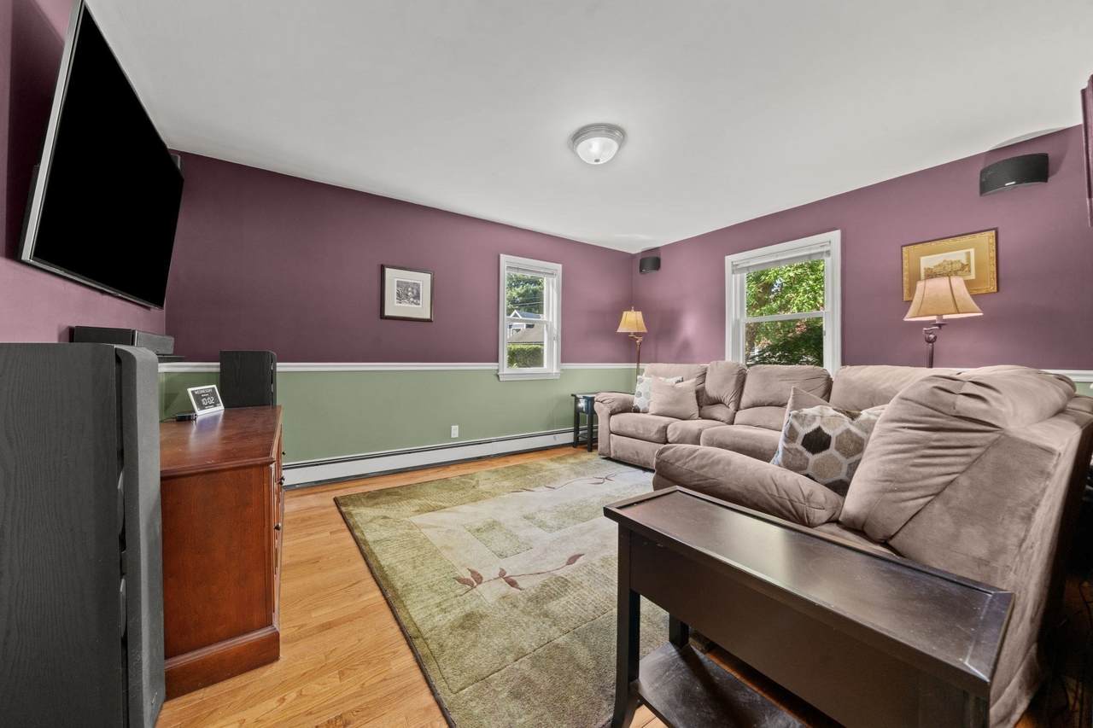
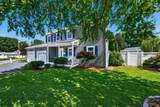
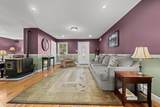
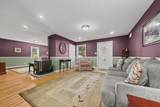
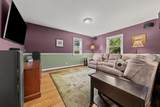
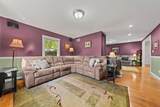
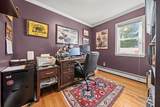
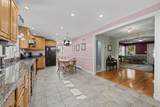
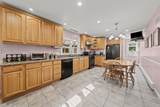
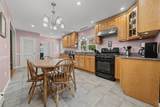
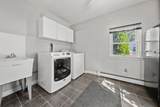
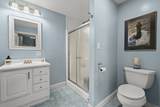
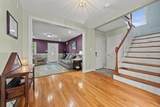
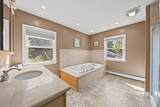
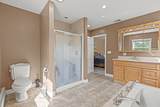
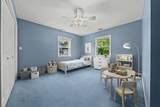
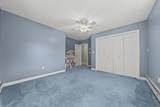
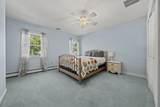
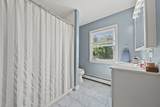
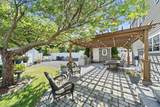
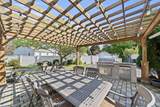
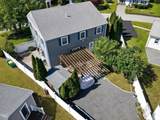
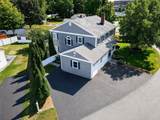
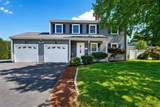
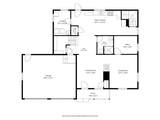
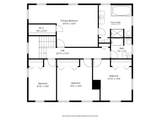
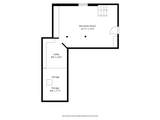
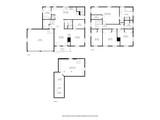
Welcome home to this beautifully maintained, custom-built 4 bed, 3+ bath Colonial, ideally located in Central Square! Offering a versatile floor plan with plenty of space to work, relax, and entertain! The first floor features a formal living room and den with pellet stove, dedicated home office, full bath, and an eat-in kitchen with generous cabinet space and large pantry. A convenient first-floor laundry room with additional storage and pantry space adds even more functionality. The oversized two-car garage offers plenty of parking and storage, with convenient access directly into the home and yard. Upstairs, you'll find four oversized bedrooms, a full bath, and a spacious primary suite featuring a HUGE bathroom and large closet. The unfinished basement provides even more storage. Step outside on to granite steps, you'll find a level, fenced-in yard with a beautiful patio, built-in gas grill and mini fridge - perfect for entertaining! A bonus shed offers its own toilet, sink and additional storage. A whole-house generator provides added peace of mind. Located in a desirable Woburn neighborhood, this home offers the space, flexibility, and storage you've been looking for!

Monthly Payment Calculator


The property listing data and information set forth herein were provided to MLS Property Information Network, Inc. from third party sources, including sellers, lessors and public records, and were compiled by MLS Property Information Network, Inc. The property listing data and information are for the personal, non commercial use of consumers having a good faith interest in purchasing or leasing listed properties of the type displayed to them and may not be used for any purpose other than to identify prospective properties which such consumers may have a good faith interest in purchasing or leasing. MLS Property Information Network, Inc. and its subscribers disclaim any and all representations and warranties as to the accuracy of the property listing data and information set forth herein. Data last updated 2026-10-08T00:04:16.113.
www.southcoastrealtors.com/homes/181435939
Print Image

11 Pilgrim Rd Woburn, MA 01801

  • Price: $985,000
  • Status: Active
  • On Site: Days
  • Updated: 41 min ago
  • MLS #: 73580756
4
Beds
3
Baths
0
½ Baths
0.15
Acres
2,676
SQFT
$368
$/SQFT
1956
Built
Neighborhood:
Central Square
County:
Middlesex
Area:
Central Square
Elementary School:
Hurld-Wyman
Middle School:
Kennedy Middle
High School:
Woburn
Property Description
Welcome home to this beautifully maintained, custom-built 4 bed, 3+ bath Colonial, ideally located in Central Square! Offering a versatile floor plan with plenty of space to work, relax, and entertain! The first floor features a formal living room and den with pellet stove, dedicated home office, full bath, and an eat-in kitchen with generous cabinet space and large pantry. A convenient first-floor laundry room with additional storage and pantry space adds even more functionality. The oversized two-car garage offers plenty of parking and storage, with convenient access directly into the home and yard. Upstairs, you'll find four oversized bedrooms, a full bath, and a spacious primary suite featuring a HUGE bathroom and large closet. The unfinished basement provides even more storage. Step outside on to granite steps, you'll find a level, fenced-in yard with a beautiful patio, built-in gas grill and mini fridge - perfect for entertaining! A bonus shed offers its own toilet, sink and additional storage. A whole-house generator provides added peace of mind. Located in a desirable Woburn neighborhood, this home offers the space, flexibility, and storage you've been looking for!
Exterior Features

Architectural Style Colonial Attached Garage YN Yes Carport YN No Color Gray Covered Spaces 2 Exterior Features PorchPatioStorageSprinkler SystemDecorative LightingFenced YardET Irrigation Controller Fencing Fenced/EnclosedFenced Garage YN Yes Lot Features Level Open Parking YN Yes Parking Features AttachedGarage Door OpenerStorageGarage Faces SideOversizedPaved DrivePaved Parking Total 6 Patio And Porch Features PorchPatio Property Attached YN No Road Frontage Type Public Spa YN No Waterfront YN No

Interior Features

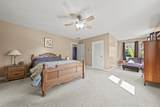
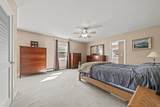
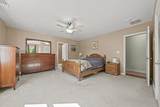
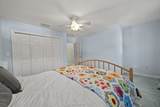
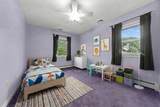
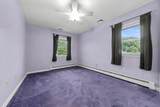
Appliances Tankless Water HeaterRangeDishwasherDisposalRefrigeratorWasherDryerWater Treatment Basement FullUnfinished Bedroom2 Dimensions Length 14 Bedroom2 Dimensions Width 15 Bedroom2 Features Ceiling Fan(s)Flooring - Wall to Wall CarpetCloset - Double Bedroom2 Level Second Bedroom3 Dimensions Length 15 Bedroom3 Dimensions Width 15 Bedroom3 Features Ceiling Fan(s)Flooring - Wall to Wall CarpetCloset - Double Bedroom3 Level Second Bedroom4 Dimensions Length 10 Bedroom4 Dimensions Width 15 Bedroom4 Features Ceiling Fan(s)Flooring - Wall to Wall CarpetCloset - Double Bedroom4 Level Second Building Area Total 2676 Cooling Central Air Cooling YN Yes Family Room Dimensions Length 13 Family Room Dimensions Width 15 Family Room Features Flooring - HardwoodChair RailGas Stove Family Room Level MainFirst Fireplace YN Yes Fireplaces Total 1 Flooring WoodTileCarpetFlooring - Hardwood Foundation Details Concrete Perimeter Heating BaseboardNatural GasPellet Stove Heating YN Yes Interior Features PantryOfficeFoyer Kitchen Dimensions Length 26 Kitchen Dimensions Width 11 Kitchen Features Flooring - Stone/Ceramic TileDining AreaPantryExterior AccessRecessed LightingGas StoveLighting - Pendant Kitchen Level MainFirst Laundry Dimensions 7X11 Laundry Features Flooring - Stone/Ceramic TileMain LevelWalk-in StorageWasher HookupSinkFirst Floor Lead Paint Unknown Living Room Dimensions Length 14 Living Room Dimensions Width 15 Living Room Features Flooring - HardwoodChair RailRecessed Lighting Living Room Level MainFirst Master Bathroom Features Yes Master Bedroom Dimensions Length 25 Master Bedroom Dimensions Width 15 Master Bedroom Features Ceiling Fan(s)Walk-In Closet(s)Flooring - Wall to Wall Carpet Master Bedroom Level Second Office Dimensions Length 10 Office Dimensions Width 8 Office Features Flooring - Hardwood Office Level First Rooms Total 7 Window Features Storm Window(s)

Property Features

Association YN No Community Features Public TransportationShoppingParkWalk/Jog TrailsBike PathHighway AccessHouse of WorshipPublic School Disclosures Buyer and buyers agent to do due diligence. Audio and visual recording present on property. Some photos have been virtually enhanced. Electric Generator200+ Amp ServiceGenerator Connection Green Water Conservation ET Irrigation Controller Home Warranty YN No Property Sub Type Single Family Residence Senior Community YN No Sewer Public Sewer Tax Annual Amount 6704 Tax Year 2025 Utilities Generator Connection Water Source Public Year Built Details ActualRenovated Since Zoning R-1

Listing information © 2026 MLS Property Information Network. All information is deemed reliable but should be independently verified.
Listing provided courtesy of Sara Couris of Lamacchia Realty, Inc.: 978-993-3600.


The property listing data and information set forth herein were provided to MLS Property Information Network, Inc. from third party sources, including sellers, lessors and public records, and were compiled by MLS Property Information Network, Inc. The property listing data and information are for the personal, non commercial use of consumers having a good faith interest in purchasing or leasing listed properties of the type displayed to them and may not be used for any purpose other than to identify prospective properties which such consumers may have a good faith interest in purchasing or leasing. MLS Property Information Network, Inc. and its subscribers disclaim any and all representations and warranties as to the accuracy of the property listing data and information set forth herein. Data last updated 2026-10-08T00:04:16.113.
 
https://bt-photos.global.ssl.fastly.net/mlspin/1280_boomver_2_73580756_2.jpg https://bt-photos.global.ssl.fastly.net/mlspin/1280_boomver_2_73580756_2.jpg https://bt-photos.global.ssl.fastly.net/mlspin/1280_boomver_2_73580756_2.jpg
Logo
RE/MAX Vantage
77 State Rd
Dartmouth MA, 02747
Listing courtesy of Sara Couris of Lamacchia Realty, Inc..