





Skip To Content

11 Madlyn St

Plymouth, MA 02360
  • $579,000
  • STATUS: Price Changed
  • MLS #: 73580559
Open House
UPDATED: 32 min ago
$579,000
  • 3
    BEDS
  • 0.18
    ACRES
  • 2
    BATHS
  • 0
    1/2 BATHS
  • 1,104
    SQFT
  • $524
    $/SQFT
Neighborhood:
Type:
Single-Family Home
Built:
1950
County:

School Information

Elementary School:
Middle School:
High School:
Listing courtesy of Patrick Ryan of Ryan Realty Group LLC.

Description

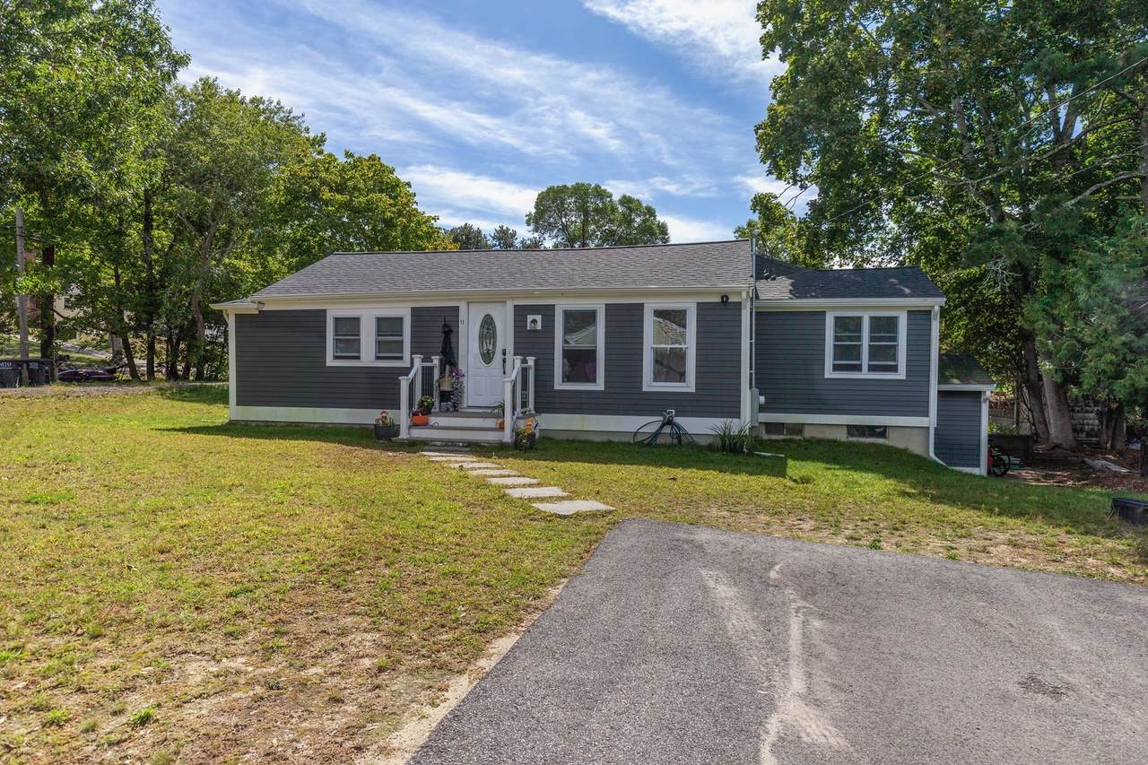
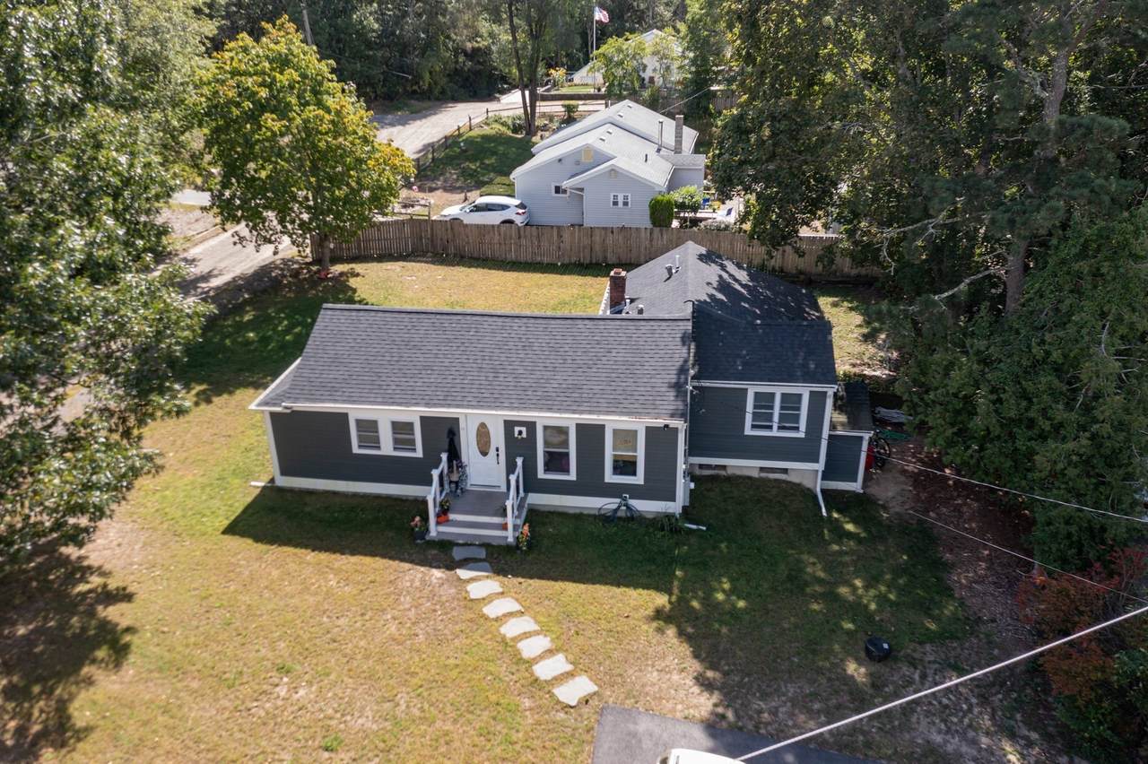
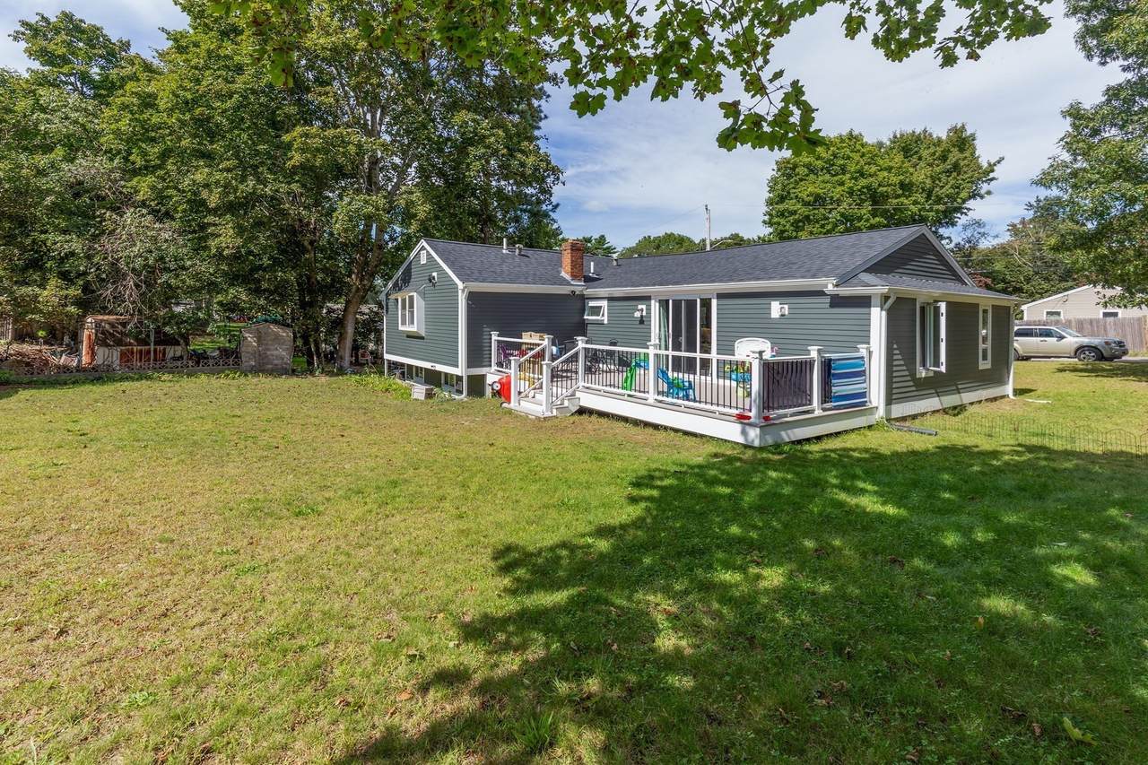
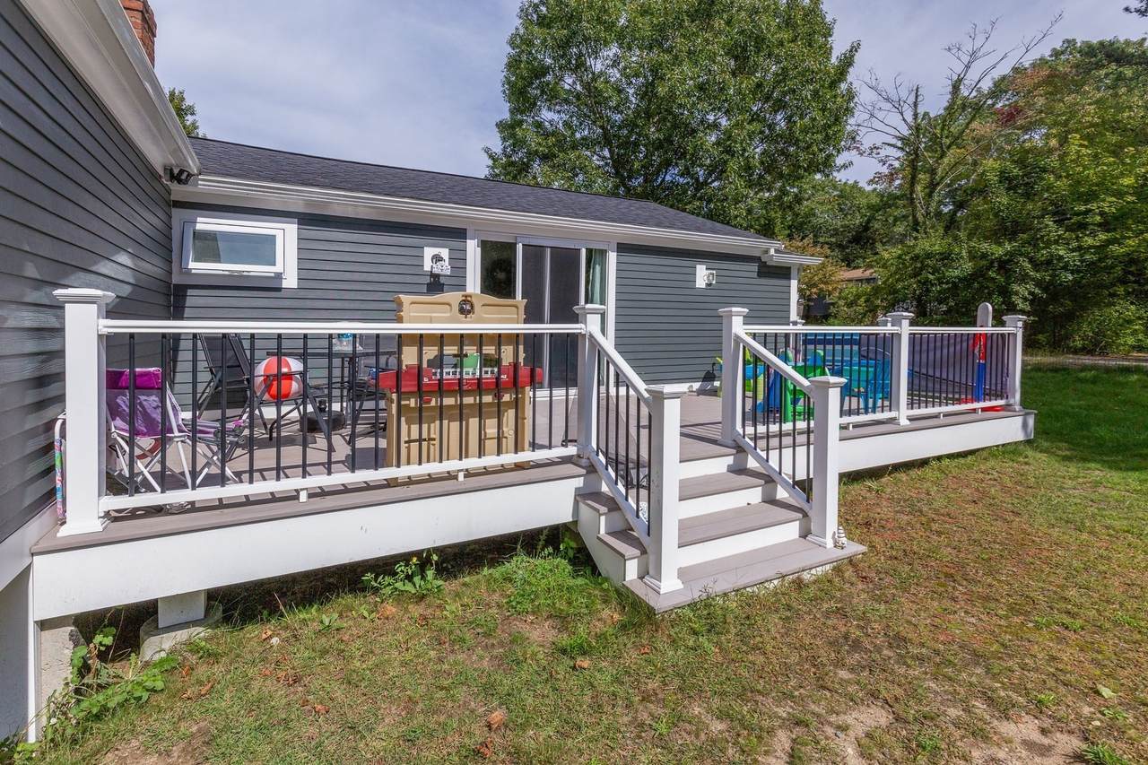
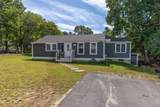
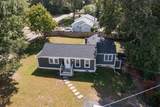
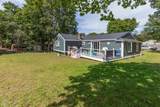
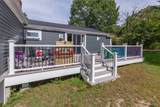
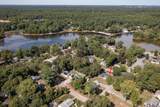
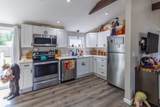
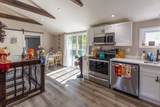
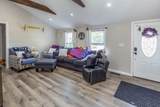
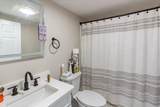
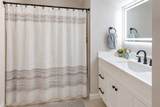
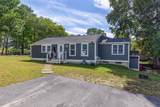
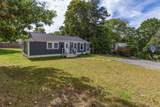
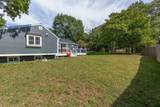
First-time buyers and downsizers, discover the ease of one-level living in Plymouth’s Kings Pond Plain! Fully renovated in 2024, this home combines modern updates with inviting character. Vaulted ceilings, exposed wood beams, and recessed lighting highlight the open living and kitchen area. The kitchen features a walk-in pantry, white shaker cabinets, quartz countertops, stainless steel appliances, and sliding glass doors leading to the deck for easy outdoor dining and entertaining. Both bathrooms were renovated, with additional interior improvements including flooring, walls, insulation lighting, plumbing and electrical (200-amp panel). Exterior renovations include windows, doors, siding, trim, roof, gutters, driveway and a porch and deck with vinyl decking. The property also features a new well pump and filtration system. Enjoy convenient access to shopping, dining, historic downtown Plymouth, the waterfront, and Route 3 for commuting to Boston or Cape Cod.

Monthly Payment Calculator


The property listing data and information set forth herein were provided to MLS Property Information Network, Inc. from third party sources, including sellers, lessors and public records, and were compiled by MLS Property Information Network, Inc. The property listing data and information are for the personal, non commercial use of consumers having a good faith interest in purchasing or leasing listed properties of the type displayed to them and may not be used for any purpose other than to identify prospective properties which such consumers may have a good faith interest in purchasing or leasing. MLS Property Information Network, Inc. and its subscribers disclaim any and all representations and warranties as to the accuracy of the property listing data and information set forth herein. Data last updated 2026-10-15T21:05:41.553.
www.southcoastrealtors.com/homes/181427319
Print Image

11 Madlyn St Plymouth, MA 02360

  • Price: $579,000
  • Status: Price Changed
  • On Site: Days
  • Updated: 32 min ago
  • MLS #: 73580559
3
Beds
2
Baths
0
½ Baths
0.18
Acres
1,104
SQFT
$524
$/SQFT
1950
Built
Neighborhood:
Kings Pond Plains
County:
Plymouth
Area:
West Plymouth
Elementary School:
Federal Furnance
Middle School:
Pcis
High School:
Pnhs
Property Description
First-time buyers and downsizers, discover the ease of one-level living in Plymouth’s Kings Pond Plain! Fully renovated in 2024, this home combines modern updates with inviting character. Vaulted ceilings, exposed wood beams, and recessed lighting highlight the open living and kitchen area. The kitchen features a walk-in pantry, white shaker cabinets, quartz countertops, stainless steel appliances, and sliding glass doors leading to the deck for easy outdoor dining and entertaining. Both bathrooms were renovated, with additional interior improvements including flooring, walls, insulation lighting, plumbing and electrical (200-amp panel). Exterior renovations include windows, doors, siding, trim, roof, gutters, driveway and a porch and deck with vinyl decking. The property also features a new well pump and filtration system. Enjoy convenient access to shopping, dining, historic downtown Plymouth, the waterfront, and Route 3 for commuting to Boston or Cape Cod.
Exterior Features

Architectural Style Ranch Color Blue Construction Materials Frame Covered Spaces 0 Exterior Features Porch Garage YN No Lot Features Level Parking Features Off StreetAssigned Parking Total 2 Patio And Porch Features Porch Property Attached YN No Road Frontage Type Public Road Surface Type Unimproved Roof Shingle Spa YN No Waterfront YN No

Interior Features

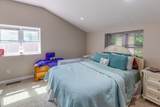
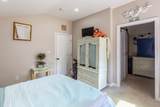
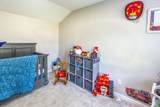
Appliances Gas Water HeaterDishwasherMicrowaveRefrigeratorWasherDryer Basement FullInterior Entry Bedroom2 Features Beamed CeilingsVaulted Ceiling(s)ClosetFlooring - Wall to Wall CarpetLighting - Overhead Bedroom2 Level MainFirst Bedroom3 Features Vaulted Ceiling(s)ClosetFlooring - Wall to Wall CarpetRecessed Lighting Bedroom3 Level MainFirst Building Area Total 1104 Cooling Window Unit(s) Cooling YN Yes Cooling Zones 0 Door Features Insulated DoorsStorm Door(s) Fireplace YN Yes Fireplaces Total 1 Foundation Details Concrete Perimeter Heat Zones 1 Heating Forced AirPropane Heating YN Yes Interior Features Internet Available - Unknown Kitchen Features Beamed CeilingsFlooring - VinylDining AreaPantryCountertops - Stone/Granite/SolidCountertops - UpgradedCabinets - UpgradedDeck - ExteriorExterior AccessOpen FloorplanRecessed LightingRemodeledStainless Steel AppliancesLighting - Pendant Kitchen Level MainFirst Laundry Features In Basement Lead Paint Unknown Living Room Features Vaulted Ceiling(s)Recessed Lighting Living Room Level First Main Level Bathrooms 1 Main Level Bedrooms 3 Master Bathroom Features No Master Bedroom Features Vaulted Ceiling(s)ClosetFlooring - Wall to Wall CarpetRecessed Lighting Master Bedroom Level MainFirst Rooms Total 5 Window Features Insulated Windows

Property Features

Association YN No Community Features Public TransportationShoppingTennis Court(s)ParkWalk/Jog TrailsStable(s)GolfMedical FacilityLaundromatBike PathConservation AreaHighway AccessHouse of WorshipMarinaPrivate SchoolPublic SchoolT-StationUniversityOther Disclosures Currently used as a three-bedroom home; public records list two bedrooms. A two-bedroom septic system was installed in 2005. Title V inspection to be completed prior to closing. Tenant’s lease runs through October 31with current rent of $3600 per monthoption to renew or vacate Electric 200+ Amp Service Home Warranty YN No Property Sub Type Single Family Residence Senior Community YN No Sewer Private Sewer Tax Annual Amount 5897 Tax Year 2026 Utilities for Electric Range Water Source Public Year Built Details Actual Year Round Yes Zoning RR

Listing information © 2026 MLS Property Information Network. All information is deemed reliable but should be independently verified.
Listing provided courtesy of Patrick Ryan of Ryan Realty Group LLC: 774-283-1355.


The property listing data and information set forth herein were provided to MLS Property Information Network, Inc. from third party sources, including sellers, lessors and public records, and were compiled by MLS Property Information Network, Inc. The property listing data and information are for the personal, non commercial use of consumers having a good faith interest in purchasing or leasing listed properties of the type displayed to them and may not be used for any purpose other than to identify prospective properties which such consumers may have a good faith interest in purchasing or leasing. MLS Property Information Network, Inc. and its subscribers disclaim any and all representations and warranties as to the accuracy of the property listing data and information set forth herein. Data last updated 2026-10-15T21:05:41.553.
 
https://bt-photos.global.ssl.fastly.net/mlspin/1280_boomver_1_73580559_2.jpg https://bt-photos.global.ssl.fastly.net/mlspin/1280_boomver_1_73580559_2.jpg https://bt-photos.global.ssl.fastly.net/mlspin/1280_boomver_1_73580559_2.jpg
Logo
RE/MAX Vantage
77 State Rd
Dartmouth MA, 02747
Listing courtesy of Patrick Ryan of Ryan Realty Group LLC.