Skip To Content

11 Lorenzo Street

Worcester, MA 01604
  • $569,999
  • STATUS: Active
  • MLS #: 73583719
UPDATED: 44 min ago
$569,999
  • 3
    BEDS
  • 0.06
    ACRES
  • 3
    BATHS
  • 1
    1/2 BATHS
  • 2,418
    SQFT
  • $236
    $/SQFT
Type:
Single-Family Home
Built:
2026
County:

School Ratings & Info

Listing courtesy of Ashley Garcia of Henderson Real Estate Services, Inc..

Description

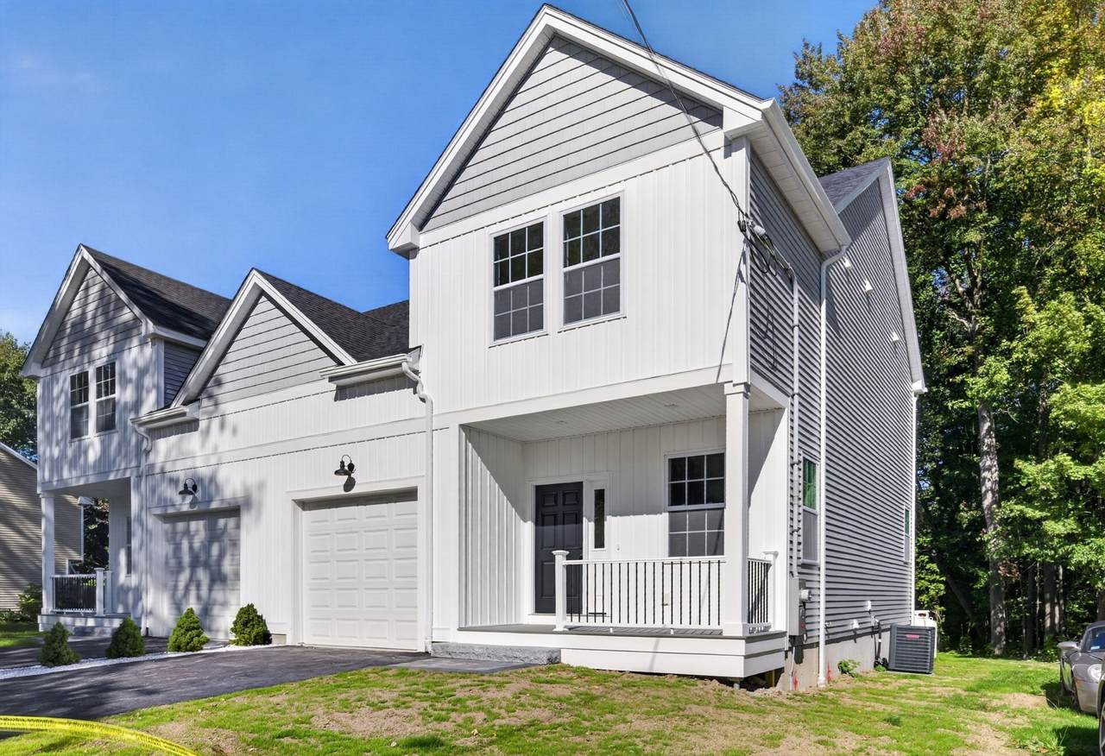
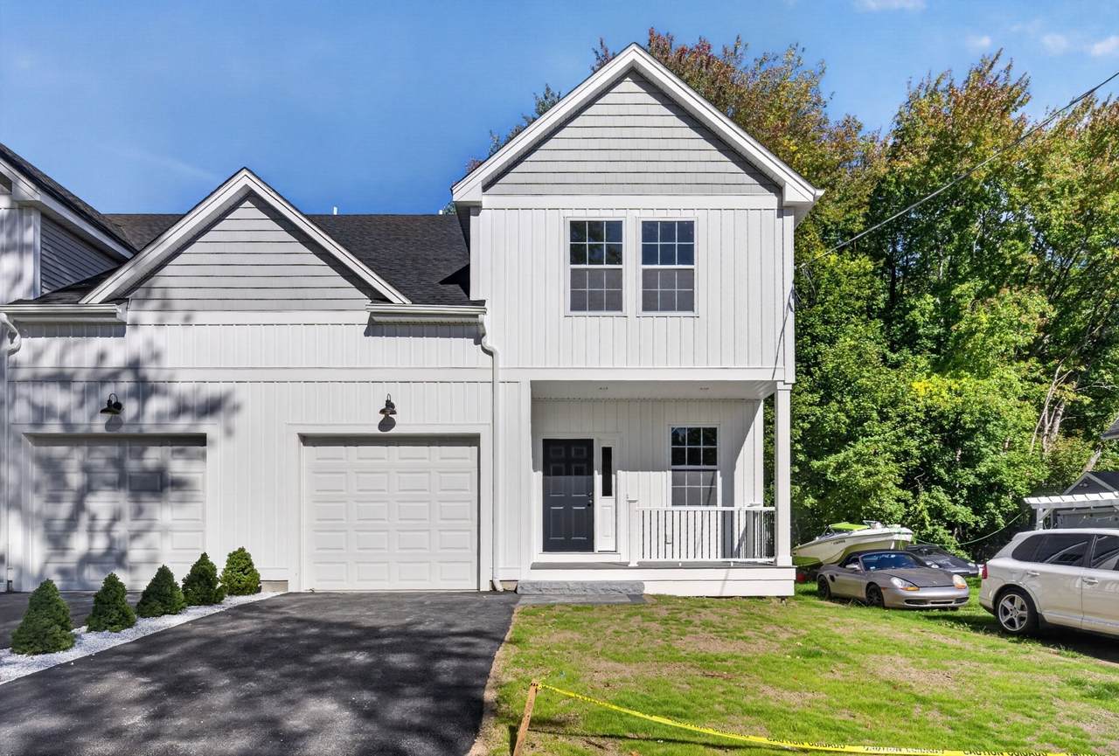
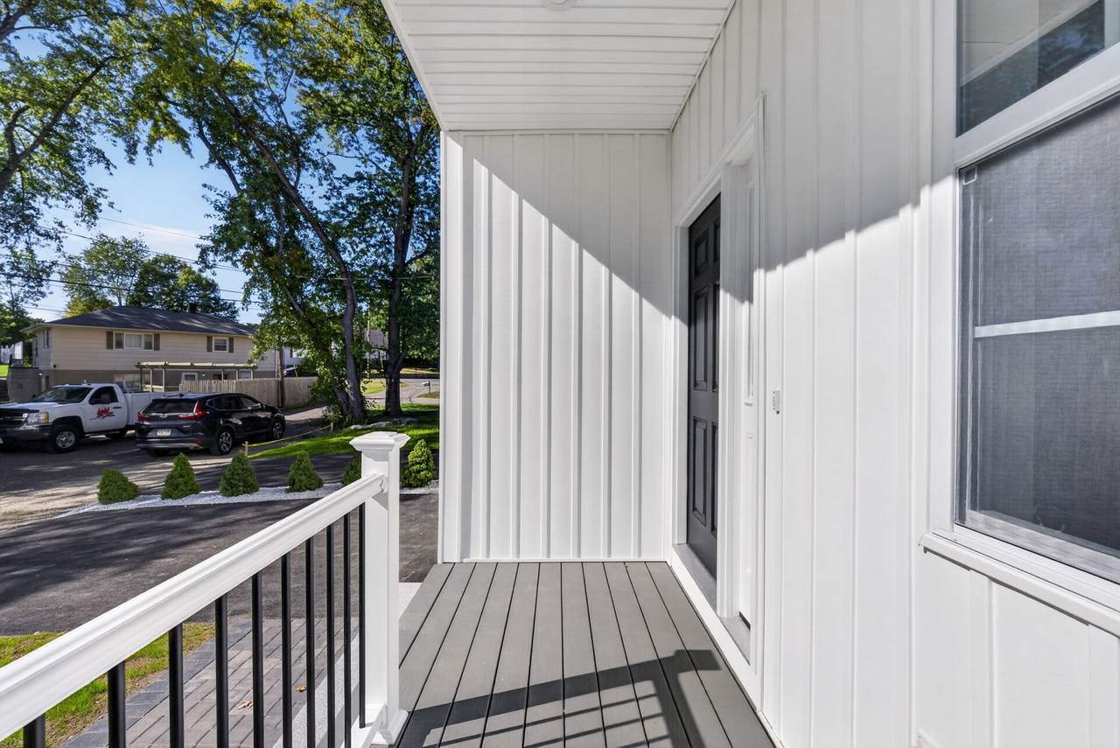
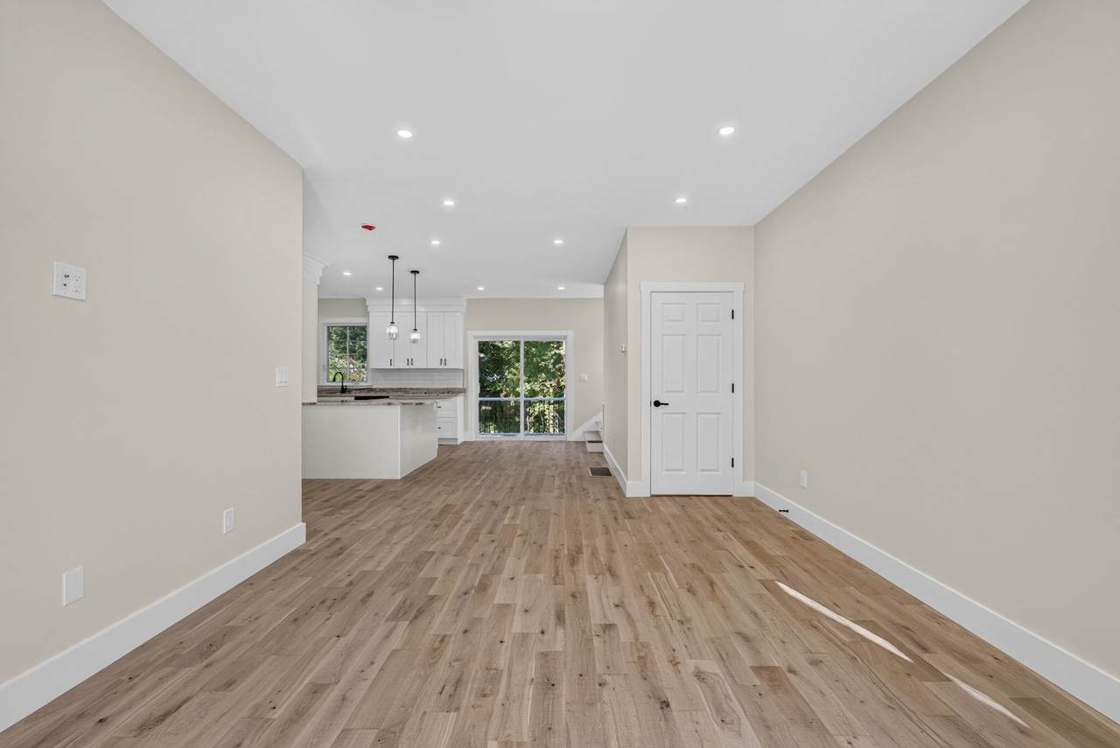
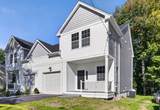
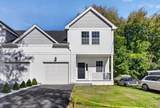
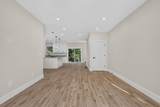
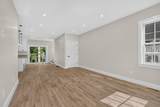
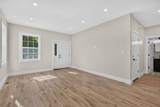
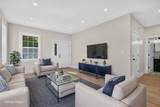
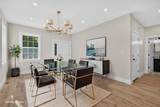
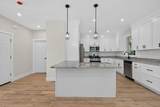
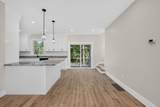
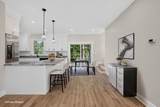
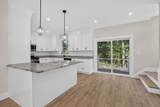
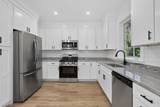
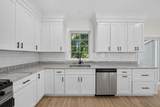
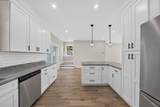
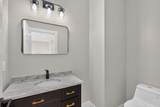
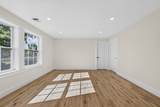
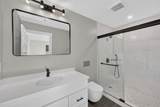
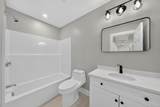
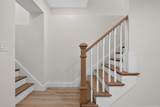
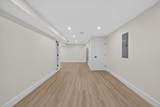
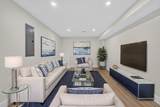
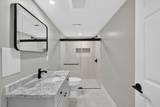
Welcome to 11 Lorenzo Street, a newly constructed 3-bedroom, 3-full-bath and 1-half-bath home featuring quality finishes and a thoughtfully designed layout. The main level offers hardwood flooring throughout and a stylish kitchen with granite countertops and brand-new stainless steel appliances. Three full bathrooms and an additional half bath provide added convenience, while central air ensures year-round comfort. The fully finished basement adds valuable additional living area with room for many uses, offering even more space within the home. For commuters, the property is conveniently located near major roadways, including I-90 and I-290, offering access to surrounding areas and Boston. Local restaurants, shopping, and coffee shops are also nearby, providing plenty of options for dining, errands, and morning coffee. Come see 11 Lorenzo Street and discover all this newly constructed home has to offer. Schedule your showing today!

Monthly Payment Calculator


The property listing data and information set forth herein were provided to MLS Property Information Network, Inc. from third party sources, including sellers, lessors and public records, and were compiled by MLS Property Information Network, Inc. The property listing data and information are for the personal, non commercial use of consumers having a good faith interest in purchasing or leasing listed properties of the type displayed to them and may not be used for any purpose other than to identify prospective properties which such consumers may have a good faith interest in purchasing or leasing. MLS Property Information Network, Inc. and its subscribers disclaim any and all representations and warranties as to the accuracy of the property listing data and information set forth herein. Data last updated 2026-11-16T07:06:25.51.
www.southcoastrealtors.com/homes/181627420
Print Image

11 Lorenzo Street Worcester, MA 01604

  • Price: $569,999
  • Status: Active
  • On Site: Days
  • Updated: 44 min ago
  • MLS #: 73583719
3
Beds
3
Baths
1
½ Baths
0.06
Acres
2,418
SQFT
$236
$/SQFT
2026
Built
County:
Worcester
Property Description
Welcome to 11 Lorenzo Street, a newly constructed 3-bedroom, 3-full-bath and 1-half-bath home featuring quality finishes and a thoughtfully designed layout. The main level offers hardwood flooring throughout and a stylish kitchen with granite countertops and brand-new stainless steel appliances. Three full bathrooms and an additional half bath provide added convenience, while central air ensures year-round comfort. The fully finished basement adds valuable additional living area with room for many uses, offering even more space within the home. For commuters, the property is conveniently located near major roadways, including I-90 and I-290, offering access to surrounding areas and Boston. Local restaurants, shopping, and coffee shops are also nearby, providing plenty of options for dining, errands, and morning coffee. Come see 11 Lorenzo Street and discover all this newly constructed home has to offer. Schedule your showing today!
Exterior Features

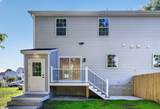
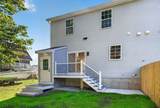
Architectural Style Colonial Attached Garage YN Yes Carport YN No Color White Construction Materials See Remarks Covered Spaces 1 Exterior Features Rain GuttersFenced YardOther Fencing Fenced Garage YN Yes Lot Features Level Open Parking YN Yes Parking Features AttachedGarage Door OpenerGarage Faces SidePaved Parking Total 3 Property Attached YN Yes Road Responsibility Public Maintained Road Road Surface Type Unimproved Roof Shingle Spa YN No Waterfront YN No

Interior Features

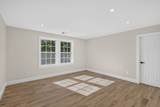
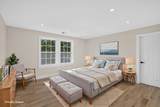
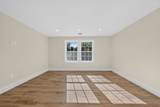
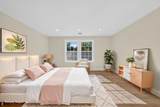
Appliances Water HeaterDishwasherMicrowaveRefrigeratorFreezerPlumbed For Ice Maker Basement Finished Bedroom2 Dimensions Length 10.75 Bedroom2 Dimensions Width 10.75 Bedroom2 Features Walk-In Closet(s)ClosetFlooring - HardwoodRecessed Lighting Bedroom2 Level Second Bedroom3 Dimensions Length 10.75 Bedroom3 Dimensions Width 14.833333333 Bedroom3 Features Closet - LinenFlooring - HardwoodRecessed Lighting Bedroom3 Level Third Building Area Total 2418 Cooling Central Air Cooling YN Yes Dining Room Features Flooring - HardwoodWindow(s) - PictureOpen FloorplanRecessed Lighting Family Room Dimensions Length 14.75 Family Room Dimensions Width 39.166666666 Family Room Features Flooring - HardwoodWindow(s) - PictureOpen FloorplanRecessed Lighting Family Room Level First Fireplace YN No Fireplaces Total 0 Flooring Hardwood Foundation Details Concrete Perimeter Heating Natural Gas Heating YN Yes Interior Features Bathroom - FullBathroom Kitchen Dimensions Length 13 Kitchen Dimensions Width 20 Kitchen Features Flooring - HardwoodCountertops - Stone/Granite/SolidSliderStainless Steel AppliancesGas Stove Kitchen Level First Laundry Dimensions 5"X5" Laundry Features Gas Dryer HookupWasher HookupSecond Floor Lead Paint None Living Room Dimensions Length 12.583333333 Living Room Dimensions Width 17 Living Room Features Bathroom - HalfFlooring - HardwoodWindow(s) - PictureOpen FloorplanRecessed Lighting Living Room Level MainFirst Master Bathroom Features Yes Master Bedroom Dimensions Length 14.9 Master Bedroom Dimensions Width 14.9 Master Bedroom Features Bathroom - FullFlooring - HardwoodWindow(s) - PictureCloset - Double Master Bedroom Level Second Rooms Total 7

Property Features

Association YN No Disclosures Buyer and Buyer’s Agent to perform their own due diligence. Electric Other (See Remarks) Home Warranty YN No Listing Terms Other (See Remarks) Property Sub Type Single Family Residence Senior Community YN No Sewer Public Sewer Tax Annual Amount 0 Tax Year 0 Utilities Washer HookupIcemaker Connection Water Source Public Year Built Details FinishedNever Occupied Zoning 0

Listing information © 2026 MLS Property Information Network. All information is deemed reliable but should be independently verified.
Listing provided courtesy of Ashley Garcia of Henderson Real Estate Services, Inc.: 508-735-4684.


The property listing data and information set forth herein were provided to MLS Property Information Network, Inc. from third party sources, including sellers, lessors and public records, and were compiled by MLS Property Information Network, Inc. The property listing data and information are for the personal, non commercial use of consumers having a good faith interest in purchasing or leasing listed properties of the type displayed to them and may not be used for any purpose other than to identify prospective properties which such consumers may have a good faith interest in purchasing or leasing. MLS Property Information Network, Inc. and its subscribers disclaim any and all representations and warranties as to the accuracy of the property listing data and information set forth herein. Data last updated 2026-11-16T07:06:25.51.
 
https://bt-photos.global.ssl.fastly.net/mlspin/1280_boomver_2_73583719_2.jpg https://bt-photos.global.ssl.fastly.net/mlspin/1280_boomver_2_73583719_2.jpg https://bt-photos.global.ssl.fastly.net/mlspin/1280_boomver_2_73583719_2.jpg
Logo
RE/MAX Vantage
77 State Rd
Dartmouth MA, 02747
Listing courtesy of Ashley Garcia of Henderson Real Estate Services, Inc..