Skip To Content

11 Leon St

Worcester, MA 01604
  • $725,000
  • STATUS: Active
  • MLS #: 73576094
UPDATED: 83 min ago
$725,000
  • 6
    BEDS
  • 0.08
    ACRES
  • 3
    BATHS
  • 0
    1/2 BATHS
  • 2,793
    SQFT
  • $260
    $/SQFT
Neighborhood:
Type:
Multi-Family
Built:
1920
County:
Area:

School Information

Elementary School:
Middle School:
High School:
Listing courtesy of Jasmine Ortiz of HestiaLiving Corporation.

Description

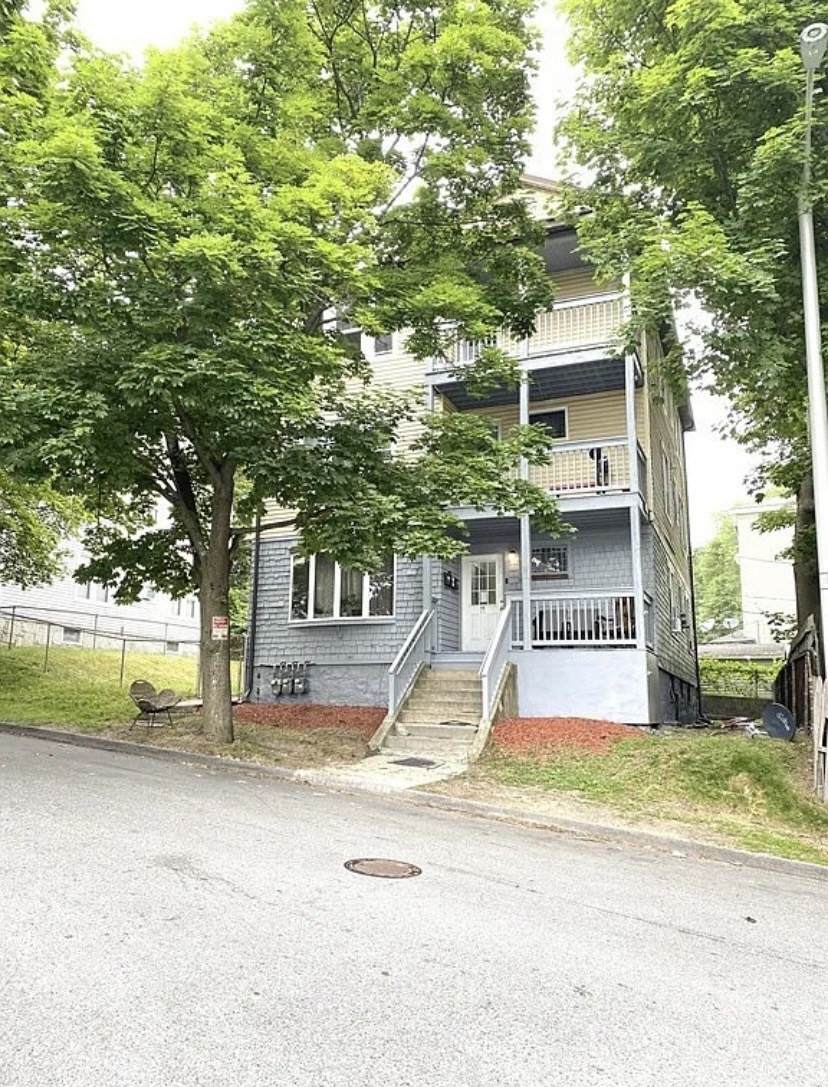
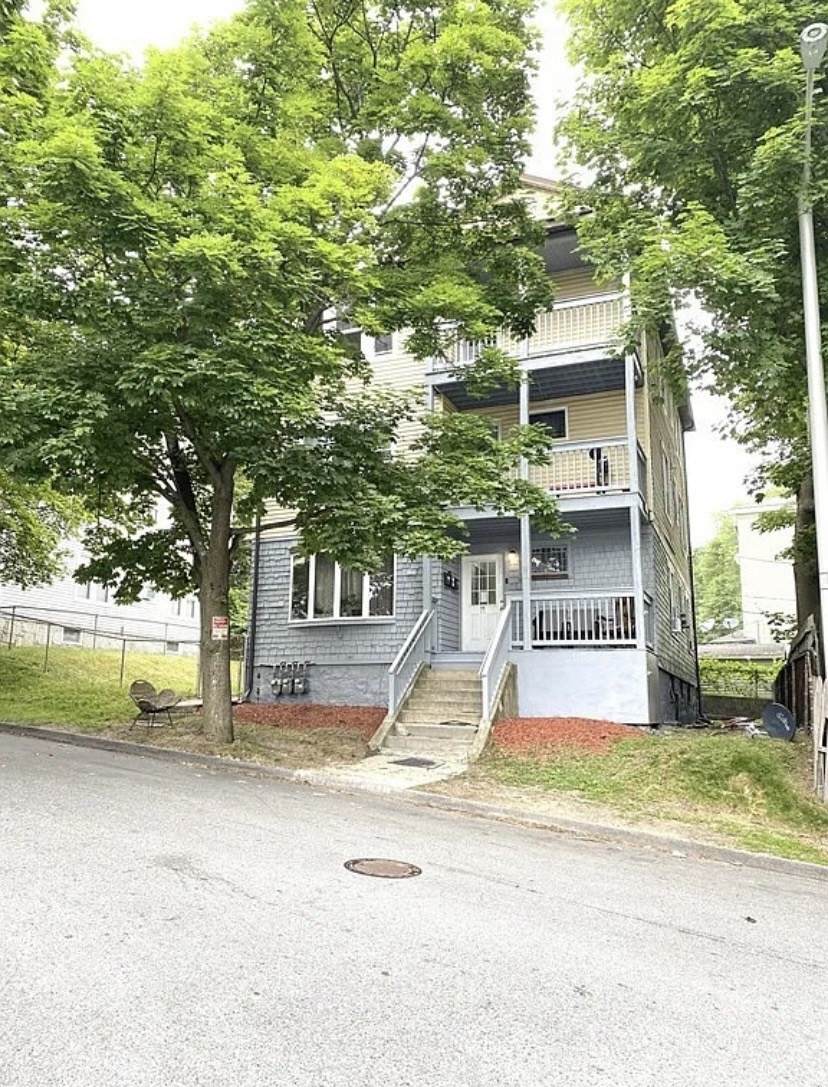
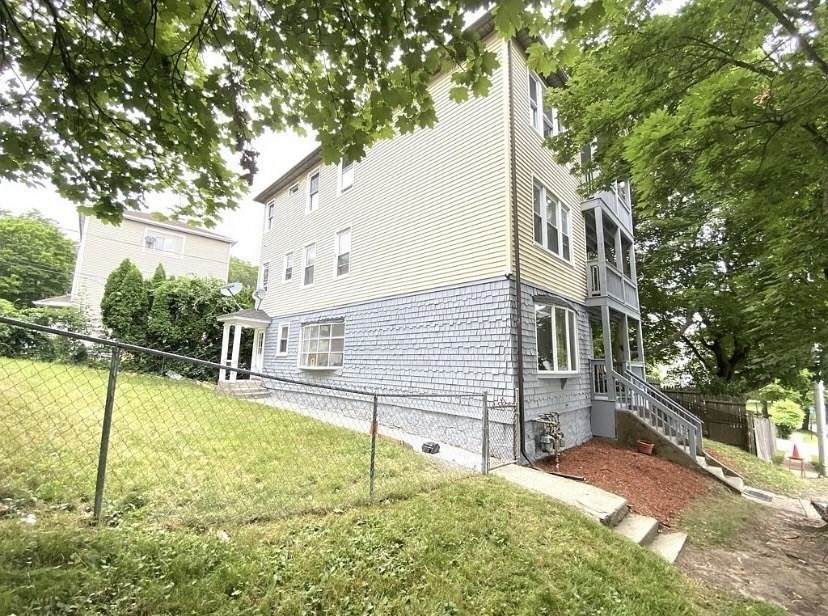
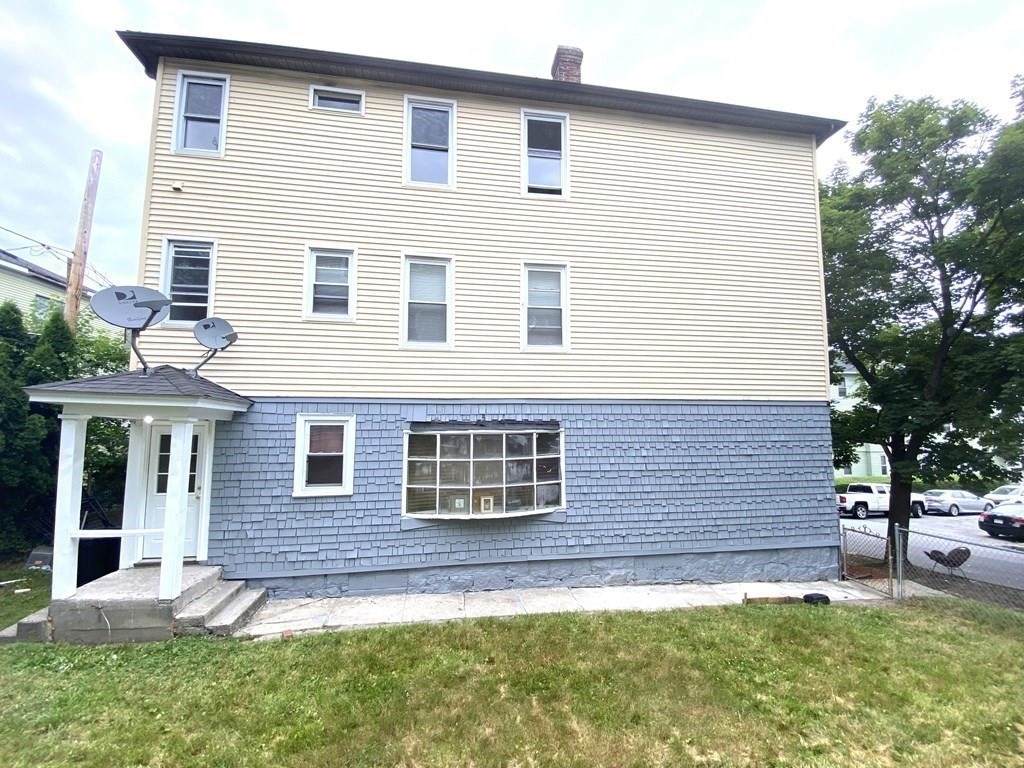
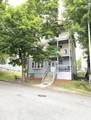
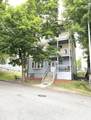
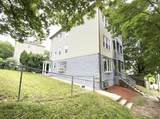
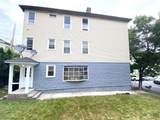
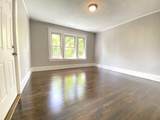
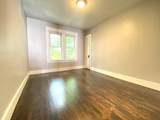
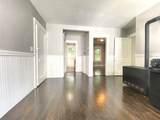
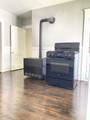
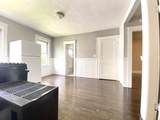
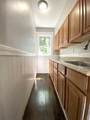
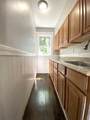
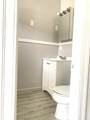
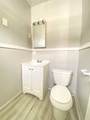
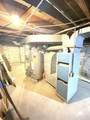
Wonderful investment opportunity! Great rental history and Long-term rental area. Located in the Grafton Hill / Rice Square neighborhood in Worcester, MA, this three unit multifamily building features: two large bedrooms, living area, spacious interiors with kitchen and bathroom in each unit! .This building has been very well-maintained and is in great condition with new roof, recently updated windows, gutters, and clean basement. It's Landscaping and property grounds are carefully managed. Act fast-- don't let this opportunity pass you by! First showings are at Open House, Saturday, September 12 at 11am --1pm. Open for Appointments after the Open House.

Monthly Payment Calculator


The property listing data and information set forth herein were provided to MLS Property Information Network, Inc. from third party sources, including sellers, lessors and public records, and were compiled by MLS Property Information Network, Inc. The property listing data and information are for the personal, non commercial use of consumers having a good faith interest in purchasing or leasing listed properties of the type displayed to them and may not be used for any purpose other than to identify prospective properties which such consumers may have a good faith interest in purchasing or leasing. MLS Property Information Network, Inc. and its subscribers disclaim any and all representations and warranties as to the accuracy of the property listing data and information set forth herein. Data last updated 2026-10-12T13:04:32.713.
www.southcoastrealtors.com/homes/181120744
Print Image

11 Leon St Worcester, MA 01604

  • Price: $725,000
  • Status: Active
  • On Site: Days
  • Updated: 83 min ago
  • MLS #: 73576094
6
Beds
3
Baths
0
½ Baths
0.08
Acres
2,793
SQFT
$260
$/SQFT
1920
Built
Neighborhood:
Rice Square
County:
Worcester
Area:
Rice Square
Elementary School:
Rice Square/ Grafton School
Middle School:
Worcester East
High School:
North High School
Property Description
Wonderful investment opportunity! Great rental history and Long-term rental area. Located in the Grafton Hill / Rice Square neighborhood in Worcester, MA, this three unit multifamily building features: two large bedrooms, living area, spacious interiors with kitchen and bathroom in each unit! .This building has been very well-maintained and is in great condition with new roof, recently updated windows, gutters, and clean basement. It's Landscaping and property grounds are carefully managed. Act fast-- don't let this opportunity pass you by! First showings are at Open House, Saturday, September 12 at 11am --1pm. Open for Appointments after the Open House.
Exterior Features

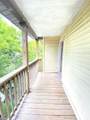
Color white Construction Materials FrameStonePost & Beam Covered Spaces 0 Exterior Features Rain GuttersProfessional LandscapingFruit Trees Fencing Fenced/EnclosedFenced Garage YN No Levels 6 Lot Features ClearedGentle SlopingLevel Other Structures Shed(s) Parking Features Off StreetCommon Parking Total 3 Patio And Porch Features EnclosedDeck - VinylCovered Road Frontage Type Public Road Responsibility Public Maintained Road Road Surface Type Paved Roof ShingleOther Spa YN No View City View(s)City View YN Yes Waterfront YN No

Interior Features

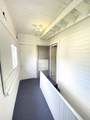
Appliances RangeRefrigerator Building Area Total 2793 Cooling Window Unit(s)Wall Unit(s) Cooling Units 3 Cooling YN Yes Cooling Zones 3 Fireplace YN No Fireplaces Total 0 Flooring HardwoodWood Foundation Details Concrete PerimeterSlab Heat Units 3 Heat Zones 3 Heating Forced AirNatural Gas Heating YN Yes Interior Features PantryStorageBathroom With TubInternet Available - UnknownCedar Closet(s)Living RoomDining RoomKitchenMudroom Laundry Features Washer HookupDryer Hookup Lead Paint Unknown Rooms Total 18 Window Features Picture WindowScreens

Property Features

Community Features Sidewalks Electric 110 VoltsCircuit Breakers100 Amp ServiceCommonIndividually MeteredVaries per Unit Gross Income 52200 Home Warranty YN No Net Operating Income 52200 Other Equipment Satellite Dish Property Sub Type 3 Family Rent Includes Unit 1(WaterHot Water)Unit 2(WaterHot Water)Unit 3(WaterHot Water) Senior Community YN No Sewer Public Sewer Tax Annual Amount 6542 Tax Year 2025 Total Actual Rent 4350 Utilities for Gas Rangefor Electric Rangefor Gas Ovenfor Electric OvenWasher Hookup Water Source Public Year Built Details Actual Zoning RG-5

Listing information © 2026 MLS Property Information Network. All information is deemed reliable but should be independently verified.
Listing provided courtesy of Jasmine Ortiz of HestiaLiving Corporation: 508-723-5613.


The property listing data and information set forth herein were provided to MLS Property Information Network, Inc. from third party sources, including sellers, lessors and public records, and were compiled by MLS Property Information Network, Inc. The property listing data and information are for the personal, non commercial use of consumers having a good faith interest in purchasing or leasing listed properties of the type displayed to them and may not be used for any purpose other than to identify prospective properties which such consumers may have a good faith interest in purchasing or leasing. MLS Property Information Network, Inc. and its subscribers disclaim any and all representations and warranties as to the accuracy of the property listing data and information set forth herein. Data last updated 2026-10-12T13:04:32.713.
 
https://bt-photos.global.ssl.fastly.net/mlspin/orig_boomver_1_73576094_2.jpg https://bt-photos.global.ssl.fastly.net/mlspin/orig_boomver_1_73576094_2.jpg https://bt-photos.global.ssl.fastly.net/mlspin/orig_boomver_1_73576094_2.jpg
Logo
RE/MAX Vantage
77 State Rd
Dartmouth MA, 02747
Listing courtesy of Jasmine Ortiz of HestiaLiving Corporation.