Skip To Content

11 Harbor Mist Drive , #11

Fairhaven, MA 02719
  • $490,000
  • STATUS: Active
  • MLS #: 73576769
UPDATED: 63 min ago
$490,000
  • 3
    BEDS
  • N/A
    ACRES
  • 3
    BATHS
  • 1
    1/2 BATHS
  • 2,504
    SQFT
  • $196
    $/SQFT
Type:
Single-Family Home
Built:
2005
County:

School Information

Listing courtesy of Kerry Loureiro of Haven Realty Co LLC.

Description

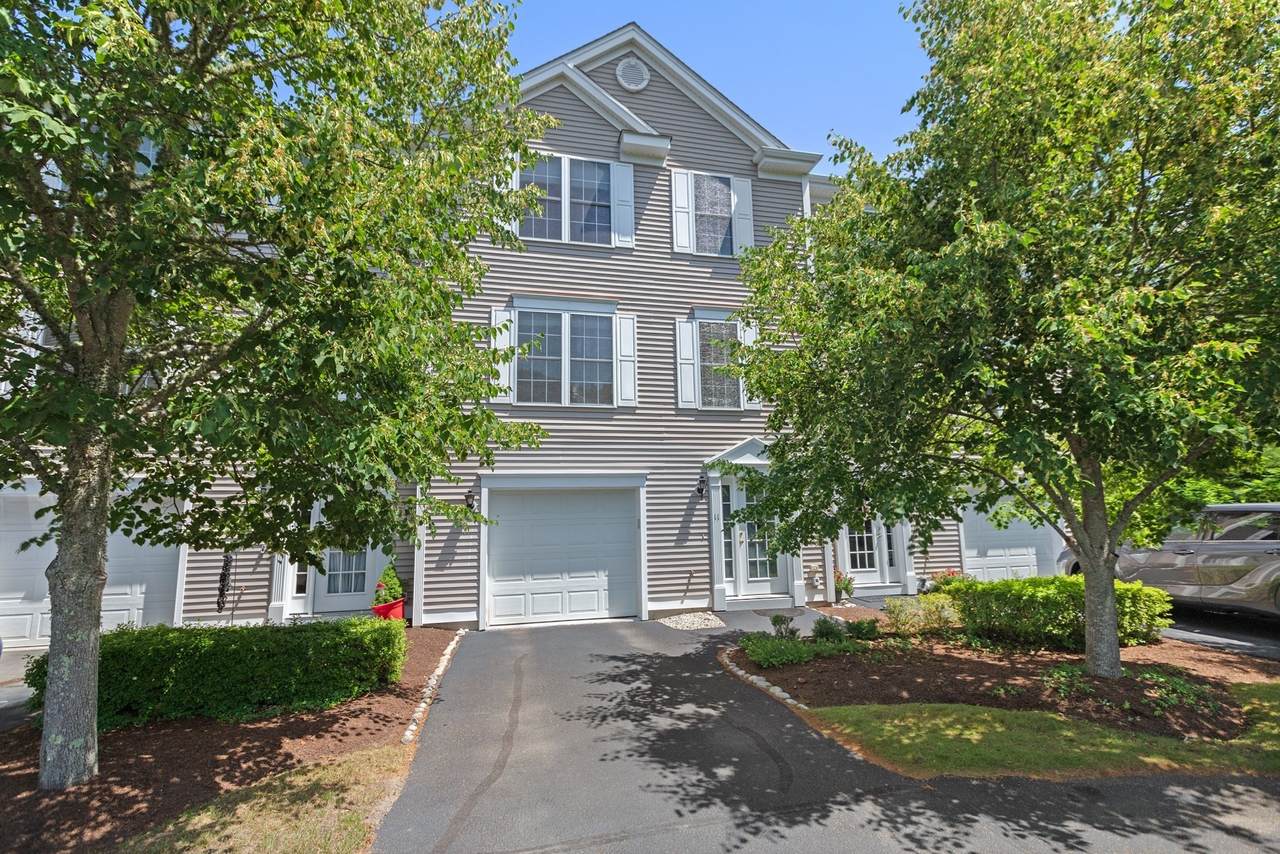
Welcome to Number 11 in one of Fairhaven’s most sought-after condo communities! Perfectly situated on a quiet cul-de-sac, this beautifully maintained 3-level townhouse offers the space of a single-family home with the ease of condo living. Step inside to a bright and welcoming entry level featuring a spacious family room and convenient garage access. The second floor is truly the heart of the home, with an open and inviting layout that seamlessly connects the living room, dining area, and kitchen. Step outside onto your private balcony—the perfect spot for morning coffee or unwinding at the end of the day. Upstairs, you’ll find 3 generously sized bedrooms and 2 full baths, offering plenty of room to live, work, and relax. Whether you’re looking to downsize without sacrificing space or simply ready for your next home, this townhouse delivers the perfect blend of comfort, convenience, and location. Just minutes from Fairhaven’s beaches, bike path, shopping, restaurants, and highway access, everything you need is close by.Homes in Harbor Mist are highly sought after—and opportunities like this don’t come along often. This is the one you’ve been waiting for!

Monthly Payment Calculator


The property listing data and information set forth herein were provided to MLS Property Information Network, Inc. from third party sources, including sellers, lessors and public records, and were compiled by MLS Property Information Network, Inc. The property listing data and information are for the personal, non commercial use of consumers having a good faith interest in purchasing or leasing listed properties of the type displayed to them and may not be used for any purpose other than to identify prospective properties which such consumers may have a good faith interest in purchasing or leasing. MLS Property Information Network, Inc. and its subscribers disclaim any and all representations and warranties as to the accuracy of the property listing data and information set forth herein. Data last updated 2026-10-07T23:05:10.197.
www.southcoastrealtors.com/homes/181173669
Print Image

11 Harbor Mist Drive , #11 Fairhaven, MA 02719

  • Price: $490,000
  • Status: Active
  • On Site: Days
  • Updated: 63 min ago
  • MLS #: 73576769
3
Beds
3
Baths
1
½ Baths
N/A
Acres
2,504
SQFT
$196
$/SQFT
2005
Built
County:
Bristol
Elementary School:
Leroy Wood Elementary
Middle School:
Elizabeth Hastings Middle Sch
High School:
Fairhaven/Voctech/Bristolaggie
Property Description
Welcome to Number 11 in one of Fairhaven’s most sought-after condo communities! Perfectly situated on a quiet cul-de-sac, this beautifully maintained 3-level townhouse offers the space of a single-family home with the ease of condo living. Step inside to a bright and welcoming entry level featuring a spacious family room and convenient garage access. The second floor is truly the heart of the home, with an open and inviting layout that seamlessly connects the living room, dining area, and kitchen. Step outside onto your private balcony—the perfect spot for morning coffee or unwinding at the end of the day. Upstairs, you’ll find 3 generously sized bedrooms and 2 full baths, offering plenty of room to live, work, and relax. Whether you’re looking to downsize without sacrificing space or simply ready for your next home, this townhouse delivers the perfect blend of comfort, convenience, and location. Just minutes from Fairhaven’s beaches, bike path, shopping, restaurants, and highway access, everything you need is close by.Homes in Harbor Mist are highly sought after—and opportunities like this don’t come along often. This is the one you’ve been waiting for!
Exterior Features

Attached Garage YN Yes Carport YN No Construction Materials Frame Covered Spaces 1 Garage YN Yes Levels Multi/Split Lot Features Cul-De-SacLevel Parking Features AttachedOff Street Parking Total 2 Property Attached YN Yes Road Surface Type Paved Roof Shingle Spa YN No Waterfront Features HarborOcean1 to 2 Mile To BeachBeach Ownership(Other (See Remarks)) Waterfront YN No

Interior Features

Appliances Gas Water HeaterRangeDishwasherMicrowaveRefrigerator Bedroom2 Level Third Bedroom3 Level Third Building Area Total 2504 Cooling Central Air Cooling YN Yes Dining Room Features Open Floorplan Dining Room Level Second Family Room Features Exterior Access Family Room Level First Fireplace YN No Fireplaces Total 0 Flooring TileCarpetHardwood Foundation Details Slab Heating Forced AirNatural Gas Heating YN Yes Interior Features Bathroom - HalfBathroomEntry HallCentral Vacuum Kitchen Features Open Floorplan Kitchen Level Second Laundry Features First Floor Lead Paint None Living Room Features Balcony / DeckExterior AccessOpen Floorplan Living Room Level Second Master Bathroom Features Yes Master Bedroom Features Bathroom - FullWalk-In Closet(s) Master Bedroom Level Third Rooms Total 9

Property Features

Association Fee 440 Association Fee Frequency Monthly Association YN Yes Community Features Public TransportationShoppingTennis Court(s)ParkWalk/Jog TrailsBike PathConservation AreaHighway AccessMarinaPrivate SchoolPublic School Disclosures 27 Unit in development and fees are $440 per month Electric Circuit Breakers Home Warranty YN No Owners Association Required Yes Property Sub Type Single Family Residence Senior Community YN No Sewer Public Sewer Tax Annual Amount 3608 Tax Year 2026 Utilities for Gas Range Water Source Public Year Built Details Actual Zoning RC

Listing information © 2026 MLS Property Information Network. All information is deemed reliable but should be independently verified.
Listing provided courtesy of Kerry Loureiro of Haven Realty Co LLC: 508-402-7900.


The property listing data and information set forth herein were provided to MLS Property Information Network, Inc. from third party sources, including sellers, lessors and public records, and were compiled by MLS Property Information Network, Inc. The property listing data and information are for the personal, non commercial use of consumers having a good faith interest in purchasing or leasing listed properties of the type displayed to them and may not be used for any purpose other than to identify prospective properties which such consumers may have a good faith interest in purchasing or leasing. MLS Property Information Network, Inc. and its subscribers disclaim any and all representations and warranties as to the accuracy of the property listing data and information set forth herein. Data last updated 2026-10-07T23:05:10.197.
 
https://bt-photos.global.ssl.fastly.net/mlspin/1280_boomver_1_73576769_2.jpg https://bt-photos.global.ssl.fastly.net/mlspin/1280_boomver_1_73576769_2.jpg https://bt-photos.global.ssl.fastly.net/mlspin/1280_boomver_1_73576769_2.jpg
Logo
RE/MAX Vantage
77 State Rd
Dartmouth MA, 02747
Listing courtesy of Kerry Loureiro of Haven Realty Co LLC.