

Skip To Content

11 Gilbert Way

Millbury, MA 01527
  • $1,699,900
  • STATUS: Active
  • MLS #: 73580024
UPDATED: 58 min ago
$1,699,900
  • 3
    BEDS
  • 0.93
    ACRES
  • 3
    BATHS
  • 2
    1/2 BATHS
  • 5,062
    SQFT
  • $336
    $/SQFT
Type:
Single-Family Home
Built:
1983
County:

School Ratings & Info

Listing courtesy of Mulryan And Maher Group of Lamacchia Realty, Inc..

Description

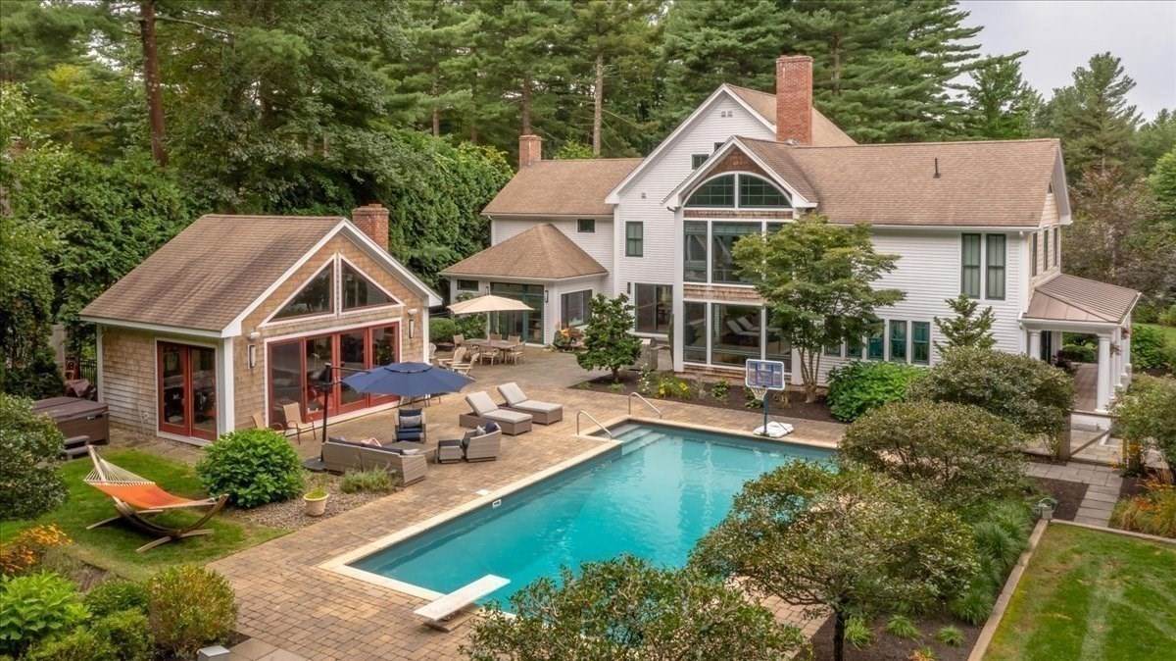
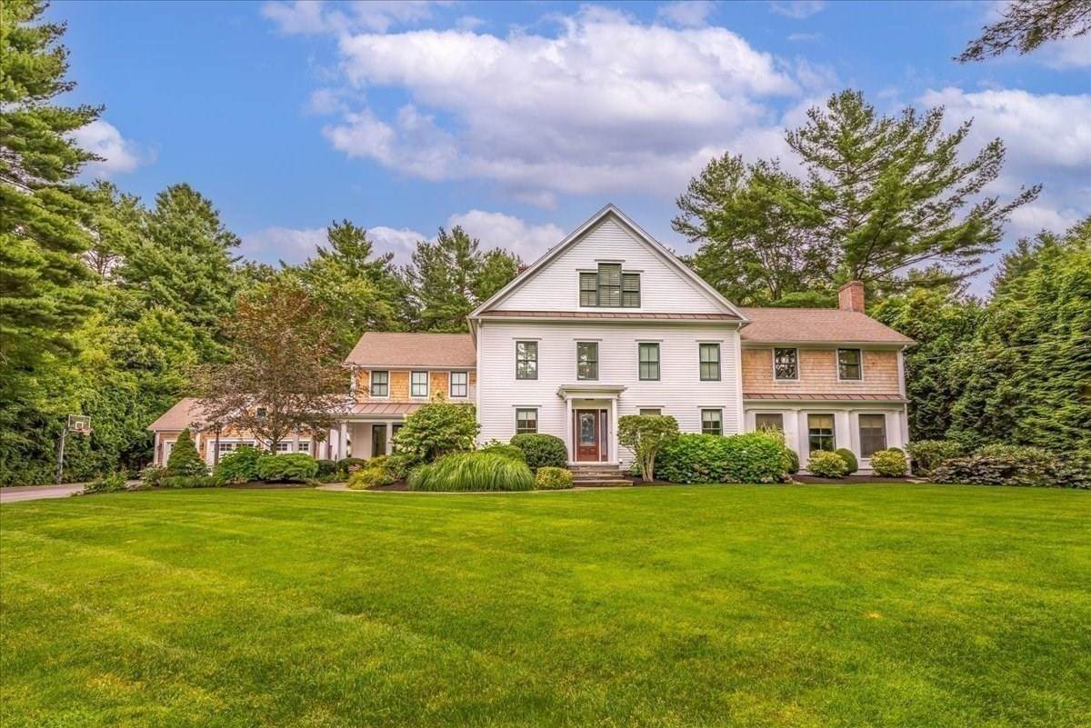
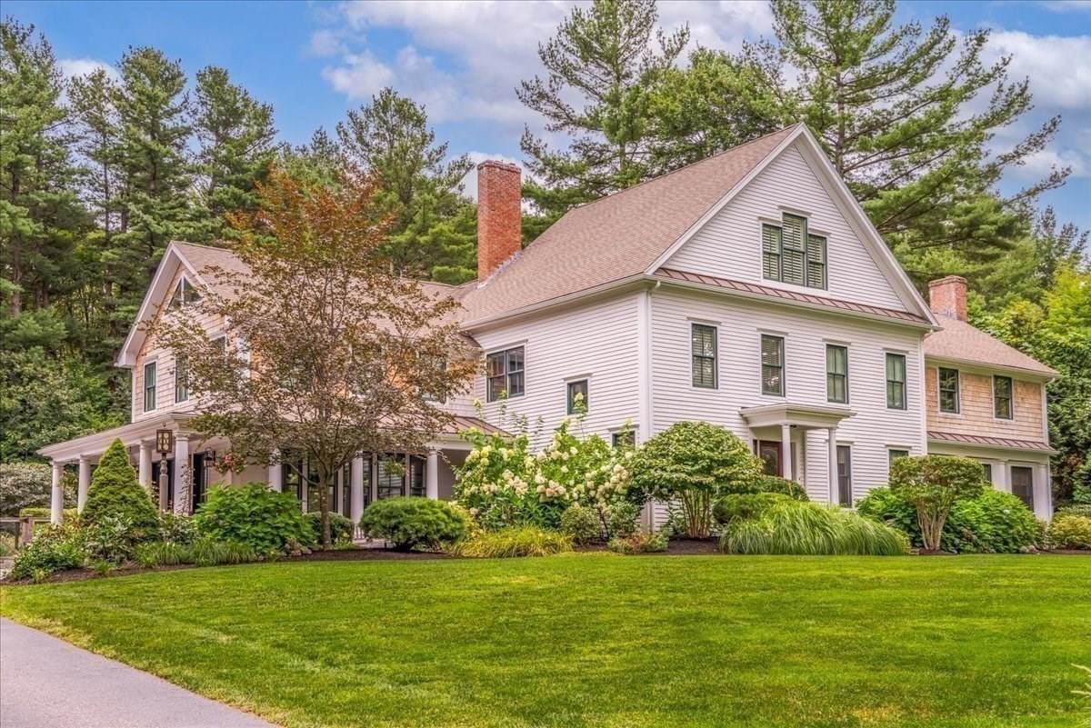
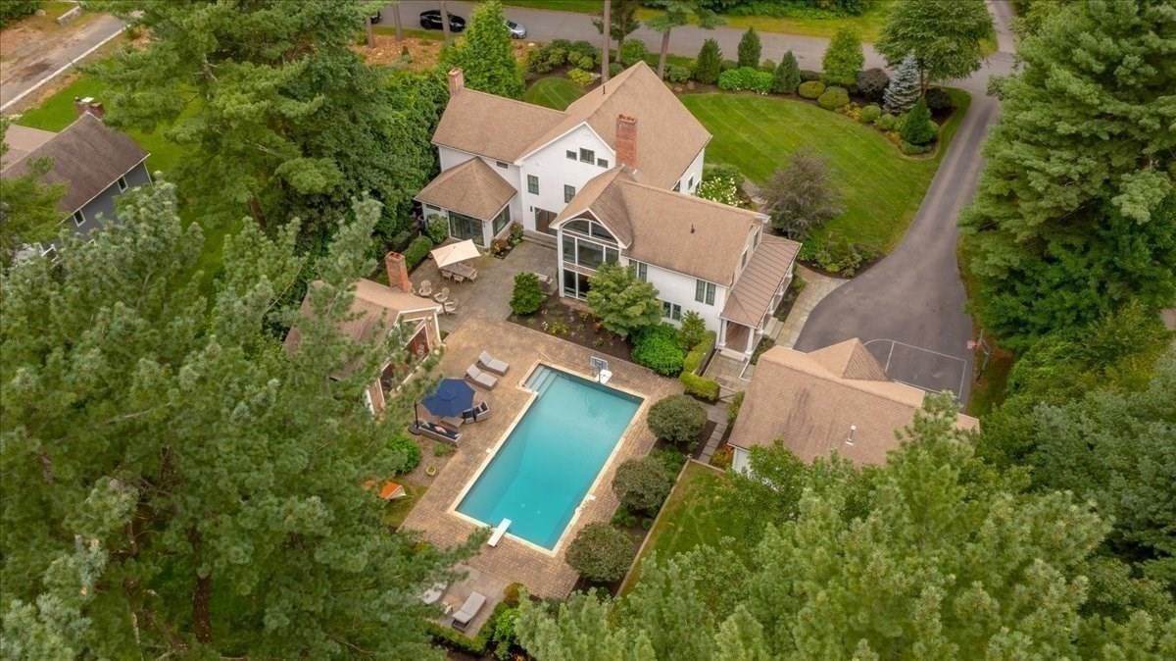
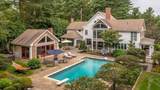
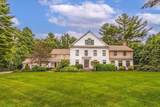
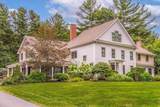
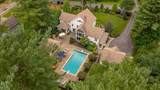
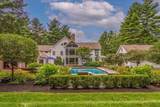
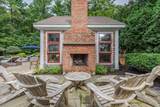
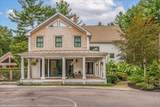
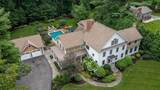
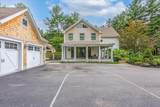
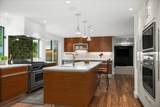
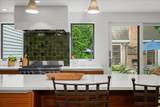
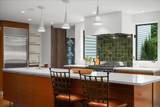
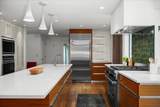
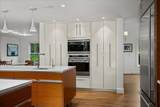
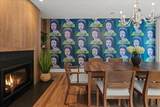
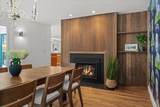
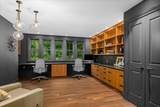
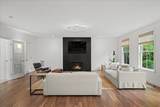
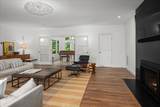
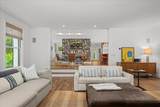
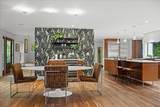
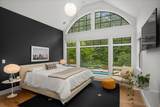
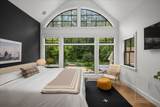
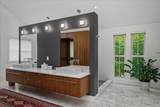
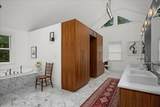
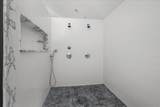
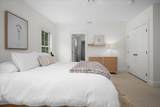
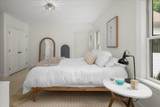
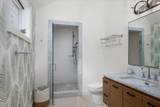
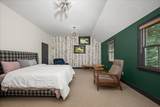
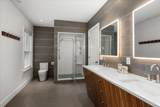
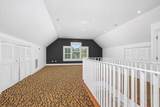
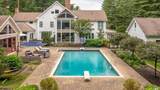
One of Millbury's most distinctive residences, 11 Gilbert Way offers a combination of architecture, scale and resort-style living rarely found in Central Massachusetts. Set on nearly an acre, the home features more than 5,000 sq. ft. of beautifully finished above-grade living space. At its heart is a striking designer kitchen with custom cabinetry and oversized island, opening to expansive living and entertaining spaces, including a dramatic sunken living room. Three generous bedrooms each offer a private en-suite bath, highlighted by an exceptional primary suite with soaring ceilings, a dramatic wall of windows and spa-inspired bath. A dedicated home office, versatile loft ideal for guests, and expansive finished lower level provide tremendous flexibility. Outside, professionally landscaped grounds surround an in-ground pool, hot tub, expansive patios and separate pool house/cabana, creating a private setting for entertaining and relaxation. A detached, heated 2-car garage, currently configured as a private gym, completes this exceptional property. New septic system to be installed prior to closing.

Monthly Payment Calculator


The property listing data and information set forth herein were provided to MLS Property Information Network, Inc. from third party sources, including sellers, lessors and public records, and were compiled by MLS Property Information Network, Inc. The property listing data and information are for the personal, non commercial use of consumers having a good faith interest in purchasing or leasing listed properties of the type displayed to them and may not be used for any purpose other than to identify prospective properties which such consumers may have a good faith interest in purchasing or leasing. MLS Property Information Network, Inc. and its subscribers disclaim any and all representations and warranties as to the accuracy of the property listing data and information set forth herein. Data last updated 2026-10-12T20:03:52.59.
www.southcoastrealtors.com/homes/181390122
Print Image

11 Gilbert Way Millbury, MA 01527

  • Price: $1,699,900
  • Status: Active
  • On Site: Days
  • Updated: 58 min ago
  • MLS #: 73580024
3
Beds
3
Baths
2
½ Baths
0.93
Acres
5,062
SQFT
$336
$/SQFT
1983
Built
County:
Worcester
Property Description
One of Millbury's most distinctive residences, 11 Gilbert Way offers a combination of architecture, scale and resort-style living rarely found in Central Massachusetts. Set on nearly an acre, the home features more than 5,000 sq. ft. of beautifully finished above-grade living space. At its heart is a striking designer kitchen with custom cabinetry and oversized island, opening to expansive living and entertaining spaces, including a dramatic sunken living room. Three generous bedrooms each offer a private en-suite bath, highlighted by an exceptional primary suite with soaring ceilings, a dramatic wall of windows and spa-inspired bath. A dedicated home office, versatile loft ideal for guests, and expansive finished lower level provide tremendous flexibility. Outside, professionally landscaped grounds surround an in-ground pool, hot tub, expansive patios and separate pool house/cabana, creating a private setting for entertaining and relaxation. A detached, heated 2-car garage, currently configured as a private gym, completes this exceptional property. New septic system to be installed prior to closing.
Exterior Features

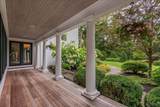
Architectural Style Colonial Attached Garage YN No Carport YN No Color White Covered Spaces 2 Exterior Features PorchPatioPool - IngroundCabanaRain GuttersHot Tub/SpaProfessional LandscapingSprinkler SystemFenced Yard Fencing Fenced Garage YN Yes Lot Features ClearedLevel Other Structures Cabana Parking Features DetachedHeated GarageStorageWorkshop in GarageGarage Faces Side Parking Total 12 Patio And Porch Features PorchPatio Pool Features In Ground Pool Private YN Yes Property Attached YN No Road Frontage Type Public Roof WoodMetal Spa Features Private Spa YN Yes Waterfront YN No

Interior Features

Appliances Water HeaterRangeOvenDishwasherMicrowaveRefrigeratorWasherDryer Basement FullFinishedPartially FinishedSump PumpUnfinished Bedroom2 Features Bathroom - FullWalk-In Closet(s)Flooring - Wall to Wall Carpet Bedroom2 Level Second Bedroom3 Features Walk-In Closet(s)Flooring - Wall to Wall Carpet Bedroom3 Level Second Building Area Total 5062 Cooling Central Air Cooling YN Yes Cooling Zones 6 Dining Room Features Flooring - Hardwood Dining Room Level First Fireplace Features Dining RoomLiving Room Fireplace YN Yes Fireplaces Total 3 Flooring WoodFlooring - Wall to Wall CarpetFlooring - HardwoodFlooring - Stone/Ceramic Tile Foundation Details Concrete Perimeter Heat Zones 6 Heating Forced AirRadiantOilPropane Heating YN Yes Interior Features Bathroom - FullBathroom - With Shower StallBathroom - Tiled With Shower StallBathroomGame RoomStudyDen Kitchen Level First Laundry Features Second Floor Lead Paint Unknown Living Room Features Flooring - Hardwood Living Room Level First Master Bedroom Features Bathroom - FullCathedral Ceiling(s)Walk-In Closet(s)Flooring - Hardwood Master Bedroom Level Second Rooms Total 10 Window Features Insulated Windows

Property Features

Association YN No Electric 200+ Amp Service Home Warranty YN No Property Sub Type Single Family Residence Senior Community YN No Sewer Private Sewer Tax Annual Amount 16116 Tax Year 2026 Water Source Private Year Built Details ActualRenovated Since Zoning RES

Listing information © 2026 MLS Property Information Network. All information is deemed reliable but should be independently verified.
Listing provided courtesy of Mulryan And Maher Group of Lamacchia Realty, Inc.: 508-832-5324.


The property listing data and information set forth herein were provided to MLS Property Information Network, Inc. from third party sources, including sellers, lessors and public records, and were compiled by MLS Property Information Network, Inc. The property listing data and information are for the personal, non commercial use of consumers having a good faith interest in purchasing or leasing listed properties of the type displayed to them and may not be used for any purpose other than to identify prospective properties which such consumers may have a good faith interest in purchasing or leasing. MLS Property Information Network, Inc. and its subscribers disclaim any and all representations and warranties as to the accuracy of the property listing data and information set forth herein. Data last updated 2026-10-12T20:03:52.59.
 
https://bt-photos.global.ssl.fastly.net/mlspin/orig_boomver_1_73580024_2.jpg https://bt-photos.global.ssl.fastly.net/mlspin/orig_boomver_1_73580024_2.jpg https://bt-photos.global.ssl.fastly.net/mlspin/orig_boomver_1_73580024_2.jpg
Logo
RE/MAX Vantage
77 State Rd
Dartmouth MA, 02747
Listing courtesy of Mulryan And Maher Group of Lamacchia Realty, Inc..