




Description
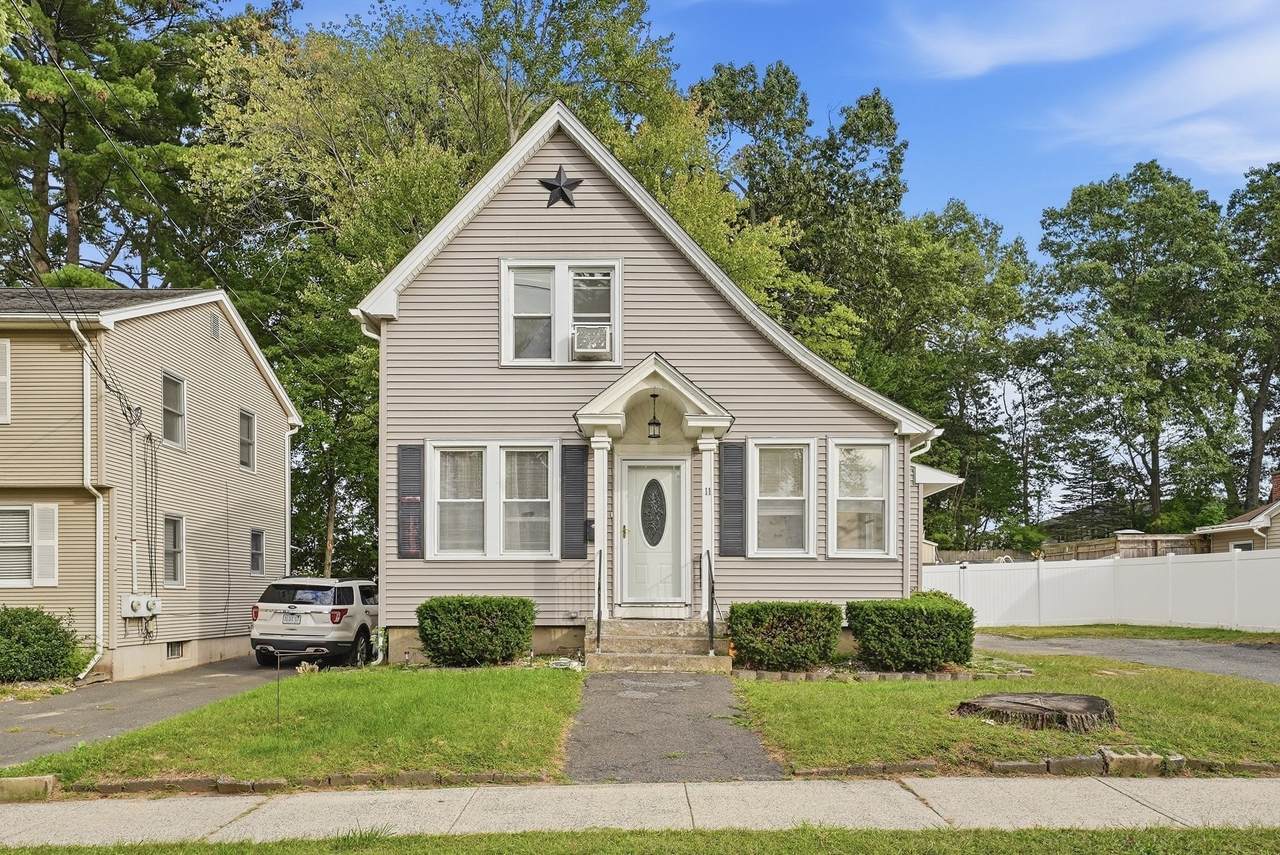
Welcome to 11 Garrity Street! This charming 2-bedroom home offers a bright and spacious layout filled with natural light throughout. The first floor features a comfortable living area, spacious kitchen, full bathroom, and a standout bonus room featuring beautiful wood ceilings, exposed beams, a full closet, and a convenient half bath. An additional first-floor room offers even more flexibility and is perfect for use as a home office, or cozy den. Upstairs, you’ll find two comfortable bedrooms, both offering plenty of natural light. Step outside and enjoy the spacious fenced backyard, providing plenty of room for outdoor entertaining, gatherings, gardening, or simply relaxing. A covered deck adds another great space to enjoy the outdoors. With its abundance of natural light, flexible first-floor layout, charming architectural details, and spacious yard, 11 Garrity Street has so much to offer. Come see it for yourself! Showings start at open house Saturday September 19th from 1:00-2:30pm and Sunday September 20th from 12:00-1:30pm.
-
2BEDS
-
0.25ACRES
-
1BATHS
-
01/2 BATHS
-
1,152SQFT
-
$260$/SQFT
School Ratings & Info
Description
Welcome to 11 Garrity Street! This charming 2-bedroom home offers a bright and spacious layout filled with natural light throughout. The first floor features a comfortable living area, spacious kitchen, full bathroom, and a standout bonus room featuring beautiful wood ceilings, exposed beams, a full closet, and a convenient half bath. An additional first-floor room offers even more flexibility and is perfect for use as a home office, or cozy den. Upstairs, you’ll find two comfortable bedrooms, both offering plenty of natural light. Step outside and enjoy the spacious fenced backyard, providing plenty of room for outdoor entertaining, gatherings, gardening, or simply relaxing. A covered deck adds another great space to enjoy the outdoors. With its abundance of natural light, flexible first-floor layout, charming architectural details, and spacious yard, 11 Garrity Street has so much to offer. Come see it for yourself! Showings start at open house Saturday September 19th from 1:00-2:30pm and Sunday September 20th from 12:00-1:30pm.
The property listing data and information set forth herein were provided to MLS Property Information Network, Inc. from third party sources, including sellers, lessors and public records, and were compiled by MLS Property Information Network, Inc. The property listing data and information are for the personal, non commercial use of consumers having a good faith interest in purchasing or leasing listed properties of the type displayed to them and may not be used for any purpose other than to identify prospective properties which such consumers may have a good faith interest in purchasing or leasing. MLS Property Information Network, Inc. and its subscribers disclaim any and all representations and warranties as to the accuracy of the property listing data and information set forth herein. Data last updated 2026-10-15T22:04:46.83.