Skip To Content

11 Federal Street

Blackstone, MA 01504
  • $450,000
  • STATUS: Contingent
  • MLS #: 73578158
Under Contract
UPDATED: 49 min ago
$450,000
  • 3
    BEDS
  • 0.32
    ACRES
  • 1
    BATHS
  • 1
    1/2 BATHS
  • 1,752
    SQFT
  • $257
    $/SQFT
Type:
Single-Family Home
Built:
1964
County:

School Information

Elementary School:
Middle School:
High School:
Listing courtesy of Kelly Mcgovern of Realty Concierge International.

Description

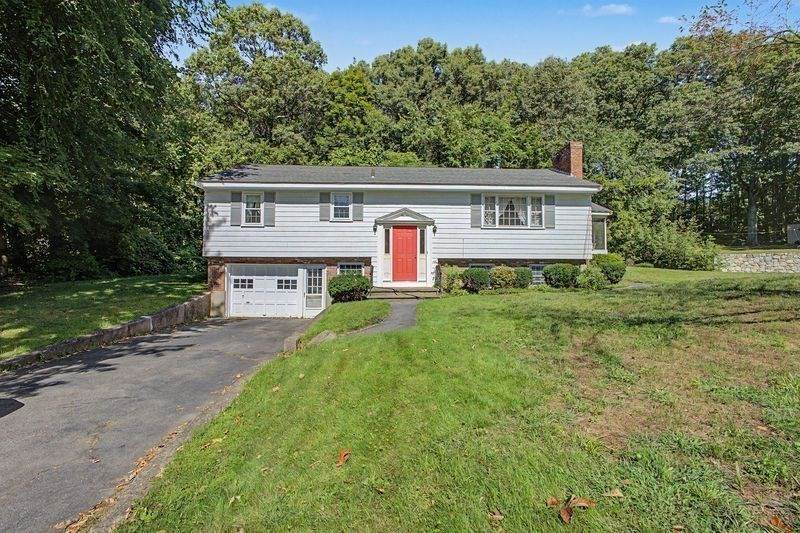
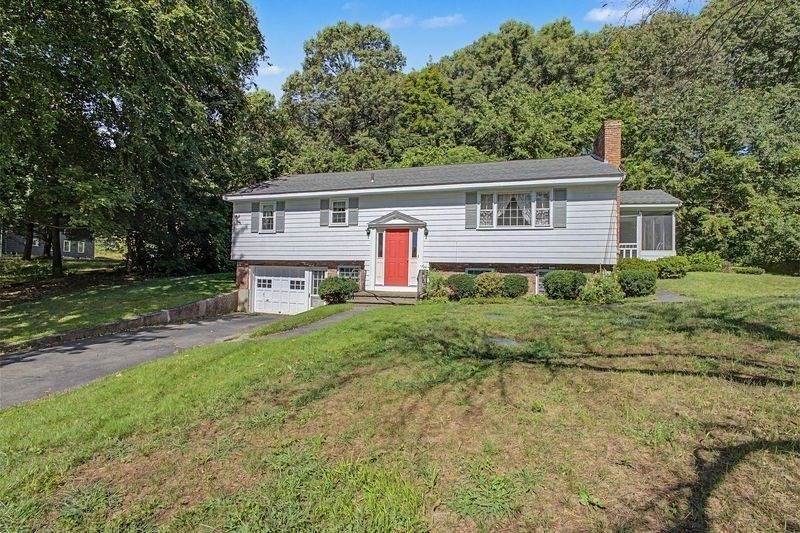
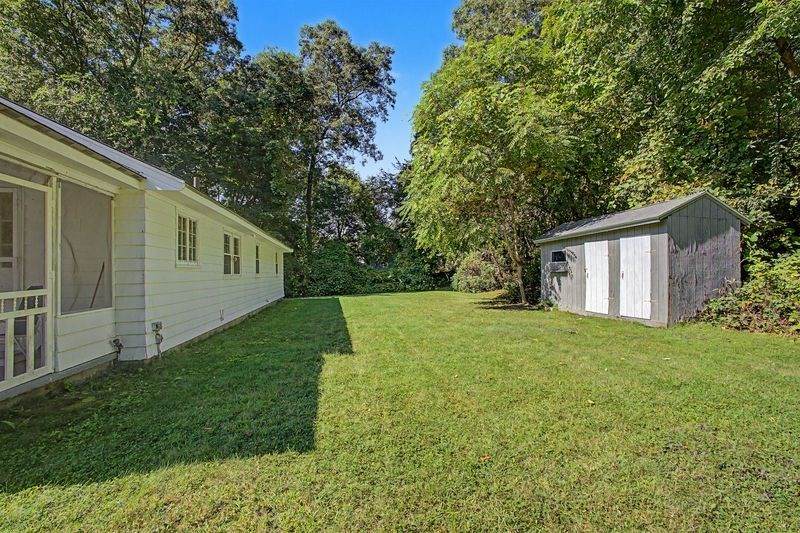
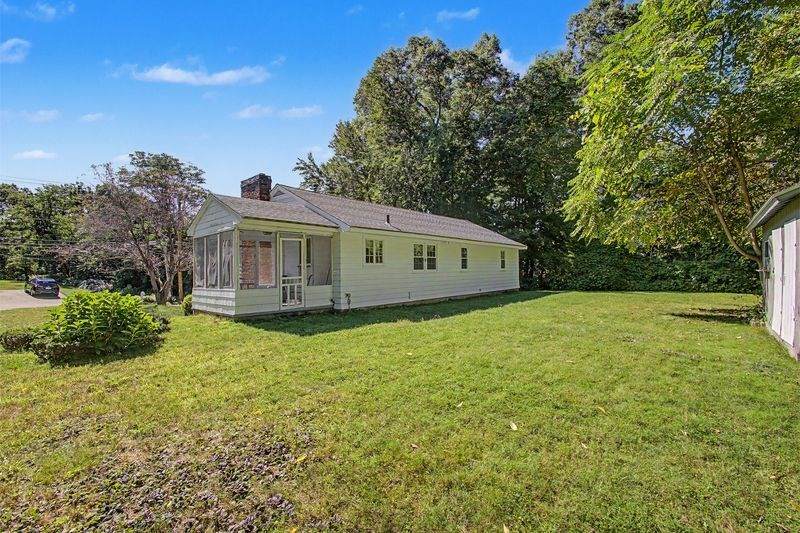
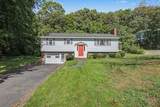
Don’t miss this fantastic opportunity in Blackstone! Conveniently located near downtown, shopping, banks, restaurants, schools, and the Blackstone River Bikeway walking/biking trail, this 3-bedroom single-family home is ready for sale. The first floor offers an eat-in kitchen, living room, full bath, and three bedrooms with plenty of closet space and beautiful wood floors. The basement features a family room or office for extra space, plus a utility room for storage. There’s also a one-car garage with laundry and a slop sink. Enjoy your morning coffee in the screened-in sunroom off the kitchen, overlooking a well-kept yard with a storage shed. Recent updates (BRAND NEW SEPTIC, young roof, updated electrical panel -100amps, and new front door) make this home truly move-in ready! Easy to show!

Monthly Payment Calculator


The property listing data and information set forth herein were provided to MLS Property Information Network, Inc. from third party sources, including sellers, lessors and public records, and were compiled by MLS Property Information Network, Inc. The property listing data and information are for the personal, non commercial use of consumers having a good faith interest in purchasing or leasing listed properties of the type displayed to them and may not be used for any purpose other than to identify prospective properties which such consumers may have a good faith interest in purchasing or leasing. MLS Property Information Network, Inc. and its subscribers disclaim any and all representations and warranties as to the accuracy of the property listing data and information set forth herein. Data last updated 2026-10-15T22:04:46.83.
www.southcoastrealtors.com/homes/181254467
Print Image

11 Federal Street Blackstone, MA 01504

  • Price: $450,000
  • Status: Contingent
  • On Site: Days
  • Updated: 49 min ago
  • MLS #: 73578158
3
Beds
1
Baths
1
½ Baths
0.32
Acres
1,752
SQFT
$257
$/SQFT
1964
Built
County:
Worcester
Elementary School:
Jfk/Afm
Middle School:
Hartnet
High School:
Bmr Hs
Property Description
Don’t miss this fantastic opportunity in Blackstone! Conveniently located near downtown, shopping, banks, restaurants, schools, and the Blackstone River Bikeway walking/biking trail, this 3-bedroom single-family home is ready for sale. The first floor offers an eat-in kitchen, living room, full bath, and three bedrooms with plenty of closet space and beautiful wood floors. The basement features a family room or office for extra space, plus a utility room for storage. There’s also a one-car garage with laundry and a slop sink. Enjoy your morning coffee in the screened-in sunroom off the kitchen, overlooking a well-kept yard with a storage shed. Recent updates (BRAND NEW SEPTIC, young roof, updated electrical panel -100amps, and new front door) make this home truly move-in ready! Easy to show!
Exterior Features

Architectural Style Raised Ranch Attached Garage YN Yes Carport YN No Color White Construction Materials Frame Covered Spaces 1 Exterior Features StorageScreens Garage YN Yes Open Parking YN Yes Parking Features AttachedUnderWorkshop in GarageGarage Faces SidePaved DriveOff StreetPaved Parking Total 4 Property Attached YN No Road Frontage Type Public Road Responsibility Public Maintained Road Road Surface Type Paved Roof Shingle Spa YN No Waterfront YN No

Interior Features

Appliances Water HeaterOvenRangeRefrigeratorWasherDryer Basement FullPartially FinishedInterior EntryGarage AccessSump PumpConcrete Bedroom2 Features ClosetFlooring - Hardwood Bedroom2 Level MainFirst Bedroom3 Features ClosetFlooring - Hardwood Bedroom3 Level MainFirst Building Area Total 1752 Cooling Window Unit(s) Cooling YN Yes Cooling Zones 0 Family Room Features Flooring - VinylExterior AccessLighting - Overhead Family Room Level Basement Fireplace YN Yes Fireplaces Total 2 Flooring WoodVinylCarpet Foundation Area 9999 Foundation Details Concrete Perimeter Heat Zones 1 Heating BaseboardOil Heating YN Yes Interior Features Internet Available - Unknown Kitchen Features Flooring - VinylDining AreaKitchen IslandBreakfast Bar / NookDeck - ExteriorExterior Access Kitchen Level MainFirst Laundry Features Electric Dryer HookupWasher HookupIn Basement Lead Paint Unknown Living Room Features ClosetFlooring - Wall to Wall CarpetWindow(s) - PictureCable HookupExterior Access Living Room Level MainFirst Main Level Bathrooms 1 Main Level Bedrooms 3 Master Bathroom Features No Master Bedroom Features ClosetFlooring - Hardwood Master Bedroom Level MainFirst Rooms Total 5 Window Features Screens

Property Features

Association YN No Community Features ShoppingParkWalk/Jog TrailsLaundromatBike PathHighway AccessHouse of WorshipPublic School Contingency Pending P&S Disclosures Fireplaces have no dampers. Basement bathroom is in a small closet and consists of just a toilet. Electric Circuit Breakers100 Amp Service Home Warranty YN No Property Sub Type Single Family Residence Senior Community YN No Sewer Private Sewer Tax Annual Amount 5376 Tax Year 2026 Utilities for Electric Rangefor Electric DryerWasher Hookup Water Source Public Year Built Details Actual Zoning R1

Listing information © 2026 MLS Property Information Network. All information is deemed reliable but should be independently verified.
Listing provided courtesy of Kelly Mcgovern of Realty Concierge International: 877-491-3766.


The property listing data and information set forth herein were provided to MLS Property Information Network, Inc. from third party sources, including sellers, lessors and public records, and were compiled by MLS Property Information Network, Inc. The property listing data and information are for the personal, non commercial use of consumers having a good faith interest in purchasing or leasing listed properties of the type displayed to them and may not be used for any purpose other than to identify prospective properties which such consumers may have a good faith interest in purchasing or leasing. MLS Property Information Network, Inc. and its subscribers disclaim any and all representations and warranties as to the accuracy of the property listing data and information set forth herein. Data last updated 2026-10-15T22:04:46.83.
 
https://bt-photos.global.ssl.fastly.net/mlspin/orig_boomver_1_73578158_2.jpg https://bt-photos.global.ssl.fastly.net/mlspin/orig_boomver_1_73578158_2.jpg https://bt-photos.global.ssl.fastly.net/mlspin/orig_boomver_1_73578158_2.jpg
Logo
RE/MAX Vantage
77 State Rd
Dartmouth MA, 02747
Listing courtesy of Kelly Mcgovern of Realty Concierge International.