Skip To Content

11 Clifton Ave

Saugus, MA 01906
  • $559,000
  • STATUS: Price Changed
  • MLS #: 73578440
Price Reduced
UPDATED: 91 min ago
$559,000
  • 2
    BEDS
  • N/A
    ACRES
  • 1
    BATHS
  • 0
    1/2 BATHS
  • 1,332
    SQFT
  • $420
    $/SQFT
Neighborhood:
Type:
Single-Family Home
Built:
1935
County:

School Information

Elementary School:
Middle School:
High School:
Listing courtesy of Colleen D'agostino of Compass.

Description

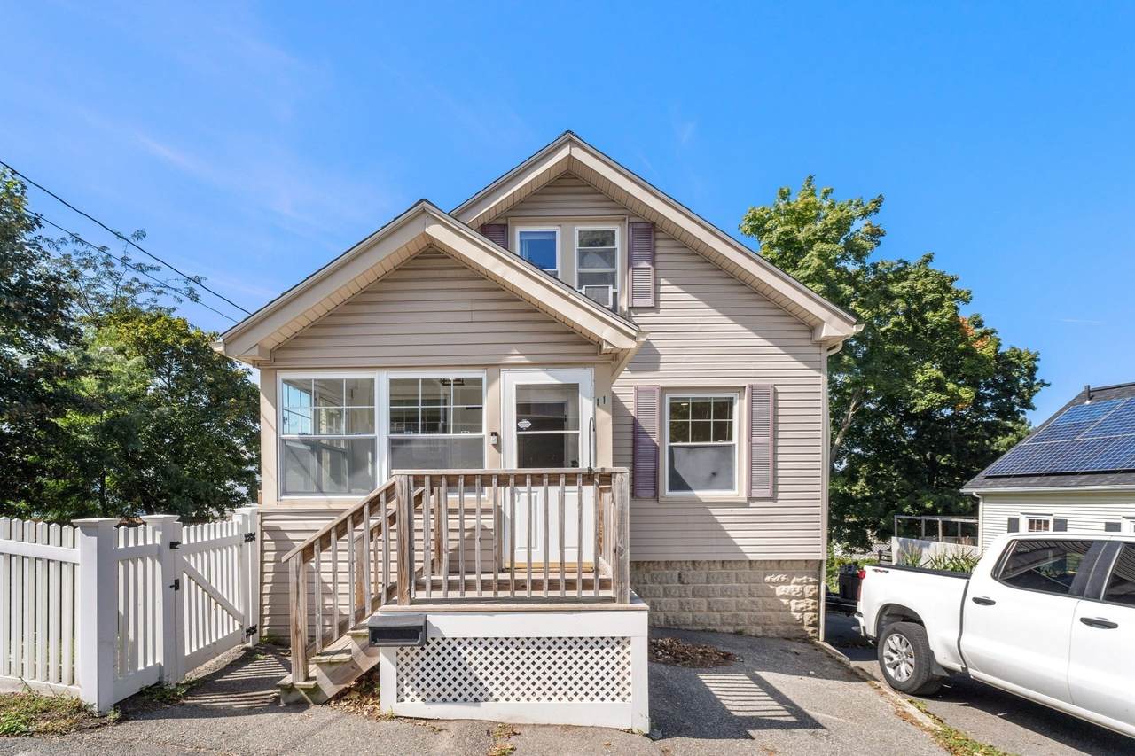
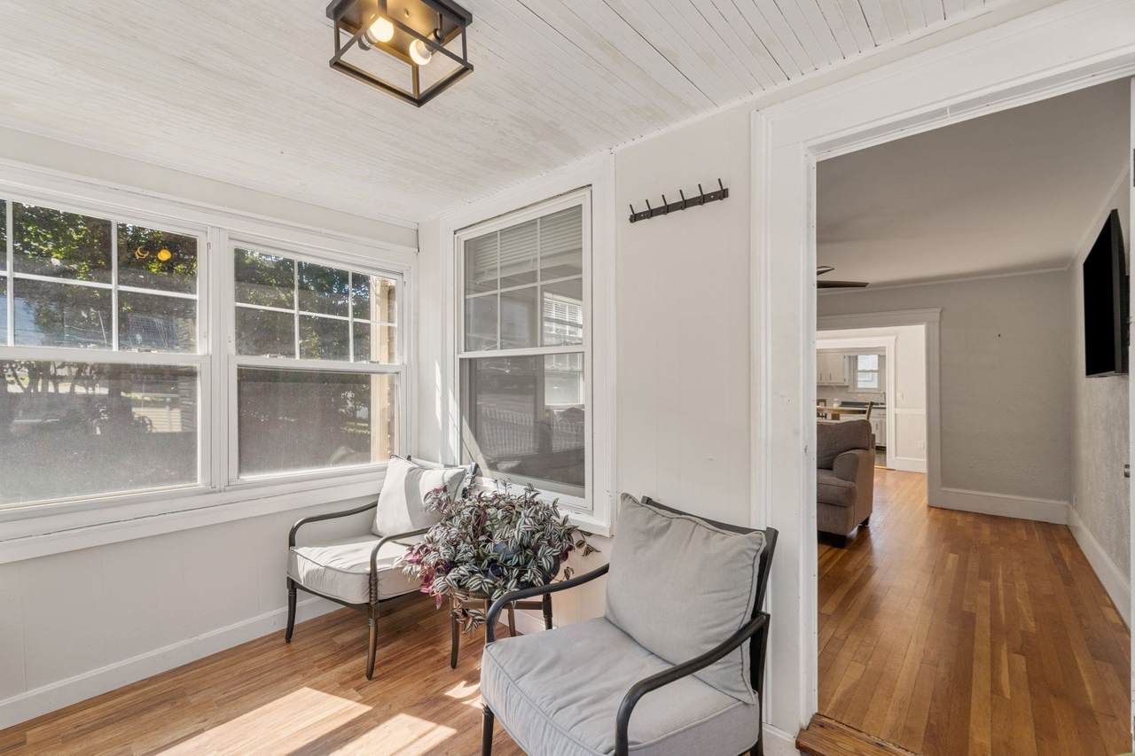
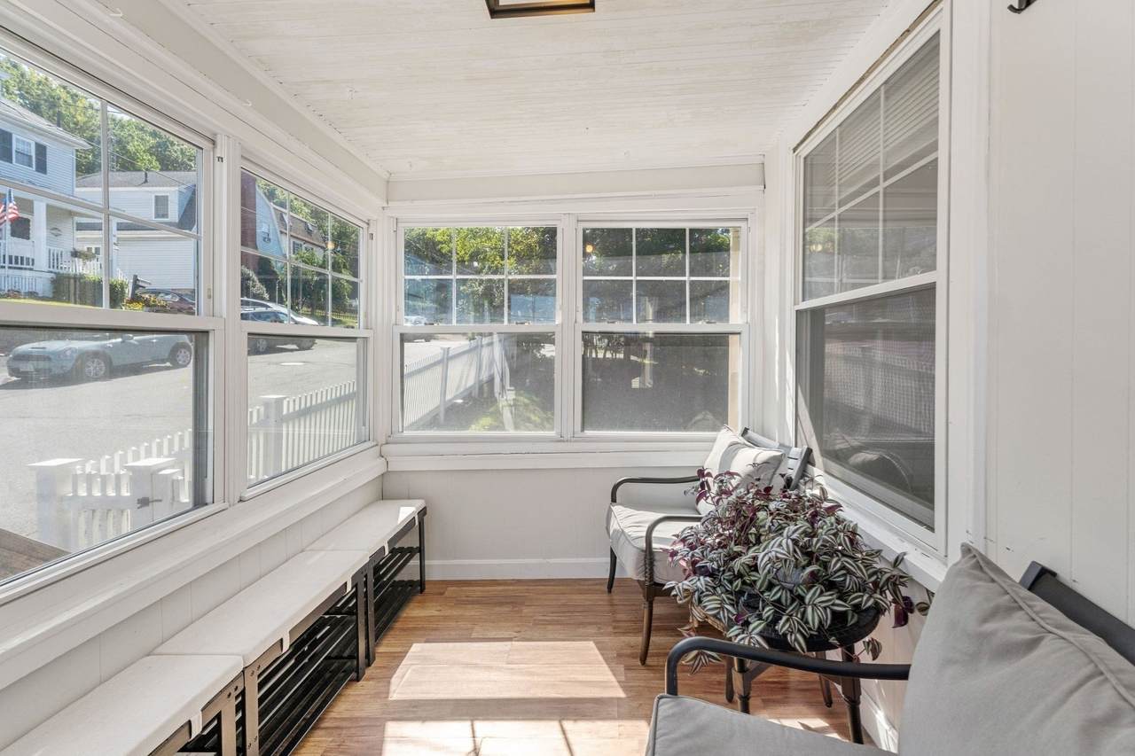
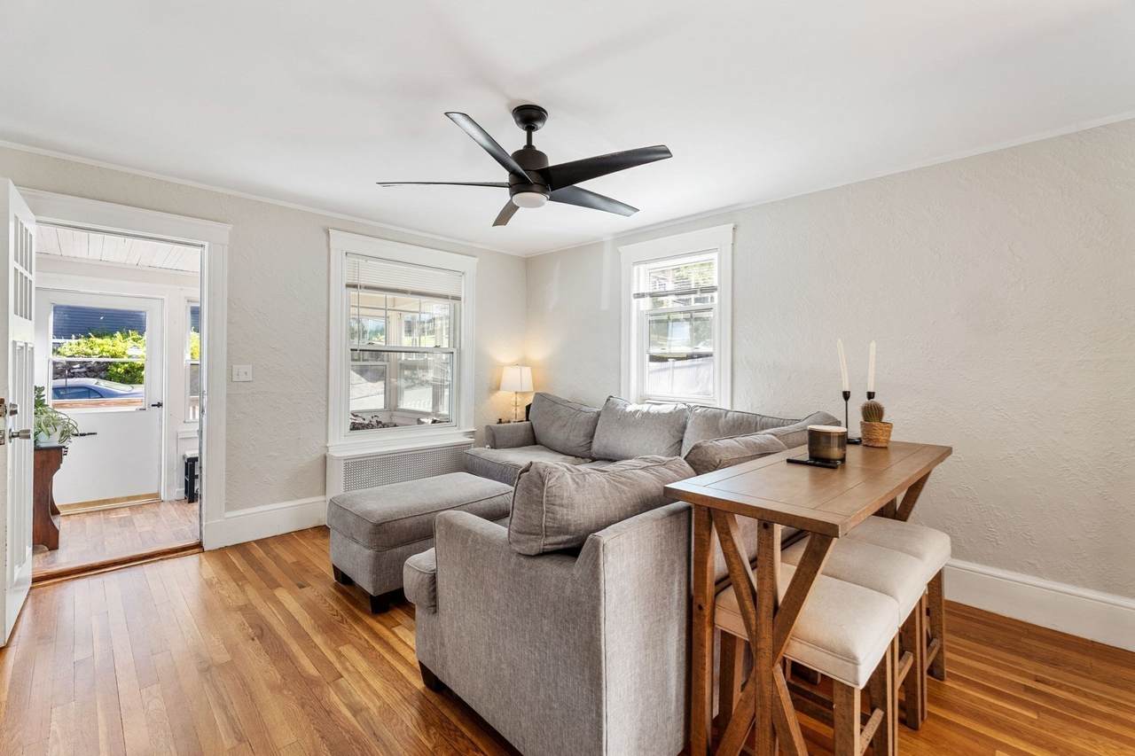
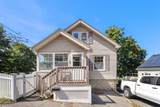
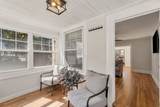
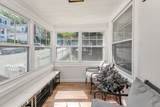
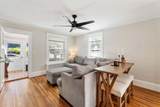
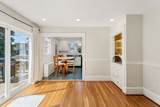
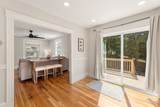
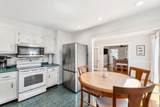
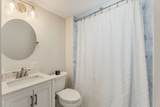
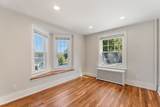
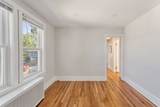
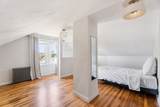
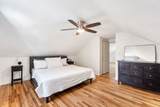
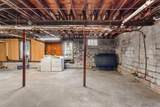
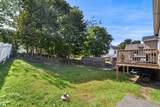
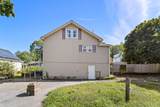
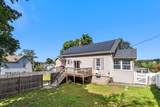
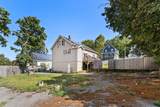
Opportunities like this don’t come along often. Held by the same family for nearly 40 years, this home offers incredible potential for its next owner. Currently configured as a legal two-bedroom, the versatile layout offers a clear path to becoming a three- or even four-bedroom home, creating an opportunity to build equity through customization. The heavy lifting on key updates has already begun, including a beautifully renovated full bathroom completed in 2023. Solar panels, installed approximately five years ago, help keep energy costs in check. The unfinished basement provides additional potential for a media room, home gym, office, or creative space. Outside, the generous yard offers plenty of room for gardening, entertaining, or simply enjoying the outdoors. Whether you’re an investor or a buyer looking to create a home tailored to your needs, the space and potential are here waiting for you. Bring your vision and/or your contractor, there’s tremendous potential to make this Saugus property your own!

Monthly Payment Calculator


The property listing data and information set forth herein were provided to MLS Property Information Network, Inc. from third party sources, including sellers, lessors and public records, and were compiled by MLS Property Information Network, Inc. The property listing data and information are for the personal, non commercial use of consumers having a good faith interest in purchasing or leasing listed properties of the type displayed to them and may not be used for any purpose other than to identify prospective properties which such consumers may have a good faith interest in purchasing or leasing. MLS Property Information Network, Inc. and its subscribers disclaim any and all representations and warranties as to the accuracy of the property listing data and information set forth herein. Data last updated 2026-10-15T00:04:12.9.
www.southcoastrealtors.com/homes/181264746
Print Image

11 Clifton Ave Saugus, MA 01906

  • Price: $559,000
  • Status: Price Changed
  • On Site: Days
  • Updated: 91 min ago
  • MLS #: 73578440
2
Beds
1
Baths
0
½ Baths
N/A
Acres
1,332
SQFT
$420
$/SQFT
1935
Built
Neighborhood:
Cliftondale
County:
Essex
Elementary School:
Belmonte
Middle School:
Saugus Middle School
High School:
Saugus High School
Property Description
Opportunities like this don’t come along often. Held by the same family for nearly 40 years, this home offers incredible potential for its next owner. Currently configured as a legal two-bedroom, the versatile layout offers a clear path to becoming a three- or even four-bedroom home, creating an opportunity to build equity through customization. The heavy lifting on key updates has already begun, including a beautifully renovated full bathroom completed in 2023. Solar panels, installed approximately five years ago, help keep energy costs in check. The unfinished basement provides additional potential for a media room, home gym, office, or creative space. Outside, the generous yard offers plenty of room for gardening, entertaining, or simply enjoying the outdoors. Whether you’re an investor or a buyer looking to create a home tailored to your needs, the space and potential are here waiting for you. Bring your vision and/or your contractor, there’s tremendous potential to make this Saugus property your own!
Exterior Features

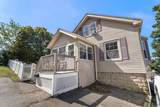
Architectural Style CapeBungalowOther (See Remarks) Covered Spaces 0 Exterior Features DeckFenced Yard Fencing Fenced Garage YN No Open Parking YN Yes Parking Features Paved DriveOff StreetPaved Parking Total 3 Patio And Porch Features Deck Property Attached YN No Road Frontage Type Public Spa YN No Waterfront YN No

Interior Features

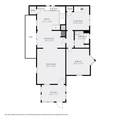
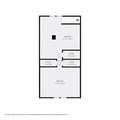
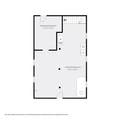
Appliances Water Heater Basement Unfinished Bedroom2 Dimensions Length 17.166666666 Bedroom2 Dimensions Width 16.166666666 Bedroom2 Level Second Building Area Total 1332 Cooling None Cooling YN No Dining Room Dimensions Length 12.25 Dining Room Dimensions Width 7.25 Dining Room Level First Family Room Dimensions Length 12.25 Family Room Dimensions Width 15.25 Family Room Level First Fireplace YN No Fireplaces Total 0 Flooring Wood Foundation Details Concrete PerimeterBlock Heating Oil Heating YN Yes Interior Features Bonus Room Kitchen Dimensions Length 12.25 Kitchen Dimensions Width 10.166666666 Kitchen Level First Laundry Features In BasementElectric Dryer HookupWasher Hookup Lead Paint Unknown Living Room Dimensions Length 9.833333333 Living Room Dimensions Width 10.25 Living Room Level First Master Bedroom Dimensions Length 17.25 Master Bedroom Dimensions Width 18.25 Master Bedroom Level Second Rooms Total 6

Property Features

Association YN No Community Features Public TransportationShoppingParkWalk/Jog TrailsHighway AccessPublic School Home Warranty YN No Property Sub Type Single Family Residence Senior Community YN No Sewer Public Sewer Tax Annual Amount 5753 Tax Year 2026 Utilities for Electric Ovenfor Electric DryerWasher Hookup Water Source Public Year Built Details Actual Year Round Yes Zoning N/A

Listing information © 2026 MLS Property Information Network. All information is deemed reliable but should be independently verified.
Listing provided courtesy of Colleen D'agostino of Compass: 617-206-3333.


The property listing data and information set forth herein were provided to MLS Property Information Network, Inc. from third party sources, including sellers, lessors and public records, and were compiled by MLS Property Information Network, Inc. The property listing data and information are for the personal, non commercial use of consumers having a good faith interest in purchasing or leasing listed properties of the type displayed to them and may not be used for any purpose other than to identify prospective properties which such consumers may have a good faith interest in purchasing or leasing. MLS Property Information Network, Inc. and its subscribers disclaim any and all representations and warranties as to the accuracy of the property listing data and information set forth herein. Data last updated 2026-10-15T00:04:12.9.
 
https://bt-photos.global.ssl.fastly.net/mlspin/1280_boomver_1_73578440_2.jpg https://bt-photos.global.ssl.fastly.net/mlspin/1280_boomver_1_73578440_2.jpg https://bt-photos.global.ssl.fastly.net/mlspin/1280_boomver_1_73578440_2.jpg
Logo
RE/MAX Vantage
77 State Rd
Dartmouth MA, 02747
Listing courtesy of Colleen D'agostino of Compass.