Skip To Content

11 Brewer Drive

Westborough, MA 01581
  • $1,425,000
  • STATUS: Contingent
  • MLS #: 73577454
Under Contract
UPDATED: 51 min ago
$1,425,000
  • 4
    BEDS
  • 0.66
    ACRES
  • 2
    BATHS
  • 1
    1/2 BATHS
  • 4,239
    SQFT
  • $336
    $/SQFT
Neighborhood:
Type:
Single-Family Home
Built:
1995
County:

School Information

Middle School:
High School:
Listing courtesy of Hans Brings Results of Coldwell Banker Realty - Waltham.

Description

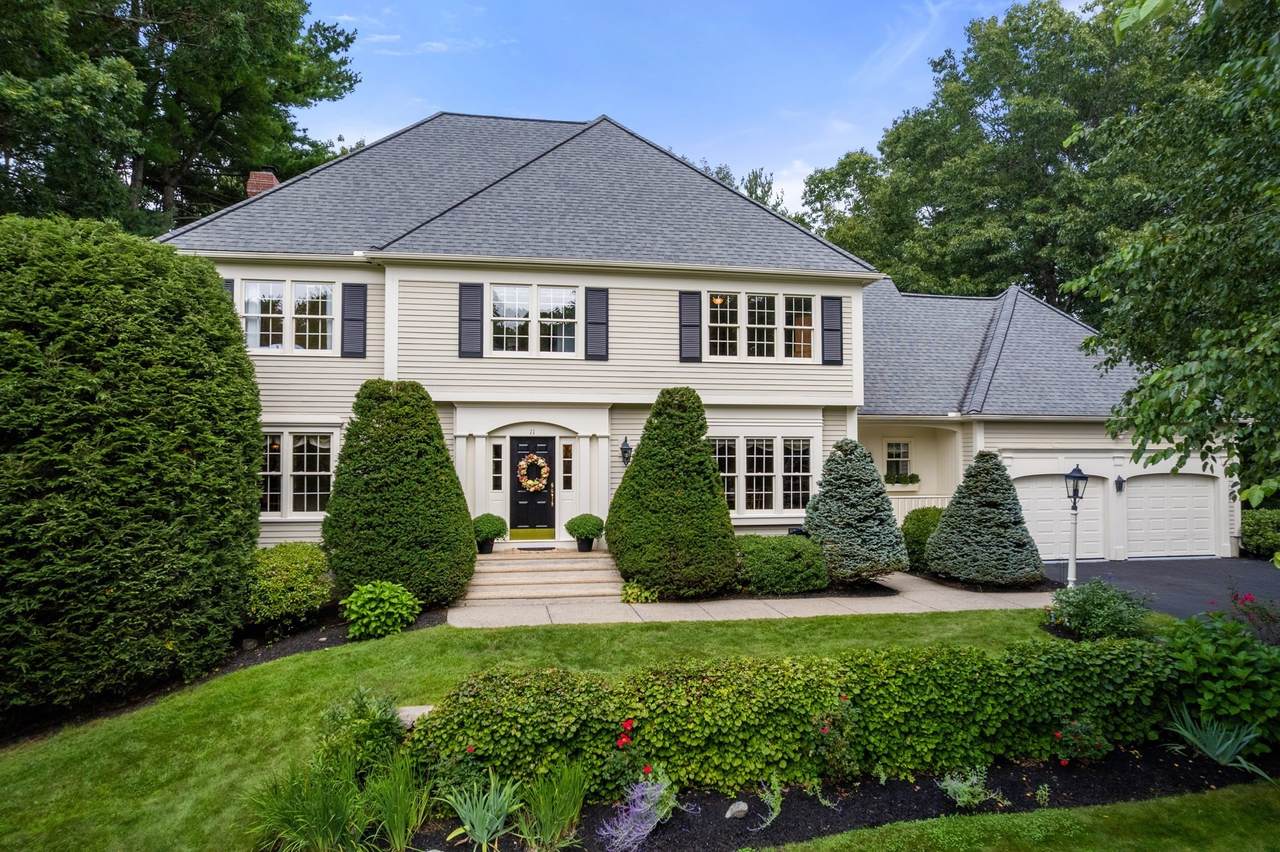
This is the one you’ve been waiting for! Spectacular Single-family home nestled in one of Westborough’s most desirable neighborhoods. A stunning two-story foyer welcomes you with gleaming hardwood floors, crown molding, chair rail and elegant wainscoting. To the left, a bright and inviting living room with French door; to the right, an elegant dining room showcasing wainscoting, a tray ceiling and oversized picture window. Continue to the back of the home, where an exceptional open floor plan awaits! The large, sun-filled family room features a gas fireplace, beautiful hardwood flooring accented by a custom inlay border, vaulted ceiling and skylights, and flows seamlessly into a stunning, magazine-worthy kitchen. This thoughtfully designed space showcases designer cabinetry, integrated appliances and leathered granite countertops. A striking marble center island with additional cabinetry completes this impressive space. Step directly from the kitchen onto an expansive custom-designed deck, perfect for entertaining and overlooking the beautifully landscaped gardens—your own private oasis. A dedicated home office, half bath and convenient mudroom leading to the two-car garage complete this exceptional first floor. The second level offers four spacious bedrooms, an updated full bath with marble countertops and a convenient laundry room. The showstopping designer primary bath is truly stunning, featuring a beautiful clawfoot tub, custom-tiled glass-enclosed shower, marble countertops and elegant European fixtures. The finished lower level offers an expansive bonus room accented by brass stair railings and wood-wrapped columns. There is plenty of space to have it all—movie nights, watching the big game, a home gym, a private home office, playroom or additional recreation space offering endless possibilities to complement your lifestyle. A truly special home you won't want to miss!

Monthly Payment Calculator


The property listing data and information set forth herein were provided to MLS Property Information Network, Inc. from third party sources, including sellers, lessors and public records, and were compiled by MLS Property Information Network, Inc. The property listing data and information are for the personal, non commercial use of consumers having a good faith interest in purchasing or leasing listed properties of the type displayed to them and may not be used for any purpose other than to identify prospective properties which such consumers may have a good faith interest in purchasing or leasing. MLS Property Information Network, Inc. and its subscribers disclaim any and all representations and warranties as to the accuracy of the property listing data and information set forth herein. Data last updated 2026-10-15T00:04:12.9.
www.southcoastrealtors.com/homes/181218577
Print Image

11 Brewer Drive Westborough, MA 01581

  • Price: $1,425,000
  • Status: Contingent
  • On Site: Days
  • Updated: 51 min ago
  • MLS #: 73577454
4
Beds
2
Baths
1
½ Baths
0.66
Acres
4,239
SQFT
$336
$/SQFT
1995
Built
Neighborhood:
Fay Acres
County:
Worcester
Middle School:
Mill Pond
High School:
Westborough
Property Description
This is the one you’ve been waiting for! Spectacular Single-family home nestled in one of Westborough’s most desirable neighborhoods. A stunning two-story foyer welcomes you with gleaming hardwood floors, crown molding, chair rail and elegant wainscoting. To the left, a bright and inviting living room with French door; to the right, an elegant dining room showcasing wainscoting, a tray ceiling and oversized picture window. Continue to the back of the home, where an exceptional open floor plan awaits! The large, sun-filled family room features a gas fireplace, beautiful hardwood flooring accented by a custom inlay border, vaulted ceiling and skylights, and flows seamlessly into a stunning, magazine-worthy kitchen. This thoughtfully designed space showcases designer cabinetry, integrated appliances and leathered granite countertops. A striking marble center island with additional cabinetry completes this impressive space. Step directly from the kitchen onto an expansive custom-designed deck, perfect for entertaining and overlooking the beautifully landscaped gardens—your own private oasis. A dedicated home office, half bath and convenient mudroom leading to the two-car garage complete this exceptional first floor. The second level offers four spacious bedrooms, an updated full bath with marble countertops and a convenient laundry room. The showstopping designer primary bath is truly stunning, featuring a beautiful clawfoot tub, custom-tiled glass-enclosed shower, marble countertops and elegant European fixtures. The finished lower level offers an expansive bonus room accented by brass stair railings and wood-wrapped columns. There is plenty of space to have it all—movie nights, watching the big game, a home gym, a private home office, playroom or additional recreation space offering endless possibilities to complement your lifestyle. A truly special home you won't want to miss!
Exterior Features

Architectural Style Colonial Attached Garage YN Yes Carport YN No Construction Materials Frame Covered Spaces 2 Exterior Features Deck - WoodDecorative LightingGardenStone Wall Garage YN Yes Open Parking YN Yes Other Structures Workshop Parking Features AttachedGarage Door OpenerStorageOversizedPaved DriveOff StreetPaved Parking Total 7 Patio And Porch Features Deck - Wood Property Attached YN No Road Frontage Type Public Road Surface Type Paved Roof Shingle Spa YN No Waterfront YN No

Interior Features

Appliances Gas Water HeaterOvenDishwasherDisposalMicrowaveRangeRefrigeratorWasherDryerRange Hood Basement FullFinishedWalk-Out AccessInterior EntryBulkhead Bedroom2 Dimensions Length 14.25 Bedroom2 Dimensions Width 13.833333333 Bedroom2 Features Cedar Closet(s)Flooring - Wall to Wall CarpetLighting - Overhead Bedroom2 Level Second Bedroom3 Dimensions Length 13.166666666 Bedroom3 Dimensions Width 12.25 Bedroom3 Features Flooring - Wall to Wall CarpetLighting - OverheadCloset - Double Bedroom3 Level Second Bedroom4 Dimensions Length 13.166666666 Bedroom4 Dimensions Width 12.75 Bedroom4 Features Flooring - Wall to Wall CarpetLighting - OverheadCloset - Double Bedroom4 Level Second Building Area Total 4239 Cooling Central AirDuctless Cooling YN Yes Cooling Zones 2 Dining Room Dimensions Length 13.083333333 Dining Room Dimensions Width 13.416666666 Dining Room Features Flooring - HardwoodWindow(s) - PictureChair RailWainscotingCrown MoldingTray Ceiling(s) Dining Room Level MainFirst Door Features Insulated DoorsFrench Doors Family Room Dimensions Length 23.333333333 Family Room Dimensions Width 19.583333333 Family Room Features SkylightVaulted Ceiling(s)Flooring - HardwoodWindow(s) - PictureFrench DoorsOpen FloorplanRecessed LightingLighting - Sconce Family Room Level MainFirst Fireplace Features Family Room Fireplace YN Yes Fireplaces Total 1 Flooring TileCarpetHardwoodFlooring - HardwoodFlooring - Wall to Wall CarpetConcrete Foundation Details Concrete Perimeter Heat Zones 2 Heating Forced AirNatural Gas Heating YN Yes Interior Features Chair RailOpen FloorplanRecessed LightingWainscotingLighting - SconceBeadboardCrown MoldingCloset - DoubleLighting - OverheadClosetBathroom - HalfEntrance FoyerOfficeBonus RoomMud Room Kitchen Dimensions Length 23.75 Kitchen Dimensions Width 15.333333333 Kitchen Features Flooring - HardwoodDining AreaBalcony - ExteriorPantryCountertops - Stone/Granite/SolidCountertops - UpgradedKitchen IslandCabinets - UpgradedDeck - ExteriorExterior AccessOpen FloorplanRecessed LightingRemodeledGas StoveLighting - PendantCloset - Double Kitchen Level MainFirst Laundry Dimensions 10'3"X5'9" Laundry Features Flooring - Stone/Ceramic TileCountertops - Stone/Granite/SolidGas Dryer HookupLighting - OverheadSecond Floor Lead Paint Unknown Living Room Dimensions Length 14.5 Living Room Dimensions Width 13.416666666 Living Room Features Flooring - HardwoodWindow(s) - Bay/Bow/BoxFrench DoorsOpen FloorplanCrown Molding Living Room Level MainFirst Master Bathroom Features Yes Master Bedroom Dimensions Length 19 Master Bedroom Dimensions Width 13.333333333 Master Bedroom Features Bathroom - FullBathroom - Double Vanity/SinkWalk-In Closet(s)Flooring - Wall to Wall CarpetLighting - OverheadCrown Molding Master Bedroom Level Second Office Dimensions Length 11.666666666 Office Dimensions Width 11.333333333 Office Features Flooring - Wall to Wall CarpetWindow(s) - PictureLighting - Overhead Office Level Main Rooms Total 11 Window Features Window(s) - PictureInsulated Windows

Property Features

Association YN No Community Features Public TransportationShoppingParkWalk/Jog TrailsGolfMedical FacilityConservation AreaHighway AccessHouse of WorshipPublic SchoolT-StationSidewalks Contingency Pending P&S Disclosures The Serene Natural Setting across the street offers added privacy. Electric Circuit Breakers Home Warranty YN No Property Sub Type Single Family Residence Senior Community YN No Sewer Public Sewer Tax Annual Amount 18764 Tax Year 2026 Utilities for Gas Rangefor Gas Dryer Water Source Public Year Built Details Actual Zoning R

Listing information © 2026 MLS Property Information Network. All information is deemed reliable but should be independently verified.
Listing provided courtesy of Hans Brings Results of Coldwell Banker Realty - Waltham: 781-893-0808.


The property listing data and information set forth herein were provided to MLS Property Information Network, Inc. from third party sources, including sellers, lessors and public records, and were compiled by MLS Property Information Network, Inc. The property listing data and information are for the personal, non commercial use of consumers having a good faith interest in purchasing or leasing listed properties of the type displayed to them and may not be used for any purpose other than to identify prospective properties which such consumers may have a good faith interest in purchasing or leasing. MLS Property Information Network, Inc. and its subscribers disclaim any and all representations and warranties as to the accuracy of the property listing data and information set forth herein. Data last updated 2026-10-15T00:04:12.9.
 
https://bt-photos.global.ssl.fastly.net/mlspin/1280_boomver_1_73577454_2.jpg https://bt-photos.global.ssl.fastly.net/mlspin/1280_boomver_1_73577454_2.jpg https://bt-photos.global.ssl.fastly.net/mlspin/1280_boomver_1_73577454_2.jpg
Logo
RE/MAX Vantage
77 State Rd
Dartmouth MA, 02747
Listing courtesy of Hans Brings Results of Coldwell Banker Realty - Waltham.