
Skip To Content

109 Hampton Rd

Sharon, MA 02067
  • $1,050,000
  • STATUS: Active
  • MLS #: 73580966
UPDATED: 14 min ago
$1,050,000
  • 4
    BEDS
  • 0.92
    ACRES
  • 2
    BATHS
  • 1
    1/2 BATHS
  • 2,964
    SQFT
  • $354
    $/SQFT
Neighborhood:
Type:
Single-Family Home
Built:
1984
County:
Area:

School Information

Elementary School:
Middle School:
High School:
Listing courtesy of Roni Thaler of Coldwell Banker Realty - Sharon.

Description

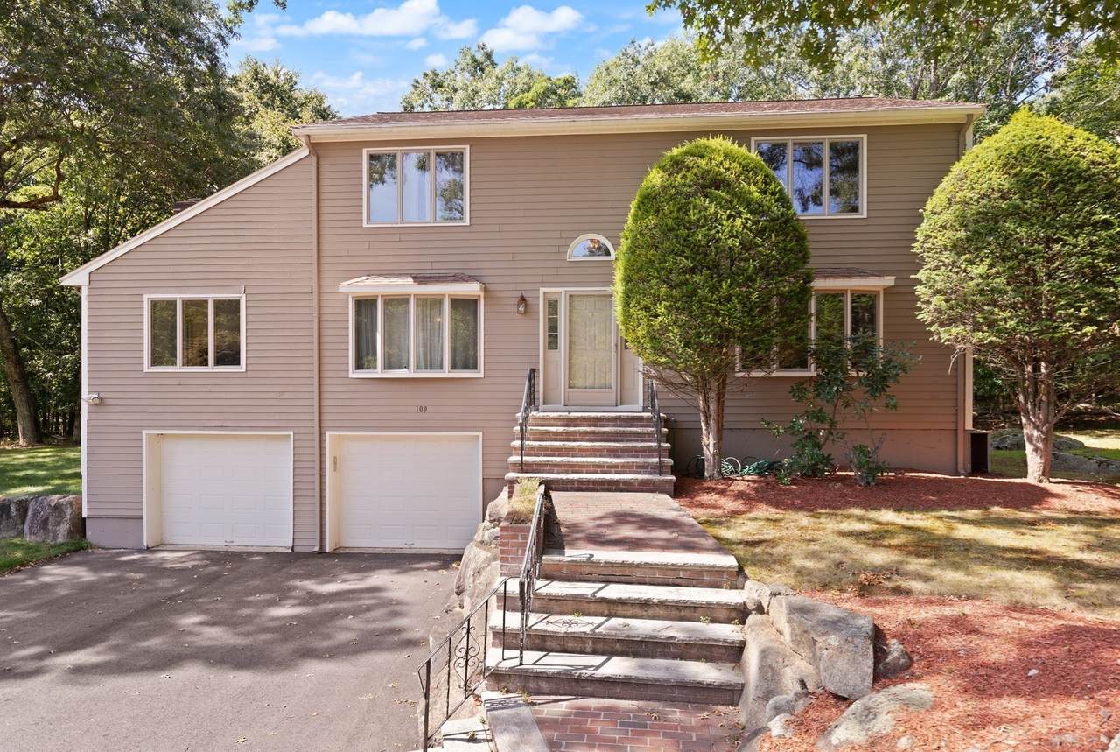
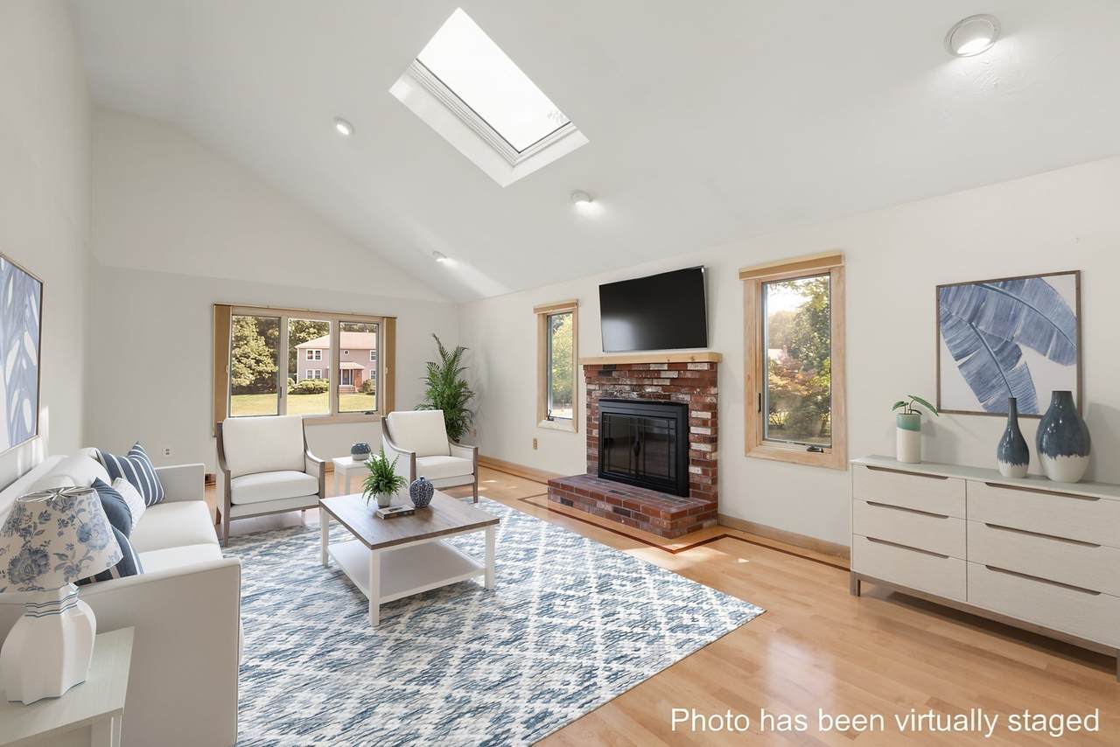
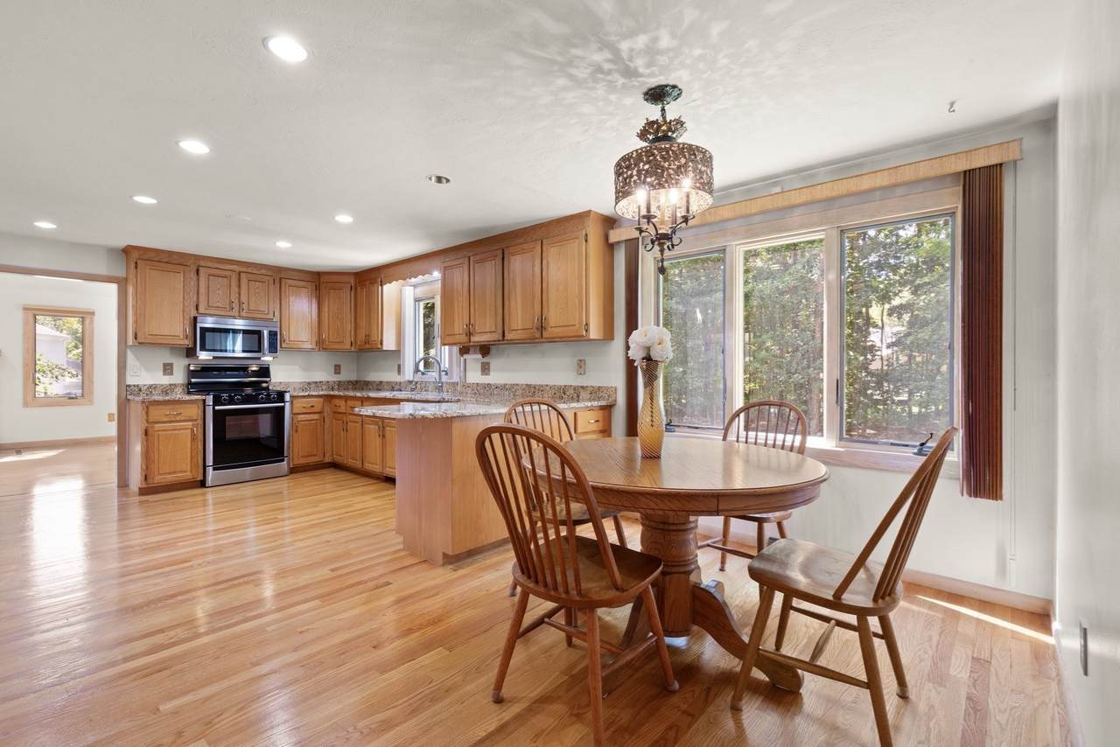
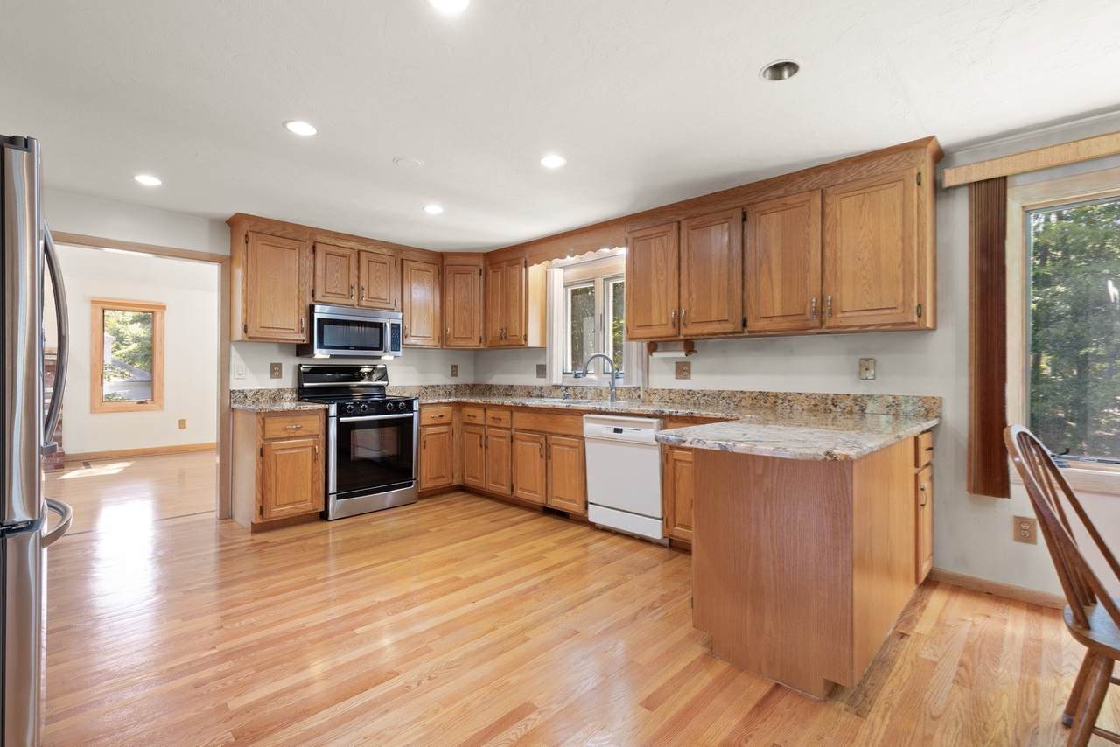
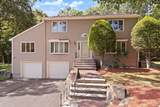
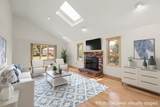
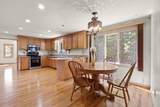
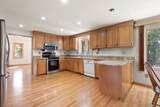
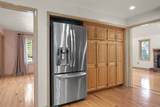
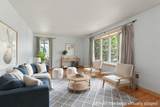
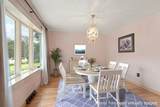
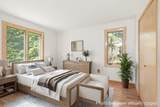
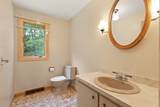
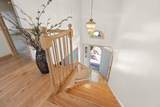
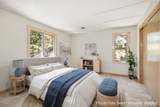
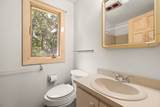
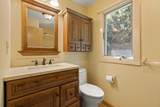
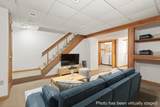
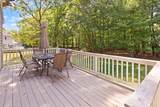
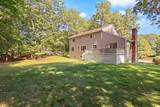
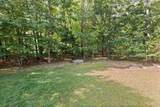
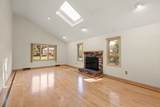
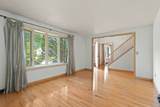
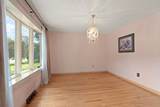
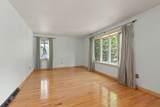
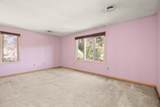
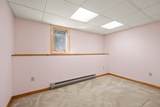
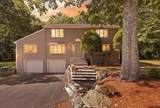
CENTER ENTRANCE COLONIAL in Sought After HAMPTON ESTATES on BEAUTIFUL LOT with almost 3,000 sq ft.! 2 story foyer leads to 1st floor with BEAUTIFUL HARDWOOD FLOORS THROUGHOUT. LARGE EAT-IN-KITCHEN with SS Appliances, granite countertops and Wall of Cabinets providing abundant storage and Good-Sized Dining Area. CATHEDRAL CEILING FAMILY ROOM with Fireplace, Skylight and Slider Leading to Deck perfect for everyday living and entertaining. Sun filled LIVING ROOM and formal DINING ROOM provide additional inviting spaces. 4TH BEDROOM IS ON THE 1ST FLOOR and is conveniently located next to bath. 2nd Floor includes LARGE PRIMARY BEDROOM w/ Ensuite Bathroom and Walk-in-Closet and two additional Good-Sized Bedrooms with full bath. Finished lower level has two additional rooms - PLAYROOM and OFFICE. 2 Zone Natural Gas Heat, Central Air and 2 CAR GARAGE. Sought after East School District. Great layout!!! Updates and Renovations: Driveway paved 2025, Furnace on 2nd level 2023, Hot Water Heater 2019, Windows 2011. This home won't last.

Monthly Payment Calculator


The property listing data and information set forth herein were provided to MLS Property Information Network, Inc. from third party sources, including sellers, lessors and public records, and were compiled by MLS Property Information Network, Inc. The property listing data and information are for the personal, non commercial use of consumers having a good faith interest in purchasing or leasing listed properties of the type displayed to them and may not be used for any purpose other than to identify prospective properties which such consumers may have a good faith interest in purchasing or leasing. MLS Property Information Network, Inc. and its subscribers disclaim any and all representations and warranties as to the accuracy of the property listing data and information set forth herein. Data last updated 2026-10-07T23:05:10.197.
www.southcoastrealtors.com/homes/181449499
Print Image

109 Hampton Rd Sharon, MA 02067

  • Price: $1,050,000
  • Status: Active
  • On Site: Days
  • Updated: 14 min ago
  • MLS #: 73580966
4
Beds
2
Baths
1
½ Baths
0.92
Acres
2,964
SQFT
$354
$/SQFT
1984
Built
Neighborhood:
Hampton Estates
County:
Norfolk
Area:
East Sharon
Elementary School:
East
Middle School:
Sharon
High School:
Sharon
Property Description
CENTER ENTRANCE COLONIAL in Sought After HAMPTON ESTATES on BEAUTIFUL LOT with almost 3,000 sq ft.! 2 story foyer leads to 1st floor with BEAUTIFUL HARDWOOD FLOORS THROUGHOUT. LARGE EAT-IN-KITCHEN with SS Appliances, granite countertops and Wall of Cabinets providing abundant storage and Good-Sized Dining Area. CATHEDRAL CEILING FAMILY ROOM with Fireplace, Skylight and Slider Leading to Deck perfect for everyday living and entertaining. Sun filled LIVING ROOM and formal DINING ROOM provide additional inviting spaces. 4TH BEDROOM IS ON THE 1ST FLOOR and is conveniently located next to bath. 2nd Floor includes LARGE PRIMARY BEDROOM w/ Ensuite Bathroom and Walk-in-Closet and two additional Good-Sized Bedrooms with full bath. Finished lower level has two additional rooms - PLAYROOM and OFFICE. 2 Zone Natural Gas Heat, Central Air and 2 CAR GARAGE. Sought after East School District. Great layout!!! Updates and Renovations: Driveway paved 2025, Furnace on 2nd level 2023, Hot Water Heater 2019, Windows 2011. This home won't last.
Exterior Features

Architectural Style Colonial Attached Garage YN Yes Carport YN No Color Tan Construction Materials Frame Covered Spaces 2 Exterior Features Deck - WoodRain Gutters Garage YN Yes Lot Features Level Open Parking YN Yes Parking Features AttachedUnderGarage Door OpenerPaved DriveDrivewayPaved Parking Total 8 Patio And Porch Features Deck - Wood Property Attached YN No Road Frontage Type Public Road Responsibility Public Maintained Road Roof Shingle Spa YN No Waterfront Features Lake/PondBeach Ownership(Public) Waterfront YN No

Interior Features

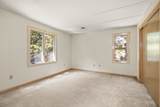
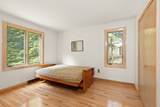
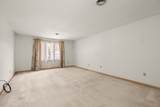
Appliances Gas Water HeaterRangeDishwasherMicrowaveRefrigeratorWasherDryer Basement FullPartially FinishedGarage Access Bedroom2 Dimensions Length 13.1 Bedroom2 Dimensions Width 11.4 Bedroom2 Features ClosetFlooring - Wall to Wall Carpet Bedroom2 Level Second Bedroom3 Dimensions Length 16.8 Bedroom3 Dimensions Width 11 Bedroom3 Features ClosetFlooring - Wall to Wall Carpet Bedroom3 Level Second Bedroom4 Dimensions Length 11.5 Bedroom4 Dimensions Width 10 Bedroom4 Features ClosetFlooring - Hardwood Bedroom4 Level First Building Area Total 2964 Cooling Central Air Cooling YN Yes Cooling Zones 2 Dining Room Dimensions Length 12.8 Dining Room Dimensions Width 11 Dining Room Features Flooring - HardwoodWindow(s) - Bay/Bow/Box Dining Room Level First Family Room Dimensions Length 25.3 Family Room Dimensions Width 13.6 Family Room Features SkylightVaulted Ceiling(s)Flooring - HardwoodDeck - ExteriorExterior AccessRecessed LightingSlider Family Room Level First Fireplace Features Family Room Fireplace YN Yes Fireplaces Total 1 Flooring TileCarpetHardwoodFlooring - Wall to Wall Carpet Foundation Details Concrete Perimeter Heat Zones 3 Heating Forced AirNatural Gas Heating YN Yes Interior Features ClosetPlay RoomOffice Kitchen Dimensions Length 21.6 Kitchen Dimensions Width 11.4 Kitchen Features ClosetFlooring - HardwoodWindow(s) - Bay/Bow/BoxDining AreaCountertops - Stone/Granite/SolidRecessed LightingStainless Steel AppliancesPeninsula Kitchen Level First Laundry Dimensions 5.7X4.3 Laundry Features Electric Dryer HookupWasher HookupIn Basement Lead Paint Unknown Living Room Dimensions Length 16.8 Living Room Dimensions Width 11 Living Room Features Flooring - HardwoodWindow(s) - Bay/Bow/Box Living Room Level First Master Bathroom Features Yes Master Bedroom Dimensions Length 20 Master Bedroom Dimensions Width 12.8 Master Bedroom Features Bathroom - FullWalk-In Closet(s)Flooring - Wall to Wall Carpet Master Bedroom Level Second Office Dimensions Length 11.8 Office Dimensions Width 10.5 Office Features Flooring - Wall to Wall Carpet Office Level Basement Rooms Total 8 Window Features Insulated Windows

Property Features

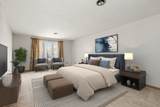
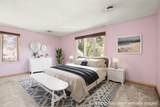
Association YN No Community Features Public TransportationShoppingGolfMedical FacilityLaundromatHighway AccessHouse of WorshipPublic SchoolT-Station Disclosures Town records show 4 bedrooms with a 3 bedroom septic. Some photos are virtually staged. Home Warranty YN No Property Sub Type Single Family Residence Senior Community YN No Sewer Private Sewer Tax Annual Amount 15032 Tax Year 2026 Utilities for Electric Rangefor Electric DryerWasher Hookup Water Source Public Year Built Details Actual Year Round Yes Zoning RES

Listing information © 2026 MLS Property Information Network. All information is deemed reliable but should be independently verified.
Listing provided courtesy of Roni Thaler of Coldwell Banker Realty - Sharon: 781-784-3313.


The property listing data and information set forth herein were provided to MLS Property Information Network, Inc. from third party sources, including sellers, lessors and public records, and were compiled by MLS Property Information Network, Inc. The property listing data and information are for the personal, non commercial use of consumers having a good faith interest in purchasing or leasing listed properties of the type displayed to them and may not be used for any purpose other than to identify prospective properties which such consumers may have a good faith interest in purchasing or leasing. MLS Property Information Network, Inc. and its subscribers disclaim any and all representations and warranties as to the accuracy of the property listing data and information set forth herein. Data last updated 2026-10-07T23:05:10.197.
 
https://bt-photos.global.ssl.fastly.net/mlspin/1280_boomver_1_73580966_2.jpg https://bt-photos.global.ssl.fastly.net/mlspin/1280_boomver_1_73580966_2.jpg https://bt-photos.global.ssl.fastly.net/mlspin/1280_boomver_1_73580966_2.jpg
Logo
RE/MAX Vantage
77 State Rd
Dartmouth MA, 02747
Listing courtesy of Roni Thaler of Coldwell Banker Realty - Sharon.