



Description
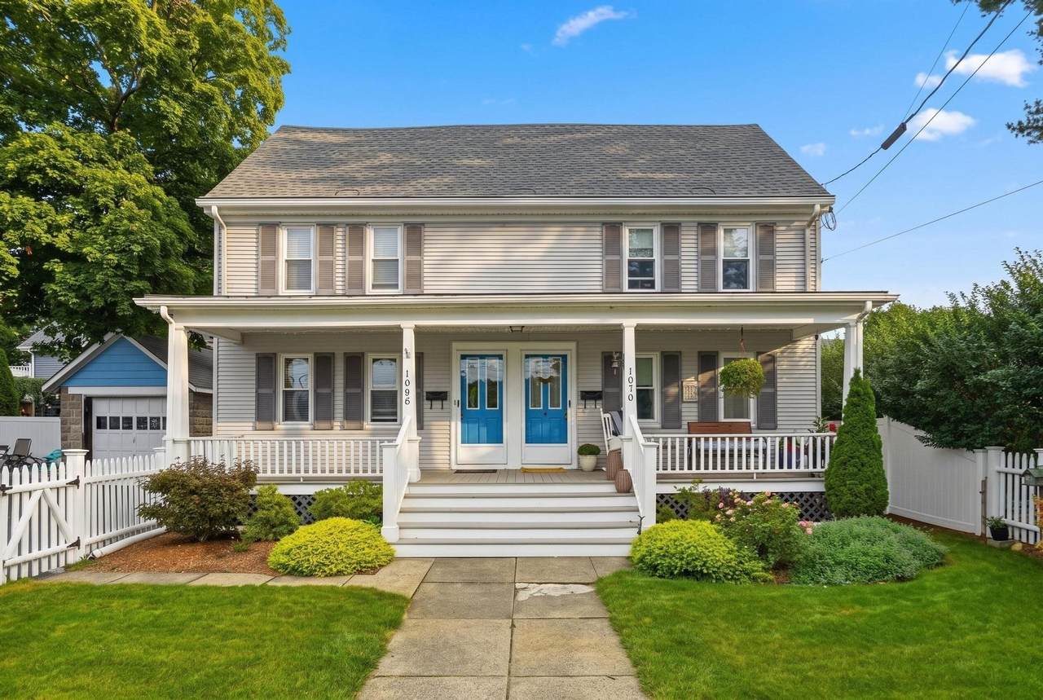
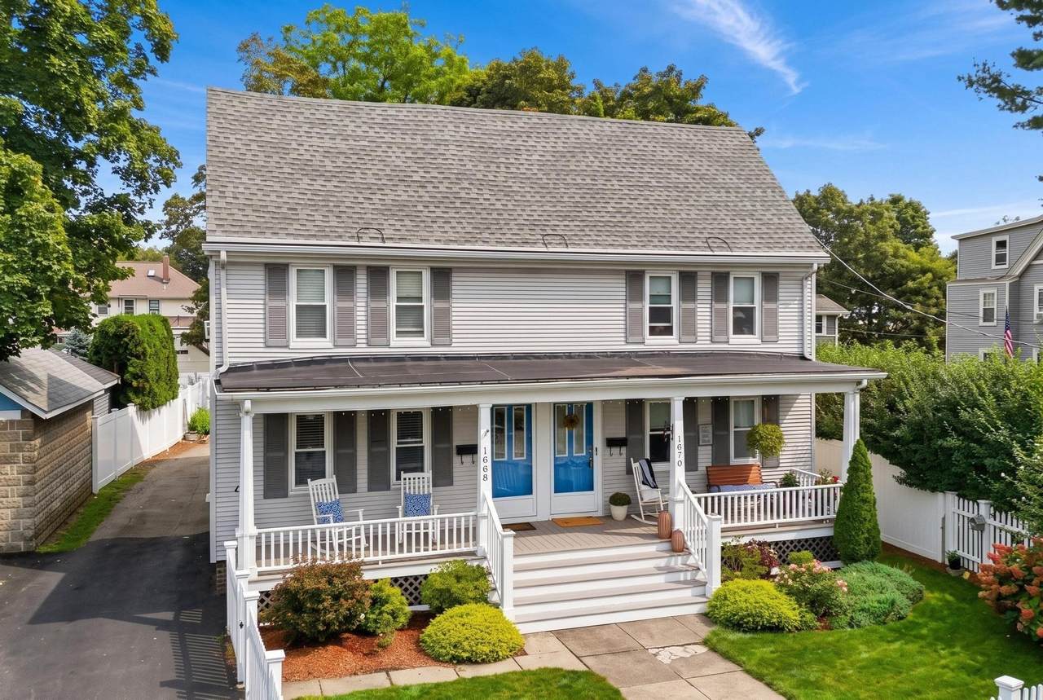
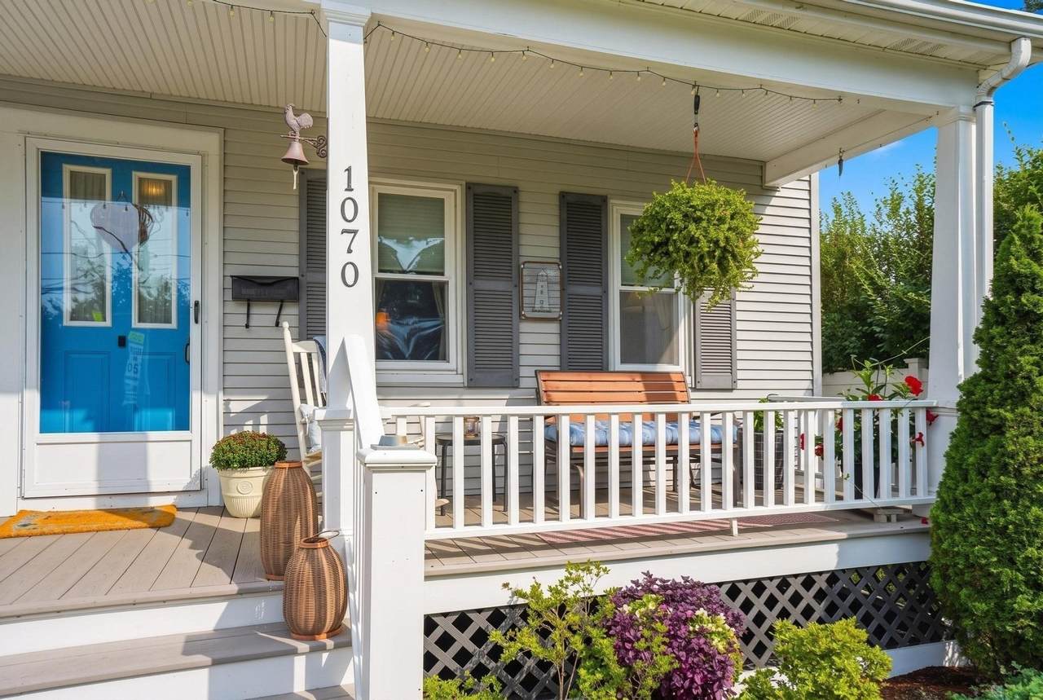
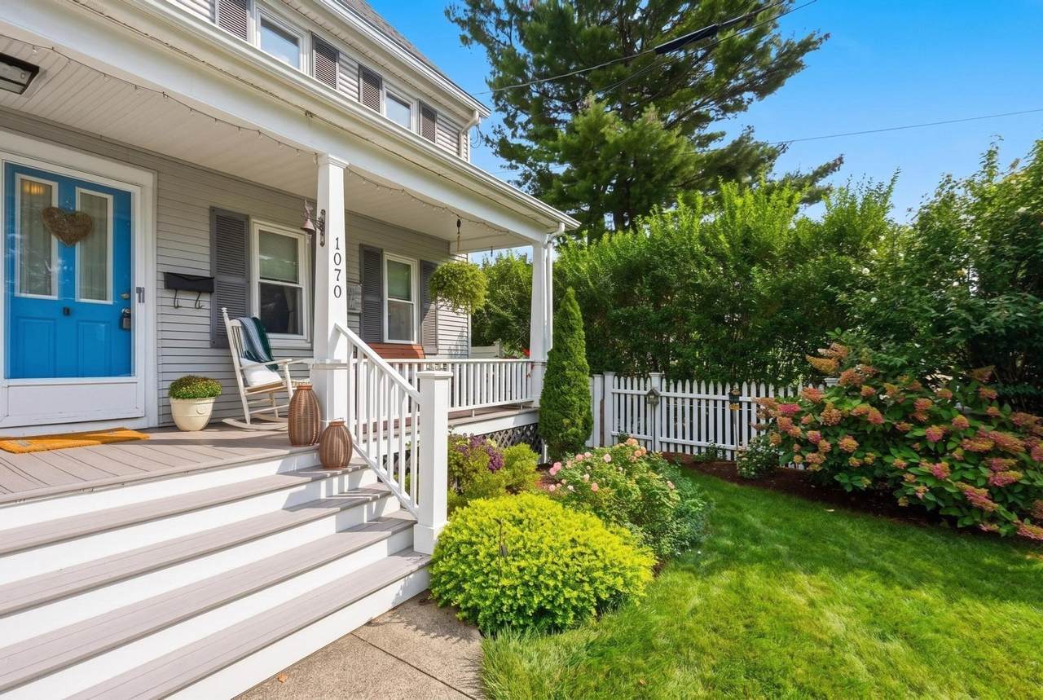
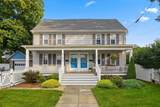
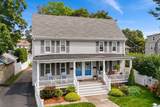
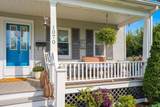
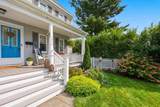
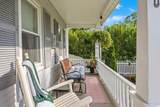
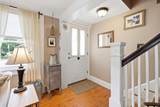
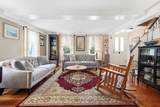
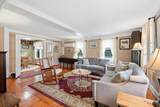
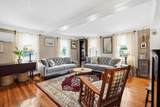
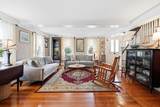
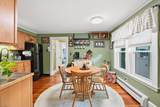
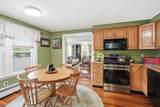
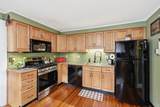
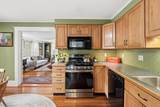
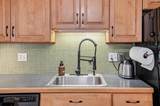
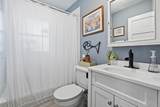
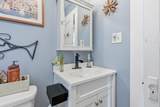
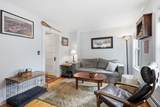
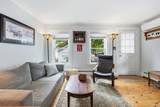
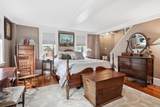
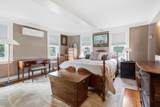
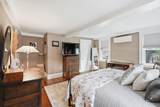
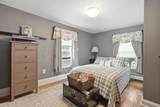
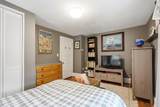
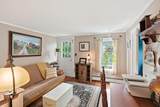
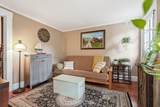
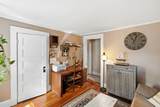
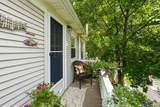
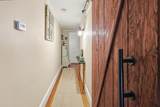
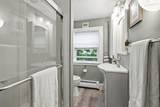
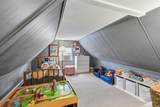
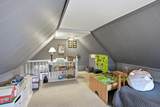
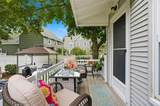
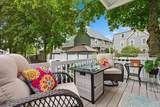
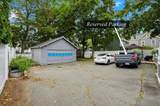
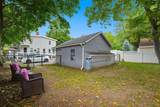
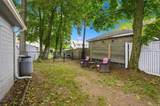
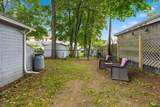
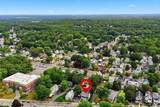
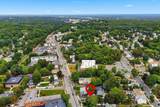
Welcome home to Greenwood, one of Wakefield’s well loved neighborhoods, where this spacious townhouse offers the perfect blend of character, modern comfort, and everyday convenience. Ideally located just steps from Greenwood Elementary School, the commuter rail station, local cafés and shops, and close to Greenwood Plaza offering many modern day conveniences. With easy access to major highways, this beautifully updated 3-bedroom, 2-bath home offers the space, comfort, and privacy of single-family living with a low condo fee. Step inside to a spacious living room with beautiful hardwood floors that continue throughout the home, creating a warm and inviting feel. The generous eat-in kitchen features a large pantry and plenty of space for everyday meals, while the adjoining family room provides a comfortable gathering space for relaxing or entertaining. Upstairs, three bedrooms provide plenty of room, while a stunning third-floor loft adds valuable flexible living space, perfect for a home office, playroom, nursery, media room, or additional retreat. Two beautifully updated full bathrooms complete the interior. 2 parking spaces (one inside the over sized garage and one right outside your back door) offers easy storage and flexibility. Enjoy year round comfort with efficient mini-split heating and cooling in addition to the home’s gas heating systems. Harvey windows throughout bring in an abundance of natural light. Outdoor living is just as inviting. Relax on the charming farmers porch, step out onto the back deck for dining or entertaining, or enjoy your private Juliet balcony surrounded by a beautiful landscape. The fenced in back yard provides plenty of room for children, pets, gardening, or simply enjoying the outdoors, while a built in irrigation system makes maintaining the pretty front yard landscaping easy. Storage is abundant, with a full basement offering plenty of additional space, along with exclusive use of an oversized garage for parking and even more storage. With its spacious layout, multiple outdoor living areas, flexible third-floor space, and exceptional Greenwood location, this home offers a wonderful opportunity to enjoy the neighborhood lifestyle while staying close to shopping, dining, transportation, and everyday conveniences. Located on 137 MBTA bus line.
-
3BEDS
-
0.16ACRES
-
2BATHS
-
01/2 BATHS
-
1,732SQFT
-
$375$/SQFT
School Information
Description
Welcome home to Greenwood, one of Wakefield’s well loved neighborhoods, where this spacious townhouse offers the perfect blend of character, modern comfort, and everyday convenience. Ideally located just steps from Greenwood Elementary School, the commuter rail station, local cafés and shops, and close to Greenwood Plaza offering many modern day conveniences. With easy access to major highways, this beautifully updated 3-bedroom, 2-bath home offers the space, comfort, and privacy of single-family living with a low condo fee. Step inside to a spacious living room with beautiful hardwood floors that continue throughout the home, creating a warm and inviting feel. The generous eat-in kitchen features a large pantry and plenty of space for everyday meals, while the adjoining family room provides a comfortable gathering space for relaxing or entertaining. Upstairs, three bedrooms provide plenty of room, while a stunning third-floor loft adds valuable flexible living space, perfect for a home office, playroom, nursery, media room, or additional retreat. Two beautifully updated full bathrooms complete the interior. 2 parking spaces (one inside the over sized garage and one right outside your back door) offers easy storage and flexibility. Enjoy year round comfort with efficient mini-split heating and cooling in addition to the home’s gas heating systems. Harvey windows throughout bring in an abundance of natural light. Outdoor living is just as inviting. Relax on the charming farmers porch, step out onto the back deck for dining or entertaining, or enjoy your private Juliet balcony surrounded by a beautiful landscape. The fenced in back yard provides plenty of room for children, pets, gardening, or simply enjoying the outdoors, while a built in irrigation system makes maintaining the pretty front yard landscaping easy. Storage is abundant, with a full basement offering plenty of additional space, along with exclusive use of an oversized garage for parking and even more storage. With its spacious layout, multiple outdoor living areas, flexible third-floor space, and exceptional Greenwood location, this home offers a wonderful opportunity to enjoy the neighborhood lifestyle while staying close to shopping, dining, transportation, and everyday conveniences. Located on 137 MBTA bus line.
The property listing data and information set forth herein were provided to MLS Property Information Network, Inc. from third party sources, including sellers, lessors and public records, and were compiled by MLS Property Information Network, Inc. The property listing data and information are for the personal, non commercial use of consumers having a good faith interest in purchasing or leasing listed properties of the type displayed to them and may not be used for any purpose other than to identify prospective properties which such consumers may have a good faith interest in purchasing or leasing. MLS Property Information Network, Inc. and its subscribers disclaim any and all representations and warranties as to the accuracy of the property listing data and information set forth herein. Data last updated 2026-10-12T21:03:54.233.