

Skip To Content

107 Arbutus Avenue

Braintree, MA 02184
  • $759,000
  • STATUS: Active
  • MLS #: 73588313
Price Reduced
UPDATED: 64 min ago
$759,000
  • 4
    BEDS
  • 0.18
    ACRES
  • 1
    BATHS
  • 1
    1/2 BATHS
  • 2,421
    SQFT
  • $314
    $/SQFT
Neighborhood:
Type:
Single-Family Home
Built:
1940
County:

School Information

Elementary School:
Middle School:
High School:
Bhs
Listing courtesy of Jamie Page of Kallenberg Realty.

Description

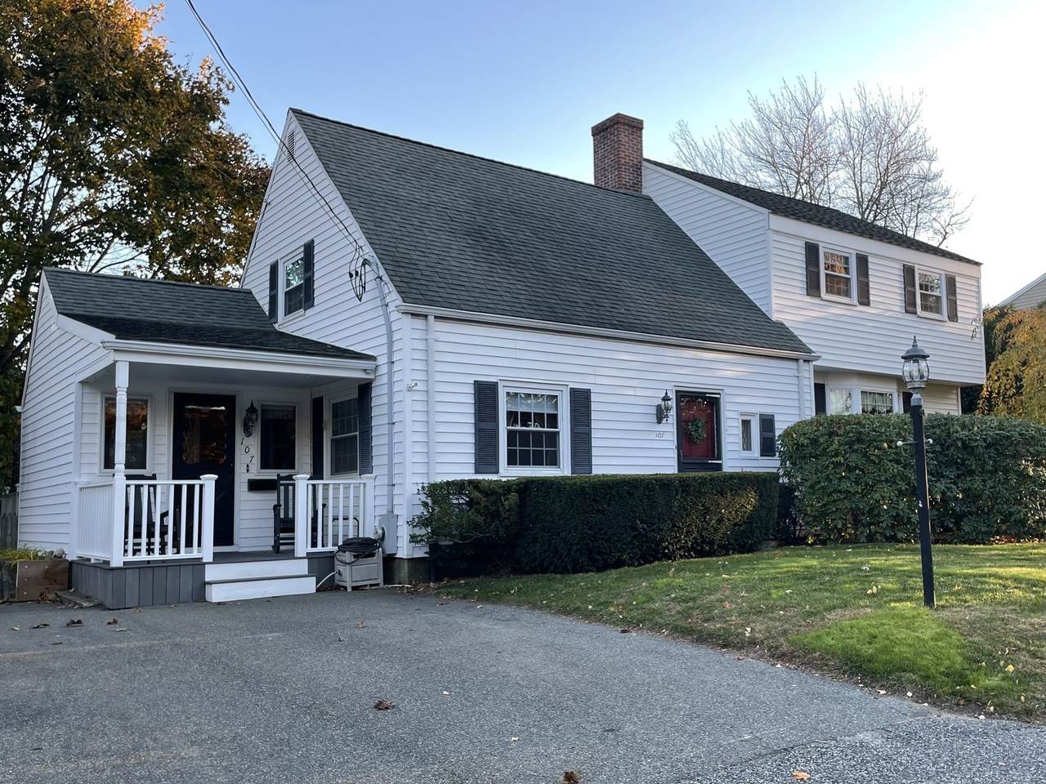
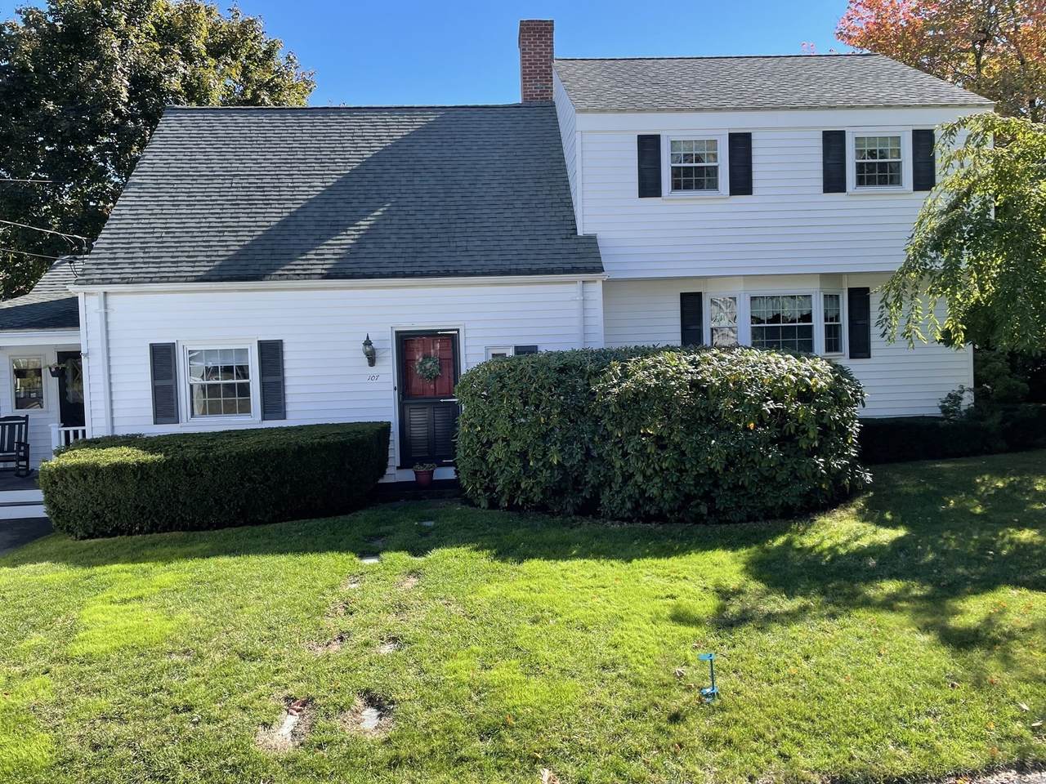
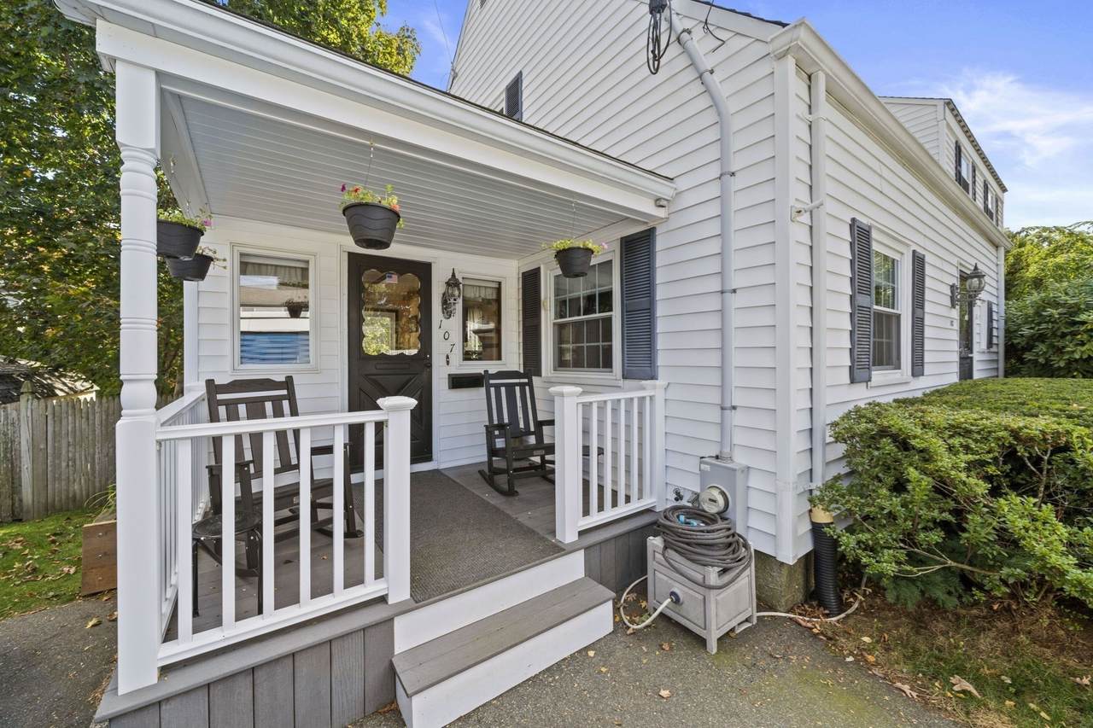
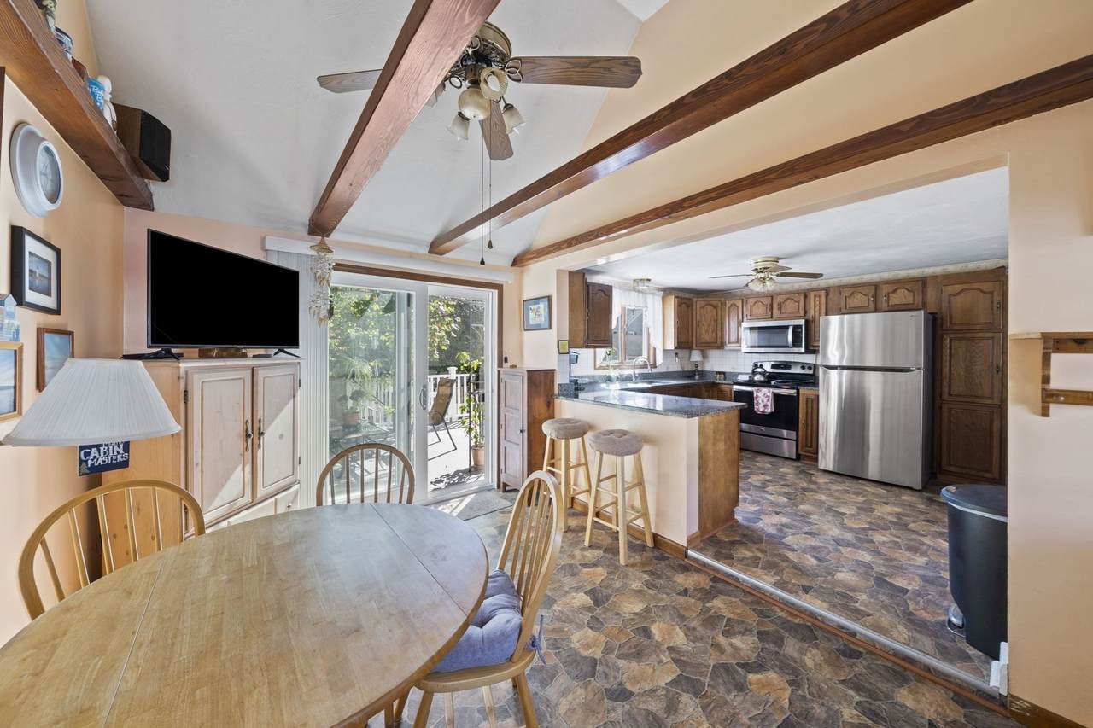
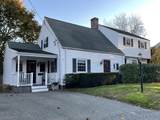
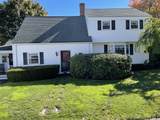
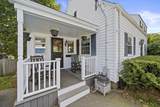
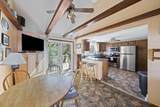
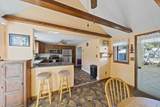
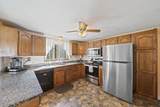
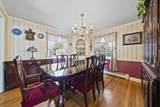
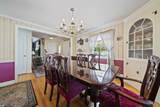
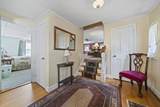
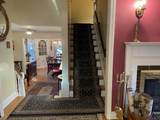
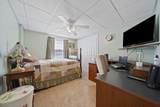
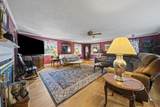
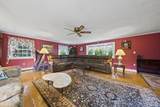
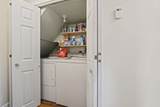
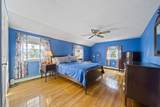
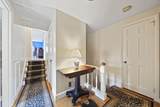
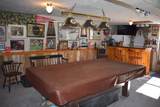
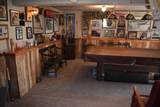
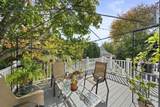
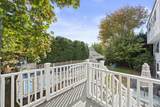
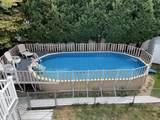
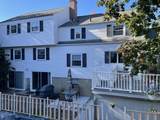
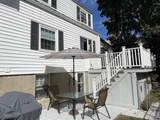
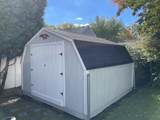
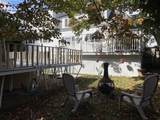
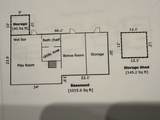
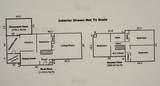
Welcome home to this loved and impeccably maintained Colonial, perfectly situated in a quiet, friendly, and walkable Braintree Highlands neighborhood. Offering an exceptional blend of indoor comfort and outdoor entertainment, this property is ready for its next chapter.Major updates are already done for you, featuring a brand-new 2024 oil burner, oil tank, and hot water heater, plus maintenance-free vinyl siding.The Main Level features an extended foyer, a formal dining room, a granite-countertop eat-in kitchen, a versatile bedroom or home office, and a magnificent raised 22x20 fireplaced living room designed for gathering. The upper level offers three generously sized bedrooms, a full bathroom, a convenient second-floor laundry area, and abundant closet space. The finished full basement expands your living footprint with a half bar/recreation area, a utility room, a 10x20 bonus room (ideal as a 5th bedroom or playroom), and a separate workshop/storage room with its own exterior entrance. Step out to a fully fenced, private yard featuring a 30x15 above-ground pool with a 3-year-young liner and an extended carpeted pool deck. Enjoy a newer composite-topped front porch and backyard deck, a dedicated patio space, a cozy Chimenea area, and a separately fenced dog run for your pets. Bonus Storage: A 12x12 Gambrel shed provides ample room for tools and outdoor gear.Just moments from the town forest, local playgrounds, Highlands Elementary, South Middle School. Quick access to all the shopping, dining, and community charm that Braintree Highlands has to offer. Schedule your private showing today and discover all this wonderful home has to offer!

Monthly Payment Calculator


The property listing data and information set forth herein were provided to MLS Property Information Network, Inc. from third party sources, including sellers, lessors and public records, and were compiled by MLS Property Information Network, Inc. The property listing data and information are for the personal, non commercial use of consumers having a good faith interest in purchasing or leasing listed properties of the type displayed to them and may not be used for any purpose other than to identify prospective properties which such consumers may have a good faith interest in purchasing or leasing. MLS Property Information Network, Inc. and its subscribers disclaim any and all representations and warranties as to the accuracy of the property listing data and information set forth herein. Data last updated 2026-11-13T17:05:13.07.
www.southcoastrealtors.com/homes/181946561
Print Image

107 Arbutus Avenue Braintree, MA 02184

  • Price: $759,000
  • Status: Active
  • On Site: Days
  • Updated: 64 min ago
  • MLS #: 73588313
4
Beds
1
Baths
1
½ Baths
0.18
Acres
2,421
SQFT
$314
$/SQFT
1940
Built
Neighborhood:
Braintree Highlands
County:
Norfolk
Area:
Braintree Highlands
Elementary School:
Highlands
Middle School:
South
High School:
Bhs
Property Description
Welcome home to this loved and impeccably maintained Colonial, perfectly situated in a quiet, friendly, and walkable Braintree Highlands neighborhood. Offering an exceptional blend of indoor comfort and outdoor entertainment, this property is ready for its next chapter.Major updates are already done for you, featuring a brand-new 2024 oil burner, oil tank, and hot water heater, plus maintenance-free vinyl siding.The Main Level features an extended foyer, a formal dining room, a granite-countertop eat-in kitchen, a versatile bedroom or home office, and a magnificent raised 22x20 fireplaced living room designed for gathering. The upper level offers three generously sized bedrooms, a full bathroom, a convenient second-floor laundry area, and abundant closet space. The finished full basement expands your living footprint with a half bar/recreation area, a utility room, a 10x20 bonus room (ideal as a 5th bedroom or playroom), and a separate workshop/storage room with its own exterior entrance. Step out to a fully fenced, private yard featuring a 30x15 above-ground pool with a 3-year-young liner and an extended carpeted pool deck. Enjoy a newer composite-topped front porch and backyard deck, a dedicated patio space, a cozy Chimenea area, and a separately fenced dog run for your pets. Bonus Storage: A 12x12 Gambrel shed provides ample room for tools and outdoor gear.Just moments from the town forest, local playgrounds, Highlands Elementary, South Middle School. Quick access to all the shopping, dining, and community charm that Braintree Highlands has to offer. Schedule your private showing today and discover all this wonderful home has to offer!
Exterior Features

Architectural Style Colonial Color White Construction Materials Frame Covered Spaces 0 Exterior Features PorchDeckPool - Above GroundStorage Garage YN No Open Parking YN Yes Parking Features Paved DriveOff StreetPaved Parking Total 3 Patio And Porch Features PorchDeck Pool Features Above Ground Pool Private YN Yes Property Attached YN No Road Frontage Type Public Roof Shingle Spa YN No Waterfront YN No

Interior Features

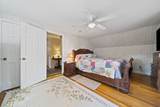
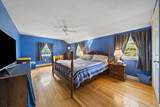
Appliances Water HeaterRangeDishwasherMicrowave Basement FullPartially FinishedWalk-Out Access Bedroom2 Dimensions Length 22 Bedroom2 Dimensions Width 12 Bedroom2 Features Ceiling Fan(s)ClosetFlooring - Hardwood Bedroom2 Level Second Bedroom3 Dimensions Length 22 Bedroom3 Dimensions Width 12 Bedroom3 Features Ceiling Fan(s)ClosetFlooring - Hardwood Bedroom3 Level Second Bedroom4 Dimensions Length 12 Bedroom4 Dimensions Width 10 Bedroom4 Features Ceiling Fan(s)ClosetFlooring - Wall to Wall Carpet Bedroom4 Level First Building Area Total 2421 Cooling Window Unit(s) Cooling YN Yes Dining Room Dimensions Length 11 Dining Room Dimensions Width 11 Dining Room Features Flooring - HardwoodChair Rail Dining Room Level First Fireplace Features Living Room Fireplace YN Yes Fireplaces Total 1 Flooring TileCarpetHardwood Foundation Details Concrete Perimeter Heat Zones 4 Heating Baseboard Heating YN Yes Kitchen Dimensions Length 19 Kitchen Dimensions Width 14 Kitchen Features Ceiling Fan(s)Dining AreaCountertops - Stone/Granite/Solid Kitchen Level First Laundry Features Second Floor Lead Paint Unknown Living Room Dimensions Length 22 Living Room Dimensions Width 20 Living Room Features Ceiling Fan(s)Flooring - HardwoodWindow(s) - Bay/Bow/Box Living Room Level First Master Bathroom Features No Master Bedroom Dimensions Length 18 Master Bedroom Dimensions Width 12 Master Bedroom Features Ceiling Fan(s)ClosetFlooring - Hardwood Master Bedroom Level Second Rooms Total 7

Property Features

Association YN No Community Features Public TransportationWalk/Jog TrailsConservation AreaHighway AccessPublic School Disclosures Existing driveway is over the lot line by 6". Electric 200+ Amp Service Exclusions Kitchen RefrigeratorElectric Fireplace Insert. Home Warranty YN No Property Sub Type Single Family Residence Senior Community YN No Sewer Public Sewer Tax Annual Amount 6806 Tax Year 2025 Water Source Public Year Built Details Actual Zoning RES

Listing information © 2026 MLS Property Information Network. All information is deemed reliable but should be independently verified.
Listing provided courtesy of Jamie Page of Kallenberg Realty: 781-956-2200.


The property listing data and information set forth herein were provided to MLS Property Information Network, Inc. from third party sources, including sellers, lessors and public records, and were compiled by MLS Property Information Network, Inc. The property listing data and information are for the personal, non commercial use of consumers having a good faith interest in purchasing or leasing listed properties of the type displayed to them and may not be used for any purpose other than to identify prospective properties which such consumers may have a good faith interest in purchasing or leasing. MLS Property Information Network, Inc. and its subscribers disclaim any and all representations and warranties as to the accuracy of the property listing data and information set forth herein. Data last updated 2026-11-13T17:05:13.07.
 
https://bt-photos.global.ssl.fastly.net/mlspin/1280_boomver_4_73588313_2.jpg https://bt-photos.global.ssl.fastly.net/mlspin/1280_boomver_4_73588313_2.jpg https://bt-photos.global.ssl.fastly.net/mlspin/1280_boomver_4_73588313_2.jpg
Logo
RE/MAX Vantage
77 State Rd
Dartmouth MA, 02747
Listing courtesy of Jamie Page of Kallenberg Realty.