Skip To Content

106 Harwood Ave

Littleton, MA 01460
  • $604,900
  • STATUS: Active
  • MLS #: 73588191
UPDATED: 73 min ago
$604,900
  • 3
    BEDS
  • 0.25
    ACRES
  • 1
    BATHS
  • 0
    1/2 BATHS
  • 1,092
    SQFT
  • $554
    $/SQFT
Type:
Single-Family Home
Built:
1957
County:

School Information

Elementary School:
Middle School:
High School:
Listing courtesy of Lisa Berry of Simply Sell Realty.

Description

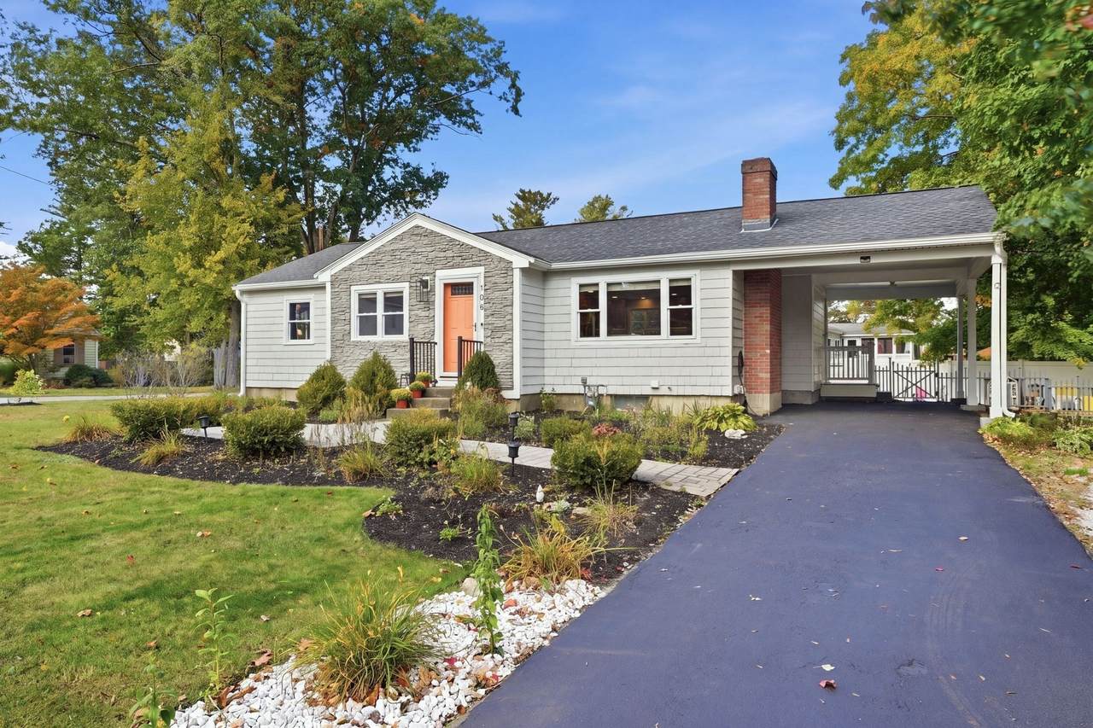
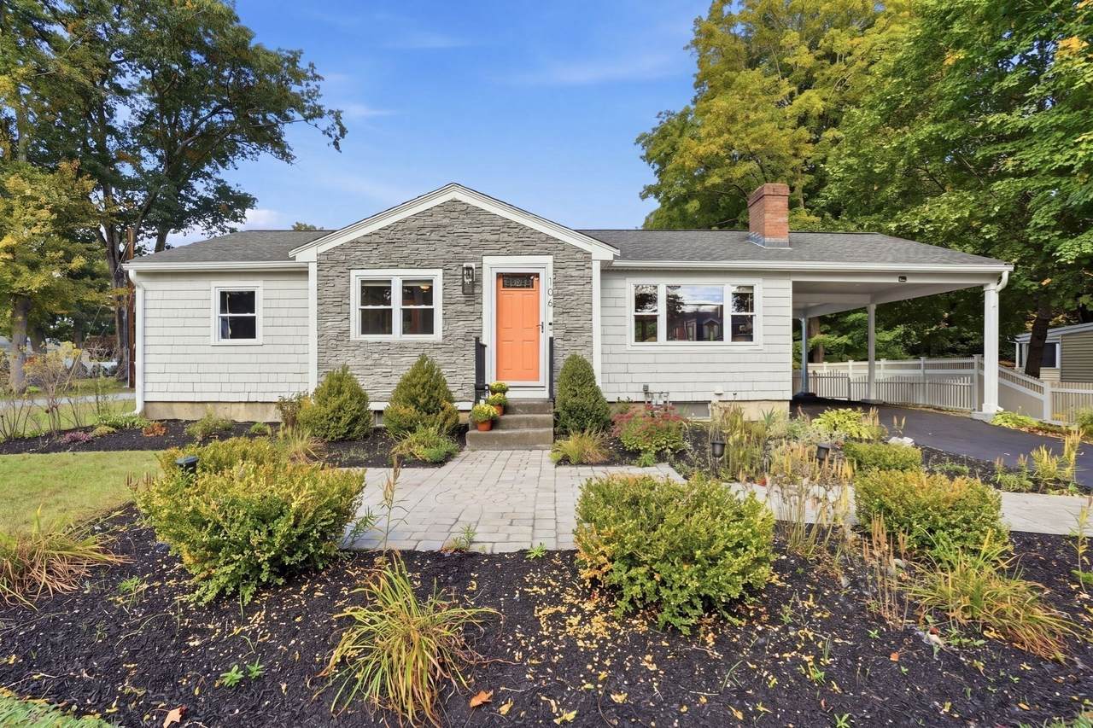
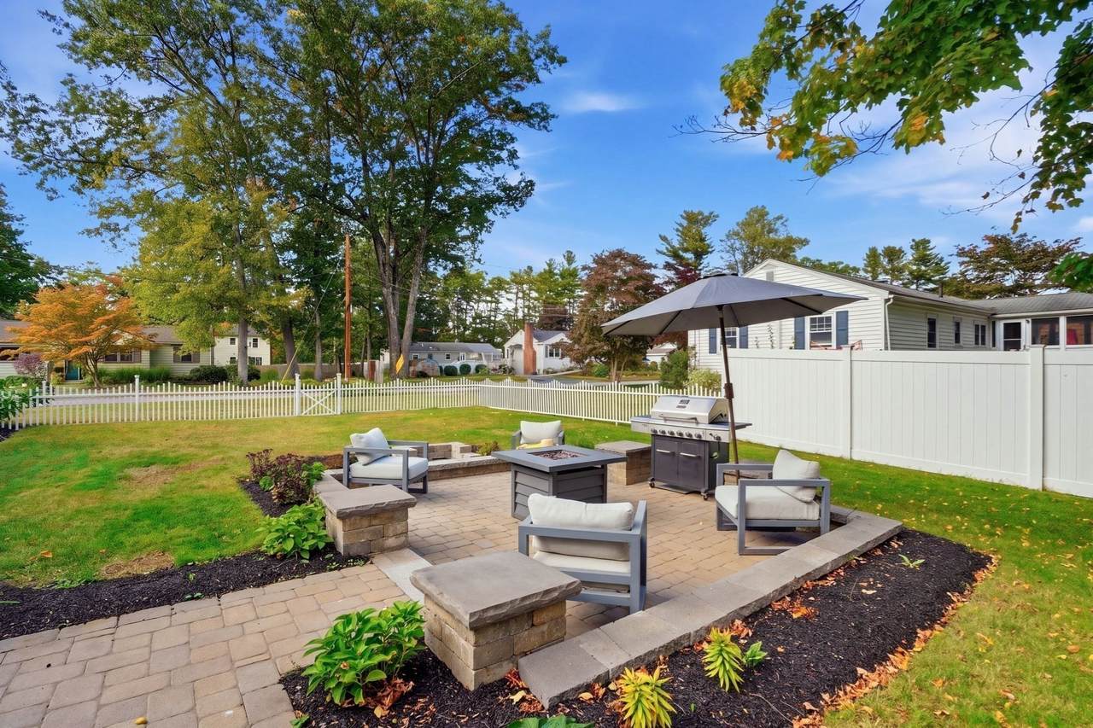
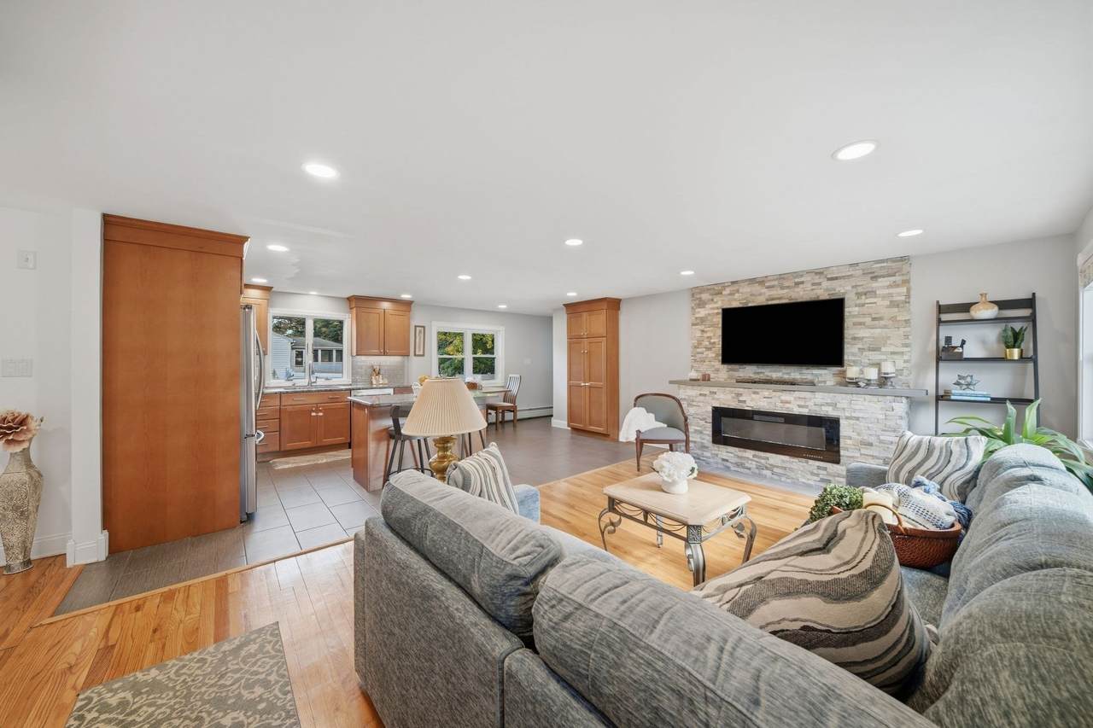
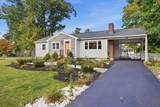
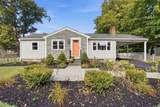
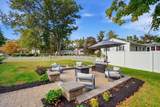
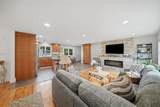
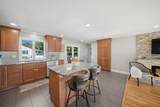
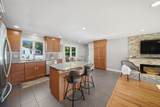
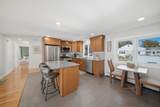
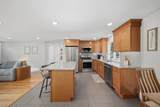
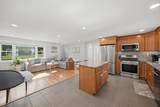
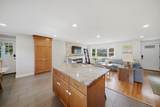
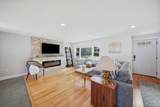
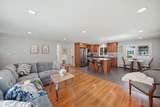
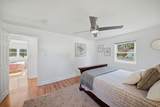
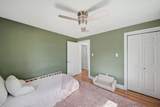
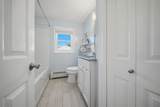
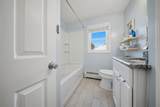
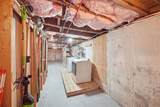
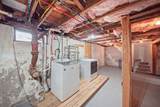
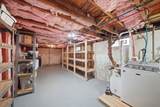
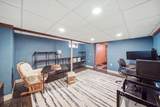
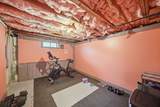
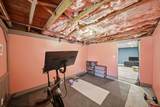
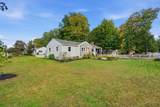
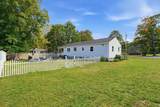
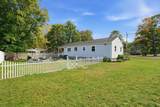
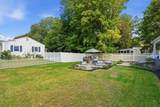
Renovated, Remarkable & Ready in Littleton! Beautifully updated, this home offers stylish one-level living with anopen-concept design. Two finished bonus rooms downstairs offer flexibility for a home office, fitness studio, playroom, or hobby space. The stunning kitchen features abundant cabinetry and storage, while the welcoming living room showcases a contemporary electric fireplace, detailed stonework, and distinctive mantel. Three generously sizedbedrooms provide comfortable retreats. Extensive updates include roof, windows, gutters, flooring, kitchen, bathroom, appliances, electrical, plumbing, and doors, plus a remotely controlled smart thermostat. Plus, your unfinishedlaundry room and separate tool workshop add versatility. Entertain outside with your fenced, level backyard and your outdoor room on your exceptional stone patio, built-in fire pit, and mature, manicured gardens. Close to Long Lake for kayaking and town beach, plus playgrounds, scenic trails, and conservation land. Beautifully updated and ready for your next chapter.

Monthly Payment Calculator


The property listing data and information set forth herein were provided to MLS Property Information Network, Inc. from third party sources, including sellers, lessors and public records, and were compiled by MLS Property Information Network, Inc. The property listing data and information are for the personal, non commercial use of consumers having a good faith interest in purchasing or leasing listed properties of the type displayed to them and may not be used for any purpose other than to identify prospective properties which such consumers may have a good faith interest in purchasing or leasing. MLS Property Information Network, Inc. and its subscribers disclaim any and all representations and warranties as to the accuracy of the property listing data and information set forth herein. Data last updated 2026-11-13T17:05:13.07.
www.southcoastrealtors.com/homes/181941073
Print Image

106 Harwood Ave Littleton, MA 01460

  • Price: $604,900
  • Status: Active
  • On Site: Days
  • Updated: 73 min ago
  • MLS #: 73588191
3
Beds
1
Baths
0
½ Baths
0.25
Acres
1,092
SQFT
$554
$/SQFT
1957
Built
County:
Middlesex
Elementary School:
Russell Street
Middle School:
Littleton Middle
High School:
Littleton High
Property Description
Renovated, Remarkable & Ready in Littleton! Beautifully updated, this home offers stylish one-level living with anopen-concept design. Two finished bonus rooms downstairs offer flexibility for a home office, fitness studio, playroom, or hobby space. The stunning kitchen features abundant cabinetry and storage, while the welcoming living room showcases a contemporary electric fireplace, detailed stonework, and distinctive mantel. Three generously sizedbedrooms provide comfortable retreats. Extensive updates include roof, windows, gutters, flooring, kitchen, bathroom, appliances, electrical, plumbing, and doors, plus a remotely controlled smart thermostat. Plus, your unfinishedlaundry room and separate tool workshop add versatility. Entertain outside with your fenced, level backyard and your outdoor room on your exceptional stone patio, built-in fire pit, and mature, manicured gardens. Close to Long Lake for kayaking and town beach, plus playgrounds, scenic trails, and conservation land. Beautifully updated and ready for your next chapter.
Exterior Features

Architectural Style Ranch Attached Garage YN Yes Carport YN Yes Color Grey Construction Materials Frame Covered Spaces 1 Exterior Features PatioScreensFenced YardGarden Fencing Fenced Frontage Length 213.00 Garage YN Yes Lot Features Corner LotLevel Open Parking YN Yes Parking Features AttachedCarportStone/GravelPaved Parking Total 6 Patio And Porch Features Patio Property Attached YN No Road Frontage Type Public Road Surface Type Paved Roof Shingle Spa YN No Waterfront Features Lake/Pond Waterfront YN No

Interior Features

Appliances Gas Water HeaterWater HeaterRangeDishwasherMicrowaveRefrigeratorWasherDryerENERGY STAR Qualified RefrigeratorENERGY STAR Qualified Dishwasher Basement FullWalk-Out AccessBulkheadConcrete Bedroom2 Dimensions Length 11 Bedroom2 Dimensions Width 9 Bedroom2 Level First Bedroom3 Dimensions Length 10 Bedroom3 Dimensions Width 11 Bedroom3 Level First Building Area Total 1092 Cooling None Cooling YN No Fireplace YN Yes Fireplaces Total 1 Flooring WoodTile Foundation Details Concrete Perimeter Heating BaseboardNatural Gas Heating YN Yes Interior Features Bonus RoomInternet Available - Unknown Kitchen Dimensions Length 18 Kitchen Dimensions Width 11 Kitchen Features Countertops - Stone/Granite/SolidKitchen IslandOpen FloorplanRecessed LightingRemodeled Kitchen Level First Laundry Features Electric Dryer Hookup Lead Paint Unknown Living Room Dimensions Length 18 Living Room Dimensions Width 11 Living Room Level First Master Bedroom Dimensions Length 14 Master Bedroom Dimensions Width 11 Master Bedroom Level First Rooms Total 5 Window Features Screens

Property Features

Accessibility Features Accessible Entrance Association YN No Community Features Public TransportationShoppingWalk/Jog TrailsGolfT-StationOther Electric 110 VoltsCircuit Breakers200+ Amp Service Home Warranty YN No Property Sub Type Single Family Residence Senior Community YN No Sewer Private Sewer Tax Annual Amount 6331.16 Tax Year 2026 Utilities for Gas Rangefor Electric Dryer Water Source Public Year Built Details Actual Zoning R

Listing information © 2026 MLS Property Information Network. All information is deemed reliable but should be independently verified.
Listing provided courtesy of Lisa Berry of Simply Sell Realty: 978-315-0300.


The property listing data and information set forth herein were provided to MLS Property Information Network, Inc. from third party sources, including sellers, lessors and public records, and were compiled by MLS Property Information Network, Inc. The property listing data and information are for the personal, non commercial use of consumers having a good faith interest in purchasing or leasing listed properties of the type displayed to them and may not be used for any purpose other than to identify prospective properties which such consumers may have a good faith interest in purchasing or leasing. MLS Property Information Network, Inc. and its subscribers disclaim any and all representations and warranties as to the accuracy of the property listing data and information set forth herein. Data last updated 2026-11-13T17:05:13.07.
 
https://bt-photos.global.ssl.fastly.net/mlspin/1280_boomver_3_73588191_2.jpg https://bt-photos.global.ssl.fastly.net/mlspin/1280_boomver_3_73588191_2.jpg https://bt-photos.global.ssl.fastly.net/mlspin/1280_boomver_3_73588191_2.jpg
Logo
RE/MAX Vantage
77 State Rd
Dartmouth MA, 02747
Listing courtesy of Lisa Berry of Simply Sell Realty.