


Description
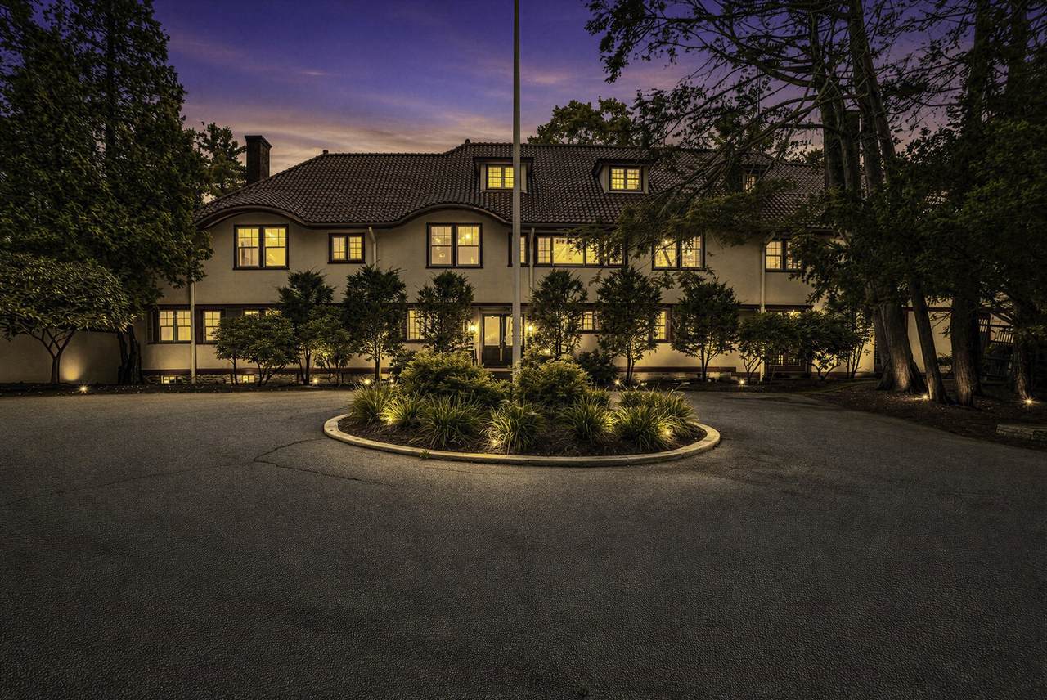
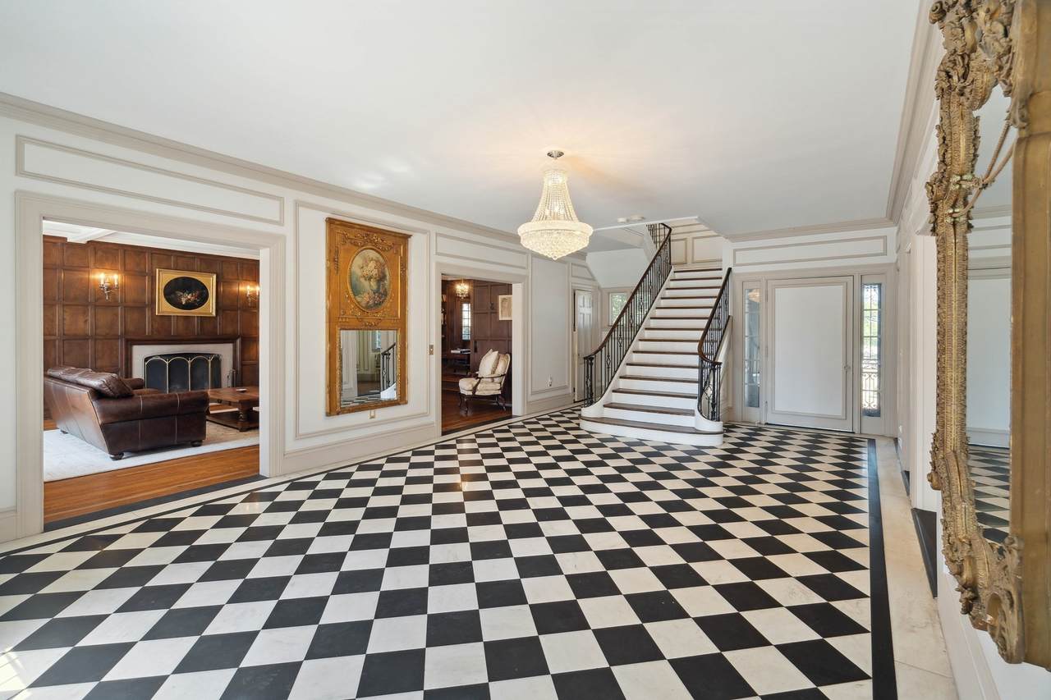
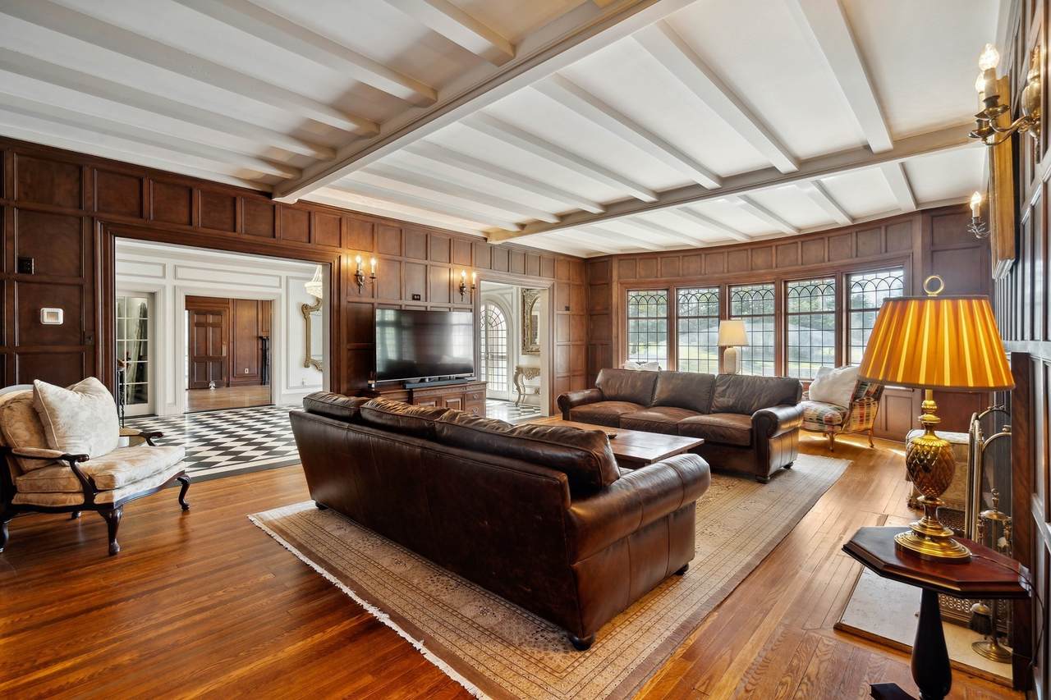
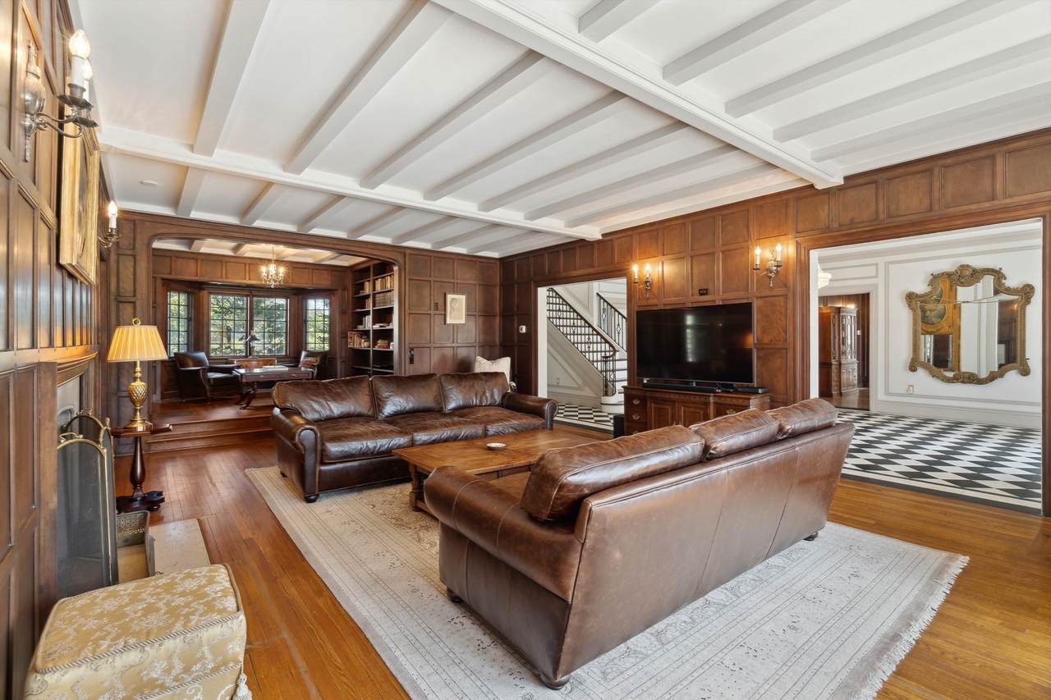
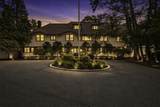
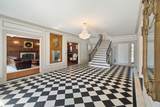
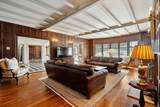
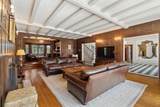
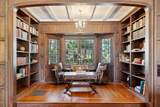
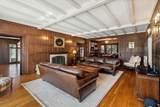
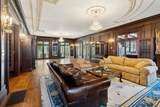
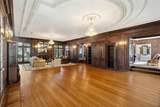
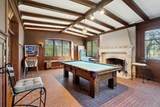
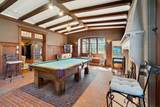
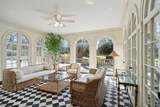
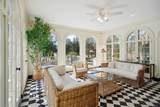
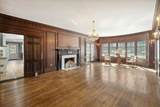
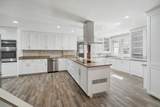
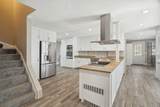
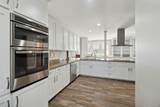
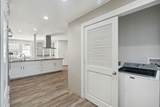
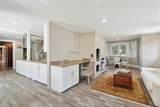
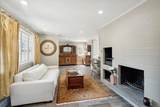
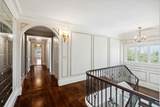
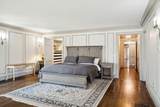
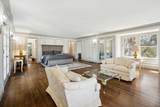
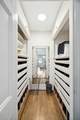
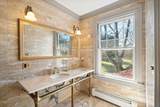
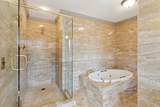
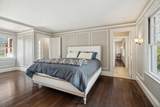
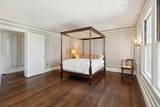
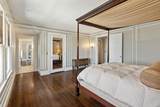
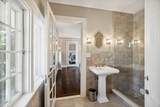
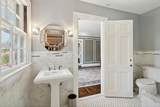
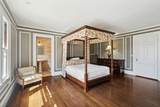
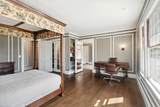
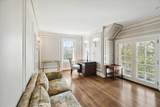
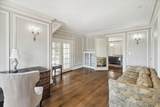
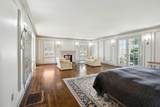
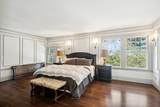
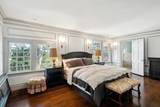
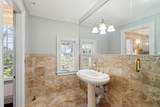
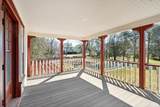
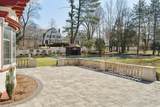
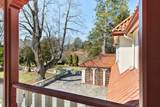
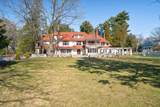
The Crossways is a 1914 mansion formerly home to B. H. Bristow Draper and Queena Sanford Draper. Bristow Draper, son of the late Massachusetts Governor Eben S. Draper, carried forward a family legacy deeply woven into Hopedale’s history. Extensively renovated, the residence retains the scale, craftsmanship, and architectural character that evoke the grandeur of the Gatsby era. A grand foyer introduces an entertaining level defined by coffered ceilings, decorative moldings, and crystal chandeliers. At its center, a 39-foot cherrywood ballroom creates a dramatic setting for gatherings, complemented by a game room anchored by an 8-foot floor-to-ceiling fireplace, a 32-foot formal dining room, a step-up library, and a sunroom. The kitchen brings modern function to the home’s grand scale, with granite countertops, a vent-hood cooktop range, a wall oven, and a butler’s pantry with a second sink. The primary suite features a marble fireplace, two walk-in closets with built-ins, and a marble ensuite bath with tiled shower and jetted tub. Six additional second-floor bedrooms each have direct bathroom access, while a private third-floor suite with a full bath provides flexible bonus space. Hydro-air heating, central air conditioning, updated wiring, and updated plumbing support everyday comfort. Outdoors, Italian formal gardens encompass upper and lower garden areas, a fountain, inground pool, and hot tub.
-
12BEDS
-
2.36ACRES
-
6BATHS
-
21/2 BATHS
-
10,269SQFT
-
$341$/SQFT
School Information
Description
The Crossways is a 1914 mansion formerly home to B. H. Bristow Draper and Queena Sanford Draper. Bristow Draper, son of the late Massachusetts Governor Eben S. Draper, carried forward a family legacy deeply woven into Hopedale’s history. Extensively renovated, the residence retains the scale, craftsmanship, and architectural character that evoke the grandeur of the Gatsby era. A grand foyer introduces an entertaining level defined by coffered ceilings, decorative moldings, and crystal chandeliers. At its center, a 39-foot cherrywood ballroom creates a dramatic setting for gatherings, complemented by a game room anchored by an 8-foot floor-to-ceiling fireplace, a 32-foot formal dining room, a step-up library, and a sunroom. The kitchen brings modern function to the home’s grand scale, with granite countertops, a vent-hood cooktop range, a wall oven, and a butler’s pantry with a second sink. The primary suite features a marble fireplace, two walk-in closets with built-ins, and a marble ensuite bath with tiled shower and jetted tub. Six additional second-floor bedrooms each have direct bathroom access, while a private third-floor suite with a full bath provides flexible bonus space. Hydro-air heating, central air conditioning, updated wiring, and updated plumbing support everyday comfort. Outdoors, Italian formal gardens encompass upper and lower garden areas, a fountain, inground pool, and hot tub.
The property listing data and information set forth herein were provided to MLS Property Information Network, Inc. from third party sources, including sellers, lessors and public records, and were compiled by MLS Property Information Network, Inc. The property listing data and information are for the personal, non commercial use of consumers having a good faith interest in purchasing or leasing listed properties of the type displayed to them and may not be used for any purpose other than to identify prospective properties which such consumers may have a good faith interest in purchasing or leasing. MLS Property Information Network, Inc. and its subscribers disclaim any and all representations and warranties as to the accuracy of the property listing data and information set forth herein. Data last updated 2026-10-07T18:04:57.363.