













Description
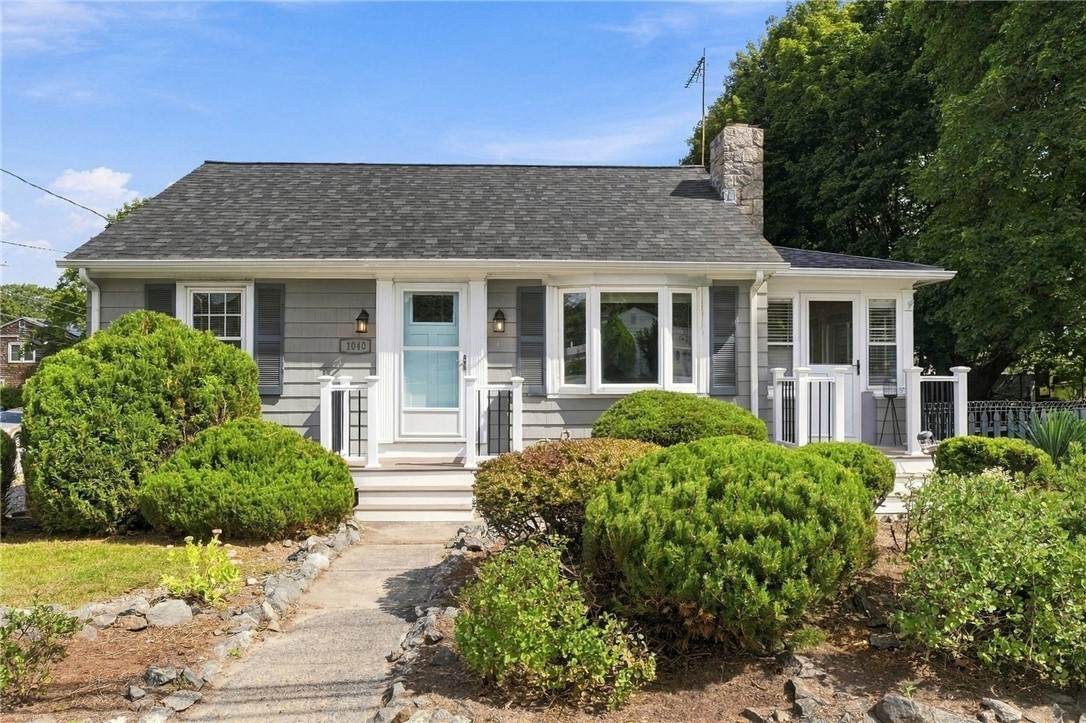
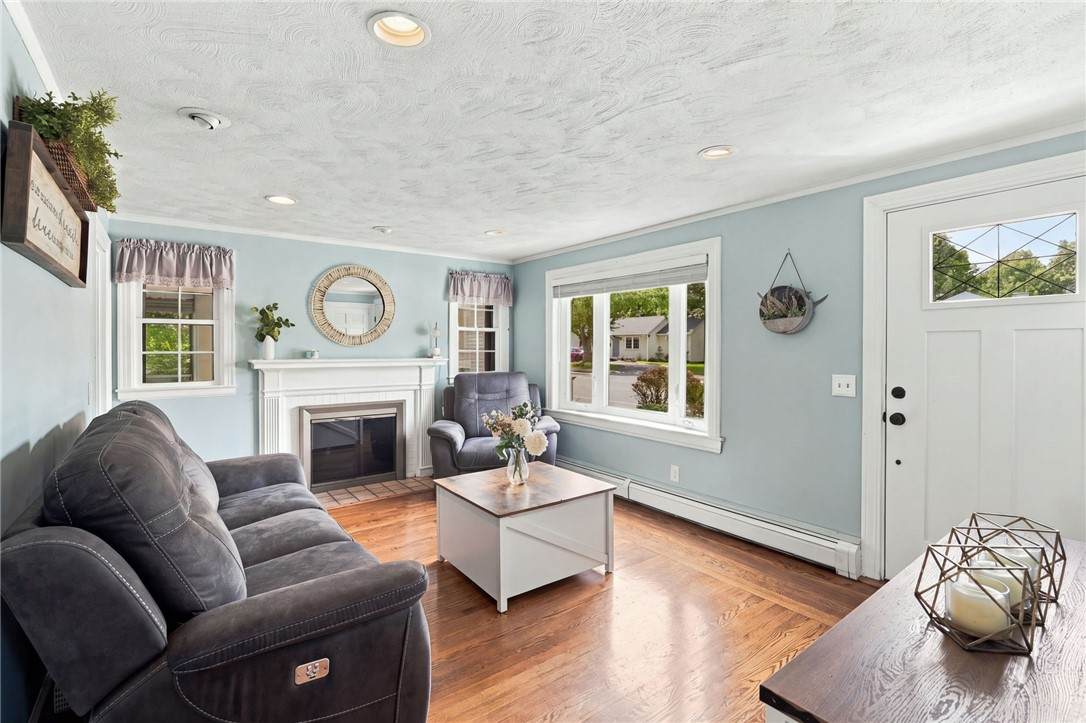
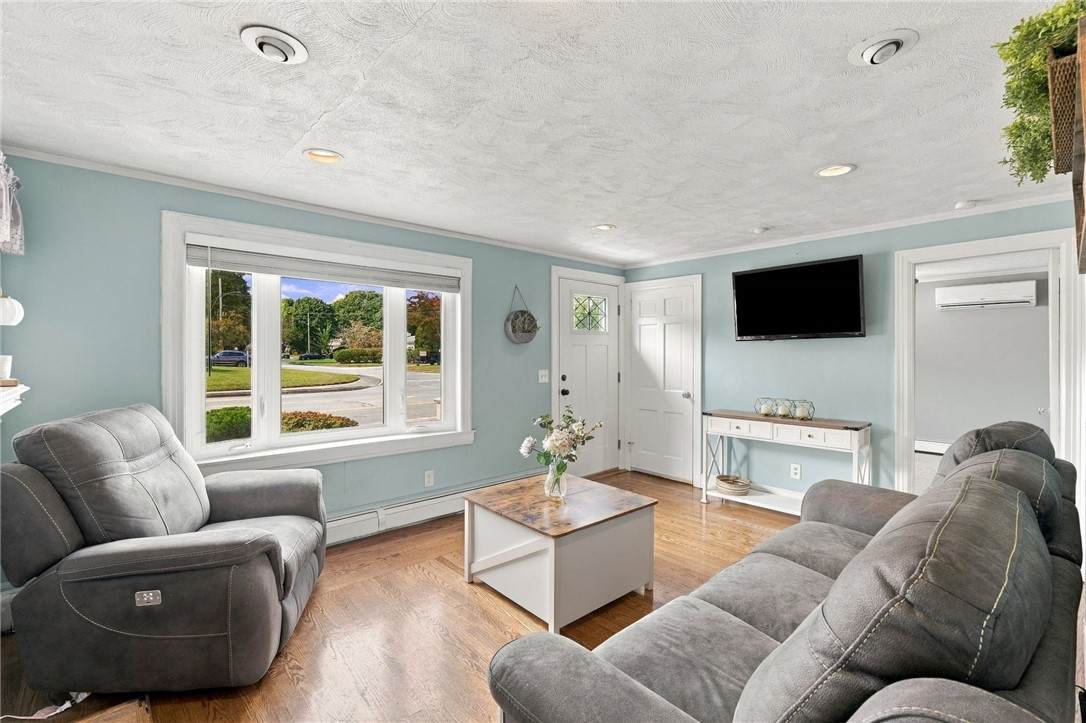
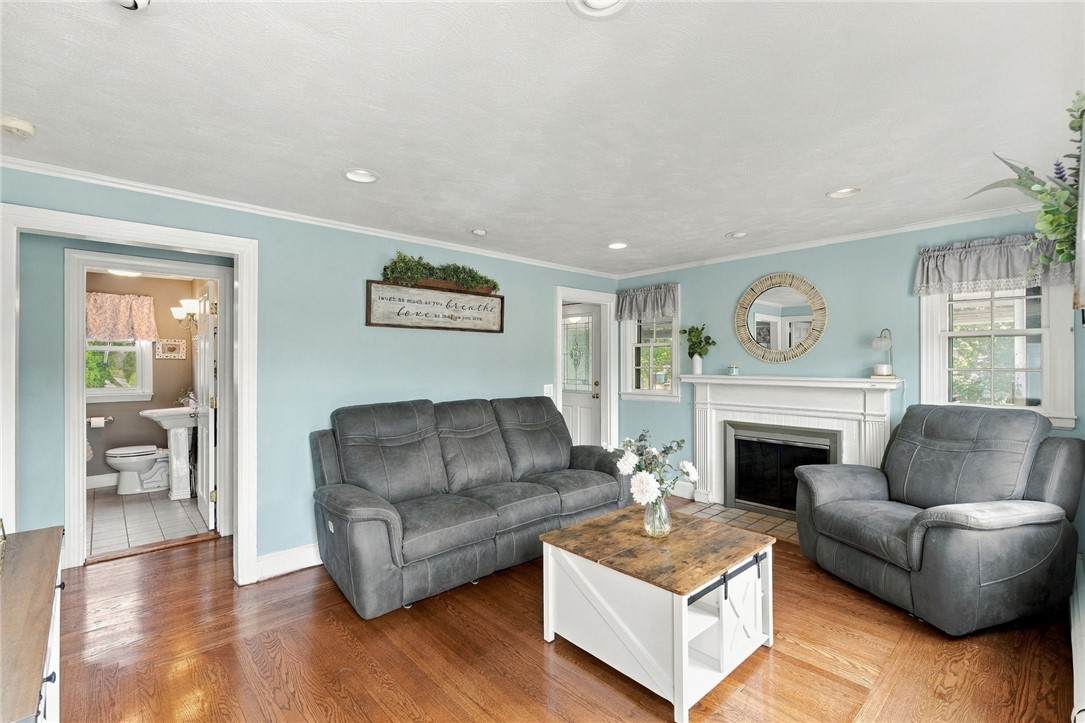
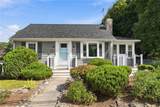
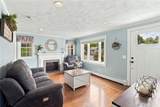
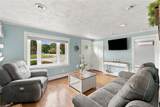
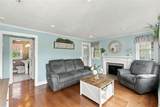
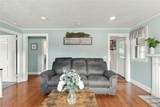
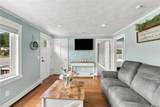
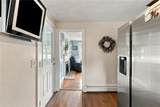
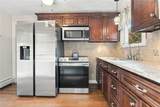
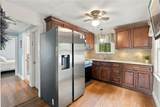
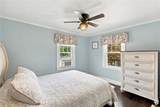
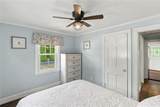
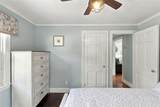
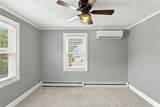
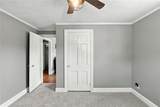
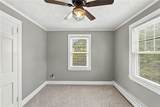
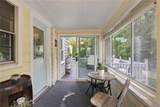
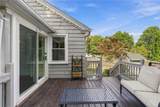
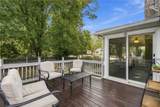
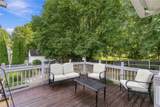
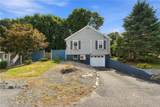
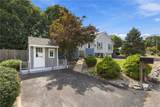
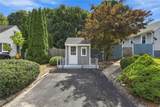
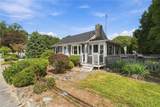
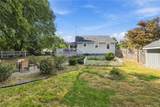
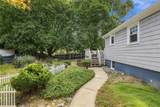
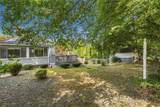
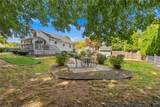
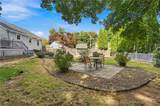
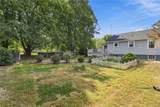
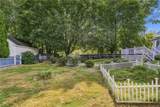
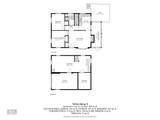
**DUE TO WEATHER FORECAST FOR THIS WEEKEND, OPEN HOUSES ARE CANCELLED - POSSIBLE SHOWINGS SUNDAY AFTERNOON** Welcome to this beautifully updated single-family home in Warwick, conveniently located near Gorton's Pond, Apponaug Village, major highways, shopping, restaurants, and everyday amenities. Thoughtfully improved from top to bottom, this home offers peace of mind and modern comfort throughout. Interior updates include refinished oak floors in the living room and hallway, new bedroom carpeting, a new Navien hot water tank (2021), and a new gas heating system (2022). Additional improvements include a new roof, Anderson sliding glass door with transferable 10-year warranty, energy-efficient front door and storm door, insulated garage door, new exterior lighting, and new gutters. The front entry steps have been replaced, with new decking and vinyl handrails for easy maintenance. This home has also undergone RISE energy efficiency assessment and installed attic insulation, weather stripping, and foam insulation in the basement. Enjoy several outdoor areas to entertain including the sunny screened in porch, deck, patio, or fire pit area. The yard is fully fenced, and includes a garden shed for storage. Conveniently located for commuting and close to restaurants, shopping, recreation, and waterfront destinations, this well-maintained home is ready for its next owner!
-
2BEDS
-
0.21ACRES
-
1BATHS
-
01/2 BATHS
-
791SQFT
-
$493$/SQFT
School Ratings & Info
Description
**DUE TO WEATHER FORECAST FOR THIS WEEKEND, OPEN HOUSES ARE CANCELLED - POSSIBLE SHOWINGS SUNDAY AFTERNOON** Welcome to this beautifully updated single-family home in Warwick, conveniently located near Gorton's Pond, Apponaug Village, major highways, shopping, restaurants, and everyday amenities. Thoughtfully improved from top to bottom, this home offers peace of mind and modern comfort throughout. Interior updates include refinished oak floors in the living room and hallway, new bedroom carpeting, a new Navien hot water tank (2021), and a new gas heating system (2022). Additional improvements include a new roof, Anderson sliding glass door with transferable 10-year warranty, energy-efficient front door and storm door, insulated garage door, new exterior lighting, and new gutters. The front entry steps have been replaced, with new decking and vinyl handrails for easy maintenance. This home has also undergone RISE energy efficiency assessment and installed attic insulation, weather stripping, and foam insulation in the basement. Enjoy several outdoor areas to entertain including the sunny screened in porch, deck, patio, or fire pit area. The yard is fully fenced, and includes a garden shed for storage. Conveniently located for commuting and close to restaurants, shopping, recreation, and waterfront destinations, this well-maintained home is ready for its next owner!

© 2026 State-Wide Multiple Listing Service. All rights reserved. The data relating to real estate for sale or lease on this web site comes in part from the Internet Data Exchange (IDX) program of the State-Wide MLS. Real estate listings held by brokerage firms other than RE/MAX Vantage are marked with the MLS logo or an abbreviated logo and detailed information about them includes the name of the listing broker. Information is deemed reliable but is not guaranteed accurate by the MLS or RE/MAX Vantage. IDX information is provided exclusively for consumers' personal, non-commercial use and may not be used for any purpose other than to identify prospective properties consumers may be interested in purchasing. Data last updated: 2026-10-12T19:37:38.297.