




Skip To Content

104 College Farm Rd

Waltham, MA 02451
  • $560,000
  • STATUS: Price Changed
  • MLS #: 73575952
Price Reduced
UPDATED: 36 min ago
$560,000
  • 2
    BEDS
  • 0.07
    ACRES
  • 2
    BATHS
  • 0
    1/2 BATHS
  • 1,472
    SQFT
  • $380
    $/SQFT
Type:
Single-Family Home
Built:
1958
County:

School Ratings & Info

Listing courtesy of Stephanie Galloni of Redfin Corp..

Description

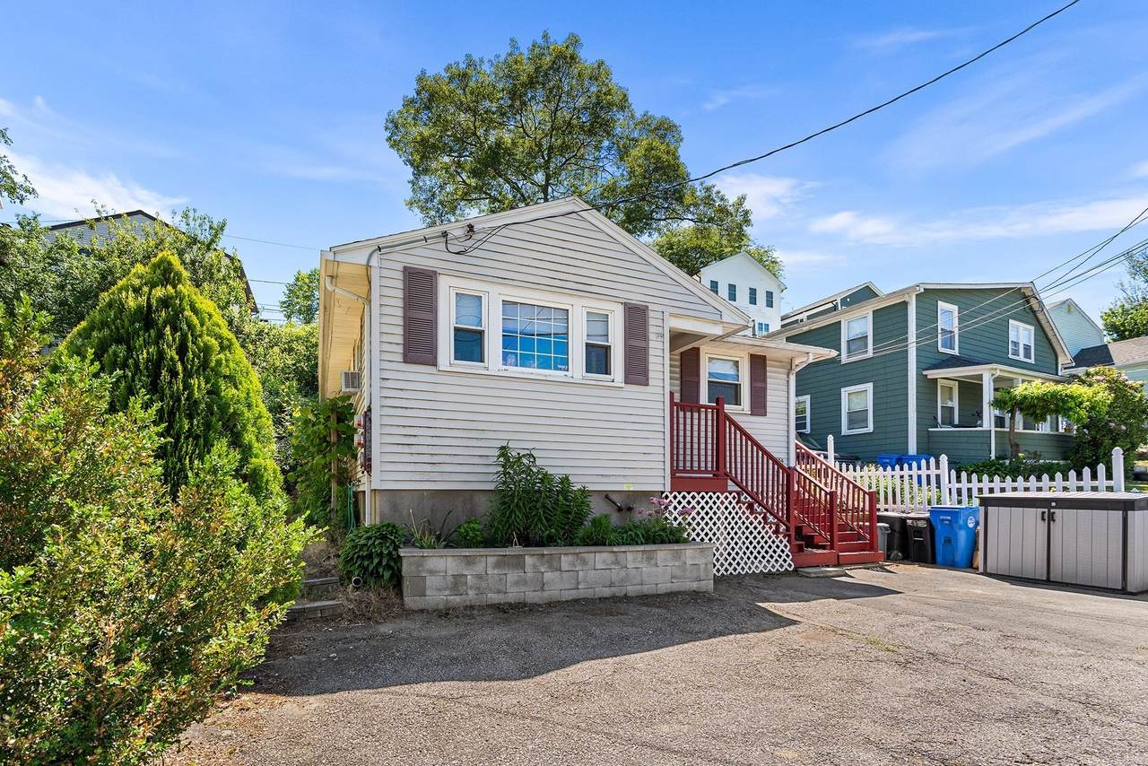
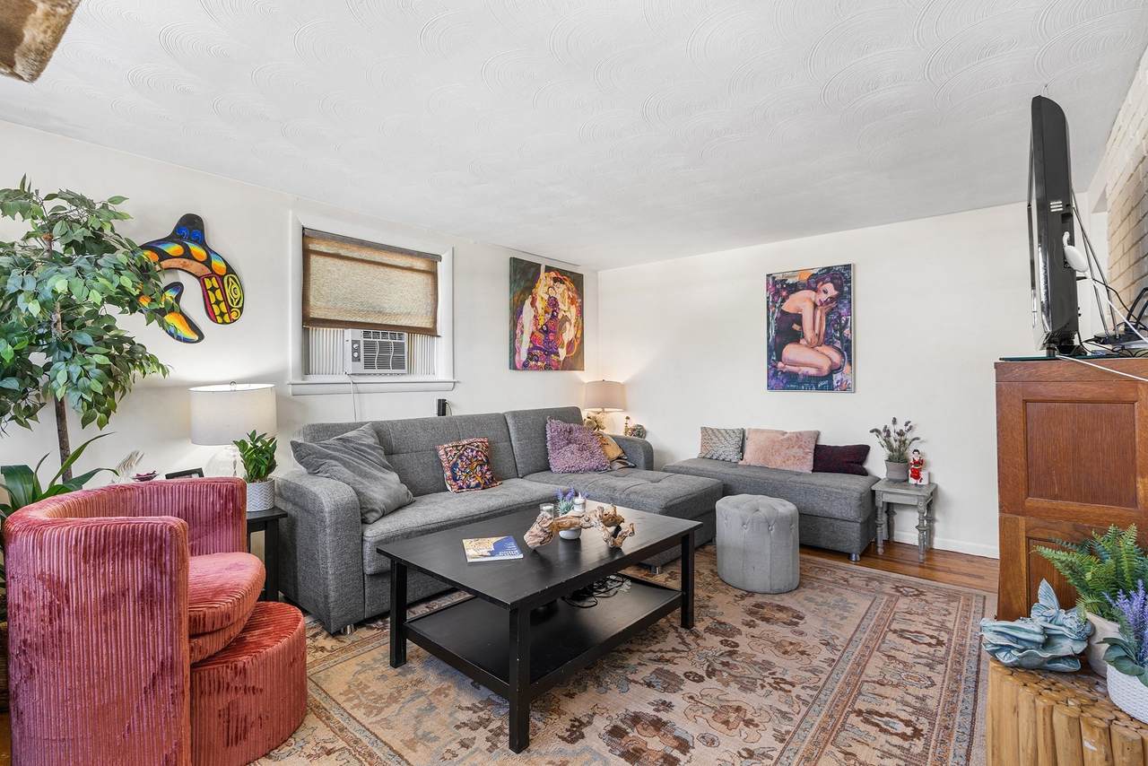
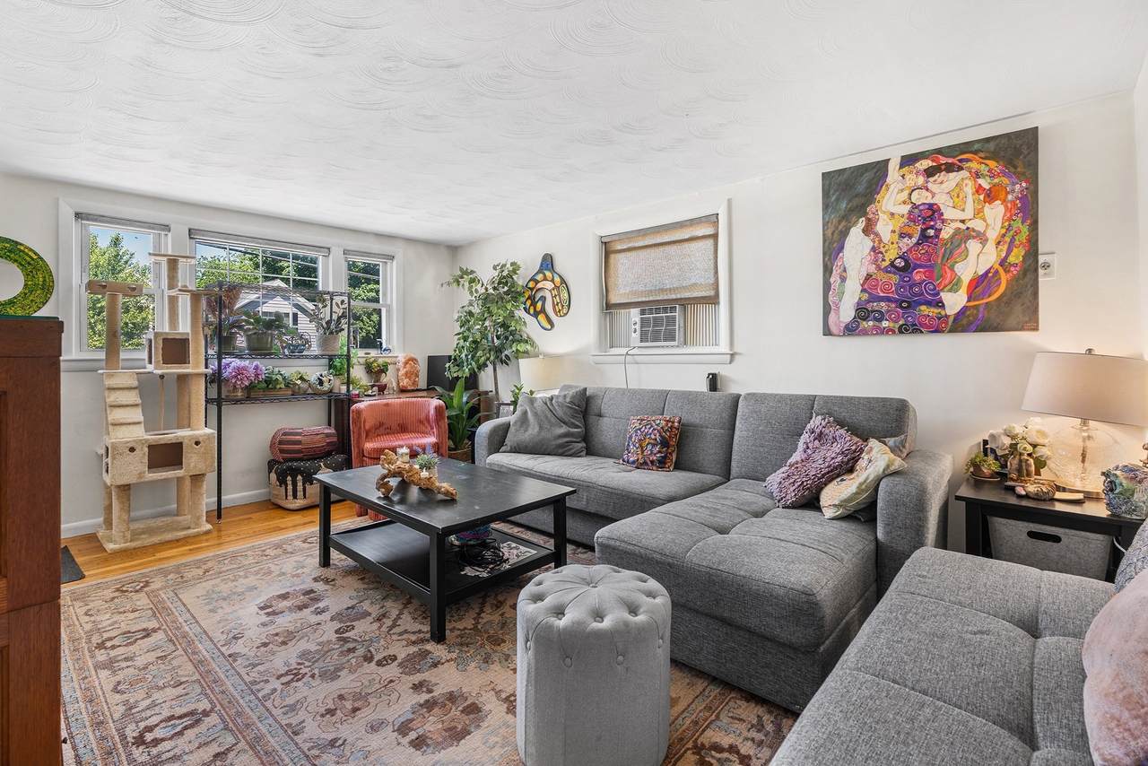
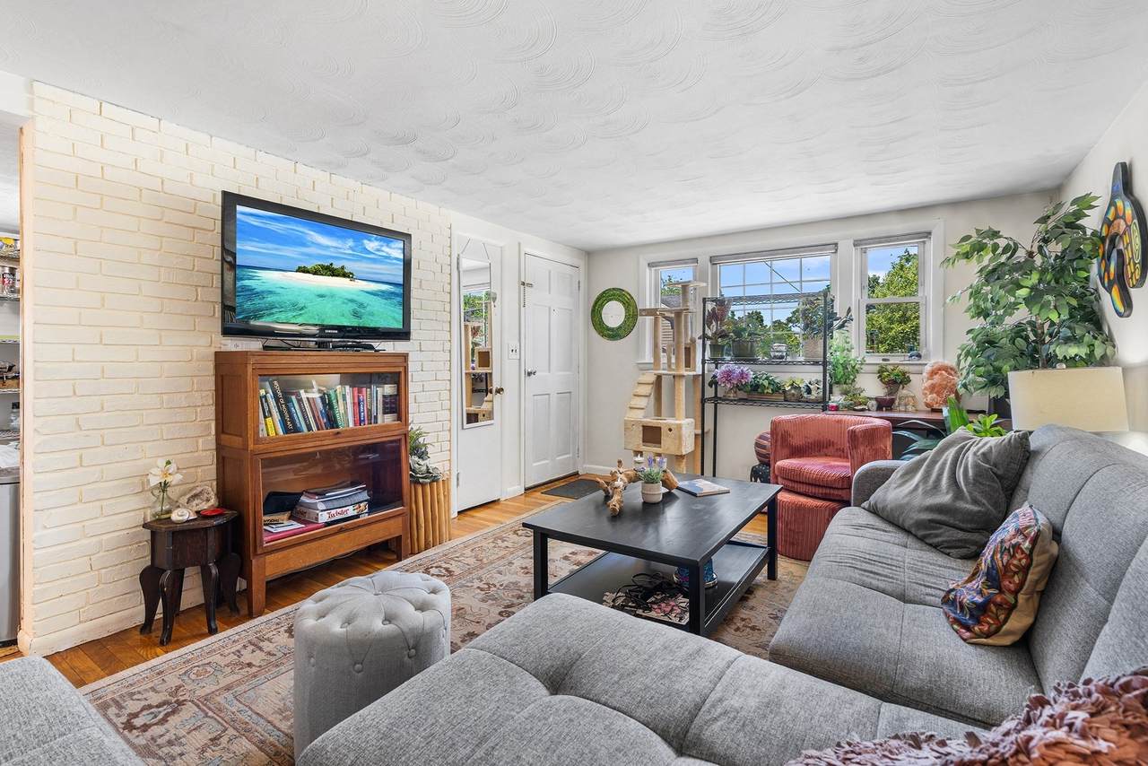
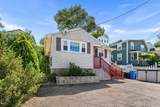
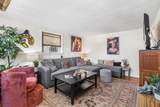
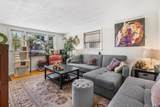
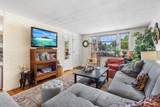
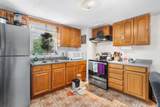
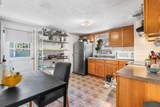
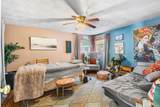
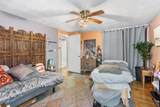
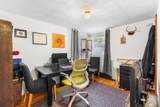
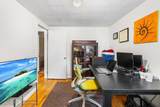
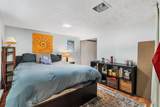
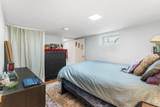
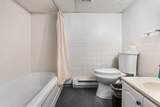
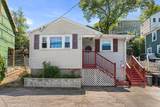
Motivated Seller-Bring your buyer! Opportunity awaits in this desirable North Waltham neighborhood! Set on a quiet residential street, 104 College Farm Road offers a chance to update and personalize a home in a sought-after location. Enjoy convenient access to Hardy Pond Park, providing outdoor recreation and scenic surroundings just moments away. The property is also located less than a mile from local public schools, shopping, dining, major commuting routes, and everyday amenities. Inside, the home features a comfortable layout with the potential for three bedrooms, including finished lower-level space that offers flexibility for a variety of needs. A newer furnace adds value and peace of mind. Whether you're looking to renovate, invest, or create your ideal home, this property presents a rare opportunity to build equity in an established neighborhood known for its convenience and strong sense of community. Bring your ideas and unlock the potential of this North Waltham gem.

Monthly Payment Calculator


The property listing data and information set forth herein were provided to MLS Property Information Network, Inc. from third party sources, including sellers, lessors and public records, and were compiled by MLS Property Information Network, Inc. The property listing data and information are for the personal, non commercial use of consumers having a good faith interest in purchasing or leasing listed properties of the type displayed to them and may not be used for any purpose other than to identify prospective properties which such consumers may have a good faith interest in purchasing or leasing. MLS Property Information Network, Inc. and its subscribers disclaim any and all representations and warranties as to the accuracy of the property listing data and information set forth herein. Data last updated 2026-10-07T15:04:39.773.
www.southcoastrealtors.com/homes/181106028
Print Image

104 College Farm Rd Waltham, MA 02451

  • Price: $560,000
  • Status: Price Changed
  • On Site: Days
  • Updated: 36 min ago
  • MLS #: 73575952
2
Beds
2
Baths
0
½ Baths
0.07
Acres
1,472
SQFT
$380
$/SQFT
1958
Built
County:
Middlesex
Property Description
Motivated Seller-Bring your buyer! Opportunity awaits in this desirable North Waltham neighborhood! Set on a quiet residential street, 104 College Farm Road offers a chance to update and personalize a home in a sought-after location. Enjoy convenient access to Hardy Pond Park, providing outdoor recreation and scenic surroundings just moments away. The property is also located less than a mile from local public schools, shopping, dining, major commuting routes, and everyday amenities. Inside, the home features a comfortable layout with the potential for three bedrooms, including finished lower-level space that offers flexibility for a variety of needs. A newer furnace adds value and peace of mind. Whether you're looking to renovate, invest, or create your ideal home, this property presents a rare opportunity to build equity in an established neighborhood known for its convenience and strong sense of community. Bring your ideas and unlock the potential of this North Waltham gem.
Exterior Features

Architectural Style Ranch Covered Spaces 0 Garage YN No Open Parking YN Yes Parking Features Paved Drive Parking Total 4 Property Attached YN No Roof Shingle Spa YN No Waterfront YN No

Interior Features

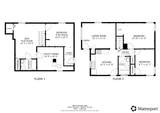
Appliances WasherDryerENERGY STAR Qualified RefrigeratorRange HoodRangeOvenOther Basement FullFinishedInterior EntryConcrete Bedroom2 Features ClosetFlooring - WoodLighting - Overhead Bedroom2 Level First Building Area Total 1472 Cooling None Cooling YN No Fireplace YN No Fireplaces Total 0 Flooring Flooring - Wood Foundation Details Concrete Perimeter Heating BaseboardOil Heating YN Yes Interior Features Lighting - OverheadBonus Room Kitchen Features Flooring - VinylStainless Steel AppliancesLighting - Overhead Kitchen Level First Lead Paint Unknown Living Room Features Flooring - WoodExterior Access Living Room Level First Master Bedroom Features Ceiling Fan(s)ClosetFlooring - Wood Master Bedroom Level First Rooms Total 9

Property Features

Association YN No Disclosures Buyers and agents must verify all information and perform their own due diligence. Sold as is. Home Warranty YN No Property Sub Type Single Family Residence Senior Community YN No Sewer Public Sewer Tax Annual Amount 4983 Tax Year 2025 Water Source Public Year Built Details Approximate Zoning 1

Listing information © 2026 MLS Property Information Network. All information is deemed reliable but should be independently verified.
Listing provided courtesy of Stephanie Galloni of Redfin Corp.: 617-340-7803.


The property listing data and information set forth herein were provided to MLS Property Information Network, Inc. from third party sources, including sellers, lessors and public records, and were compiled by MLS Property Information Network, Inc. The property listing data and information are for the personal, non commercial use of consumers having a good faith interest in purchasing or leasing listed properties of the type displayed to them and may not be used for any purpose other than to identify prospective properties which such consumers may have a good faith interest in purchasing or leasing. MLS Property Information Network, Inc. and its subscribers disclaim any and all representations and warranties as to the accuracy of the property listing data and information set forth herein. Data last updated 2026-10-07T15:04:39.773.
 
https://bt-photos.global.ssl.fastly.net/mlspin/1280_boomver_1_73575952_2.jpg https://bt-photos.global.ssl.fastly.net/mlspin/1280_boomver_1_73575952_2.jpg https://bt-photos.global.ssl.fastly.net/mlspin/1280_boomver_1_73575952_2.jpg
Logo
RE/MAX Vantage
77 State Rd
Dartmouth MA, 02747
Listing courtesy of Stephanie Galloni of Redfin Corp..