

















Description
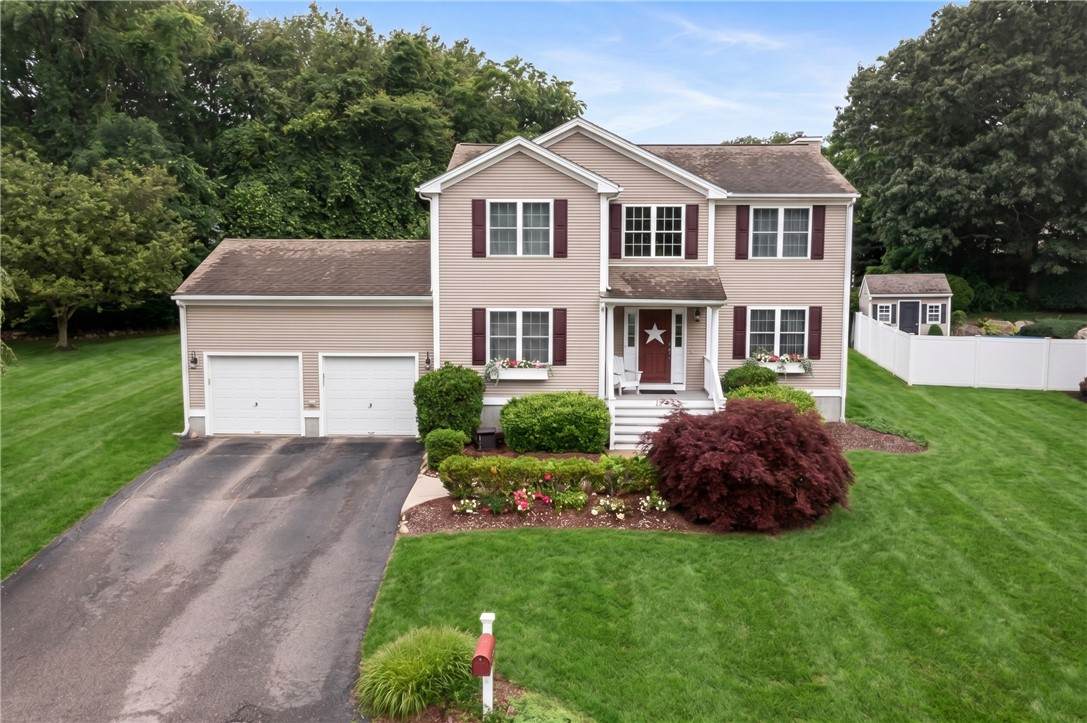
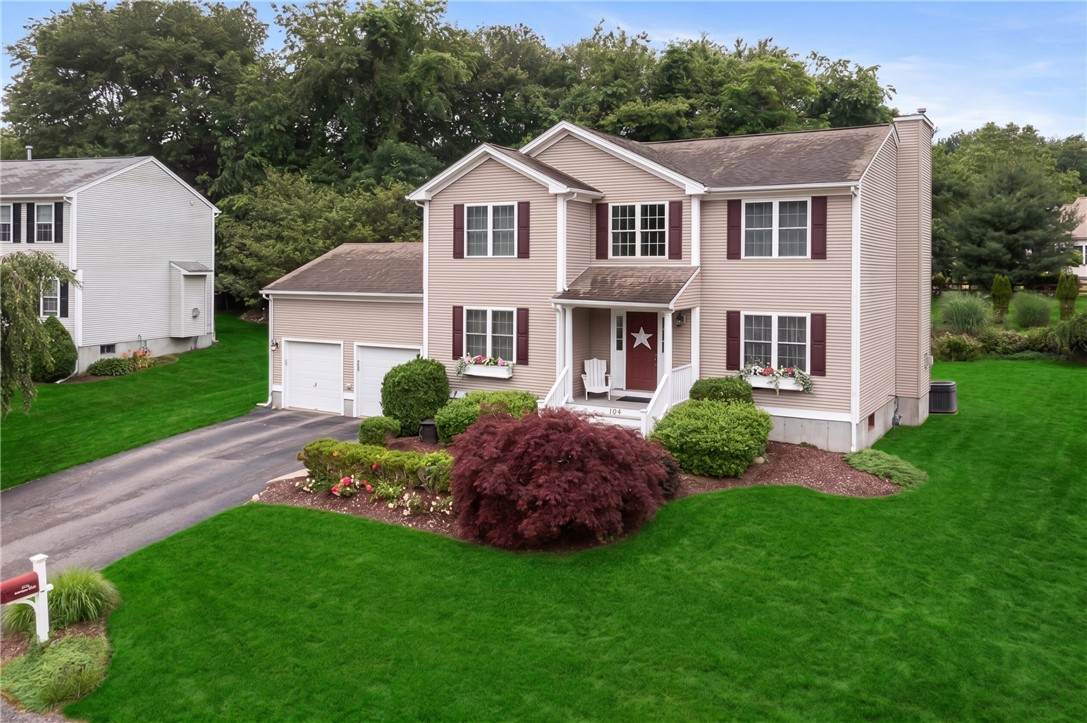
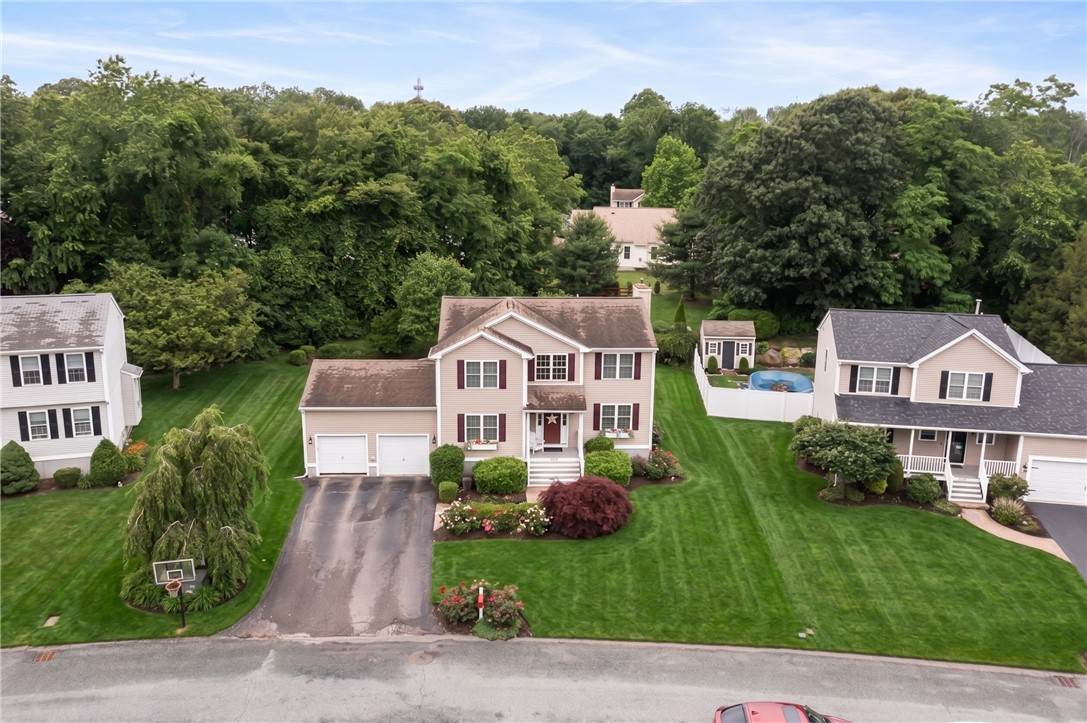
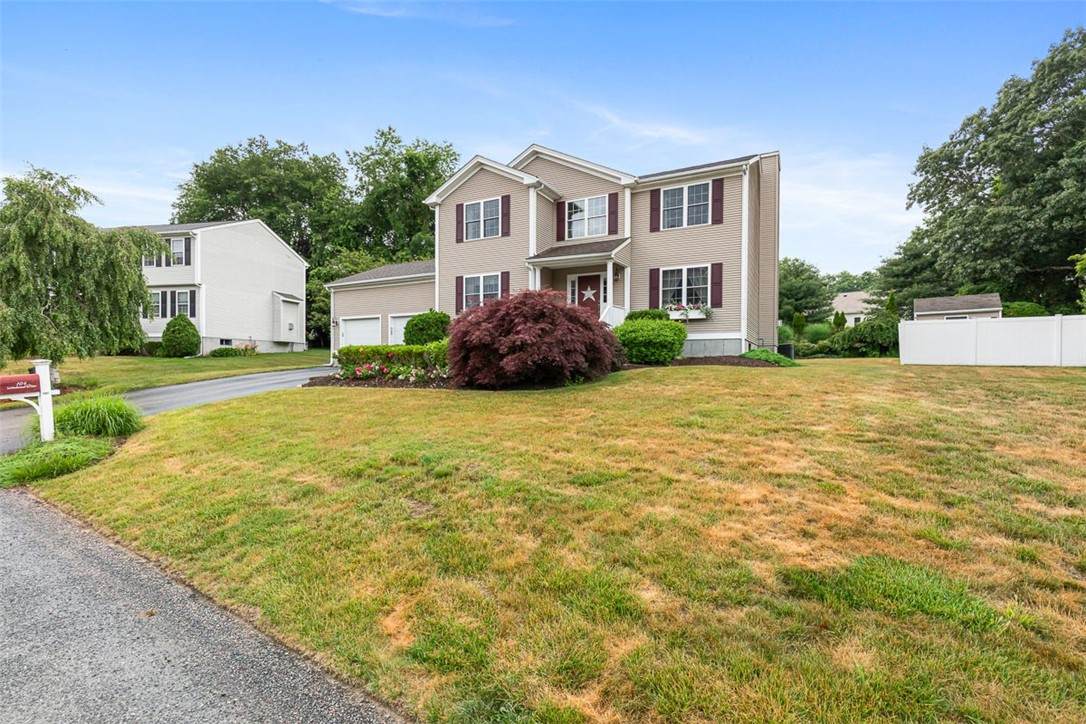
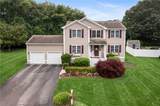
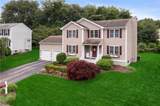
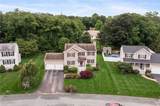
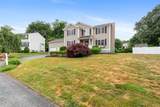
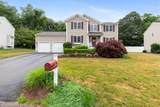
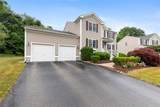
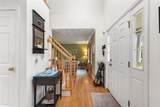
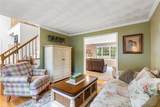
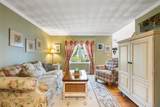
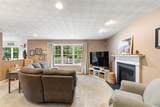
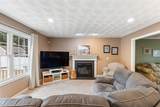
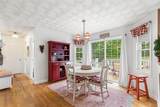
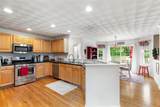
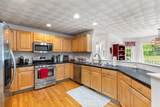
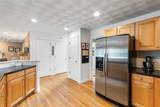
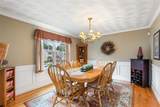
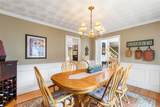
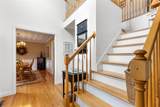
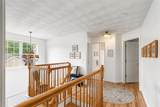
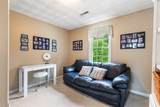
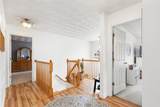
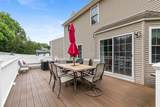
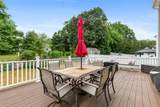
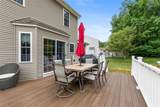
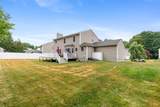
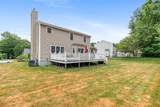
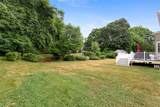
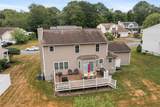
Nestled in a desirable South Kingstown neighborhood, this beautifully maintained four bedroom, two and one half bath home offers the perfect blend of comfort, charm, and convenience. Thoughtfully designed for everyday living and effortless entertaining, the inviting floor plan features spacious living areas filled with natural light and a warm, welcoming atmosphere. A cozy fireplace creates the perfect gathering space, while the well-appointed layout offers room for everyone. Step outside to your private backyard retreat, complete with an outdoor shower, perfect after a day at the beach or enjoying Rhode Island's beautiful summer weather. Whether you're entertaining family and friends or simply relaxing at home, this property captures the essence of South County living. Conveniently located just minutes from South County's beautiful beaches, restaurants, shopping, marinas, and recreational amenities, this home offers easy access to everything South Kingstown has to offer while providing the peace and privacy of an established neighborhood. A wonderful opportunity to enjoy coastal living in one of Rhode Island's most sought-after communities.
-
4BEDS
-
0.25ACRES
-
2BATHS
-
11/2 BATHS
-
3,336SQFT
-
$250$/SQFT
School Ratings & Info
Description
Nestled in a desirable South Kingstown neighborhood, this beautifully maintained four bedroom, two and one half bath home offers the perfect blend of comfort, charm, and convenience. Thoughtfully designed for everyday living and effortless entertaining, the inviting floor plan features spacious living areas filled with natural light and a warm, welcoming atmosphere. A cozy fireplace creates the perfect gathering space, while the well-appointed layout offers room for everyone. Step outside to your private backyard retreat, complete with an outdoor shower, perfect after a day at the beach or enjoying Rhode Island's beautiful summer weather. Whether you're entertaining family and friends or simply relaxing at home, this property captures the essence of South County living. Conveniently located just minutes from South County's beautiful beaches, restaurants, shopping, marinas, and recreational amenities, this home offers easy access to everything South Kingstown has to offer while providing the peace and privacy of an established neighborhood. A wonderful opportunity to enjoy coastal living in one of Rhode Island's most sought-after communities.

© 2026 State-Wide Multiple Listing Service. All rights reserved. The data relating to real estate for sale or lease on this web site comes in part from the Internet Data Exchange (IDX) program of the State-Wide MLS. Real estate listings held by brokerage firms other than RE/MAX Vantage are marked with the MLS logo or an abbreviated logo and detailed information about them includes the name of the listing broker. Information is deemed reliable but is not guaranteed accurate by the MLS or RE/MAX Vantage. IDX information is provided exclusively for consumers' personal, non-commercial use and may not be used for any purpose other than to identify prospective properties consumers may be interested in purchasing. Data last updated: 2026-10-12T20:37:41.74.