

Skip To Content

103 Sandcastle Dr

Falmouth, MA 02536
  • $1,275,000
  • STATUS: Active
  • MLS #: 73575618
UPDATED: 72 min ago
$1,275,000
  • 3
    BEDS
  • 0.43
    ACRES
  • 3
    BATHS
  • 0
    1/2 BATHS
  • 2,268
    SQFT
  • $562
    $/SQFT
Neighborhood:
Type:
Single-Family Home
Built:
1994
County:
Area:

School Ratings & Info

Listing courtesy of Katharine Propper of Berkshire Hathaway HomeServices Robert Paul Properties.

Description

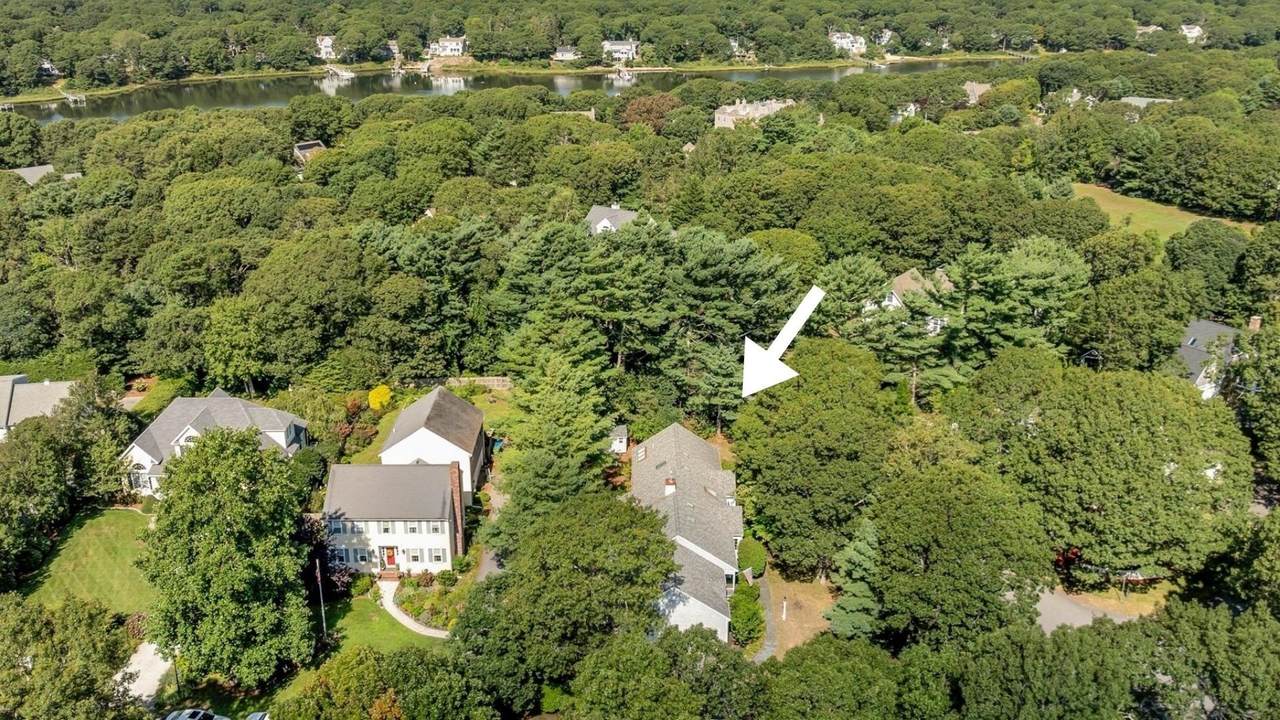
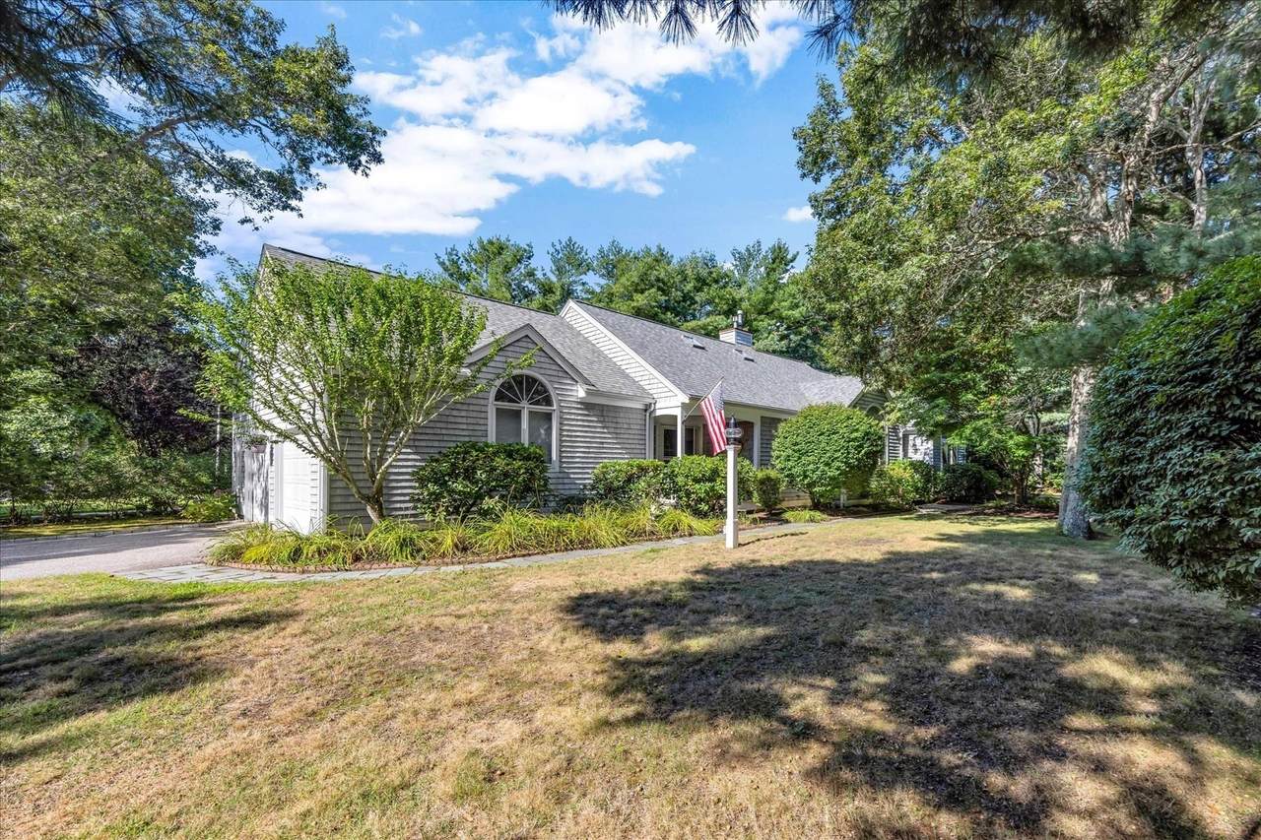
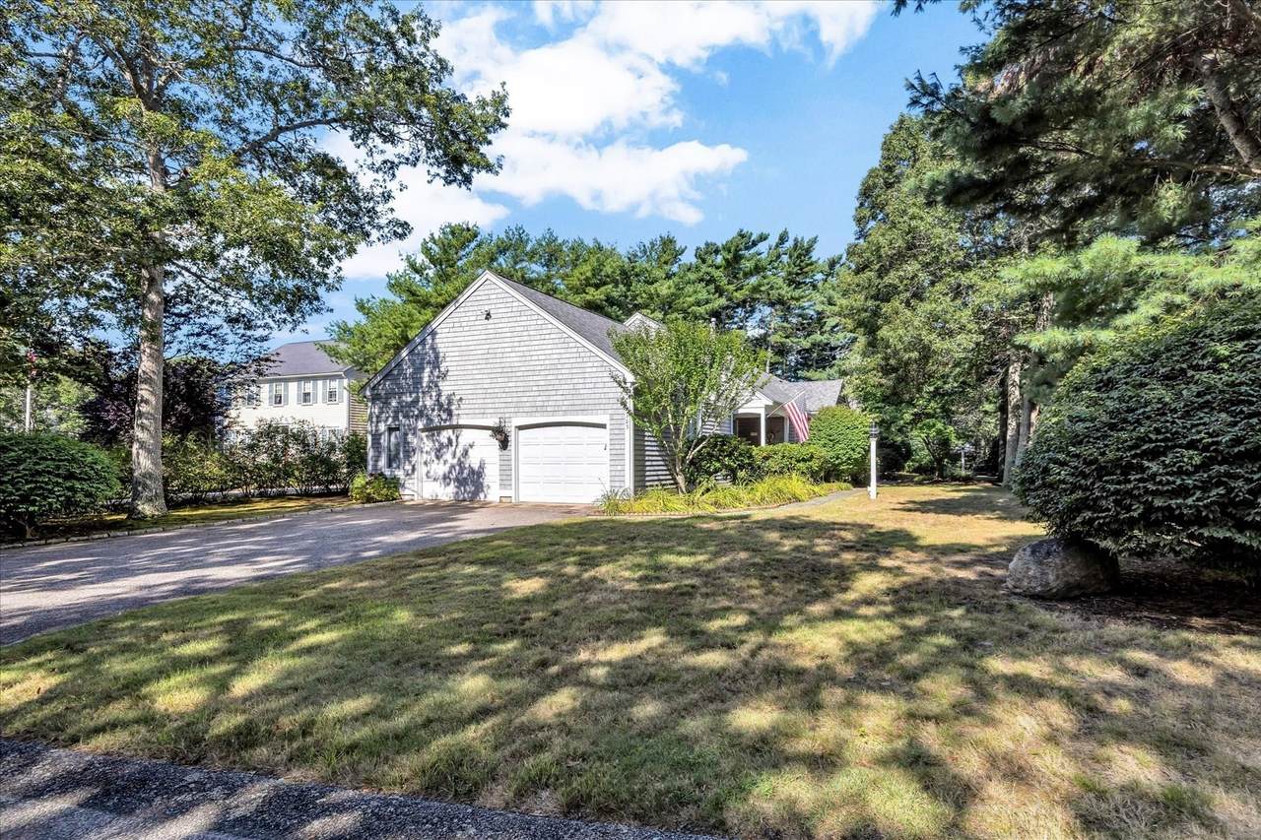
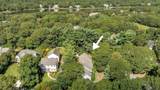
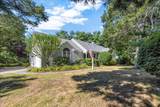
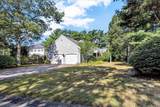
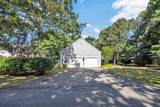
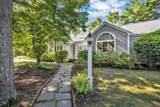
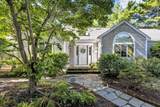
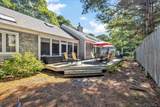
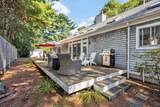
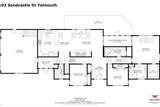
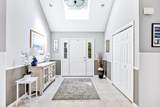
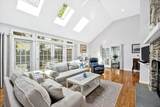
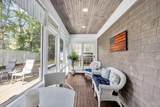
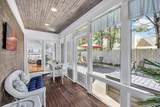
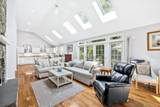
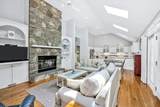
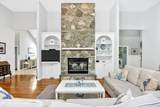
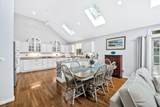
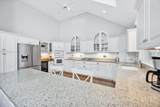
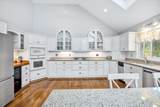
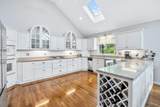
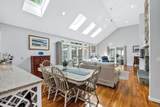
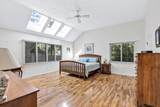
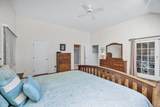
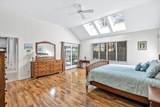
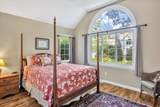
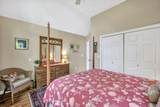
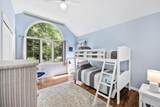
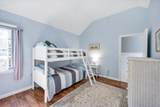
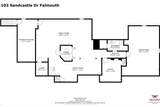
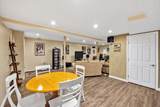
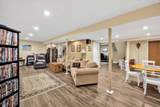
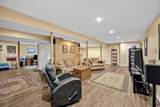
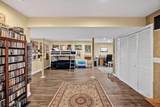
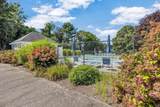
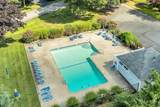
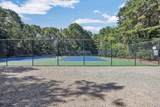
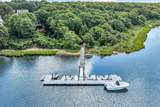
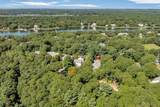
Welcome to 103 Sandcastle Drive in the coveted waterfront community of Green Pond Estates! This inviting ranch offers a wonderful combination of open living space, soaring cathedral ceilings, and an abundance of skylights that fill the home with natural light. The tiled entry opens to the impressive Great Room, with a stone fireplace, hardwood flooring, and an open floor plan ideal for everyday living and entertaining. Doors lead to an oversized deck and screened porch, creating a seamless connection to the outdoors. The primary suite features a walk-in closet, full bath and access to the screened porch. Two additional bedrooms and a full bath provide comfortable accommodations for family and guests. A convenient 1st floor laundry room with storage adds to the home's functionality. The finished Lower Level expands the living space with a comfortable family room, office, full bath, and a partially finished room currently used as a gym. Enjoy all that Green Pond Estates has to offer, including indoor and outdoor pools, tennis/pickleball courts, kayak racks, and an association dingy dock. A wonderful opportunity to enjoy the Cape Cod lifestyle in a sought-after waterfront community!

Monthly Payment Calculator


The property listing data and information set forth herein were provided to MLS Property Information Network, Inc. from third party sources, including sellers, lessors and public records, and were compiled by MLS Property Information Network, Inc. The property listing data and information are for the personal, non commercial use of consumers having a good faith interest in purchasing or leasing listed properties of the type displayed to them and may not be used for any purpose other than to identify prospective properties which such consumers may have a good faith interest in purchasing or leasing. MLS Property Information Network, Inc. and its subscribers disclaim any and all representations and warranties as to the accuracy of the property listing data and information set forth herein. Data last updated 2026-10-15T00:04:12.9.
www.southcoastrealtors.com/homes/181077979
Print Image

103 Sandcastle Dr Falmouth, MA 02536

  • Price: $1,275,000
  • Status: Active
  • On Site: Days
  • Updated: 72 min ago
  • MLS #: 73575618
3
Beds
3
Baths
0
½ Baths
0.43
Acres
2,268
SQFT
$562
$/SQFT
1994
Built
Neighborhood:
Green Pond Estates
County:
Barnstable
Area:
Davisville
Property Description
Welcome to 103 Sandcastle Drive in the coveted waterfront community of Green Pond Estates! This inviting ranch offers a wonderful combination of open living space, soaring cathedral ceilings, and an abundance of skylights that fill the home with natural light. The tiled entry opens to the impressive Great Room, with a stone fireplace, hardwood flooring, and an open floor plan ideal for everyday living and entertaining. Doors lead to an oversized deck and screened porch, creating a seamless connection to the outdoors. The primary suite features a walk-in closet, full bath and access to the screened porch. Two additional bedrooms and a full bath provide comfortable accommodations for family and guests. A convenient 1st floor laundry room with storage adds to the home's functionality. The finished Lower Level expands the living space with a comfortable family room, office, full bath, and a partially finished room currently used as a gym. Enjoy all that Green Pond Estates has to offer, including indoor and outdoor pools, tennis/pickleball courts, kayak racks, and an association dingy dock. A wonderful opportunity to enjoy the Cape Cod lifestyle in a sought-after waterfront community!
Exterior Features

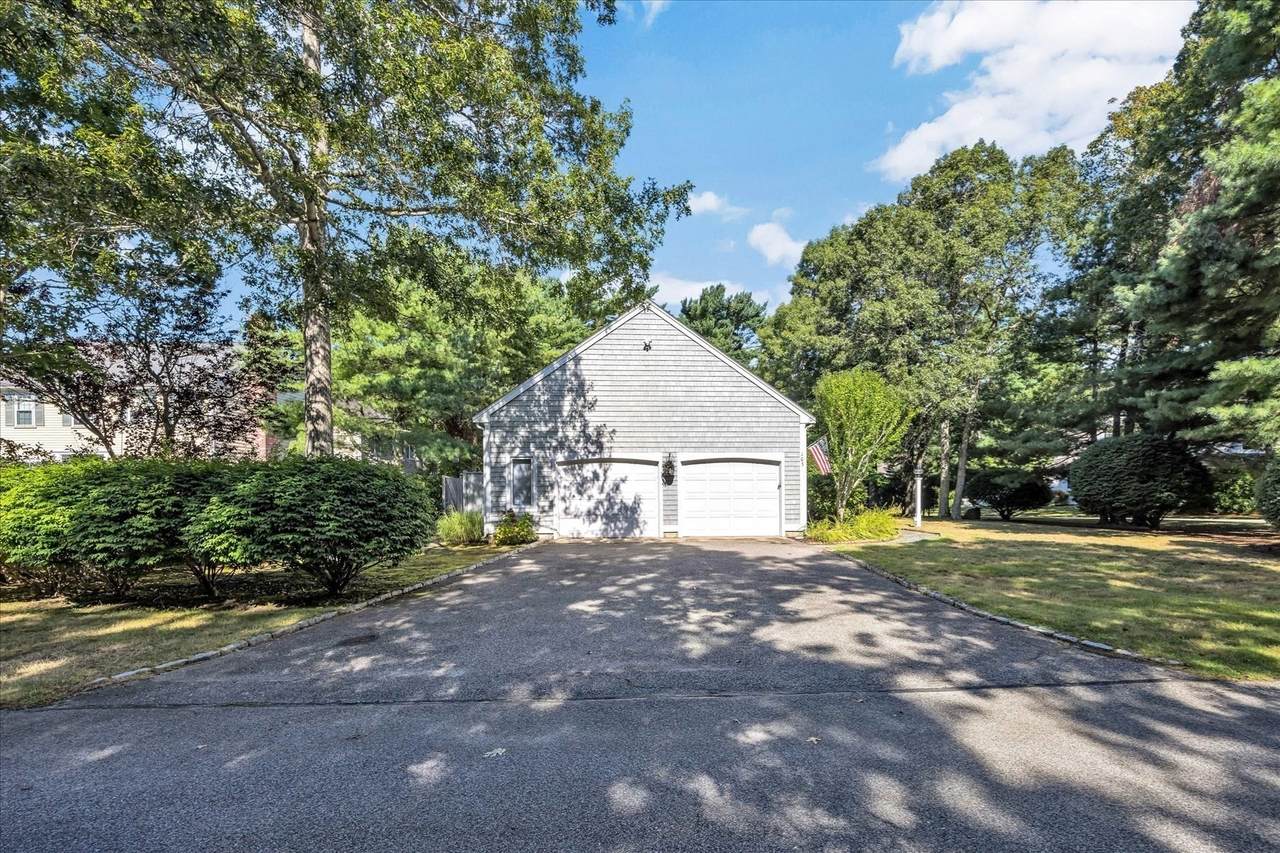
Architectural Style Ranch Attached Garage YN Yes Carport YN No Covered Spaces 2 Exterior Features Porch - ScreenedStorage Garage YN Yes Lot Features Corner LotLevel Parking Features AttachedGarage Door OpenerStorage Parking Total 6 Patio And Porch Features Screened Property Attached YN No Road Frontage Type Public Roof Shingle Spa YN No Waterfront Features Ocean1 to 2 Mile To BeachBeach Ownership(Public) Waterfront YN No

Interior Features

Appliances Gas Water HeaterOvenDishwasherDisposalTrash CompactorMicrowaveRangeRefrigeratorWasherDryer Basement Partially FinishedInterior EntryGarage Access Bedroom2 Features Cathedral Ceiling(s)Ceiling Fan(s)Flooring - Hardwood Bedroom2 Level First Bedroom3 Features Cathedral Ceiling(s)ClosetFlooring - Hardwood Bedroom3 Level First Building Area Total 2268 Cooling Central Air Cooling YN Yes Dining Room Level First Door Features French Doors Family Room Features Cedar Closet(s)ClosetFlooring - Laminate Family Room Level Basement Fireplace Features Living Room Fireplace YN Yes Fireplaces Total 1 Flooring WoodTileVinylCarpetLaminate Foundation Details Concrete Perimeter Heating Forced AirNatural Gas Heating YN Yes Kitchen Features SkylightCathedral Ceiling(s)Ceiling Fan(s)Flooring - HardwoodDining AreaBreakfast Bar / NookOpen FloorplanRecessed Lighting Kitchen Level First Laundry Features Laundry ClosetFlooring - VinylFirst FloorGas Dryer HookupWasher Hookup Lead Paint None Living Room Features SkylightCathedral Ceiling(s)Ceiling Fan(s)Flooring - HardwoodFrench DoorsRecessed LightingSlider Living Room Level MainFirst Master Bathroom Features Yes Master Bedroom Features Bathroom - FullSkylightCathedral Ceiling(s)Ceiling Fan(s)Walk-In Closet(s)Flooring - HardwoodSlider Master Bedroom Level First Rooms Total 6

Property Features

Accessibility Features No Association Fee 3600 Association Fee Frequency Annually Association YN Yes Home Warranty YN No Owners Association Required Yes Property Sub Type Single Family Residence Senior Community YN No Sewer Private Sewer Tax Annual Amount 6072 Tax Year 2026 Utilities for Gas Rangefor Gas Ovenfor Gas DryerWasher Hookup Water Source Public Year Built Details Actual Year Round Yes Zoning RA

Listing information © 2026 MLS Property Information Network. All information is deemed reliable but should be independently verified.
Listing provided courtesy of Katharine Propper of Berkshire Hathaway HomeServices Robert Paul Properties: 508-540-9800.


The property listing data and information set forth herein were provided to MLS Property Information Network, Inc. from third party sources, including sellers, lessors and public records, and were compiled by MLS Property Information Network, Inc. The property listing data and information are for the personal, non commercial use of consumers having a good faith interest in purchasing or leasing listed properties of the type displayed to them and may not be used for any purpose other than to identify prospective properties which such consumers may have a good faith interest in purchasing or leasing. MLS Property Information Network, Inc. and its subscribers disclaim any and all representations and warranties as to the accuracy of the property listing data and information set forth herein. Data last updated 2026-10-15T00:04:12.9.
 
https://bt-photos.global.ssl.fastly.net/mlspin/1280_boomver_1_73575618_2.jpg https://bt-photos.global.ssl.fastly.net/mlspin/1280_boomver_1_73575618_2.jpg https://bt-photos.global.ssl.fastly.net/mlspin/1280_boomver_1_73575618_2.jpg
Logo
RE/MAX Vantage
77 State Rd
Dartmouth MA, 02747
Listing courtesy of Katharine Propper of Berkshire Hathaway HomeServices Robert Paul Properties.