





Skip To Content

103 Newtonville Avenue

Newton, MA 02458
  • $1,099,000
  • STATUS: Price Changed
  • MLS #: 73580895
Open House
UPDATED: 40 min ago
$1,099,000
  • 3
    BEDS
  • 0.07
    ACRES
  • 2
    BATHS
  • 0
    1/2 BATHS
  • 1,960
    SQFT
  • $561
    $/SQFT
Neighborhood:
Type:
Single-Family Home
Built:
1910
County:
Area:

School Information

Elementary School:
Middle School:
High School:
Listing courtesy of Chris Vietor Homes of eXp Realty LLC.

Description

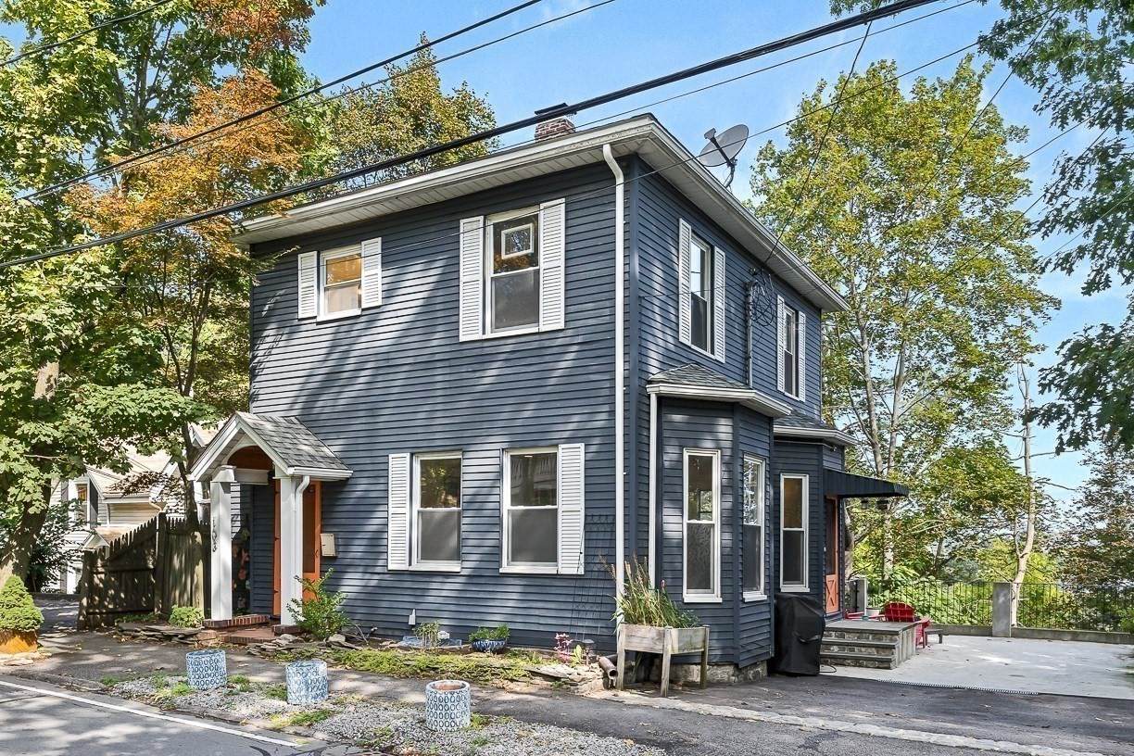
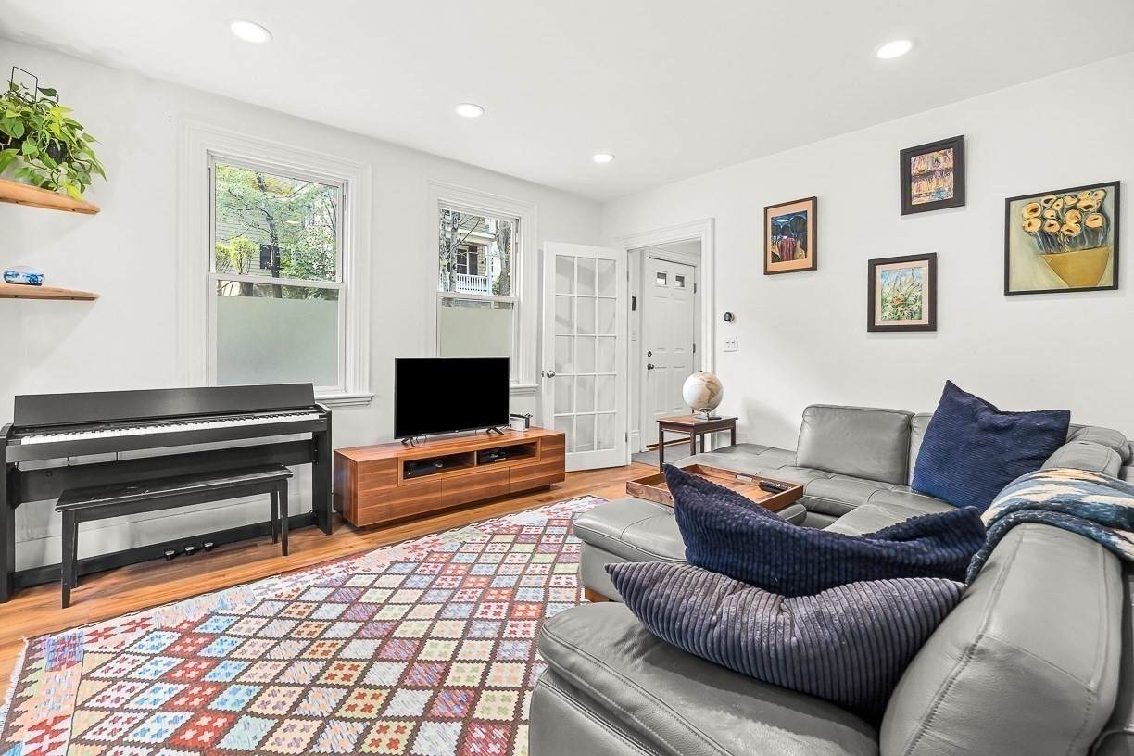
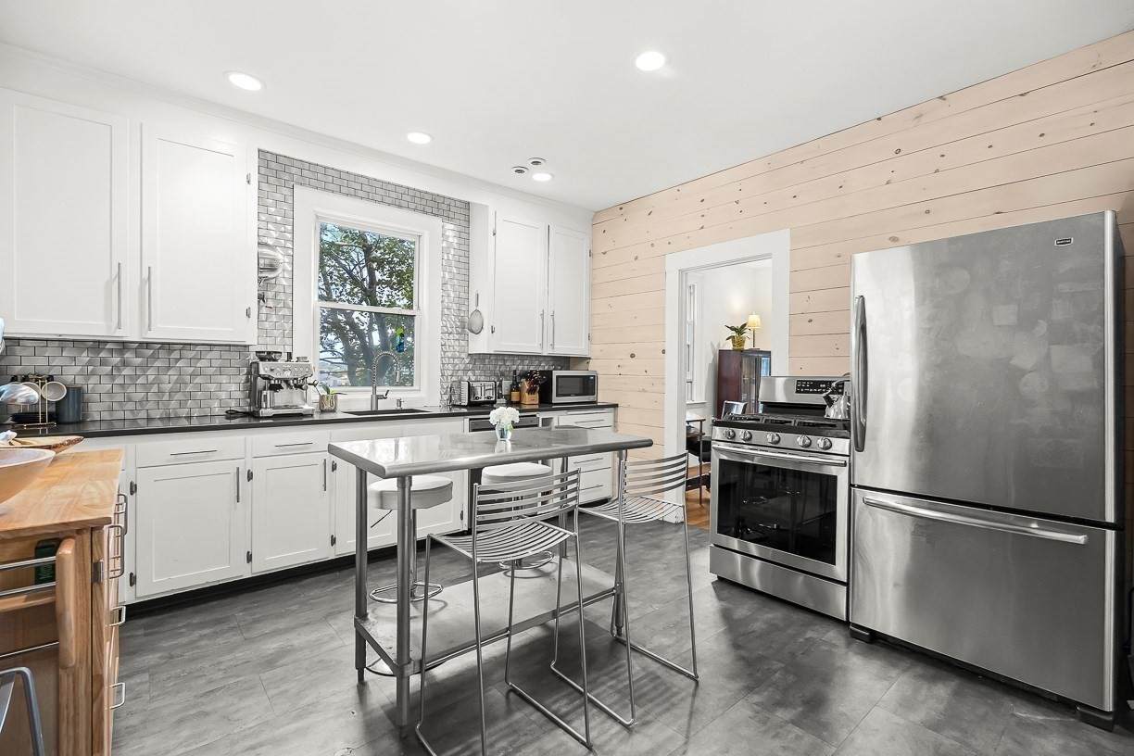
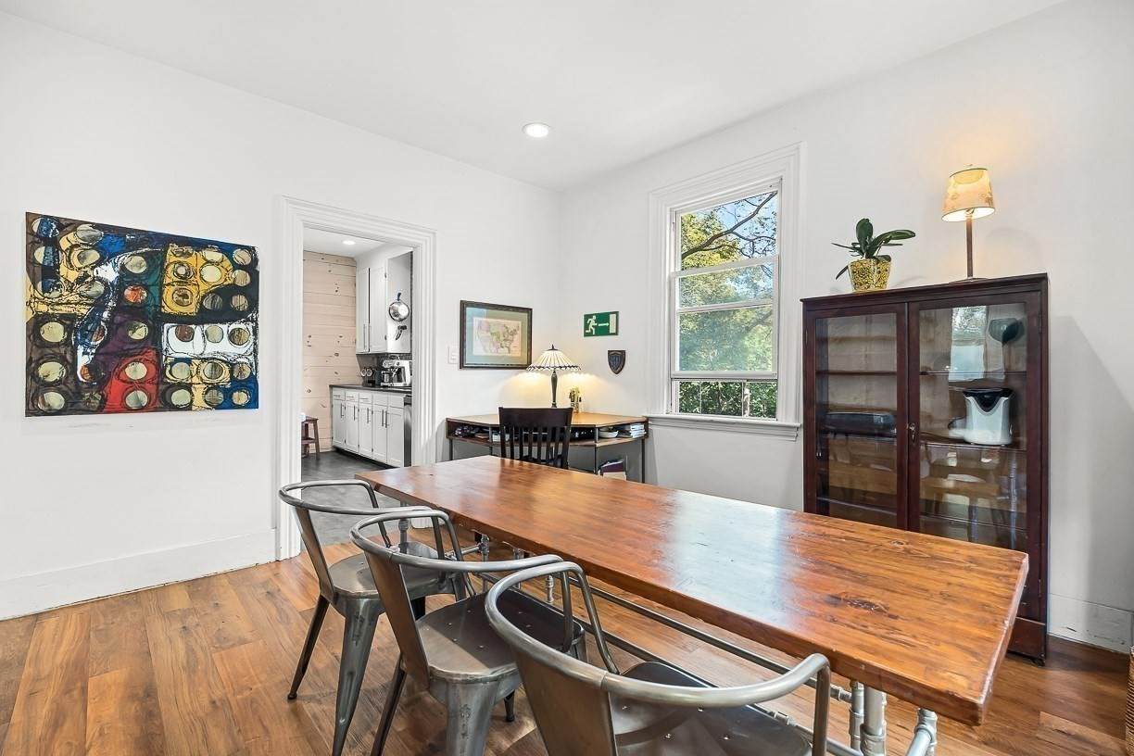
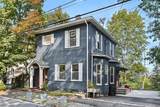
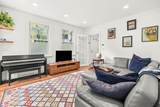
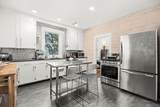
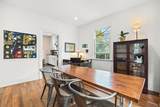
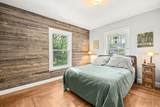
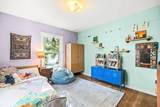
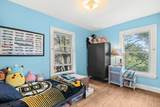
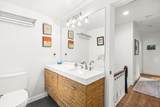
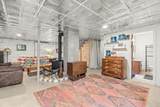
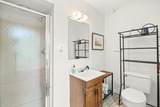
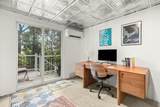
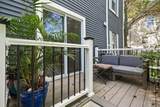
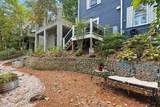
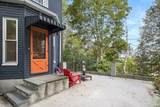
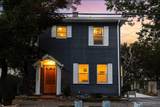
Perched atop a breezy hill with views stretching all the way to Boston, this 1910 late Victorian home delivers authentic character with an easy, welcoming flow across three finished levels. Inside, the main floor welcomes you with high ceilings, rich hardwood floors, a practical foyer and mudroom, and a spirited, spacious eat-in kitchen alongside comfortable living and dining spaces. The upper two levels also feature high-velocity heating and cooling. The top floor has three bedrooms, and a cleanly renovated modern bath, highlighted by a primary bedroom with custom closet systems and rustic barn doors. Downstairs, high ceilings and polished concrete floors define a walkout lower level complete with its own efficient mini-split heat pump, a full shower bath, dedicated laundry, and a cozy wood-burning stove that makes the family room an effortless gathering spot or private guest suite. Step outside to an open-air back porch overlooking an extraordinary fenced hillside framed by terraced gardens, relaxed outdoor lounge spaces, a greenhouse, and a secure concrete storage room tucked beneath the upper pad. Up top, an open patio and parking for two to three vehicles offer prime front-row seats to the skyline. The location is tough to beat—just shy of a mile to Newtonville center, blocks from the YMCA, Cabot and Bigelow fields, and the local dog park, with quick, easy access to the Mass Pike.

Monthly Payment Calculator


The property listing data and information set forth herein were provided to MLS Property Information Network, Inc. from third party sources, including sellers, lessors and public records, and were compiled by MLS Property Information Network, Inc. The property listing data and information are for the personal, non commercial use of consumers having a good faith interest in purchasing or leasing listed properties of the type displayed to them and may not be used for any purpose other than to identify prospective properties which such consumers may have a good faith interest in purchasing or leasing. MLS Property Information Network, Inc. and its subscribers disclaim any and all representations and warranties as to the accuracy of the property listing data and information set forth herein. Data last updated 2026-10-08T00:04:16.113.
www.southcoastrealtors.com/homes/181443690
Print Image

103 Newtonville Avenue Newton, MA 02458

  • Price: $1,099,000
  • Status: Price Changed
  • On Site: Days
  • Updated: 40 min ago
  • MLS #: 73580895
3
Beds
2
Baths
0
½ Baths
0.07
Acres
1,960
SQFT
$561
$/SQFT
1910
Built
Neighborhood:
Newtonville
County:
Middlesex
Area:
Newtonville
Elementary School:
Underwood
Middle School:
Bigelow
High School:
North
Property Description
Perched atop a breezy hill with views stretching all the way to Boston, this 1910 late Victorian home delivers authentic character with an easy, welcoming flow across three finished levels. Inside, the main floor welcomes you with high ceilings, rich hardwood floors, a practical foyer and mudroom, and a spirited, spacious eat-in kitchen alongside comfortable living and dining spaces. The upper two levels also feature high-velocity heating and cooling. The top floor has three bedrooms, and a cleanly renovated modern bath, highlighted by a primary bedroom with custom closet systems and rustic barn doors. Downstairs, high ceilings and polished concrete floors define a walkout lower level complete with its own efficient mini-split heat pump, a full shower bath, dedicated laundry, and a cozy wood-burning stove that makes the family room an effortless gathering spot or private guest suite. Step outside to an open-air back porch overlooking an extraordinary fenced hillside framed by terraced gardens, relaxed outdoor lounge spaces, a greenhouse, and a secure concrete storage room tucked beneath the upper pad. Up top, an open patio and parking for two to three vehicles offer prime front-row seats to the skyline. The location is tough to beat—just shy of a mile to Newtonville center, blocks from the YMCA, Cabot and Bigelow fields, and the local dog park, with quick, easy access to the Mass Pike.
Exterior Features

Architectural Style Colonial Color Navy Blue Construction Materials Frame Covered Spaces 0 Exterior Features Deck - CompositePatioBalconyRain GuttersGreenhouseFenced Yard Fencing Fenced Garage YN No Lot Features Sloped Open Parking YN Yes Other Structures Greenhouse Parking Features Paved DriveOff StreetDrivewayPaved Parking Total 3 Patio And Porch Features Deck - CompositePatio Property Attached YN No Road Frontage Type Public Road Responsibility Public Maintained Road Roof Shingle Spa YN No Waterfront YN No

Interior Features

Appliances Gas Water HeaterRangeDishwasherRefrigeratorWasherDryer Basement FullPartially FinishedWalk-Out AccessInterior EntryConcrete Bedroom2 Dimensions Length 12 Bedroom2 Dimensions Width 11 Bedroom2 Features Closet Bedroom2 Level Second Bedroom3 Dimensions Length 13 Bedroom3 Dimensions Width 9 Bedroom3 Features Closet Bedroom3 Level Second Building Area Total 1960 Cooling Central AirDuctless Cooling YN Yes Cooling Zones 2 Dining Room Dimensions Length 12 Dining Room Dimensions Width 14 Dining Room Features Flooring - VinylExterior Access Dining Room Level MainFirst Family Room Dimensions Length 19 Family Room Dimensions Width 25 Family Room Features Deck - ExteriorExterior AccessOpen Floorplan Family Room Level Basement Fireplace Features Family Room Fireplace YN Yes Fireplaces Total 1 Flooring TileConcreteHardwood Foundation Details Stone Heat Zones 2 Heating CentralNatural GasElectricDuctless Heating YN Yes Interior Features Mud Room Kitchen Dimensions Length 12 Kitchen Dimensions Width 12 Kitchen Features Flooring - VinylDining AreaCountertops - Stone/Granite/SolidCountertops - Upgraded Kitchen Level MainFirst Laundry Dimensions 7X7 Laundry Features In BasementGas Dryer HookupWasher Hookup Lead Paint YesUnknown Living Room Dimensions Length 16 Living Room Dimensions Width 12 Living Room Features Flooring - Vinyl Living Room Level MainFirst Master Bathroom Features No Master Bedroom Dimensions Length 12 Master Bedroom Dimensions Width 12 Master Bedroom Features ClosetCloset/Cabinets - Custom BuiltFlooring - Hardwood Master Bedroom Level Second Rooms Total 6 Window Features Insulated Windows

Property Features

Accessibility Features No Association YN No Community Features Public TransportationShoppingPoolTennis Court(s)ParkWalk/Jog TrailsGolfMedical FacilityLaundromatBike PathConservation AreaHighway AccessHouse of WorshipPrivate SchoolPublic SchoolT-StationUniversitySidewalks Disclosures Lead artifact on record with the state. Unknown results. Media edited for marketing purposes. Electric 200+ Amp Service Home Warranty YN No Property Sub Type Single Family Residence Senior Community YN No Sewer Public Sewer Tax Annual Amount 8148 Tax Year 2026 Utilities for Gas Rangefor Gas Ovenfor Gas DryerWasher Hookup Water Source Public Year Built Details Unknown/Mixed Year Round Yes Zoning MR1

Listing information © 2026 MLS Property Information Network. All information is deemed reliable but should be independently verified.
Listing provided courtesy of Chris Vietor Homes of eXp Realty LLC: 888-854-7493.


The property listing data and information set forth herein were provided to MLS Property Information Network, Inc. from third party sources, including sellers, lessors and public records, and were compiled by MLS Property Information Network, Inc. The property listing data and information are for the personal, non commercial use of consumers having a good faith interest in purchasing or leasing listed properties of the type displayed to them and may not be used for any purpose other than to identify prospective properties which such consumers may have a good faith interest in purchasing or leasing. MLS Property Information Network, Inc. and its subscribers disclaim any and all representations and warranties as to the accuracy of the property listing data and information set forth herein. Data last updated 2026-10-08T00:04:16.113.
 
https://bt-photos.global.ssl.fastly.net/mlspin/orig_boomver_1_73580895_2.jpg https://bt-photos.global.ssl.fastly.net/mlspin/orig_boomver_1_73580895_2.jpg https://bt-photos.global.ssl.fastly.net/mlspin/orig_boomver_1_73580895_2.jpg
Logo
RE/MAX Vantage
77 State Rd
Dartmouth MA, 02747
Listing courtesy of Chris Vietor Homes of eXp Realty LLC.