









Skip To Content

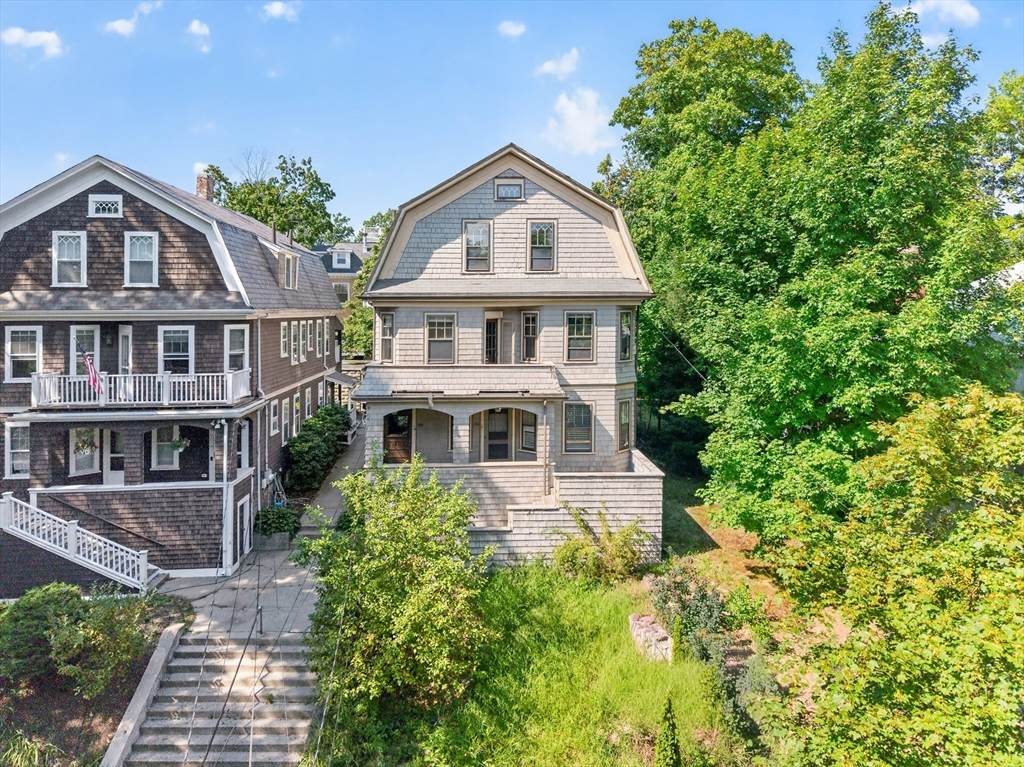
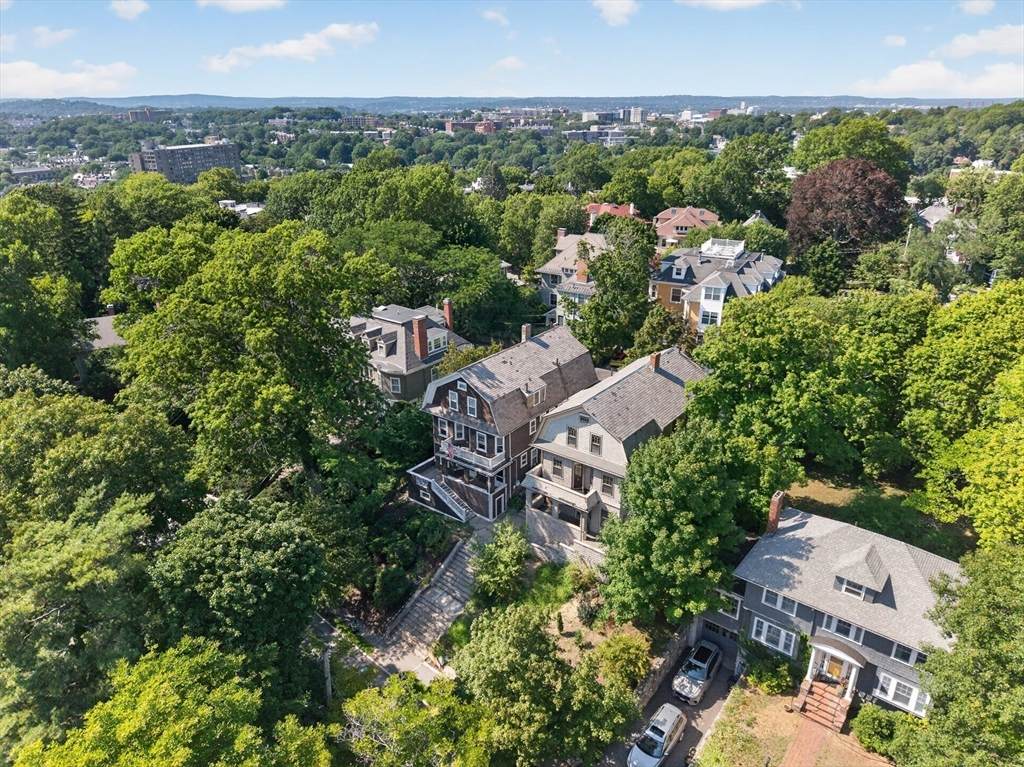
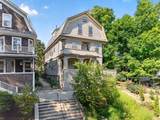
103-105 Colbourne Crescent

Brookline, MA 02445
  • $2,500,000
  • STATUS: Active
  • MLS #: 73562477
$2,500,000
  • 7
    BEDS
  • 0.13
    ACRES
  • 2
    BATHS
  • 2
    1/2 BATHS
  • 3,948
    SQFT
  • $633
    $/SQFT
Type:
Multi-Family
Built:
1930
County:

School Information

Elementary School:
Middle School:
High School:
Listing courtesy of Aaron Adler of Appraisals Unlimited, Inc.

Description

Owner is Broker.

Monthly Payment Calculator


The property listing data and information set forth herein were provided to MLS Property Information Network, Inc. from third party sources, including sellers, lessors and public records, and were compiled by MLS Property Information Network, Inc. The property listing data and information are for the personal, non commercial use of consumers having a good faith interest in purchasing or leasing listed properties of the type displayed to them and may not be used for any purpose other than to identify prospective properties which such consumers may have a good faith interest in purchasing or leasing. MLS Property Information Network, Inc. and its subscribers disclaim any and all representations and warranties as to the accuracy of the property listing data and information set forth herein. Data last updated 2026-10-15T00:04:12.9.
www.southcoastrealtors.com/homes/180067142
Print Image

103-105 Colbourne Crescent Brookline, MA 02445

  • Price: $2,500,000
  • Status: Active
  • On Site: Days
  • MLS #: 73562477
7
Beds
2
Baths
2
½ Baths
0.13
Acres
3,948
SQFT
$633
$/SQFT
1930
Built
County:
Norfolk
Elementary School:
Runkle
Middle School:
Runkle
High School:
Brookline High School
Property Description
Owner is Broker.
Exterior Features

Covered Spaces 0 Garage YN No Levels 4 Lot Features Sloped Parking Total 6 Spa YN No Waterfront YN No

Interior Features

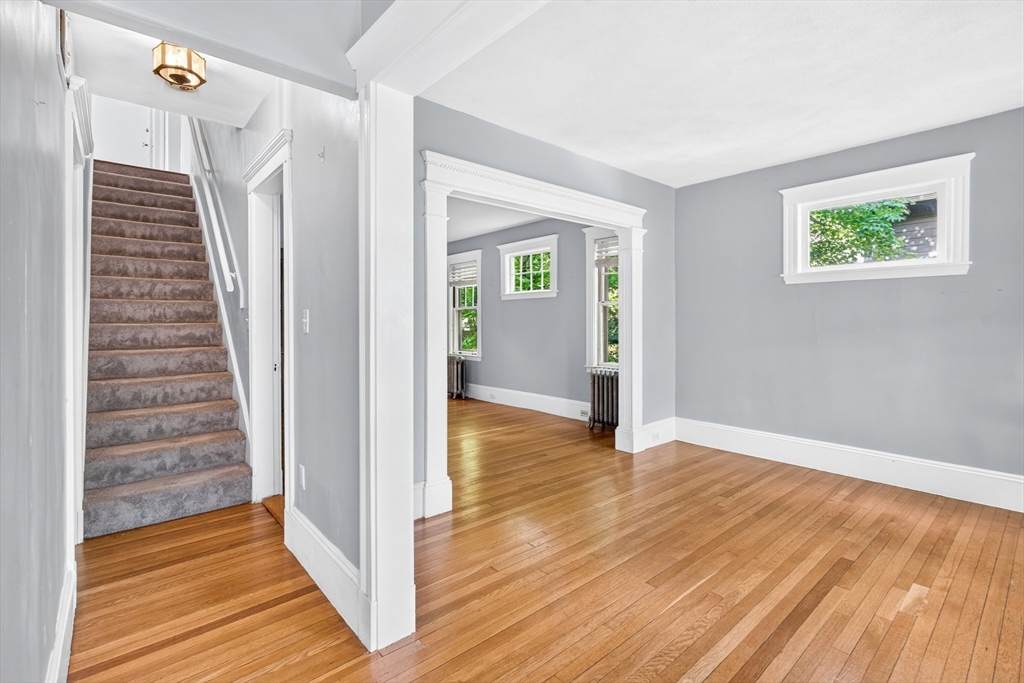
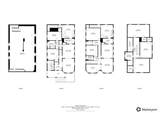
Building Area Total 3948 Fireplace YN No Fireplaces Total 0 Foundation Details Block Heat Units 2 Heat Zones 2 Lead Paint Unknown Rooms Total 14

Property Features

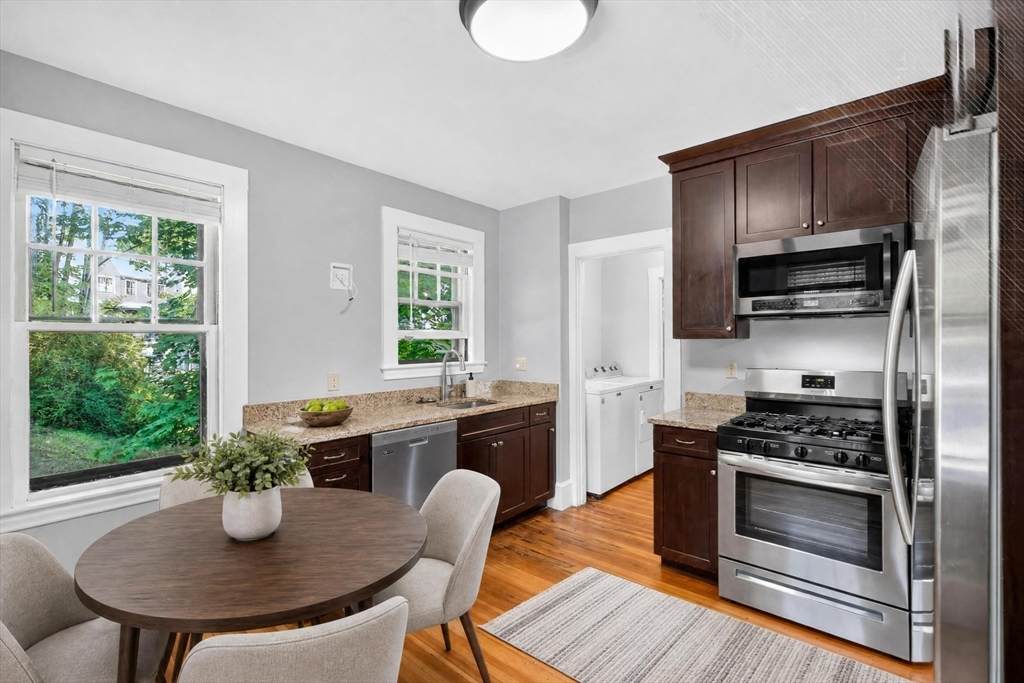
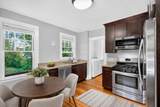
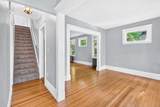
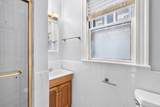
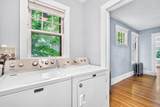
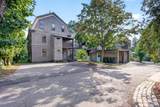
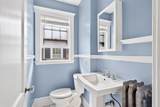
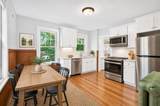
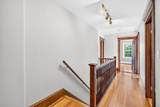
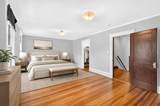
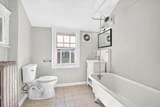
Community Features Public TransportationShoppingTennis Court(s)ParkMedical Facility Disclosures Two-family with approvals from planning & zoning to build a new construction two-family approximately 5000 sf. Currently perfectly usable as a two-family with modern kitchen & baths. Tenants moved out 6/30/26 and were paying $10k per month. Great opportunity for developerowner occ. or investor. Gross Income 120000 Home Warranty YN No Listing Terms Seller W/Participate Net Operating Income 90000 Property Sub Type Multi Family Senior Community YN No Sewer Public Sewer Tax Annual Amount 25020.48 Tax Year 2026 Total Actual Rent 10000 Water Source Public Year Built Details Actual Year Round Yes Zoning SC7

Listing information © 2026 MLS Property Information Network. All information is deemed reliable but should be independently verified.
Listing provided courtesy of Aaron Adler of Appraisals Unlimited, Inc: 781-449-7600.


The property listing data and information set forth herein were provided to MLS Property Information Network, Inc. from third party sources, including sellers, lessors and public records, and were compiled by MLS Property Information Network, Inc. The property listing data and information are for the personal, non commercial use of consumers having a good faith interest in purchasing or leasing listed properties of the type displayed to them and may not be used for any purpose other than to identify prospective properties which such consumers may have a good faith interest in purchasing or leasing. MLS Property Information Network, Inc. and its subscribers disclaim any and all representations and warranties as to the accuracy of the property listing data and information set forth herein. Data last updated 2026-10-15T00:04:12.9.
 
https://bt-photos.global.ssl.fastly.net/mlspin/orig_boomver_1_73562477_2.jpg https://bt-photos.global.ssl.fastly.net/mlspin/orig_boomver_1_73562477_2.jpg https://bt-photos.global.ssl.fastly.net/mlspin/orig_boomver_1_73562477_2.jpg
Logo
RE/MAX Vantage
77 State Rd
Dartmouth MA, 02747
Listing courtesy of Aaron Adler of Appraisals Unlimited, Inc.