

Skip To Content

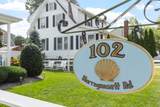
102 Narragansett Rd

Quincy, MA 02169
  • $1,049,888
  • STATUS: Active
  • MLS #: 73580076
UPDATED: 56 min ago
$1,049,888
  • 4
    BEDS
  • 0.12
    ACRES
  • 3
    BATHS
  • 0
    1/2 BATHS
  • 2,760
    SQFT
  • $380
    $/SQFT
Neighborhood:
Type:
Single-Family Home
Built:
1920
County:
Area:

School Ratings & Info

Listing courtesy of Leland Dimeco of Boston Green Realty.

Description

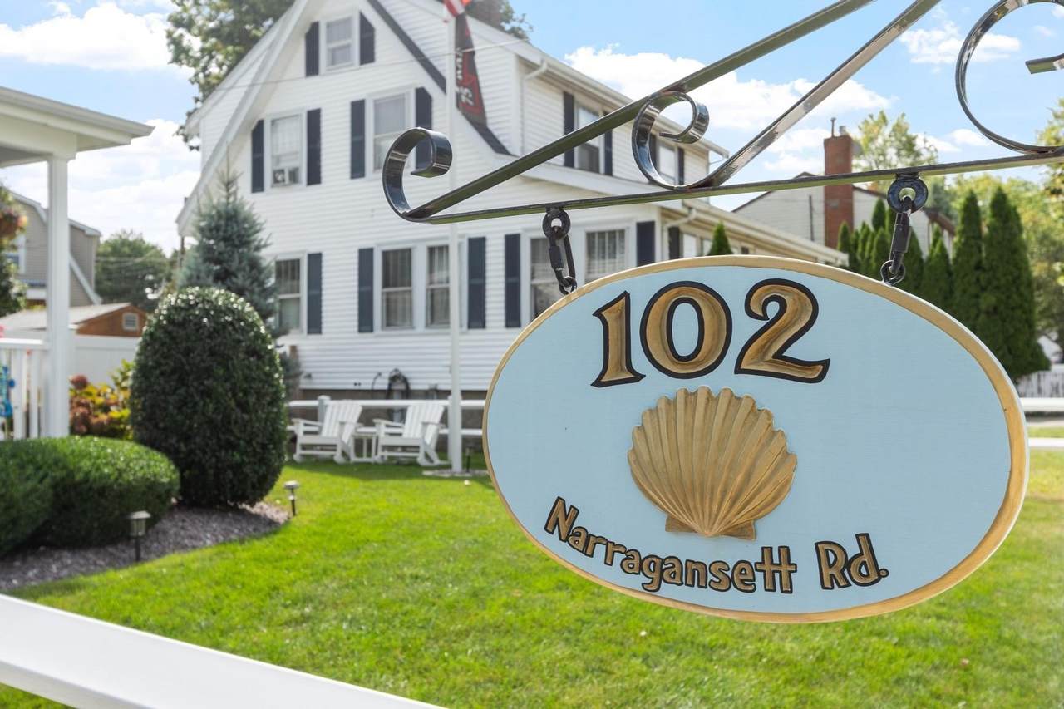
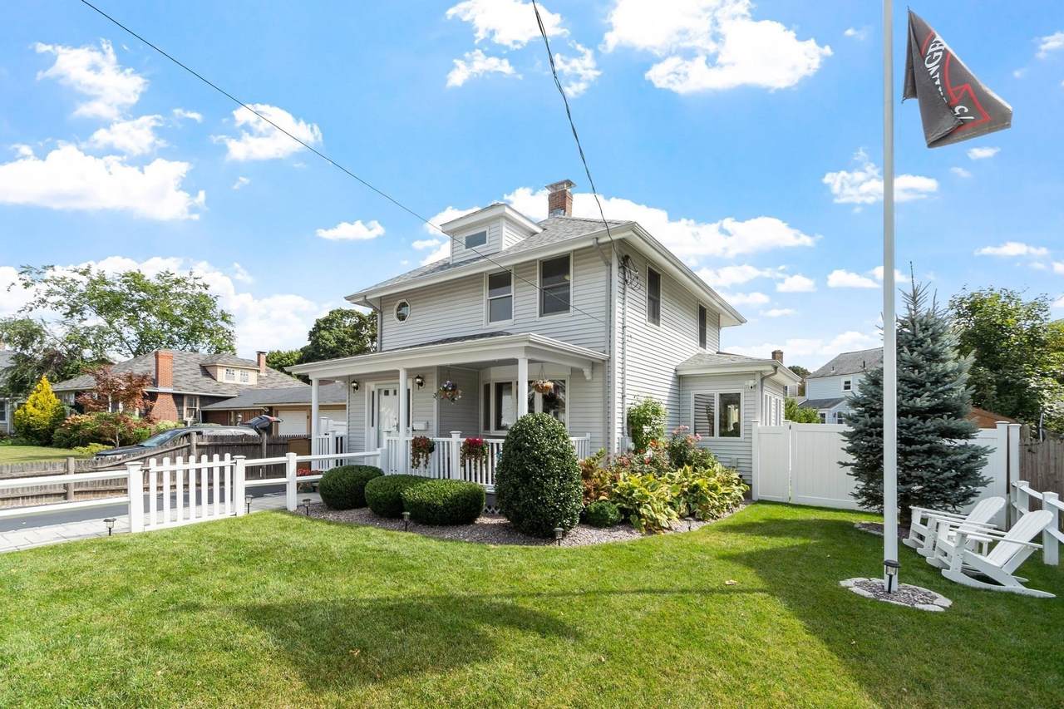
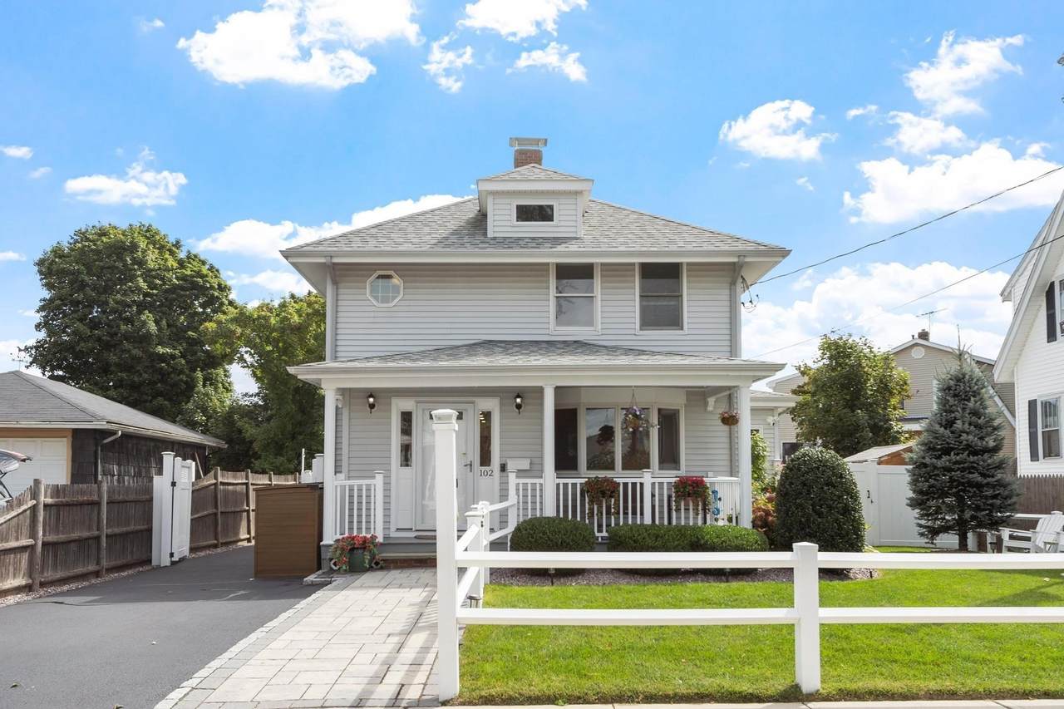
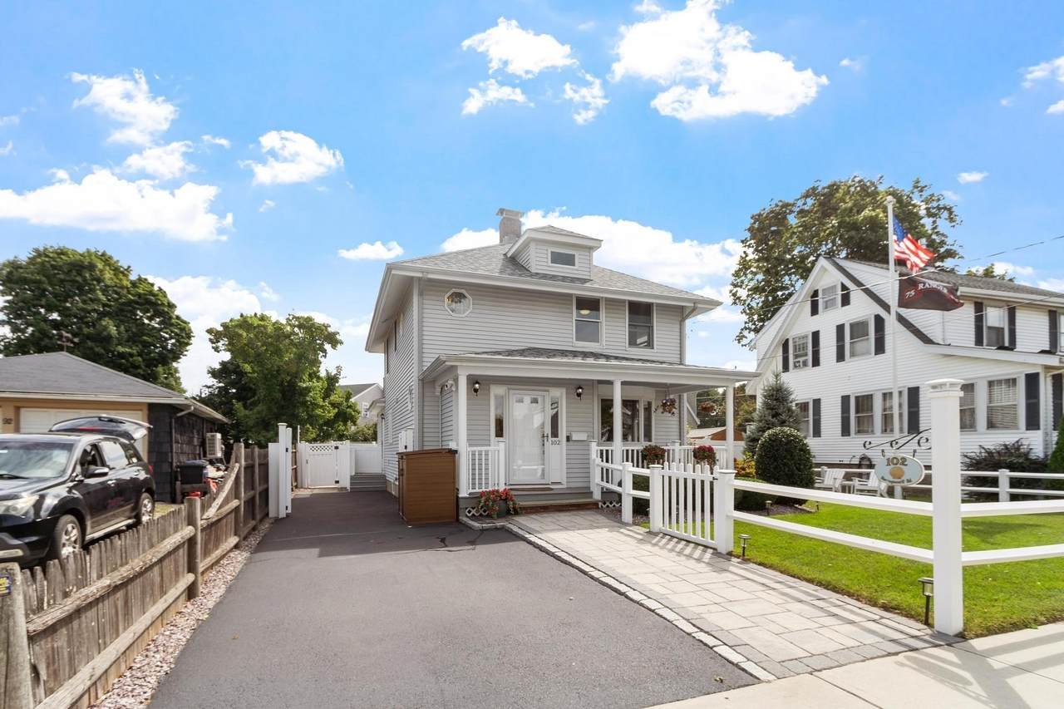
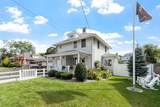
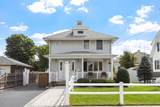
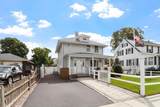
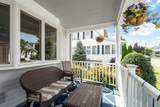
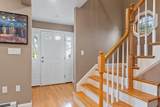
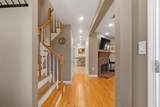
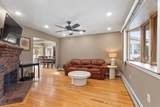
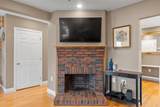
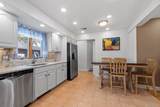
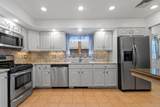
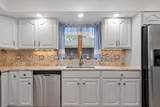
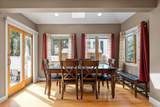
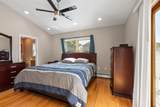
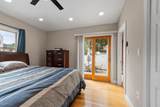
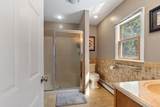
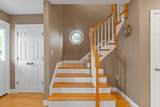
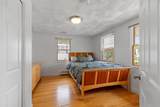
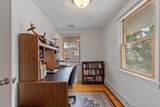
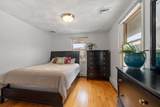
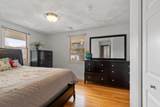
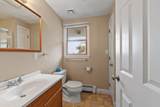
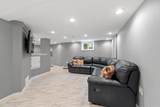
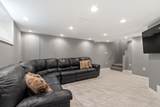
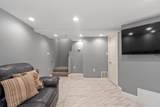
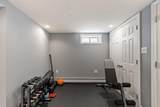
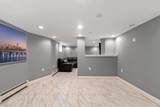
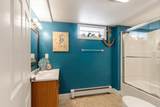
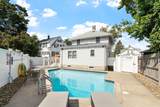
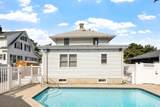
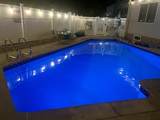
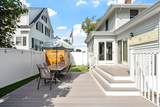
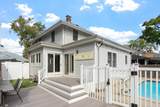
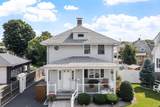
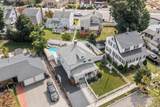
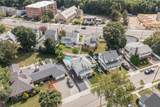
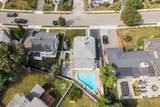
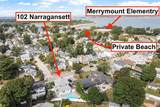
Discover coastal living at 102 Narragansett Road in Quincy’s desirable Merrymount neighborhood! This beautifully maintained 4-bedroom, 3-bath home offers approximately 2,760 SF of living space across three finished levels. Primary bedroom and laundry located on first level for easy living. The inviting interior features hardwood and tile flooring, central A/C, a dining room, an eat-in kitchen with newer stainless-steel appliances, and a versatile finished lower-level offering additional living space for a family room, home office, gym, or guest retreat, ADU, In-law suite. Step outside to your private backyard oasis, complete with a heated in-ground gunite pool, new composite deck, privacy fencing, lush landscaping, pet-friendly turf, and bistro lighting—perfect for summer entertaining or relaxing evenings at home. Additional highlights include a new front porch, backup generator, security cameras, ample storage, and driveway parking for three vehicles. Just steps from the ocean, enjoy access to the Merrymount Association’s private neighborhood beach and playground, with convenient access to parks, marinas, dining, Quincy Center, and Boston. Truly a turn-key home. Due to weekend storm -- Open House Changed to Friday, 25th 4-6PM

Monthly Payment Calculator


The property listing data and information set forth herein were provided to MLS Property Information Network, Inc. from third party sources, including sellers, lessors and public records, and were compiled by MLS Property Information Network, Inc. The property listing data and information are for the personal, non commercial use of consumers having a good faith interest in purchasing or leasing listed properties of the type displayed to them and may not be used for any purpose other than to identify prospective properties which such consumers may have a good faith interest in purchasing or leasing. MLS Property Information Network, Inc. and its subscribers disclaim any and all representations and warranties as to the accuracy of the property listing data and information set forth herein. Data last updated 2026-10-15T00:04:12.9.
www.southcoastrealtors.com/homes/181393333
Print Image

102 Narragansett Rd Quincy, MA 02169

  • Price: $1,049,888
  • Status: Active
  • On Site: Days
  • Updated: 56 min ago
  • MLS #: 73580076
4
Beds
3
Baths
0
½ Baths
0.12
Acres
2,760
SQFT
$380
$/SQFT
1920
Built
Neighborhood:
Merrymount
County:
Norfolk
Area:
Merrymount
Property Description
Discover coastal living at 102 Narragansett Road in Quincy’s desirable Merrymount neighborhood! This beautifully maintained 4-bedroom, 3-bath home offers approximately 2,760 SF of living space across three finished levels. Primary bedroom and laundry located on first level for easy living. The inviting interior features hardwood and tile flooring, central A/C, a dining room, an eat-in kitchen with newer stainless-steel appliances, and a versatile finished lower-level offering additional living space for a family room, home office, gym, or guest retreat, ADU, In-law suite. Step outside to your private backyard oasis, complete with a heated in-ground gunite pool, new composite deck, privacy fencing, lush landscaping, pet-friendly turf, and bistro lighting—perfect for summer entertaining or relaxing evenings at home. Additional highlights include a new front porch, backup generator, security cameras, ample storage, and driveway parking for three vehicles. Just steps from the ocean, enjoy access to the Merrymount Association’s private neighborhood beach and playground, with convenient access to parks, marinas, dining, Quincy Center, and Boston. Truly a turn-key home. Due to weekend storm -- Open House Changed to Friday, 25th 4-6PM
Exterior Features

Architectural Style Colonial Color WHITE Construction Materials Frame Covered Spaces 0 Exterior Features PorchDeck - CompositePatioPool - Inground HeatedFenced Yard Fencing Fenced Garage YN No Open Parking YN Yes Parking Features Paved DriveOff StreetTandemPaved Parking Total 4 Patio And Porch Features PorchDeck - CompositePatio Pool Features Pool - Inground Heated Pool Private YN Yes Property Attached YN No Road Frontage Type Public Road Responsibility Public Maintained Road Road Surface Type Paved Roof Shingle Spa YN No Waterfront Features BayOceanWalk to0 to 1/10 Mile To BeachBeach Ownership(PrivateAssociation) Waterfront YN No

Interior Features

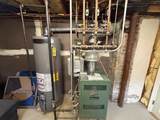
Appliances Gas Water HeaterRangeDishwasherDisposalRefrigeratorWasherDryer Basement FullFinishedWalk-Out AccessInterior Entry Bedroom2 Level Second Bedroom3 Level Second Bedroom4 Level Second Building Area Total 2760 Cooling Central Air Cooling YN Yes Cooling Zones 3 Dining Room Level First Fireplace YN Yes Fireplaces Total 1 Flooring TileHardwood Foundation Details Concrete Perimeter Heat Zones 3 Heating BaseboardNatural Gas Heating YN Yes Interior Features Exercise RoomGame Room Kitchen Level First Laundry Features First FloorGas Dryer Hookup Lead Paint Unknown Living Room Level First Master Bedroom Level First Rooms Total 7

Property Features

Accessibility Features No Association YN No Community Features Public TransportationMarinaPublic School Disclosures AttachedLead-paint Disclosure and Owners Capital Improvement list. Seller reserves the right to review all offers received if any on Monday evening. Electric 220 VoltsCircuit Breakers200+ Amp Service Exclusions Owner Sign On Shed. Home Warranty YN No Property Sub Type Single Family Residence Senior Community YN No Sewer Public Sewer Tax Annual Amount 9488 Tax Year 2026 Utilities for Gas Rangefor Gas Dryer Water Source Public Year Built Details Approximate Year Round Yes Zoning RESA

Listing information © 2026 MLS Property Information Network. All information is deemed reliable but should be independently verified.
Listing provided courtesy of Leland Dimeco of Boston Green Realty: 617-262-3075.


The property listing data and information set forth herein were provided to MLS Property Information Network, Inc. from third party sources, including sellers, lessors and public records, and were compiled by MLS Property Information Network, Inc. The property listing data and information are for the personal, non commercial use of consumers having a good faith interest in purchasing or leasing listed properties of the type displayed to them and may not be used for any purpose other than to identify prospective properties which such consumers may have a good faith interest in purchasing or leasing. MLS Property Information Network, Inc. and its subscribers disclaim any and all representations and warranties as to the accuracy of the property listing data and information set forth herein. Data last updated 2026-10-15T00:04:12.9.
 
https://bt-photos.global.ssl.fastly.net/mlspin/1280_boomver_1_73580076_2.jpg https://bt-photos.global.ssl.fastly.net/mlspin/1280_boomver_1_73580076_2.jpg https://bt-photos.global.ssl.fastly.net/mlspin/1280_boomver_1_73580076_2.jpg
Logo
RE/MAX Vantage
77 State Rd
Dartmouth MA, 02747
Listing courtesy of Leland Dimeco of Boston Green Realty.